

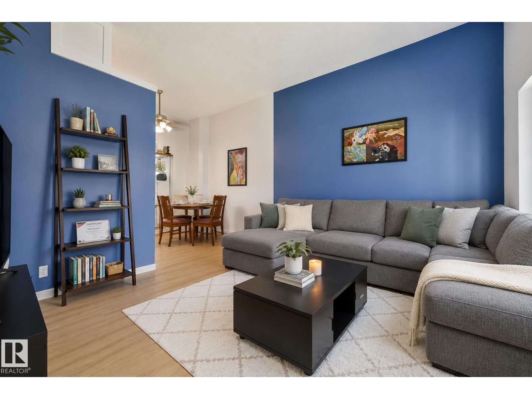
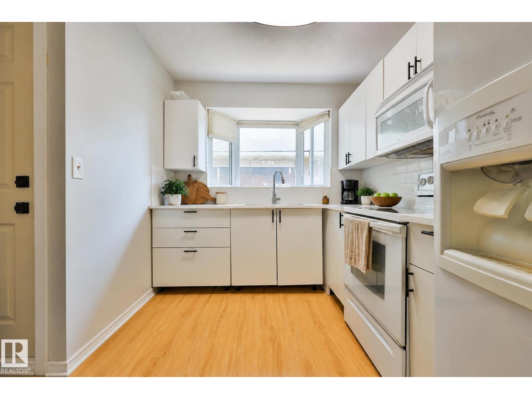
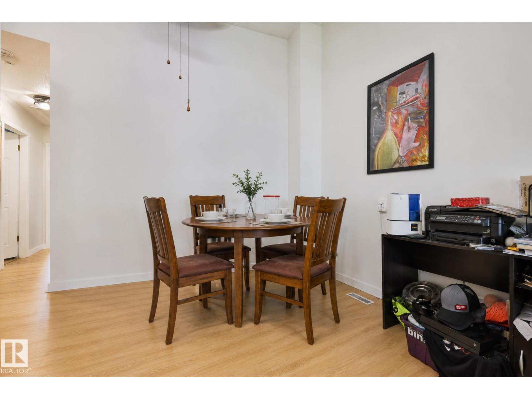
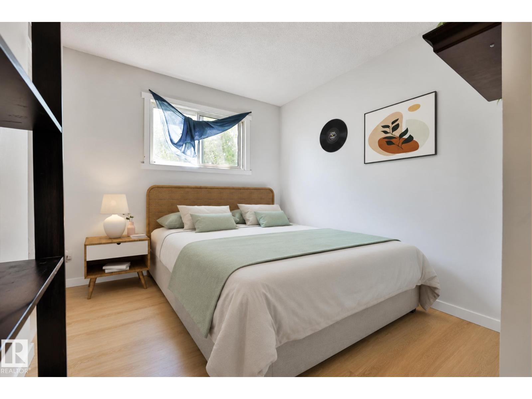
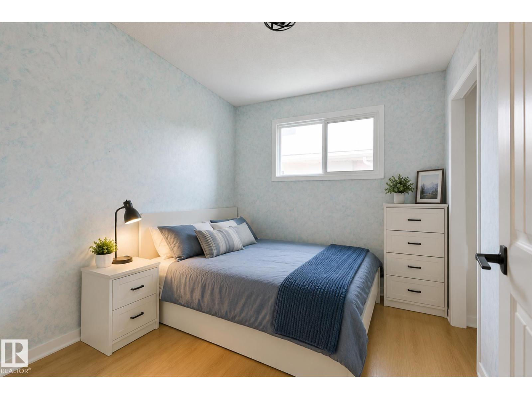
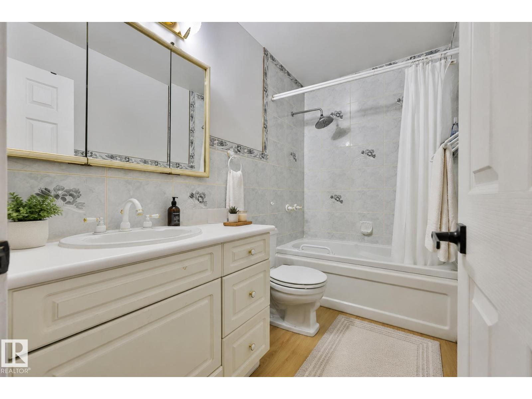
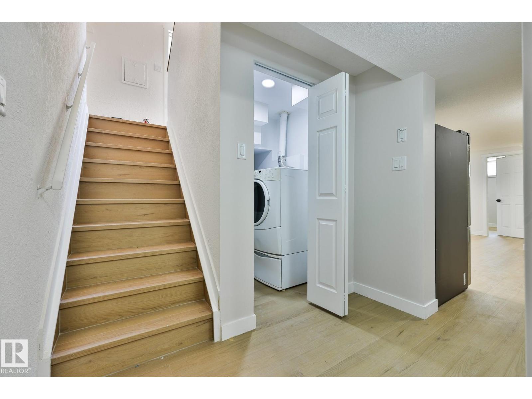
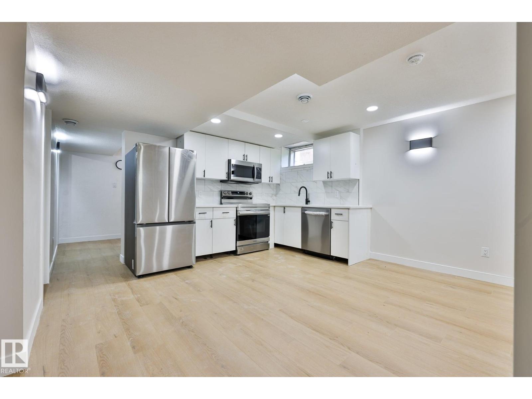
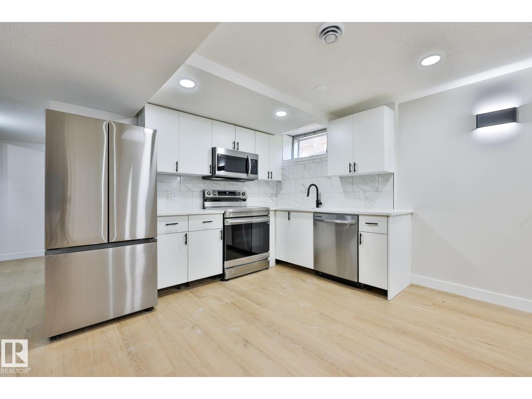
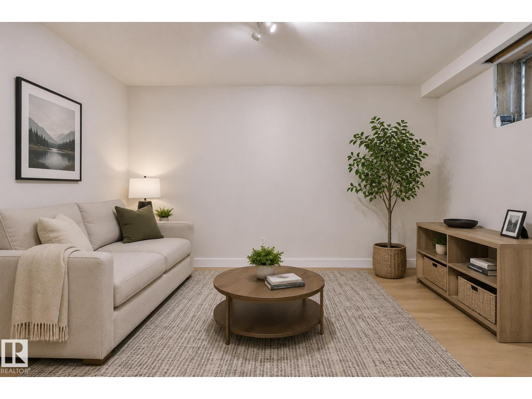
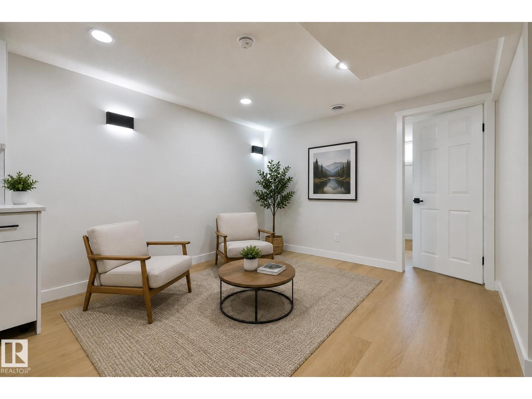
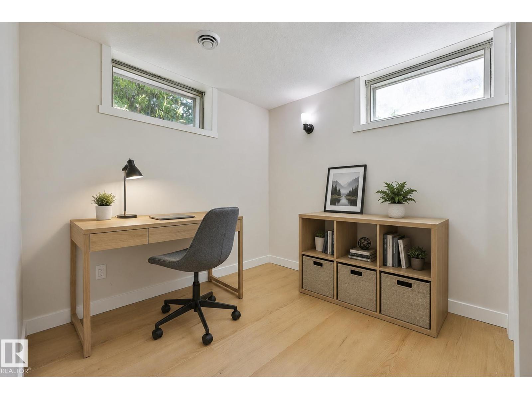
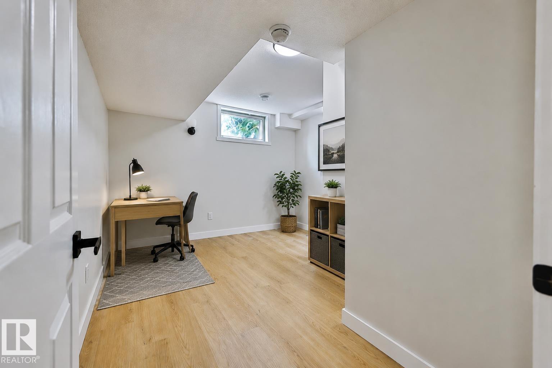
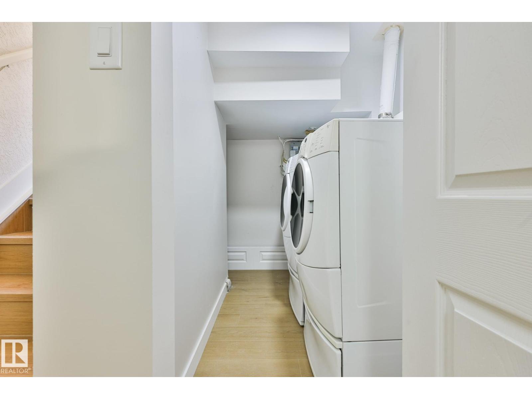
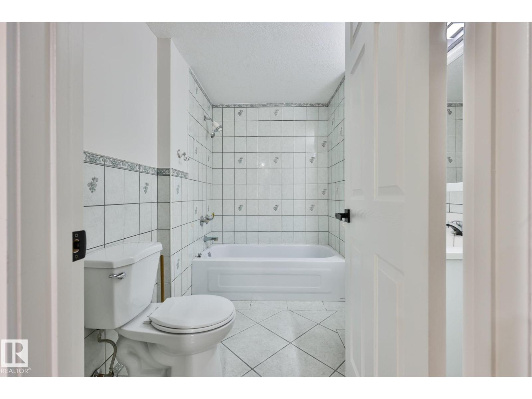
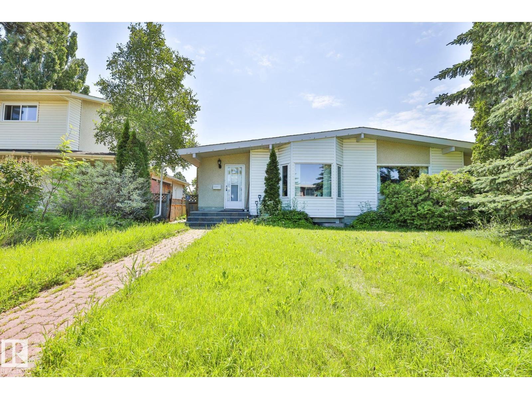
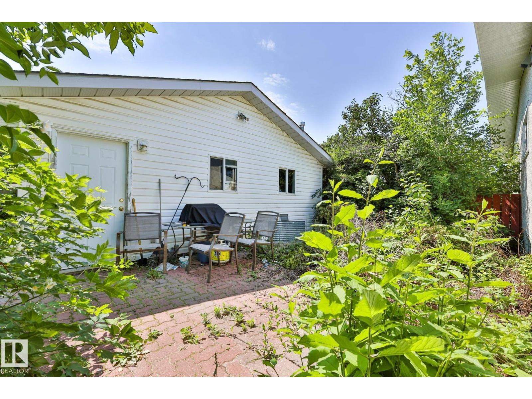
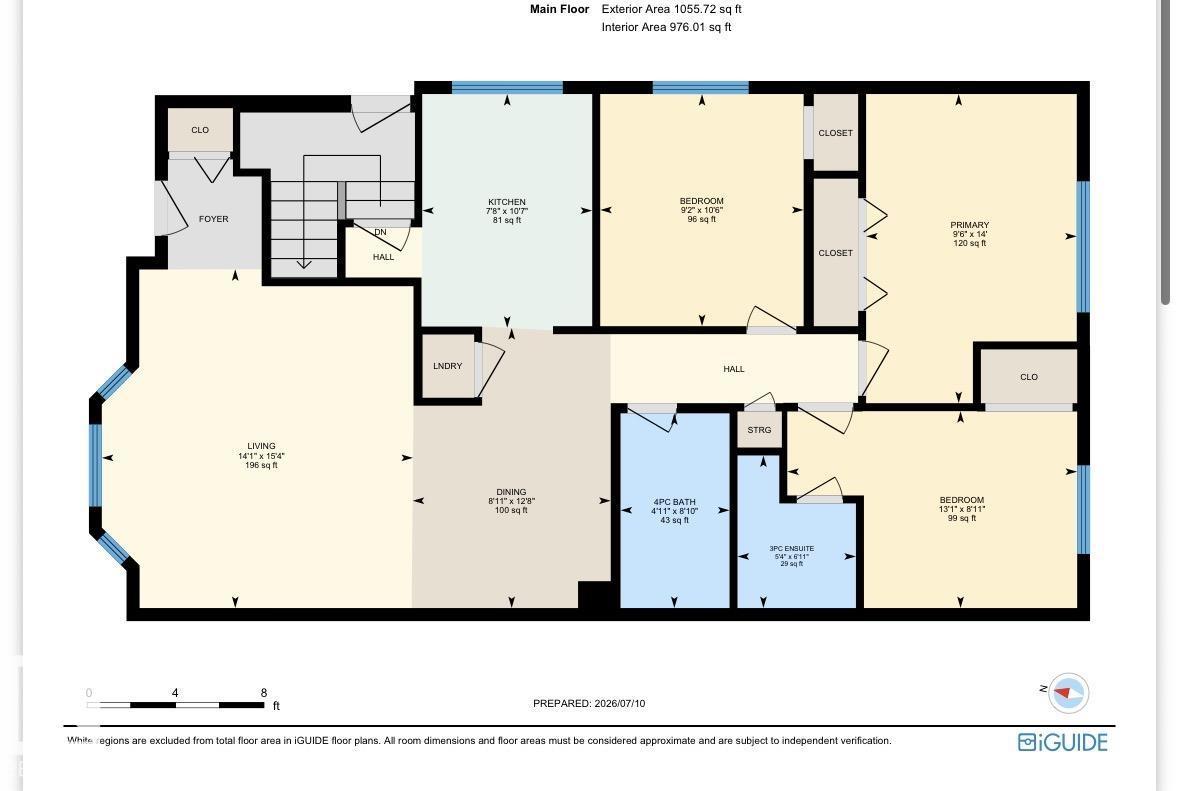
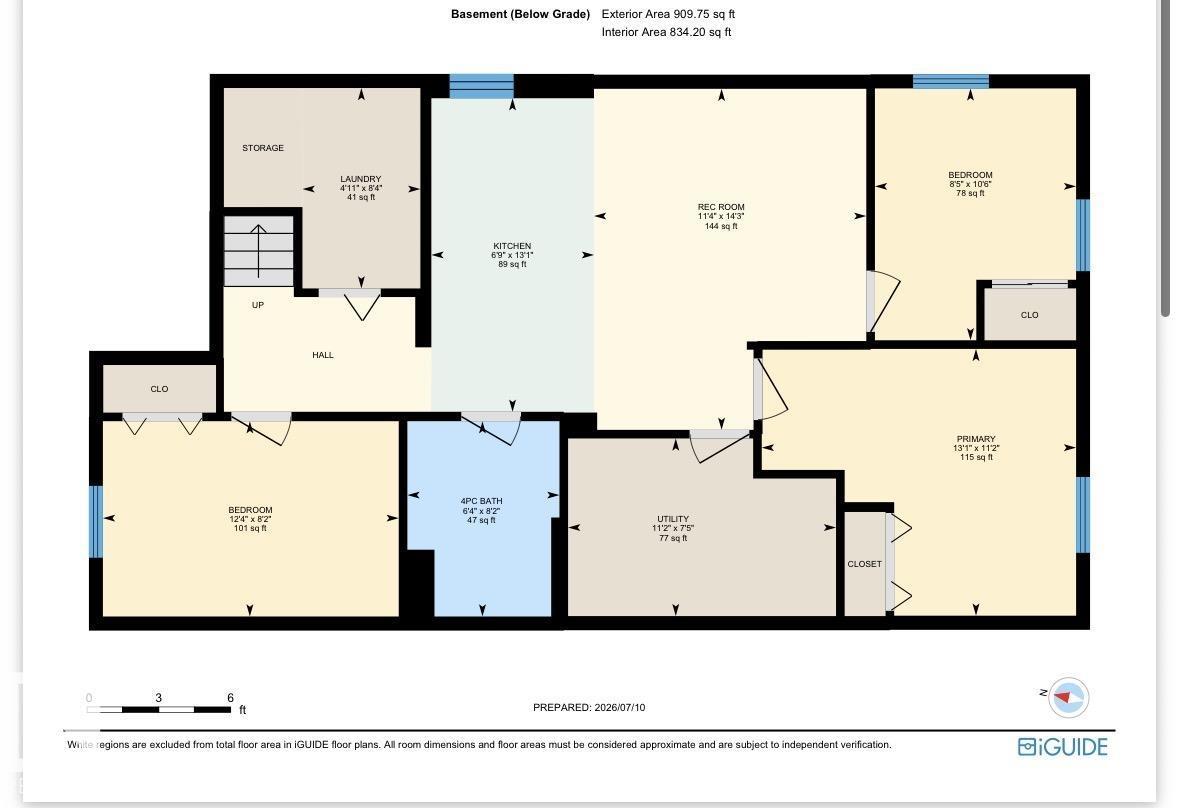
Welcome to Greenfield, one of Edmonton's most sought-after communities! This beautifully renovated half duplex offers over 1,000 sq. ft. above grade plus the incredible bonus of a legal 3-bedroom basement suite, perfect for investors, multi-generational living, or mortgage assistance. The bright, open-concept main floor features soaring vaulted ceilings, a stunning brand-new kitchen, spacious living and dining areas, 3 bedrooms, and a private ensuite. The lower level has been completely renovated into a modern legal suite offering exceptional flexibility and income potential. Additional upgrades include vinyl windows, a newer hot water tank, and central A/C for year-round comfort. Outside you'll find an oversized 24' x 20' heated double garage. Located just minutes from Whitemud Drive, excellent schools, parks, shopping, and transit. No condo fees! (id:51989)
Features of 11507 40 Av Nw
- MLS® Number E4498413
- Price $444,900
- Bedrooms: 6
- Bathrooms: 3
- Square Footage: 1056 sqft
- Property Type: Duplex
- Neigbourhood: Greenfield
- Amenities Near By Playground, Public Transit, Schools, Shopping
- Features Lane
Buildings
| Bathroom Total | 3 | Bedrooms Total | 6 |
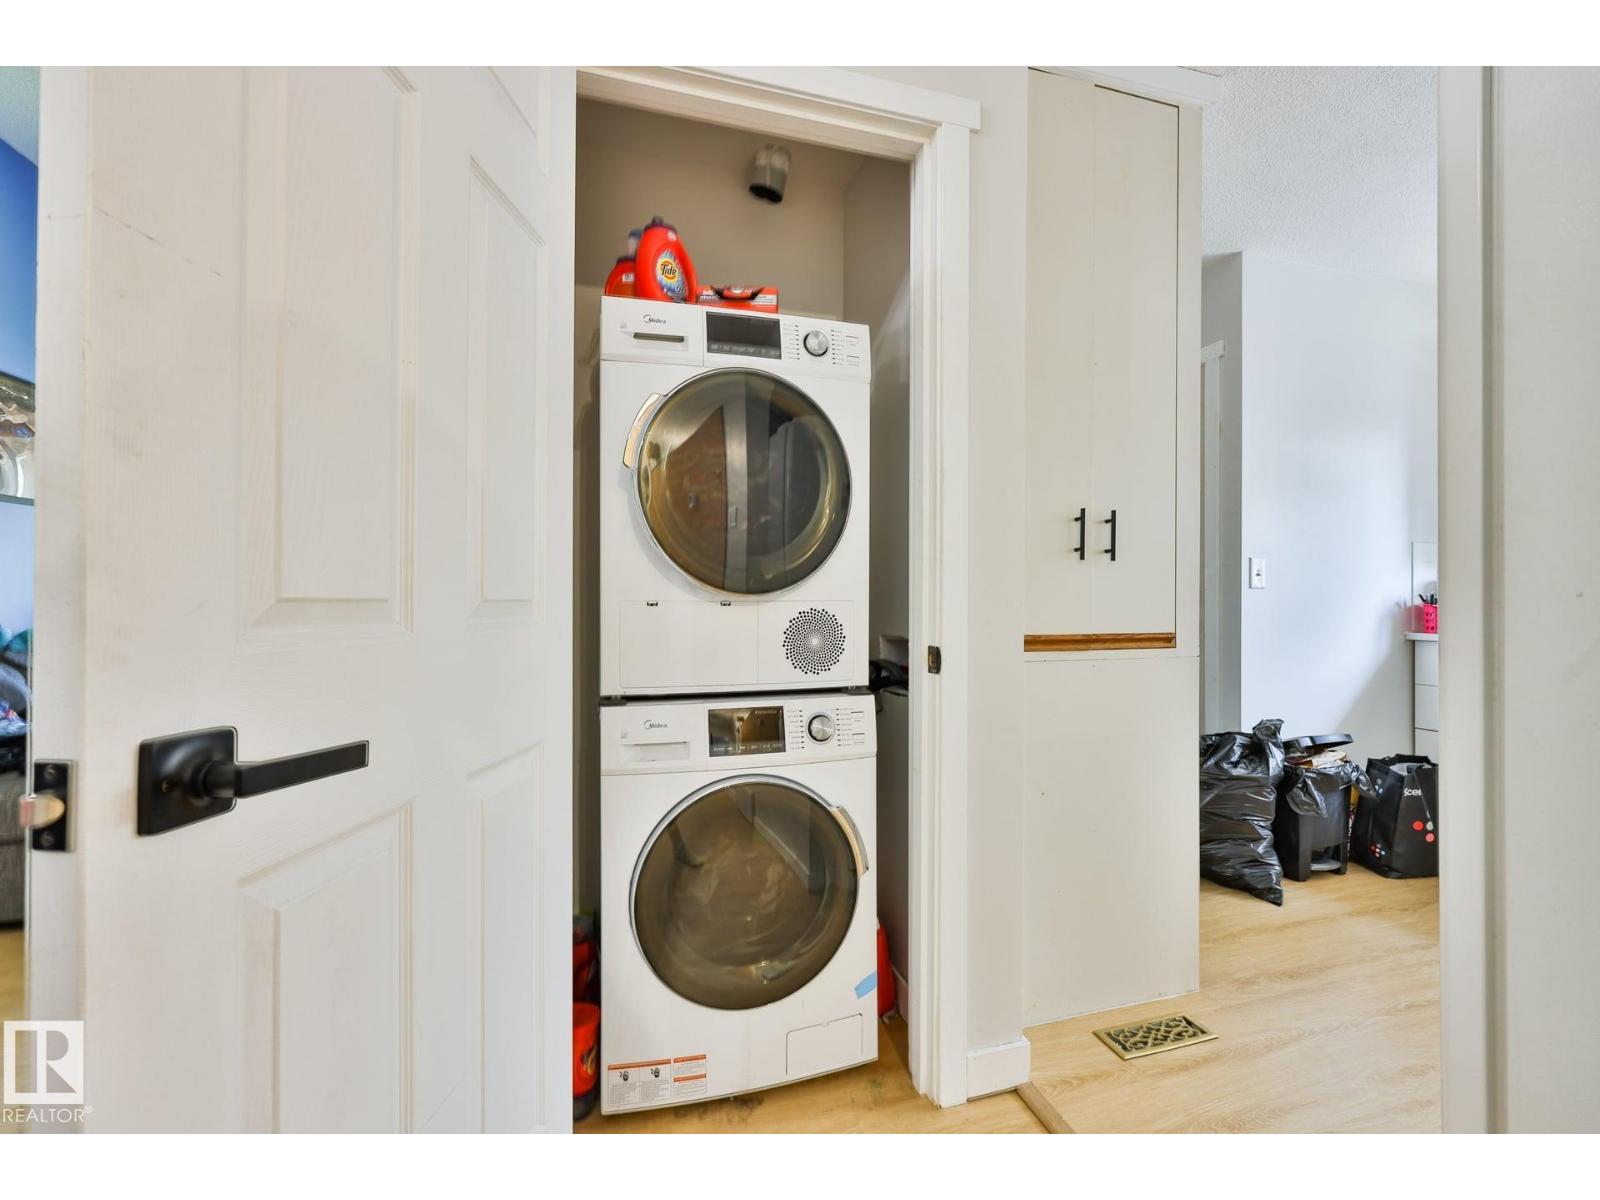
| Appliances | Dishwasher, Dryer, Washer/dryer Stack-up, Washer, Two Refrigerators, Two Stoves | Architectural Style | Bungalow |
| Basement Development | Finished | Basement Features | Suite |
| Basement Type | Full (finished) | Constructed Date | 1967 |
| Construction Style Attachment | Semi-detached | Cooling Type | Central Air Conditioning |
| Heating Type | Forced Air | Stories Total | 1 |
| Size Interior | 1056 Sqft | Type | Duplex |
Parking
| Detached Garage |
Land
| Acreage | No | Land Amenities | Playground, Public Transit, Schools, Shopping |
| Size Irregular | 359.63 | Size Total | 359.63 M2 |
| Size Total Text | 359.63 M2 |
Rooms
| Level | Type | Length | Width | Dimensions |
|---|---|---|---|---|
| Lower Level | Bedroom 4 | Measurements not available | ||
| Lower Level | Bedroom 5 | Measurements not available | ||
| Lower Level | Bedroom 6 | Measurements not available | ||
| Lower Level | Second Kitchen | Measurements not available | ||
| Main Level | Living Room | Measurements not available | ||
| Main Level | Dining Room | Measurements not available | ||
| Main Level | Kitchen | Measurements not available | ||
| Upper Level | Primary Bedroom | Measurements not available | ||
| Upper Level | Bedroom 2 | Measurements not available | ||
| Upper Level | Bedroom 3 | Measurements not available |
Agents and Offices
- Cassie D. Krawec
- Office: RE/MAX River City