

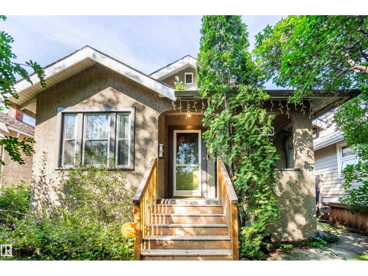
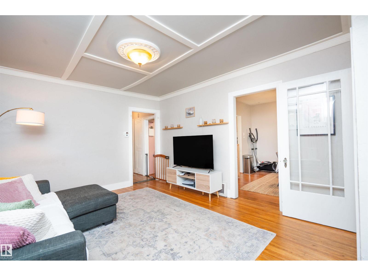
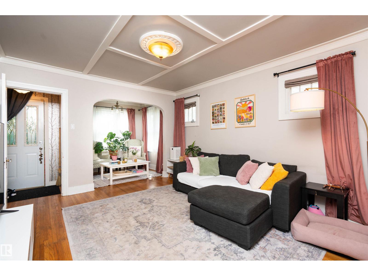
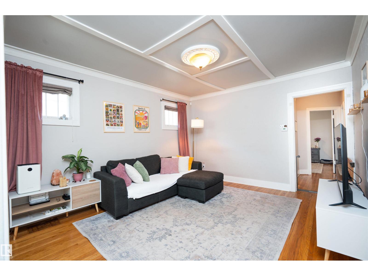
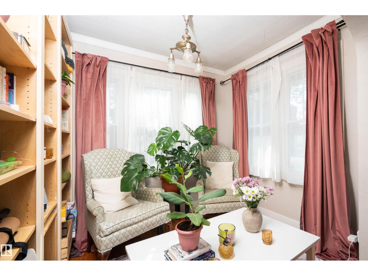
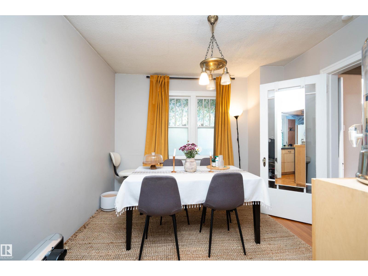
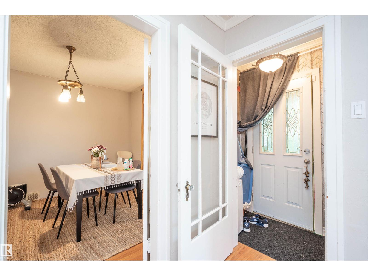
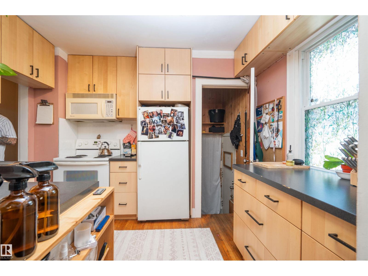
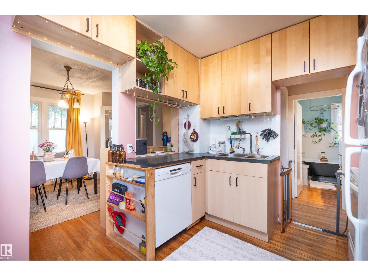
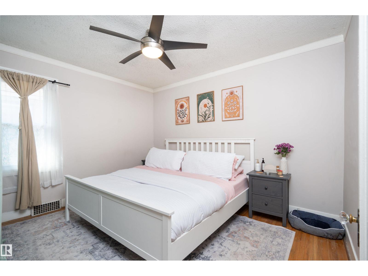
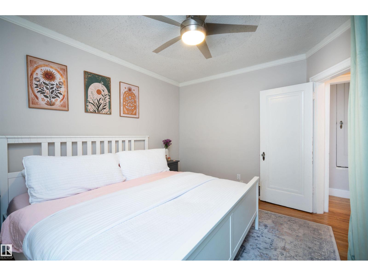
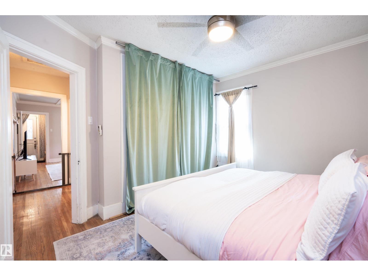
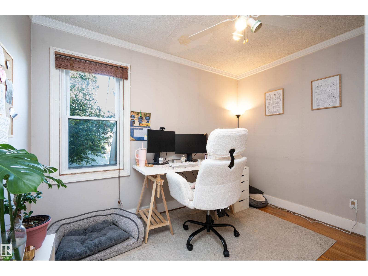
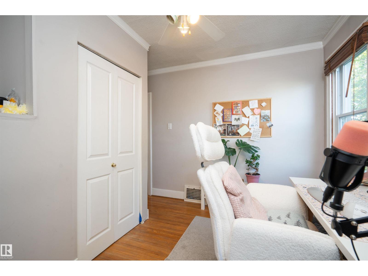
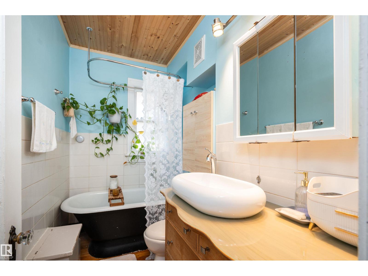
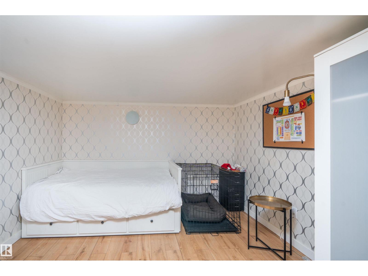
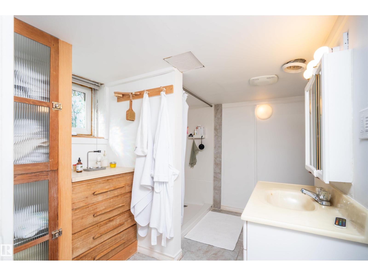
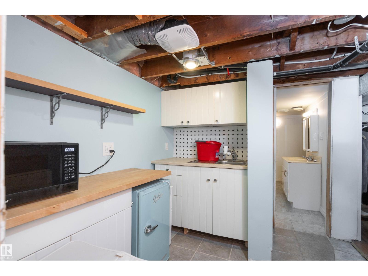
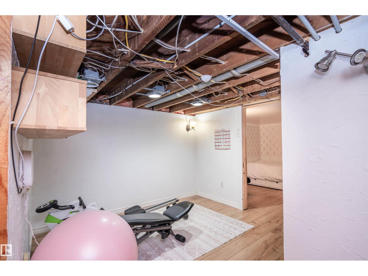
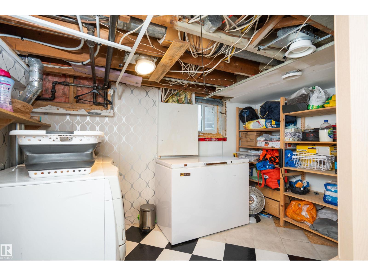
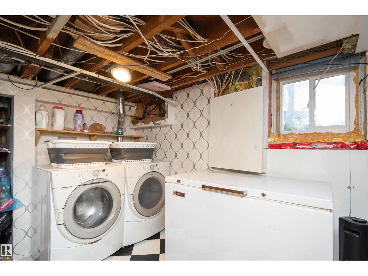
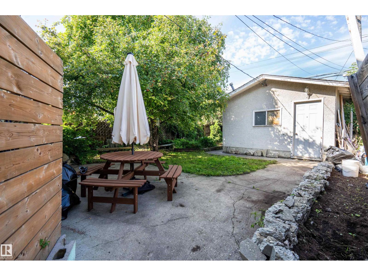
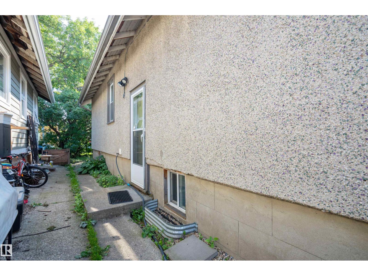
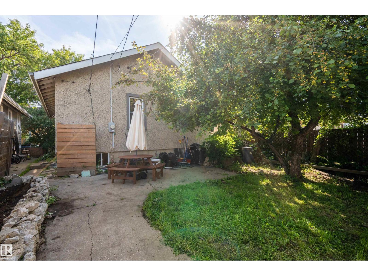
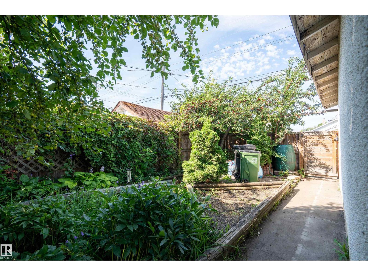
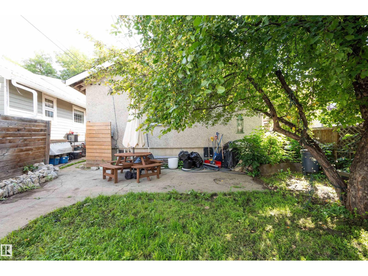
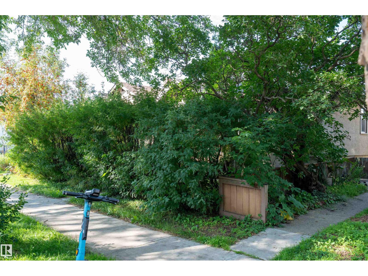
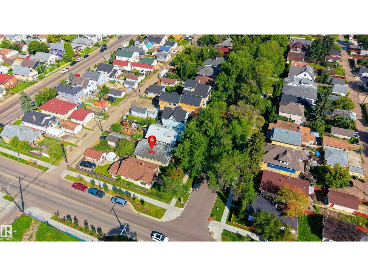
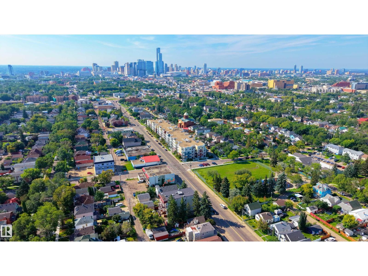
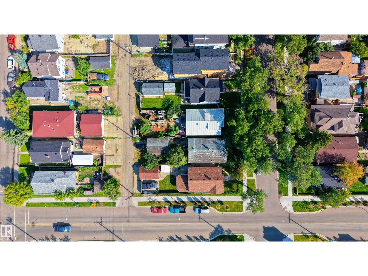
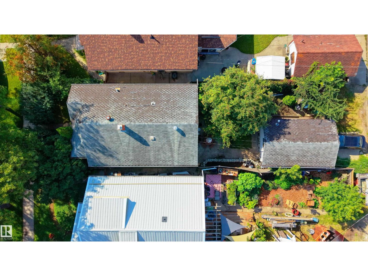
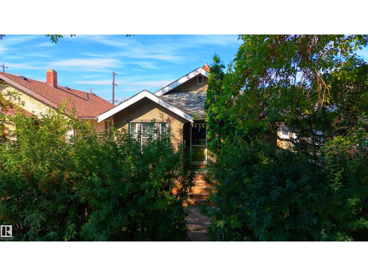
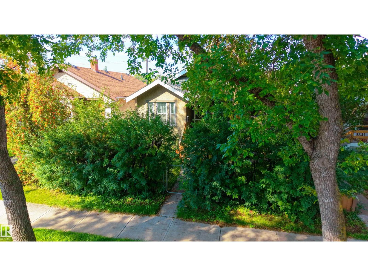
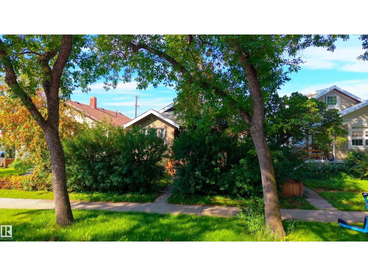
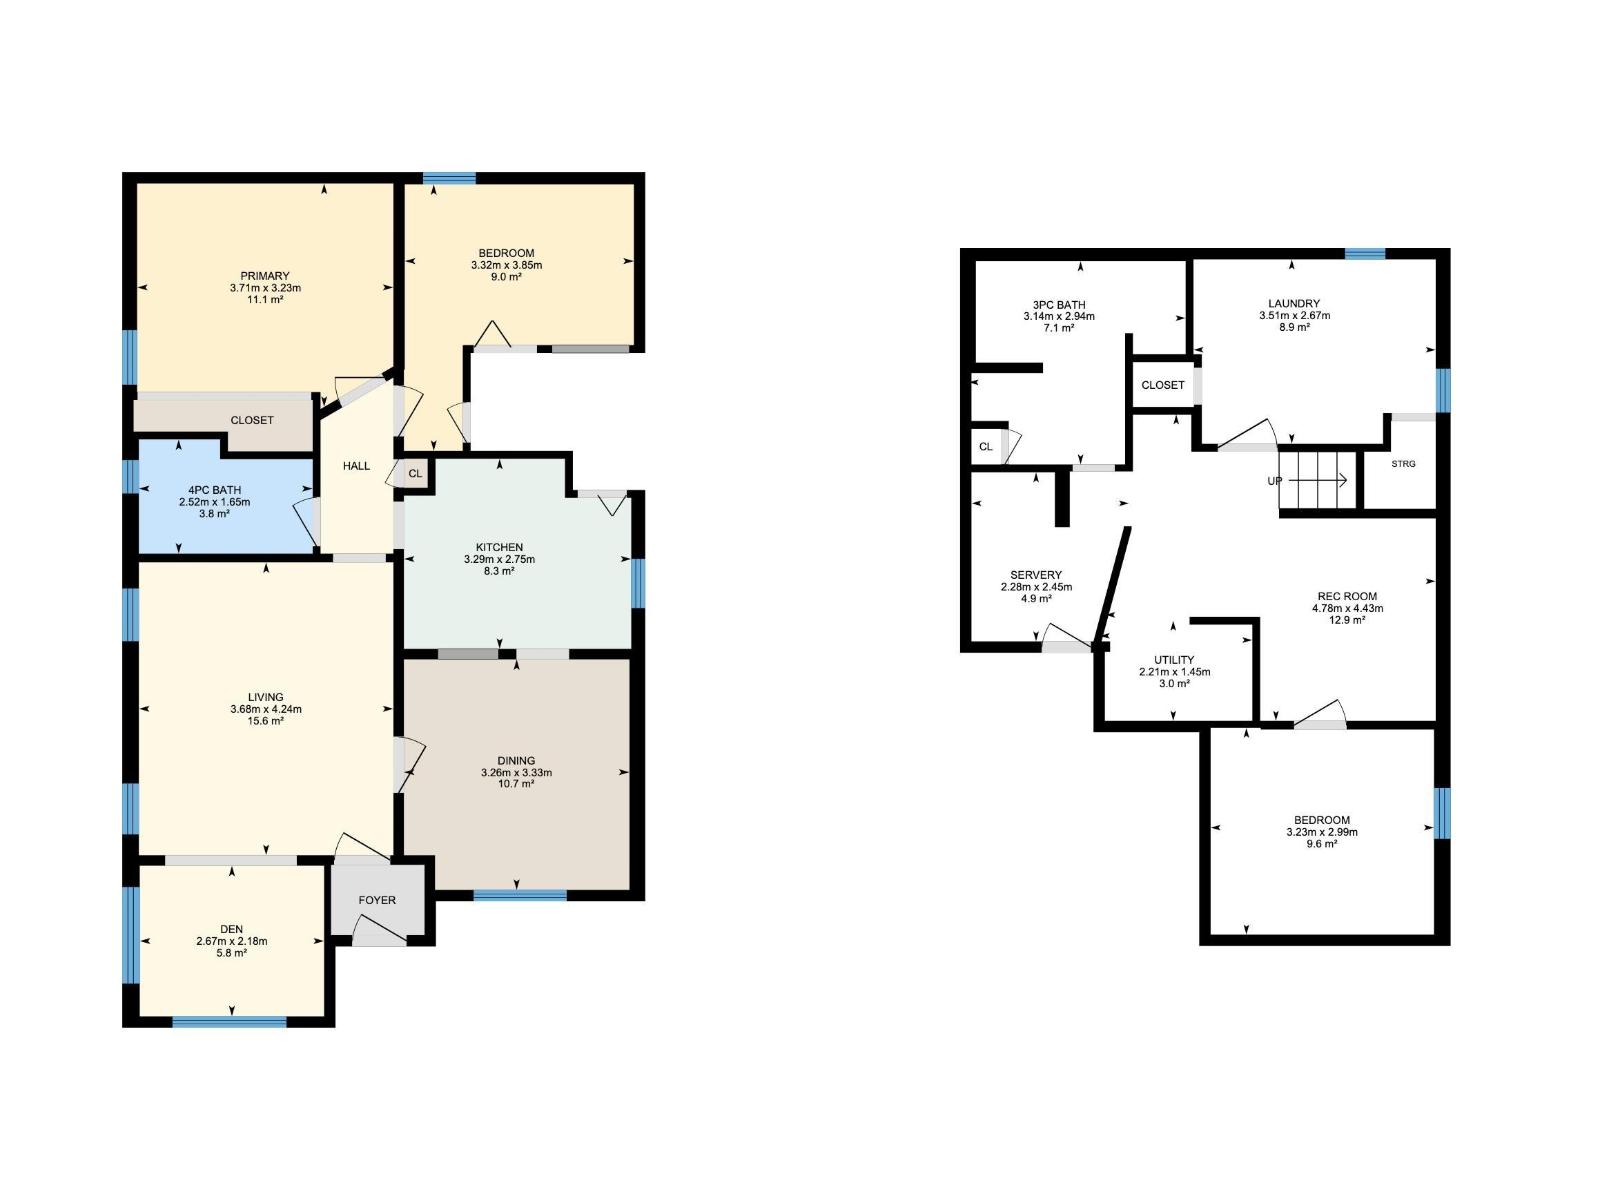
Charming and character-filled 3-bedroom, 2-bathroom home situated in a well-established central Edmonton neighbourhood! This inviting property offers a warm and functional layout with a bright living room, spacious dining area, well-appointed kitchen and two comfortable bedrooms. The basement provides a third bedroom, 3-piece bathroom, laundry and storage. Enjoy the convenience of a detached single garage and private, mature yard with a patio area, perfect for relaxing or entertaining. Conveniently located close to schools, shopping, parks, transit, and everyday amenities, with easy access to the rest of Edmonton. A great opportunity for first-time buyers, families, or investors looking for a well-located home with character and potential! (id:51989)
Features of 11506 94 St Nw
- MLS® Number E4504990
- Price $250,000
- Bedrooms: 3
- Bathrooms: 2
- Square Footage: 879 sqft
- Property Type: House
- Neigbourhood: Alberta Avenue
- Amenities Near By Schools, Shopping
- Features Paved Lane, Lane, No Animal Home, No Smoking Home
Buildings
| Bathroom Total | 2 | Bedrooms Total | 3 |
| Appliances | Dishwasher, Dryer, Hood Fan, Refrigerator, Stove, Washer | Architectural Style | Raised Bungalow |
| Basement Development | Partially Finished | Basement Type | Full (partially Finished) |
| Constructed Date | 1929 | Construction Style Attachment | Detached |
| Fire Protection | Smoke Detectors | Heating Type | Forced Air |
| Stories Total | 1 | Size Interior | 879 Sqft |
| Type | House |
Parking
| Detached Garage |
Land
| Acreage | No | Land Amenities | Schools, Shopping |
| Size Irregular | 367.82 | Size Total | 367.82 M2 |
| Size Total Text | 367.82 M2 |
Rooms
| Level | Type | Length | Width | Dimensions |
|---|---|---|---|---|
| Basement | Bedroom 3 | 3.23 m | 3.23 m x Measurements not available | |
| Basement | Laundry Room | 3.51 m | 3.51 m x Measurements not available | |
| Basement | Utility Room | Measurements not available | ||
| Basement | Other | 2.28 m | 2.28 m x Measurements not available | |
| Main Level | Living Room | 3.68 m | 3.68 m x Measurements not available | |
| Main Level | Dining Room | 2.26 m | 2.26 m x Measurements not available | |
| Main Level | Kitchen | 3.29 m | 3.29 m x Measurements not available | |
| Main Level | Primary Bedroom | 3.71 m | 3.71 m x Measurements not available | |
| Main Level | Bedroom 2 | 3.32 m | 3.32 m x Measurements not available |
Agents and Offices
- Christopher R. Gowing
- Office: Exp Realty