

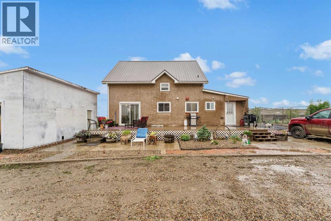
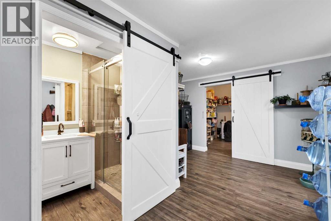
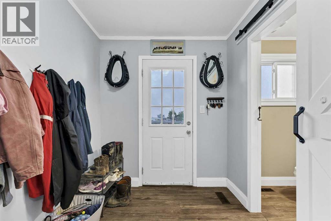
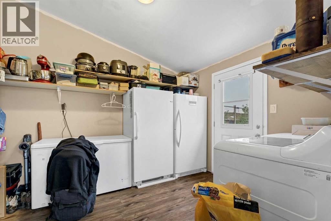
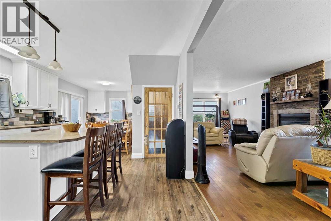
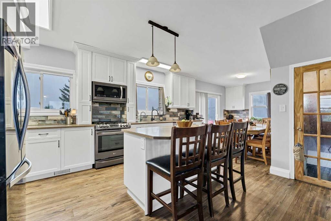
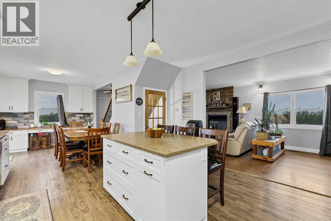
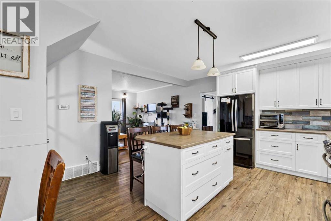
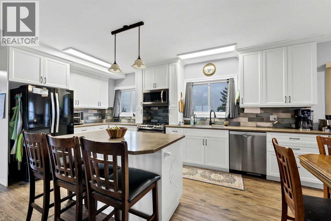
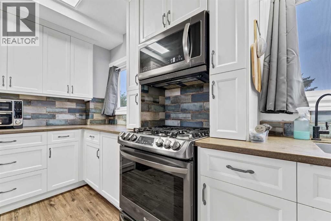
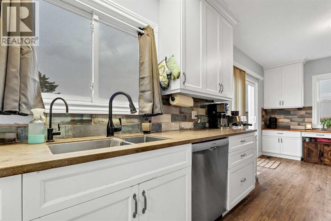
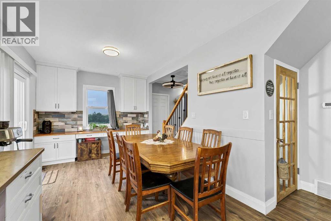
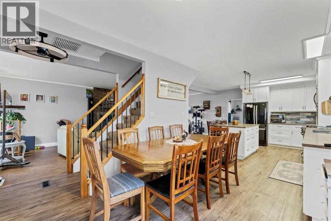
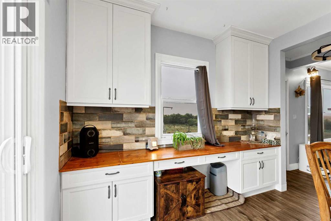
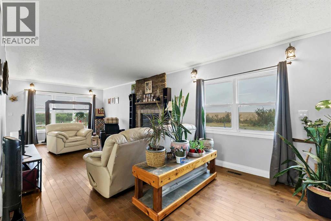
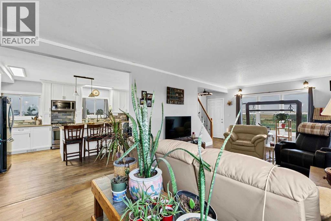
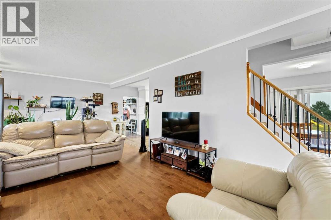
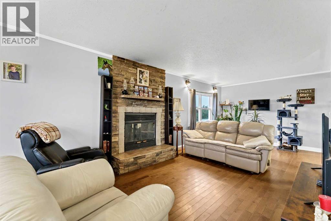
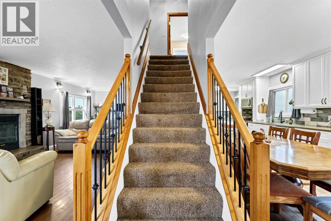
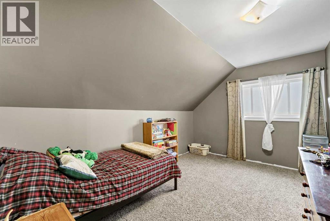
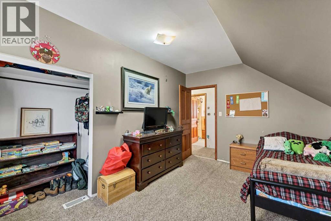
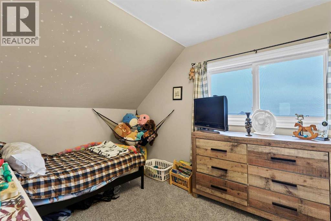
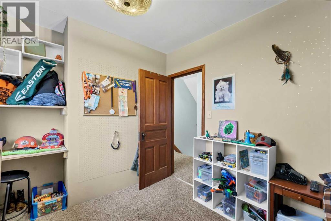
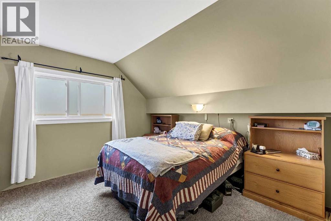
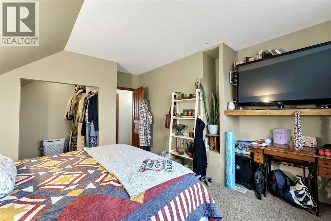
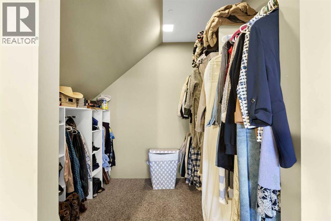
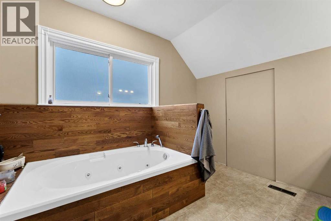
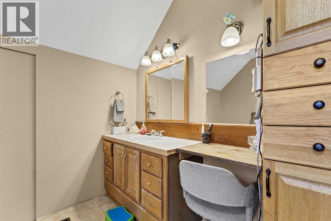
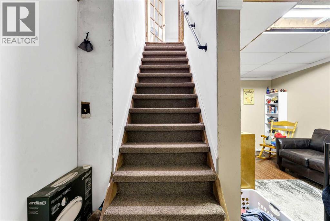
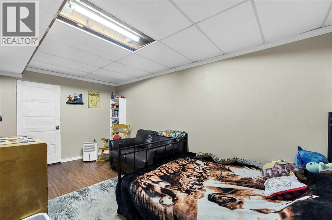
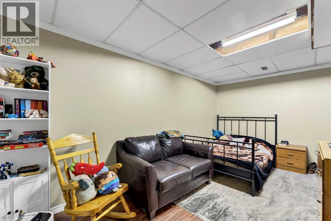
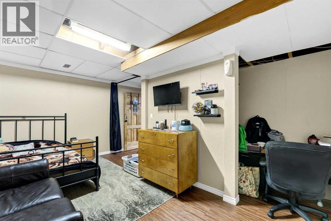
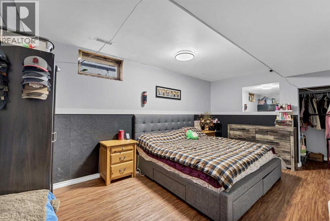
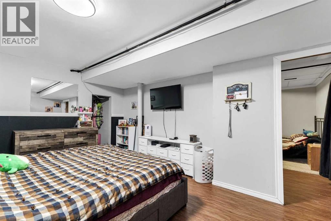
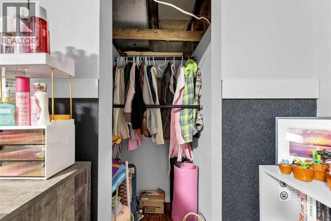
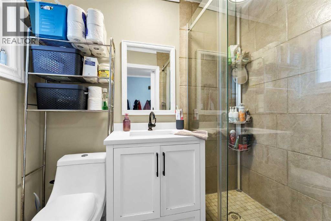
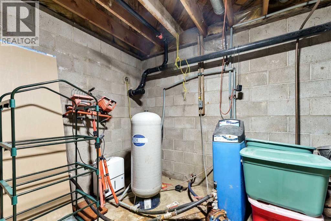
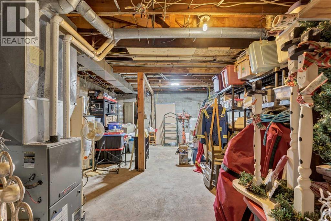
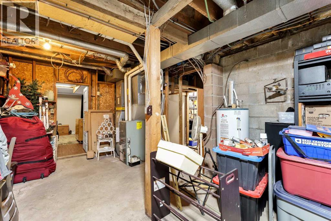
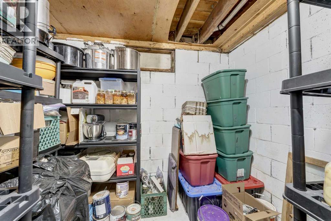
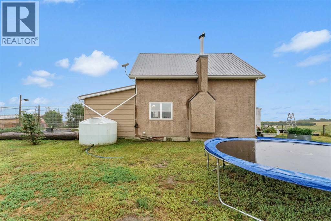
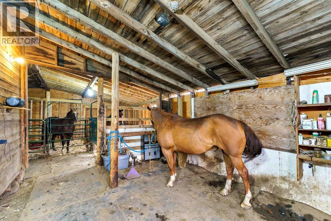
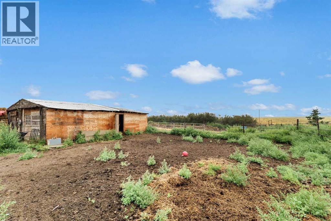
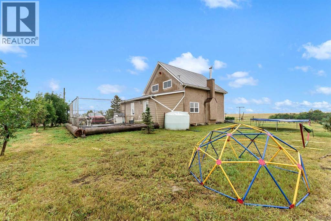
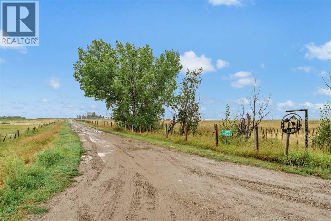
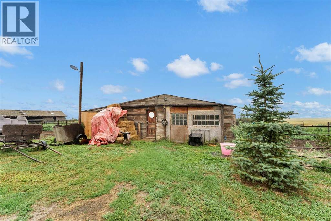
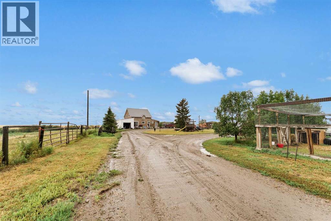
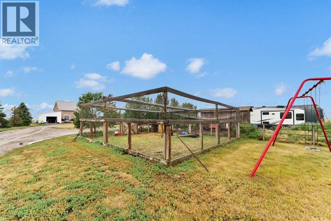
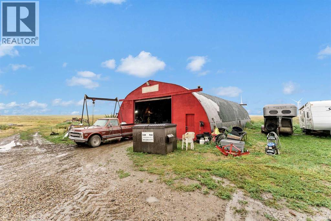
Country living at it's Best-31.77acres. Welcome to your very own piece of country paradise! This spacious 5-bedroom, 2 bathroom home with a full basement is situated on 31.77 acres offering plenty of room for horses, hobbies, recreation, and enjoying the peace and privacy of acreage living. The home provides comfortable living space for the whole family! For those looking for a horse property, this acreage offers an excellent opportunity to enjoy country living with plenty of room for your animals and outdoor activities. The property also features a water well providing an important resource for acreage living. There's a cold storage cellar off the basement to keep your root vegetables fresh all long. A major bonus for the hobbyist, mechanic, farmer, or entrepreneur is the 30'x60' shop. While the shop isn't insulated or heated, it provides an abundance of space for storage, equipment, vehicles, projects, and recreational toys. Step outside and enjoy the peaceful surroundings from the deck, gather around the fire pit with family and friends or simply take in the sunrise and sunset views that make acreage living so special! An apple tree adds a charming touch as doe any fruit bearing plant. Let's you enjoy fresh apples right at home. With 31.77 acres to explore, a spacious family home , large shop, water well, 2 electric waterers and 2 hydrants, and room for horses and outdoor pursuits, this property offers the space, privacy, and freedom that so many acreage buyers are looking for. If you're ready to escape the hustle and bustle and enjoy the best of country living, this acreage is worth a look. Book your private viewing today! (id:51989)
Features of 115058 Range 94 Road N
- MLS® Number A2336968
- Price $775,000
- Bedrooms: 3
- Bathrooms: 2
- Square Footage: 1774 sqft
- Property Type: House
- Features No Neighbours Behind
- Parking Space Total 5
- Plan 2978jk
- Structure Shed, Deck
Buildings
| Bathroom Total | 2 | Bedrooms Above Ground | 2 |
| Bedrooms Below Ground | 1 | Bedrooms Total | 3 |
| Appliances | Refrigerator, Water Softener, Gas Stove(s), Dishwasher, Microwave Range Hood Combo, Washer & Dryer | Basement Development | Finished |
| Basement Features | Walk-up | Basement Type | Full (finished) |
| Constructed Date | 1956 | Construction Material | Poured Concrete, Wood Frame |
| Construction Style Attachment | Detached | Cooling Type | Central Air Conditioning |
| Exterior Finish | Concrete, Stucco | Fireplace Present | Yes |
| Fireplace Total | 1 | Flooring Type | Carpeted, Hardwood, Laminate, Linoleum |
| Foundation Type | Poured Concrete | Heating Fuel | Natural Gas |
| Heating Type | Forced Air | Stories Total | 2 |
| Size Interior | 1774 Sqft | Total Finished Area | 1774 Sqft |
| Type | House |
Parking
| Other |
Land
| Acreage | Yes | Fence Type | Cross Fenced |
| Landscape Features | Fruit Trees, Garden Area, Lawn | Size Irregular | 31.77 |
| Size Total | 31.77 Ac|10 - 49 Acres | Size Total Text | 31.77 Ac|10 - 49 Acres |
| Zoning Description | Farmland, Residential, Farm Residential Exception |
Rooms
| Level | Type | Length | Width | Dimensions |
|---|---|---|---|---|
| Second Level | Primary Bedroom | 14.25 Ft x 9.08 Ft | ||
| Second Level | Bedroom | 12.08 Ft x 10.50 Ft | ||
| Second Level | 4pc Bathroom | 10.50 Ft x 8.92 Ft | ||
| Basement | Bedroom | 16.67 Ft x 11.00 Ft | ||
| Basement | Family Room | 16.67 Ft x 11.00 Ft | ||
| Basement | Furnace | 9.92 Ft x 9.67 Ft | ||
| Basement | Storage | 9.75 Ft x 6.25 Ft | ||
| Basement | Storage | 21.83 Ft x 14.08 Ft | ||
| Main Level | Kitchen | 18.08 Ft x 9.92 Ft | ||
| Main Level | Living Room | 27.92 Ft x 11.50 Ft | ||
| Main Level | Dining Room | 10.00 Ft x 9.92 Ft | ||
| Main Level | 3pc Bathroom | 7.33 Ft x 4.83 Ft | ||
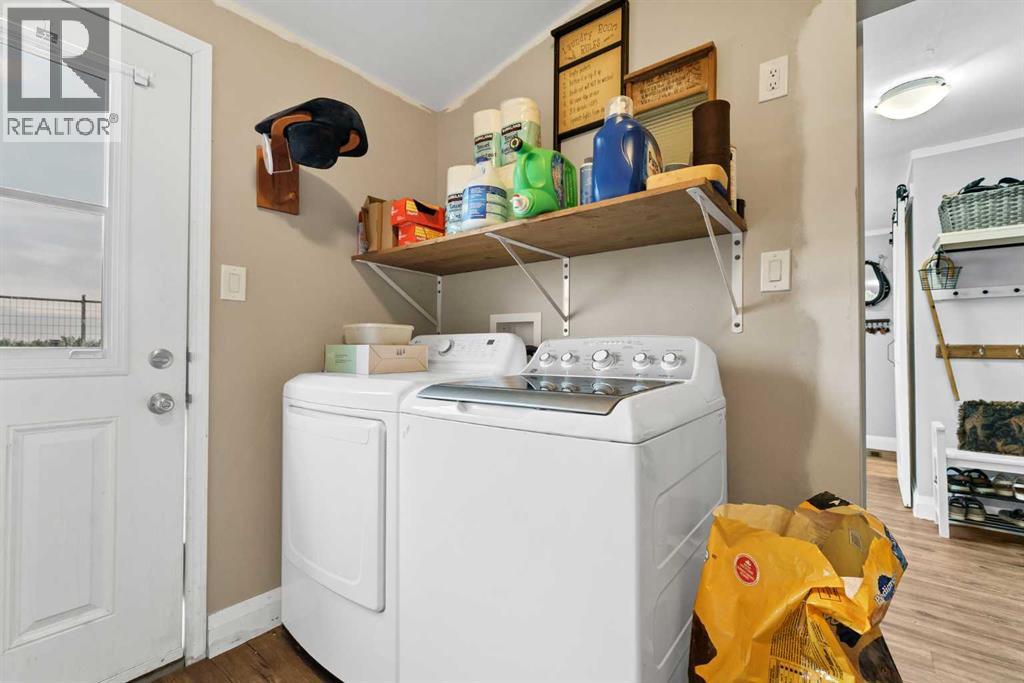
| Main Level | Laundry Room | 11.92 Ft x 10.00 Ft | ||
| Main Level | Other | 7.67 Ft x 6.75 Ft |
Agents and Offices
- Dave Hill
- Office: Real Estate Centre - Bow Island
What's Nearby
Similar Properties
