

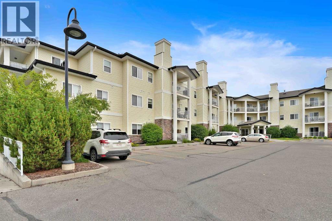
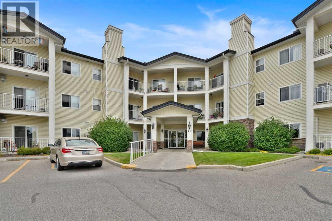
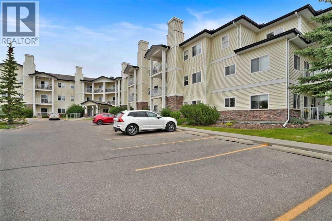
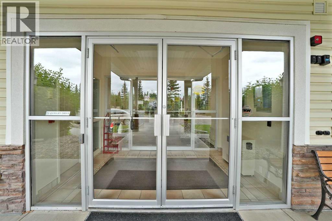
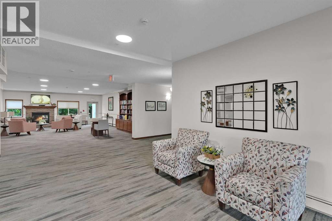
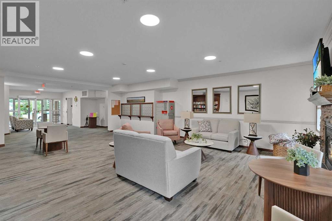

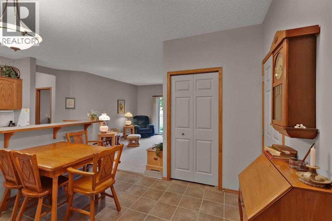
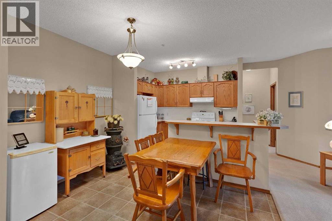
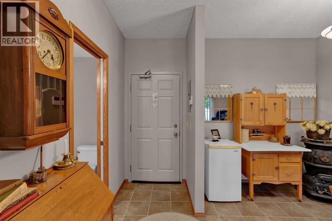
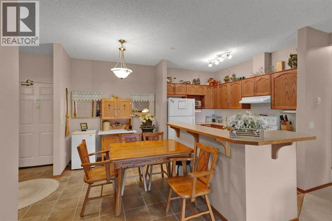
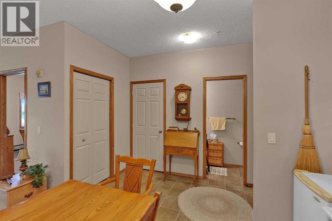
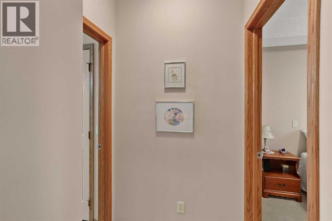
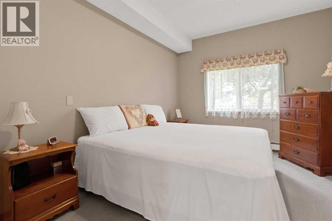
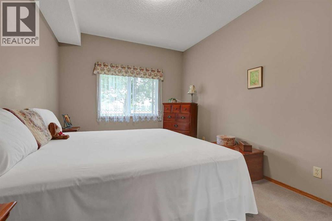
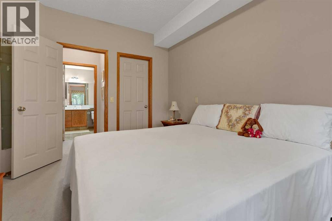
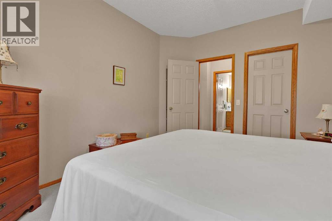
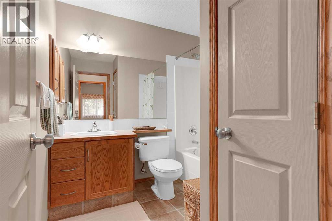
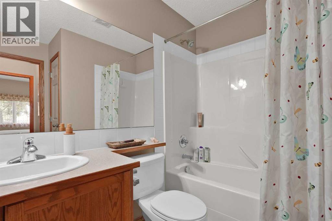
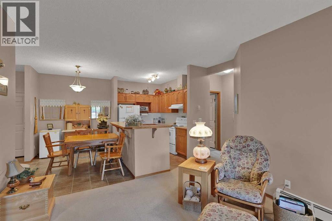
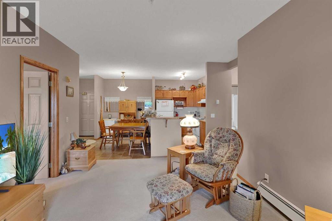
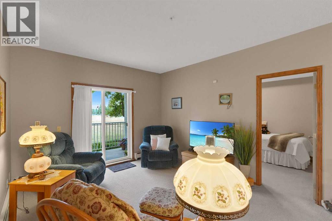
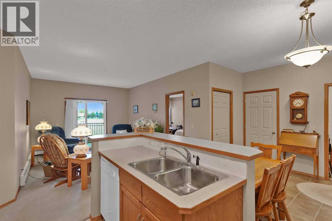
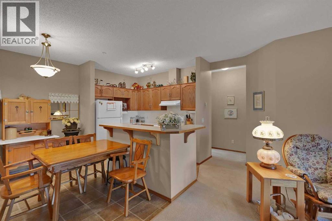
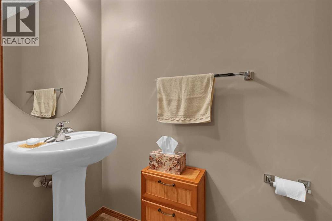
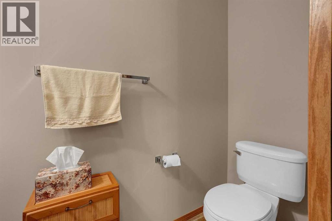
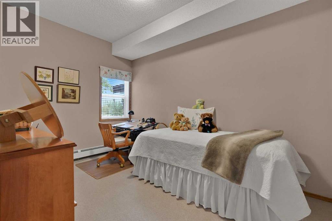
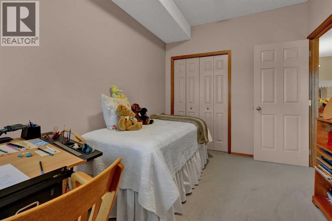
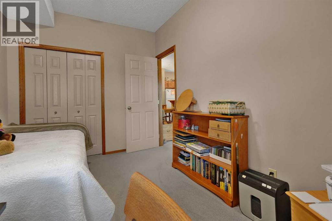
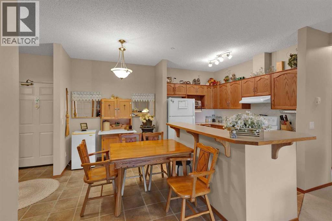
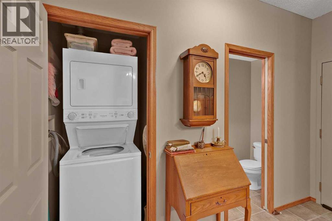
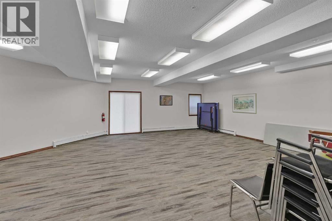
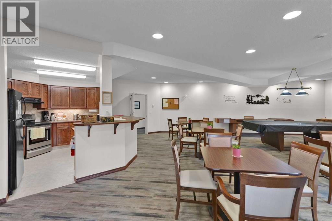
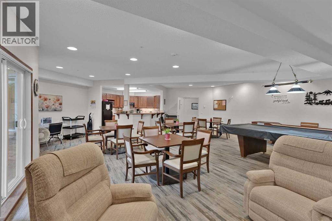
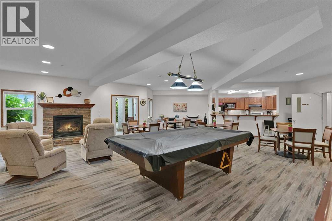
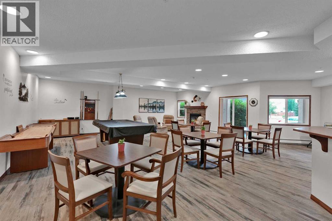
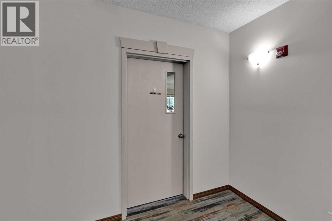
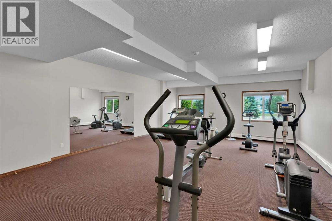
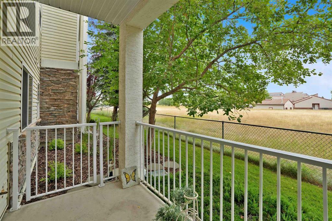
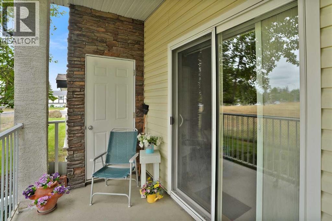
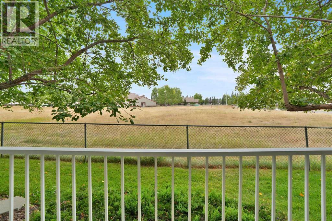
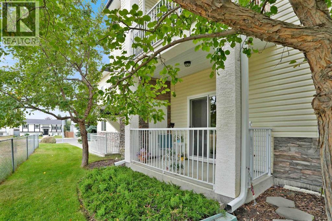
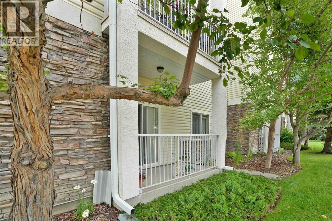
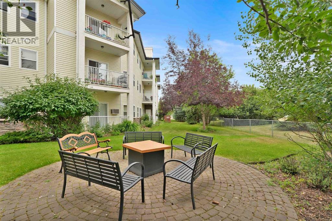
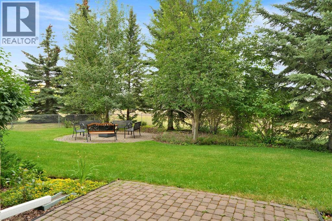
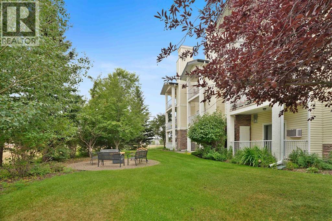
Welcome to carefree living in this bright and beautifully maintained 814 sq ft main floor condo in a highly sought after 55+ adult community in Cochrane. Offering 2 bedrooms, 1 and 1/2 bathrooms, and a functional open layout, this home is designed for comfort, convenience, and easy living. The spacious living and dining areas provide an inviting space to relax or entertain, while the second bedroom is ideal for guests, a hobby room, or a home office. Enjoy the convenience of main floor access and step out onto your private balcony, perfect for morning coffee or a quiet afternoon. This exceptional building offers an impressive array of amenities, including secure underground parking, a fitness room, guest suite, library, car wash and beautifully maintained common area that creates a welcoming sense of community. Ideally located close to shopping, restauraants, medical services, and everyday amenities, this home offers the perfect blend of independence, comfort, and low-maintenance, living. (id:51989)
Features of 115, 72 Quigley Drive
- MLS® Number A2335665
-
Price
$309,900
Maintenance, Common Area Maintenance, Heat, Insurance, Interior Maintenance, Ground Maintenance, Parking, Property Management, Reserve Fund Contributions, Sewer, Waste Removal
$569.83 Monthly - Bedrooms: 2
- Bathrooms: 2
- Square Footage: 814 sqft
- Property Type: Apartment
- Community Name: West Valley
- Community Features Pets Allowed With Restrictions, Age Restrictions
- Features No Smoking Home, Guest Suite, Parking
- Parking Space Total 1
- Plan 0510898
- Structure Deck
Open House
This property has open houses!
September
12
Saturday
Starts at:
12:30 pm
Ends at:2:30 pm
Buildings
| Bathroom Total | 2 | Bedrooms Above Ground | 2 |
| Bedrooms Total | 2 | Amenities | Car Wash, Exercise Centre, Guest Suite, Party Room |
| Appliances | Refrigerator, Dishwasher, Stove, Hood Fan, Window Coverings, Washer/dryer Stack-up | Constructed Date | 2005 |
| Construction Style Attachment | Attached | Cooling Type | None |
| Exterior Finish | Vinyl Siding | Flooring Type | Carpeted, Linoleum |
| Half Bath Total | 1 | Heating Type | Baseboard Heaters, Hot Water |
| Stories Total | 3 | Size Interior | 814 Sqft |
| Total Finished Area | 814 Sqft | Type | Apartment |
Land
| Acreage | No | Size Total Text | Unknown |
| Zoning Description | R-md |
Rooms
| Level | Type | Length | Width | Dimensions |
|---|---|---|---|---|
| Main Level | 2pc Bathroom | Measurements not available | ||
| Main Level | Dining Room | 11.08 Ft x 11.75 Ft | ||
| Main Level | Kitchen | 10.83 Ft x 7.25 Ft | ||
| Main Level | Bedroom | 12.58 Ft x 8.50 Ft | ||
| Main Level | Living Room | 16.58 Ft x 13.92 Ft | ||
| Main Level | Primary Bedroom | 13.17 Ft x 10.08 Ft | ||
| Main Level | 4pc Bathroom | 7.58 Ft x 8.00 Ft |
Agents and Offices
- Eleanor Kidder
- Office: Kidder & Company Real Estate & Property Management Ltd.