

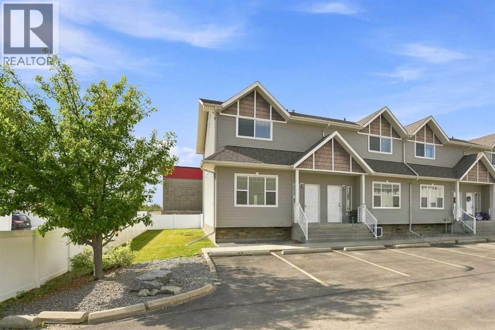
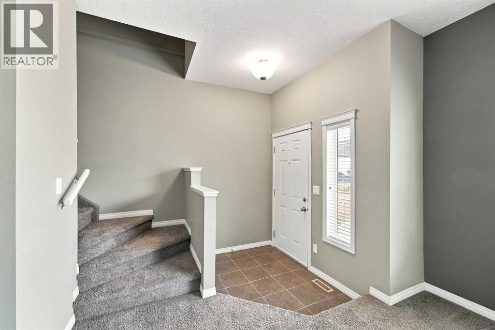
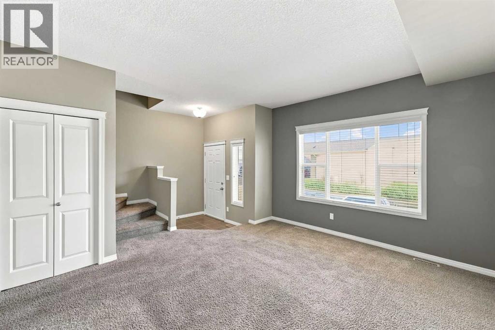
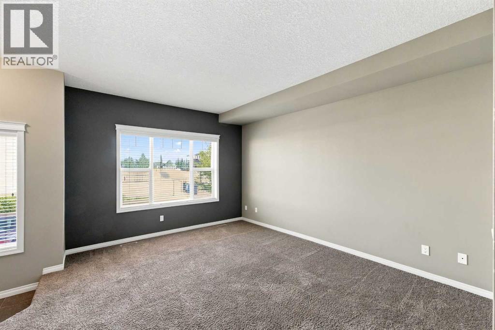
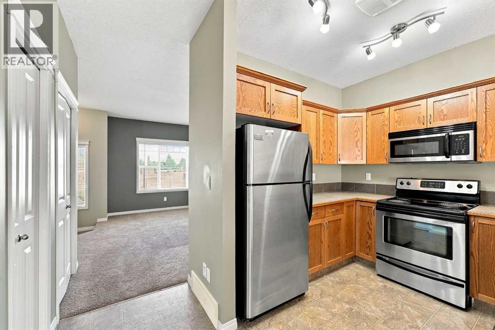
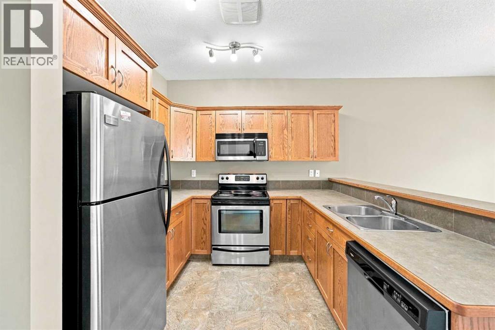
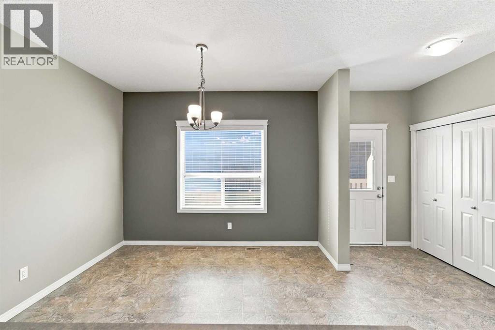
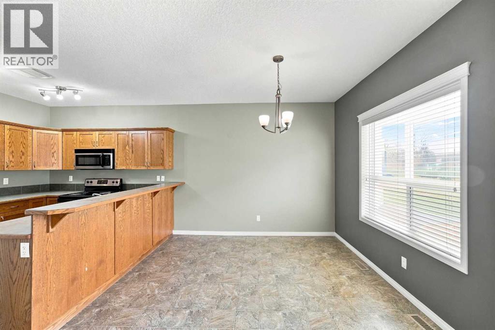
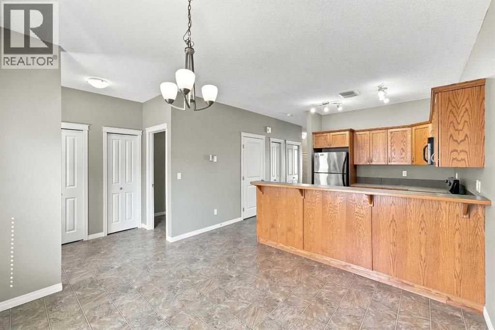
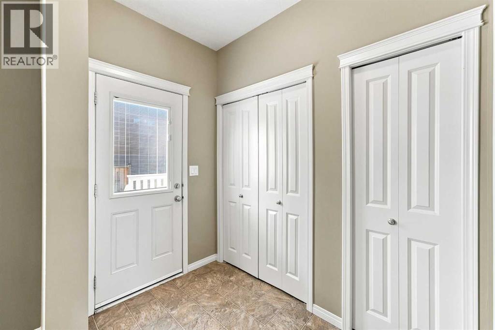
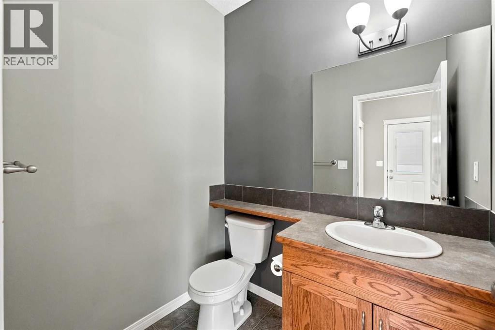
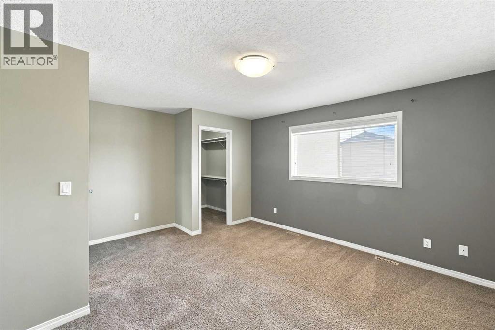
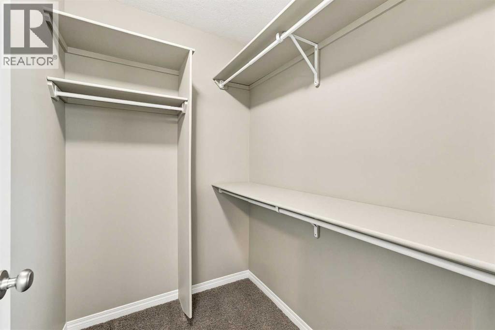
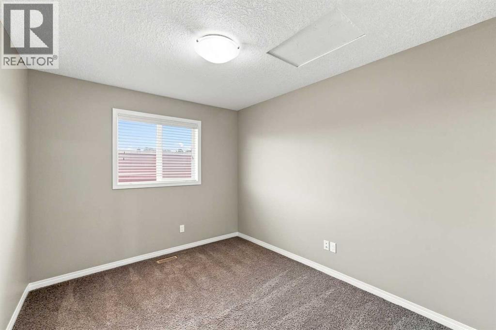
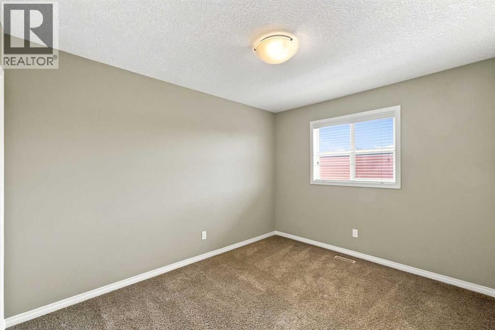
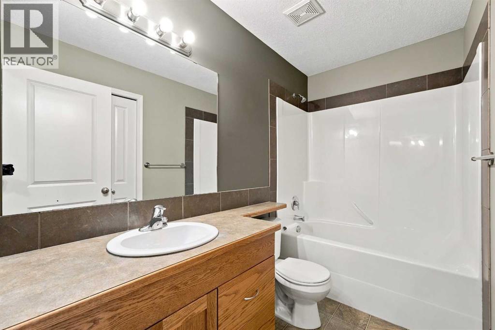
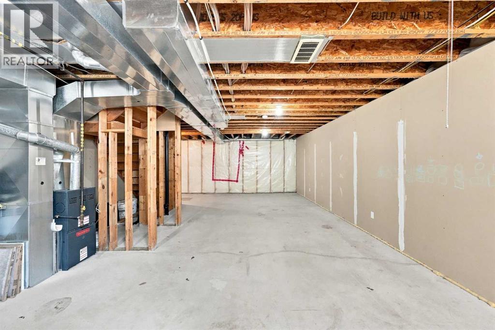
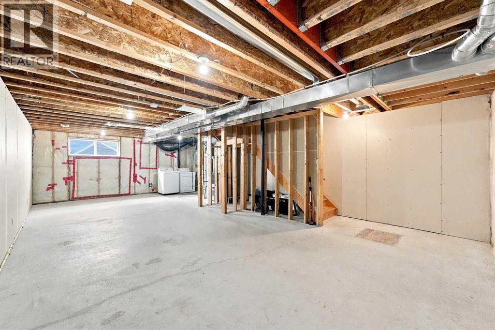
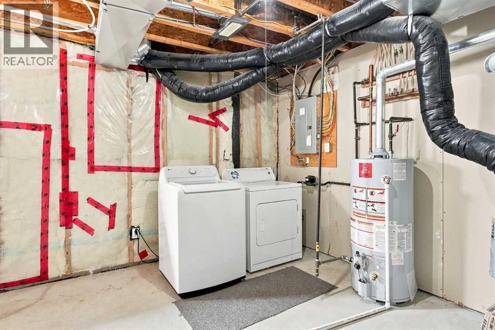
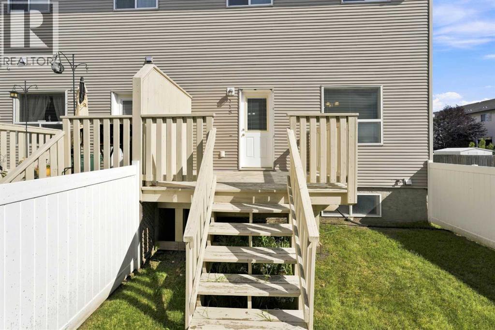
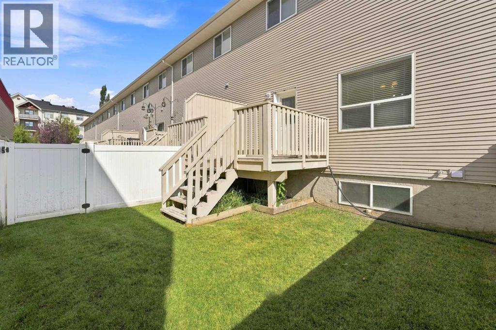
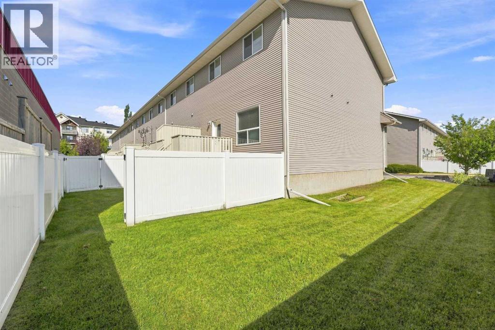
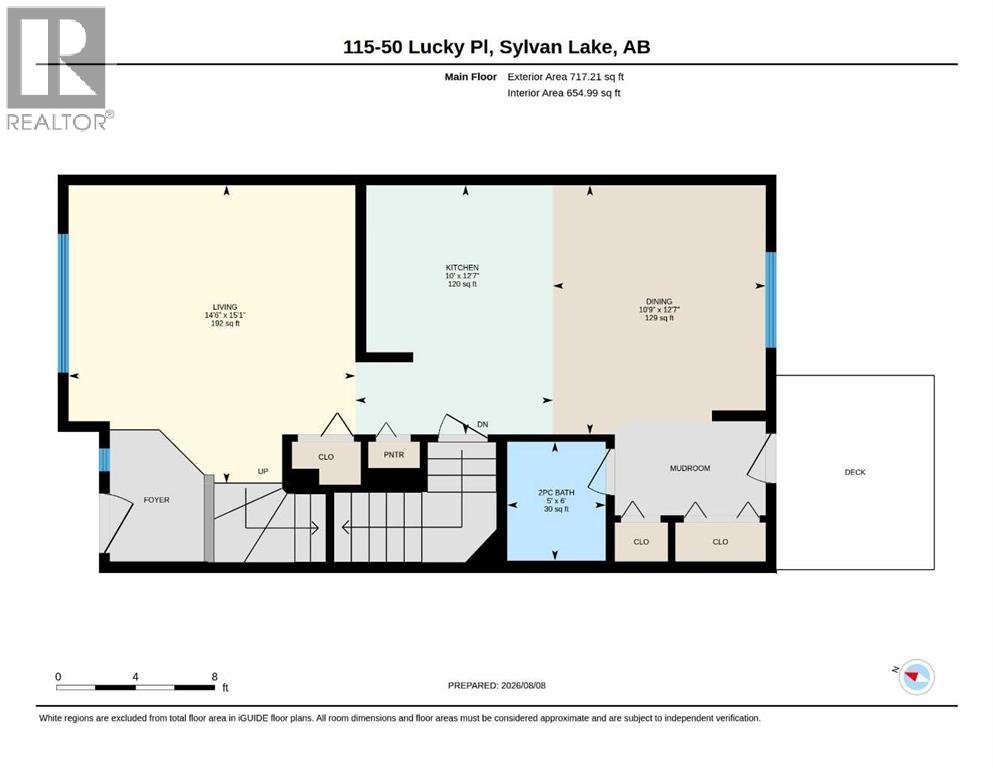
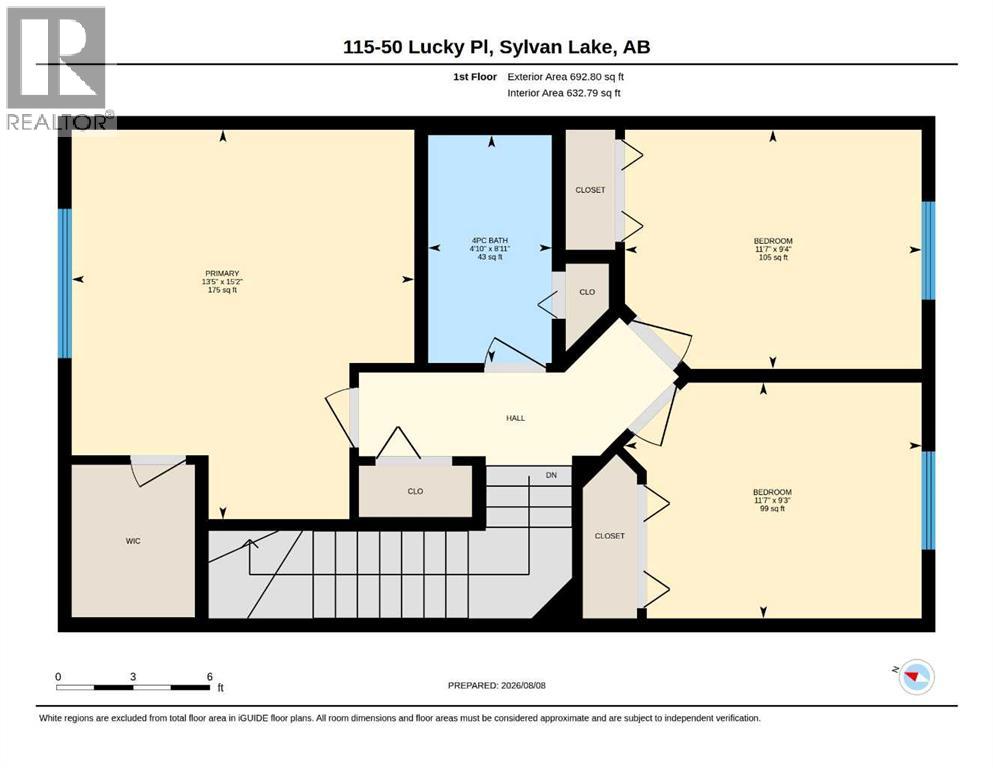
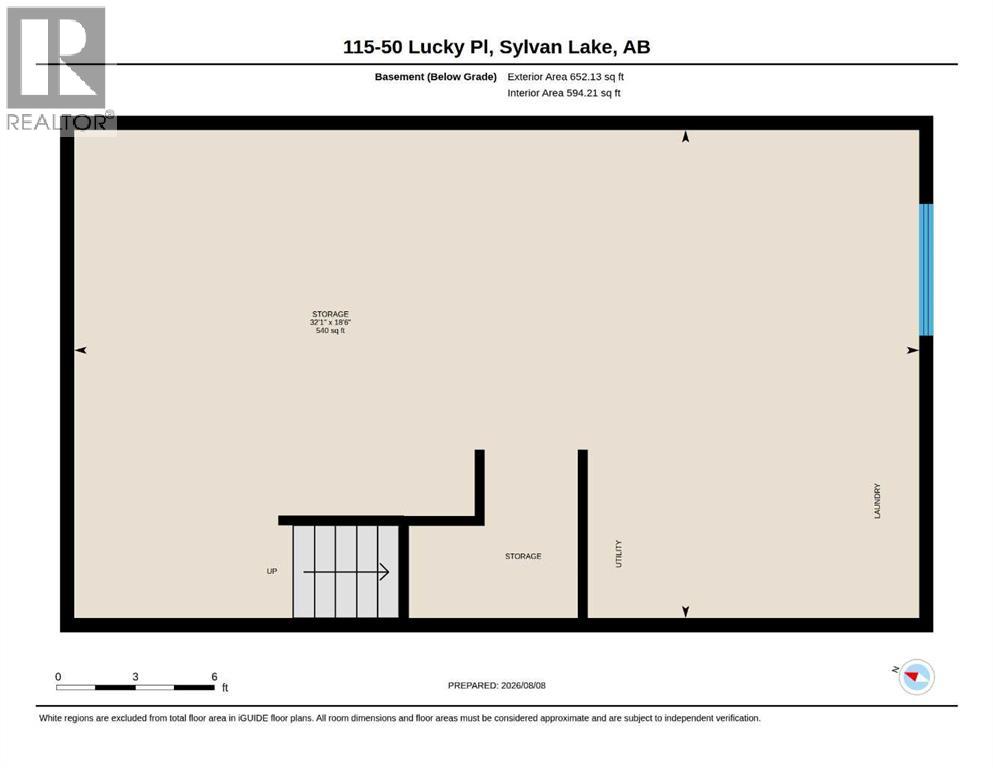
Nicely cared for home with a good floor plan. Spacious living room with a big window making this space very bright. The kitchen has oak medium stained cabinets and stainless appliances (dishwasher approx 1.5 yrs old), a pantry and a breakfast bar. Open to the kitchen is the large eating area with a door out to the deck & fenced yard. There is a 2 pce bathroom on the main as well. Upstairs has 3 good sized bedrooms and a 4 pce bathroom. The primary is quite large and has a walk in closet. Downstairs is undeveloped. The washer & dryer are included. There are 2 assigned parking stalls out front. Immediate possession. Condo fees include the lawn mowing and snow removal. (id:51989)
Features of 115, 50 Lucky Place
- MLS® Number A2336174
-
Price
$264,900
Maintenance, Common Area Maintenance, Ground Maintenance, Parking, Property Management, Reserve Fund Contributions, Waste Removal
$341.64 Monthly - Bedrooms: 3
- Bathrooms: 2
- Square Footage: 1410 sqft
- Property Type: Row / Townhouse
- Community Name: Lakeway Landing
- Amenities Near By Park, Playground, Schools, Shopping
- Community Features Pets Allowed With Restrictions
- Features No Neighbours Behind, Parking
- Parking Space Total 2
- Plan 0724735
- Structure Deck
Buildings
| Bathroom Total | 2 | Bedrooms Above Ground | 3 |
| Bedrooms Total | 3 | Appliances | Washer, Refrigerator, Dishwasher, Stove, Dryer, Microwave Range Hood Combo, Window Coverings |
| Basement Development | Unfinished | Basement Type | Full (unfinished) |
| Constructed Date | 2007 | Construction Material | Wood Frame |
| Construction Style Attachment | Attached | Cooling Type | None |
| Exterior Finish | Vinyl Siding | Flooring Type | Carpeted, Linoleum, Tile |
| Foundation Type | Poured Concrete | Half Bath Total | 1 |
| Heating Fuel | Natural Gas | Heating Type | Forced Air |
| Stories Total | 2 | Size Interior | 1410 Sqft |
| Total Finished Area | 1410 Sqft | Type | Row / Townhouse |
Parking
| Other |
Land
| Acreage | No | Fence Type | Fence |
| Land Amenities | Park, Playground, Schools, Shopping | Landscape Features | Lawn |
| Size Irregular | 2341.00 | Size Total | 2341 Sqft|0-4,050 Sqft |
| Size Total Text | 2341 Sqft|0-4,050 Sqft | Zoning Description | R3 |
Rooms
| Level | Type | Length | Width | Dimensions |
|---|---|---|---|---|
| Basement | Laundry Room | .00 Ft x .00 Ft | ||
| Main Level | Living Room | 15.08 Ft x 14.50 Ft | ||
| Main Level | Kitchen | 12.58 Ft x 10.00 Ft | ||
| Main Level | Dining Room | 12.58 Ft x 10.75 Ft | ||
| Main Level | 2pc Bathroom | .00 Ft x .00 Ft | ||
| Upper Level | Primary Bedroom | 15.17 Ft x 13.42 Ft | ||
| Upper Level | Bedroom | 9.33 Ft x 11.58 Ft | ||
| Upper Level | Bedroom | 9.25 Ft x 11.58 Ft | ||
| Upper Level | 4pc Bathroom | .00 Ft x .00 Ft |
Agents and Offices
- Dale Devereaux
- Office: Century 21 Maximum