

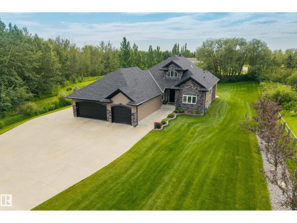
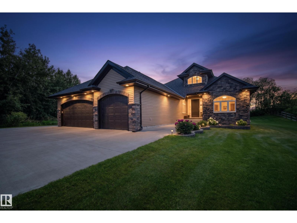
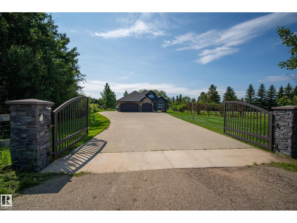
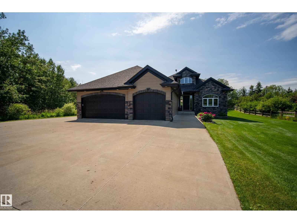
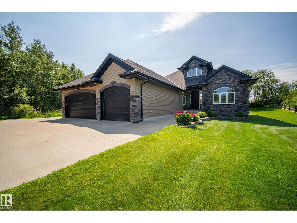
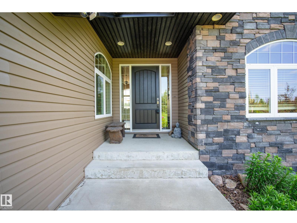
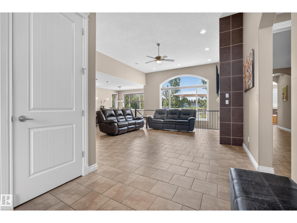
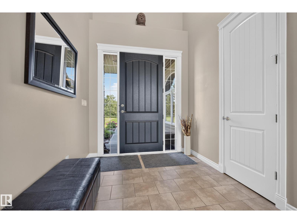
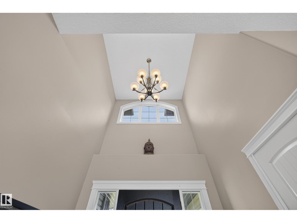
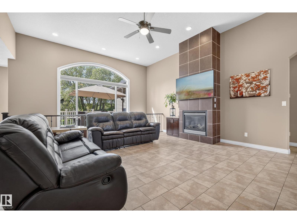
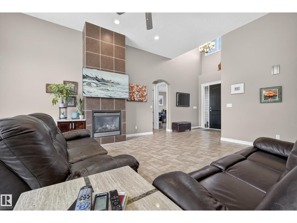
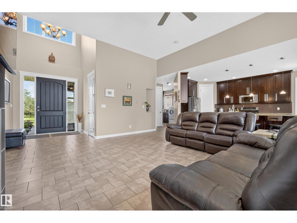
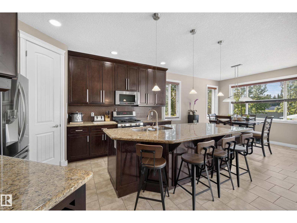
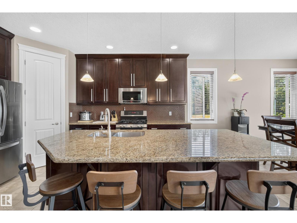
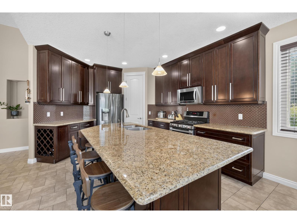
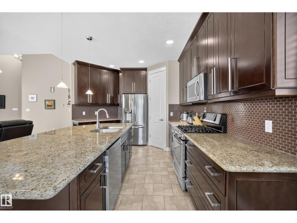
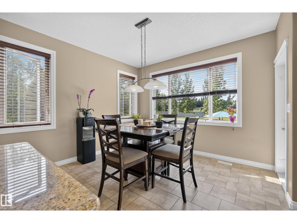
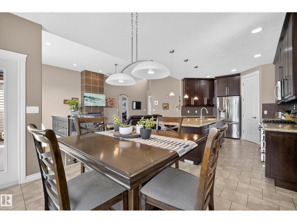
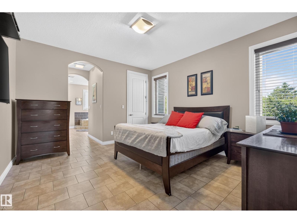
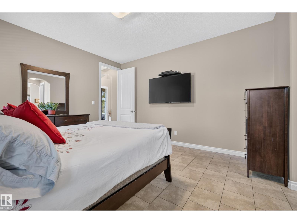
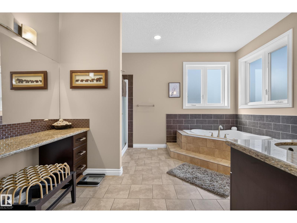
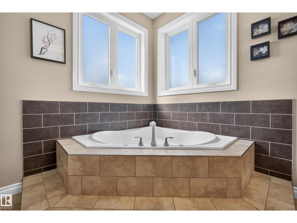
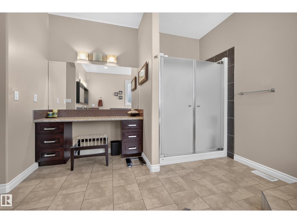
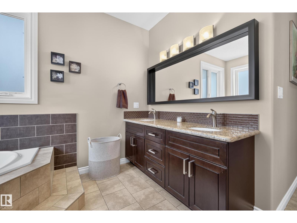
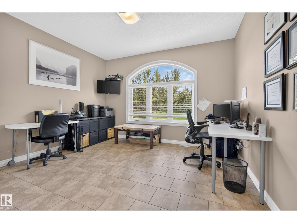
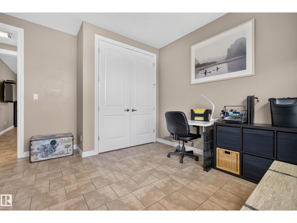
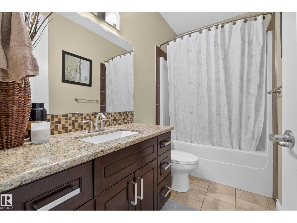
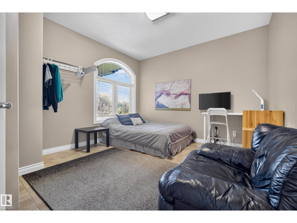
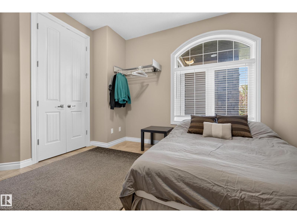
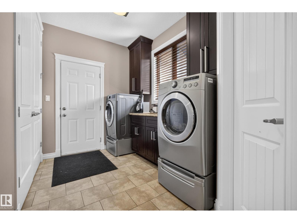
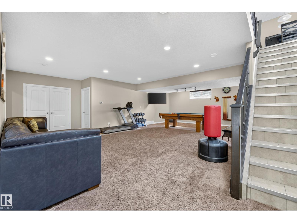
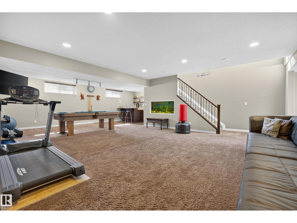
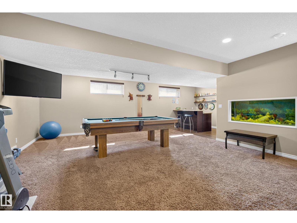
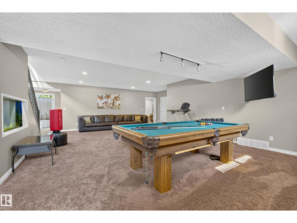
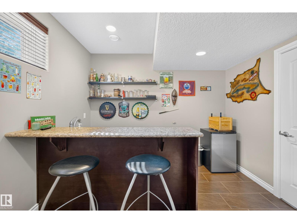
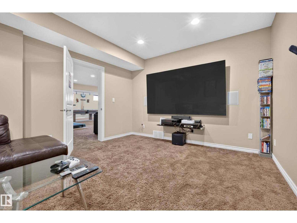
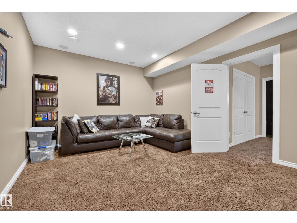
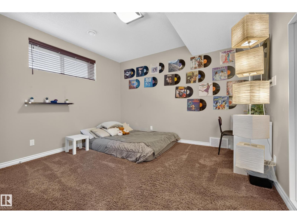
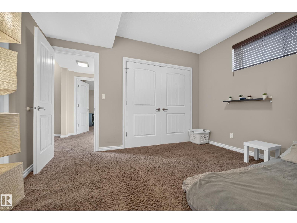
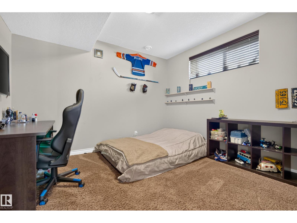
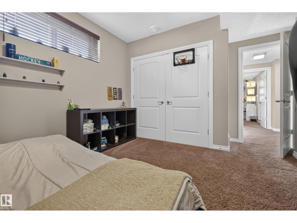
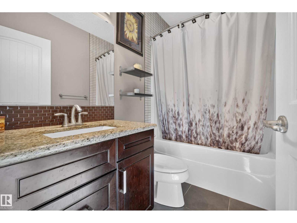
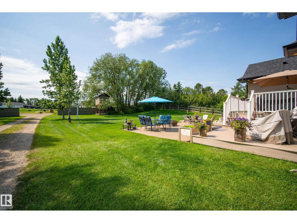
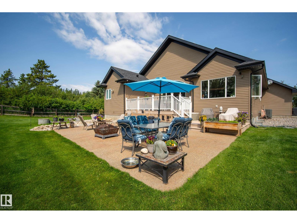
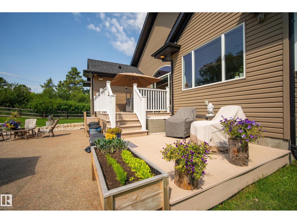
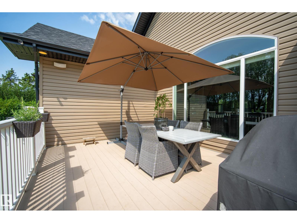
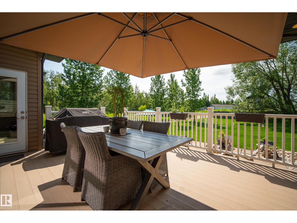
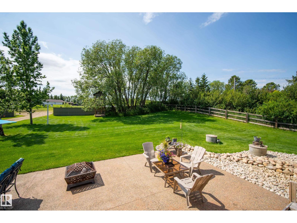
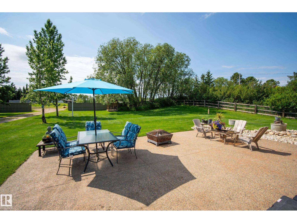
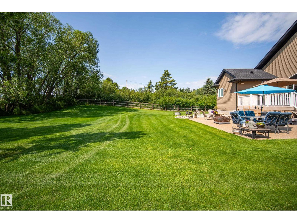
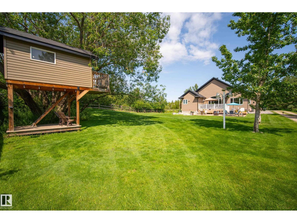
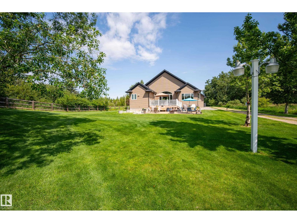
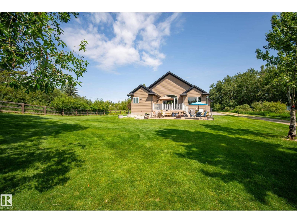
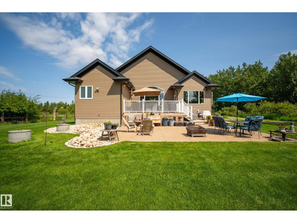
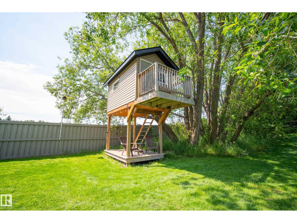
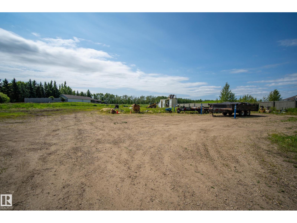
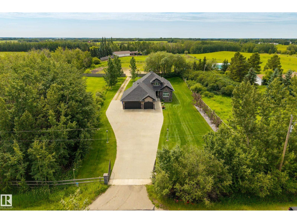
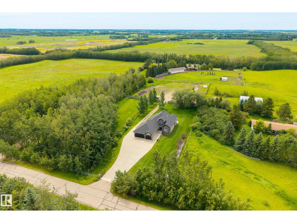
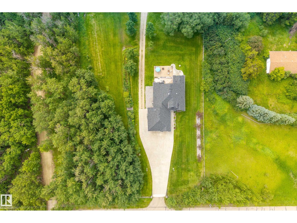
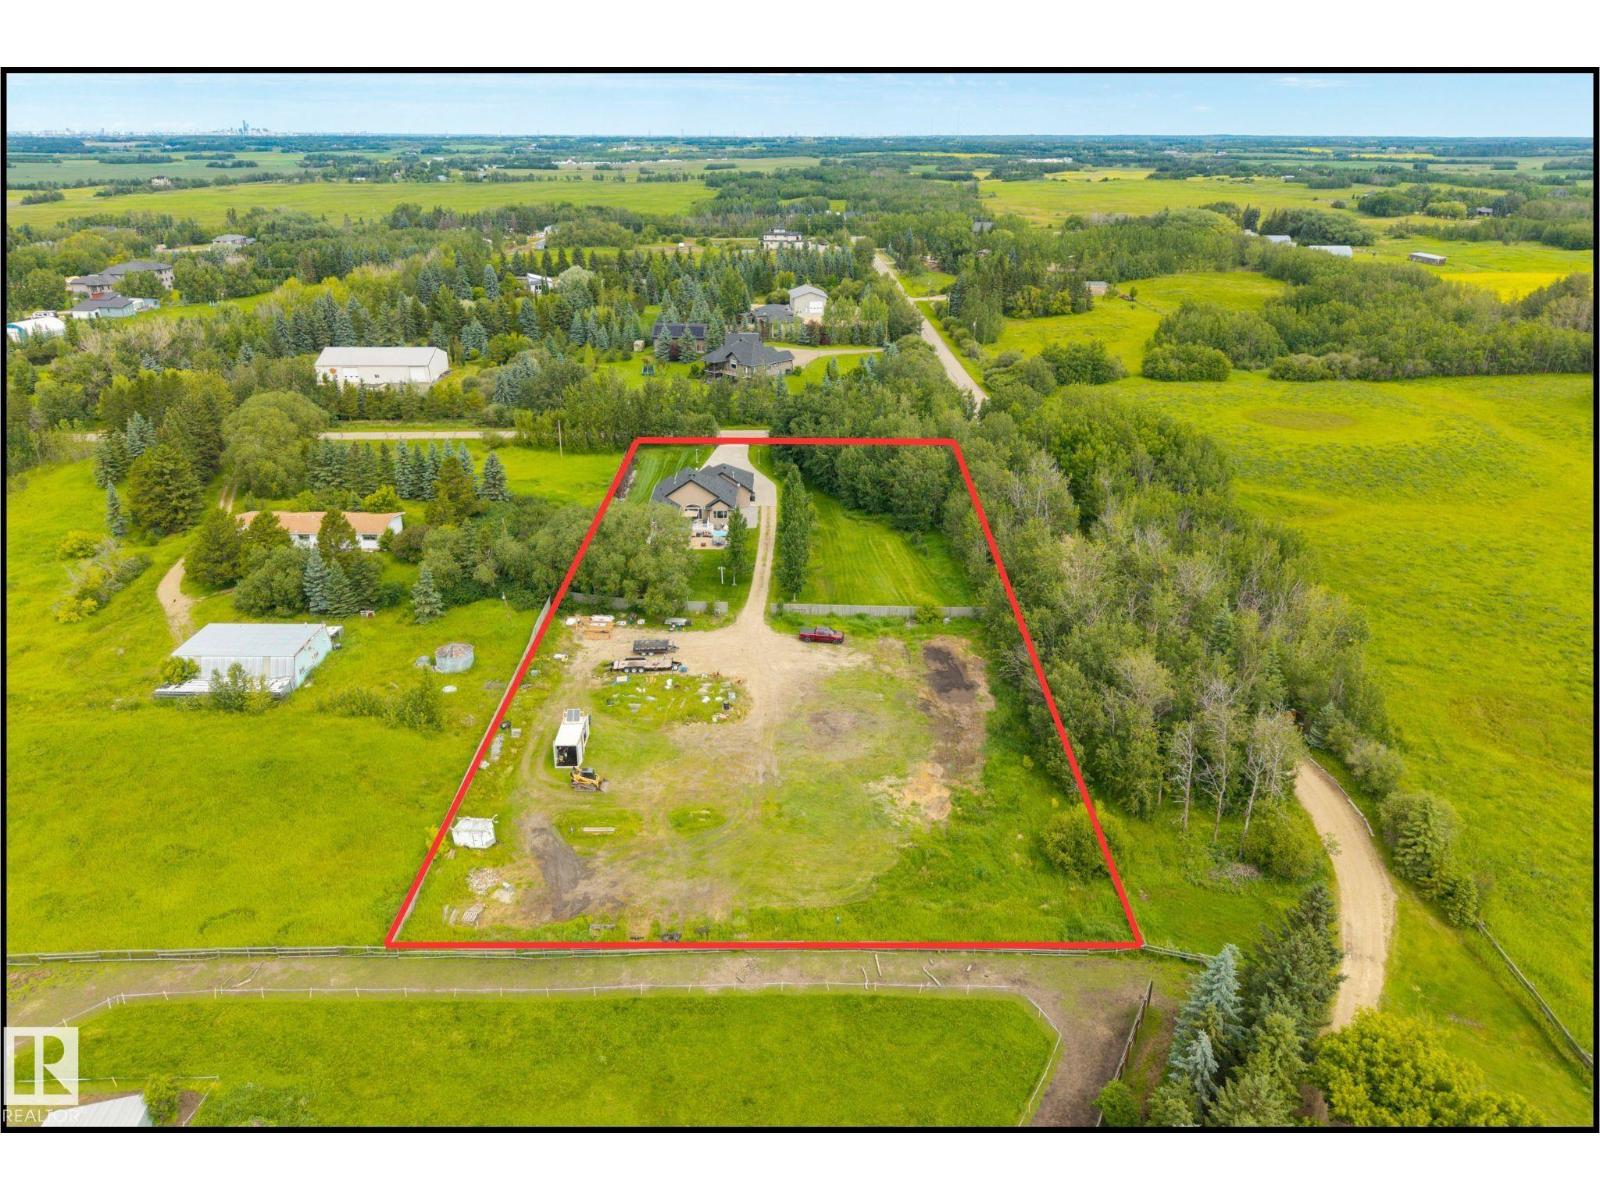
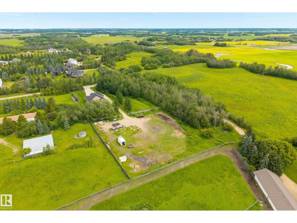
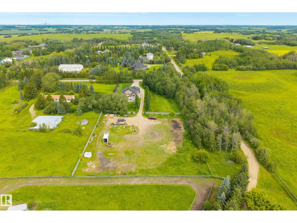
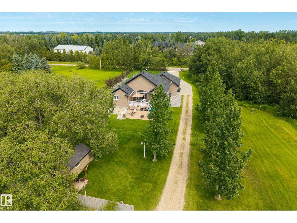
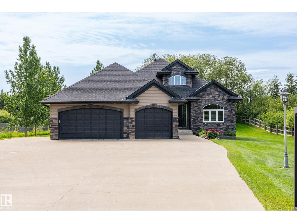
Welcome to Goudreau, where this gated bungalow offers over 3600 sq ft of living space, 5 bedrooms, 3 baths, and sits on 2.47 acres. Inside, soaring vaulted ceilings welcome you into the main living area, where the living room is centred around a gas fireplace. The kitchen features dark maple cabinetry, granite countertops, stainless steel appliances, gas stove, corner walk-in pantry, and an abundance of cabinet space. The dining area provides direct access to the deck, making it easy to enjoy the backyard. The spacious primary suite includes a walk-in closet a 4-piece ensuite with a soaker tub and separate shower. Two additional bedrooms, a full bath, and main floor laundry. The fully finished basement offers a large rec room, bar area, theatre room, two more bedrooms, and another full bath. Outside, you'll find a beautifully landscaped yard with mature trees and a fully fenced yard. Beyond the fenced yard, the remaining acreage offers plenty of space for future shop or additional outbuildings. (id:51989)
Features of #115 23549 Twp Rd 510
- MLS® Number E4499132
- Price $1,177,000
- Bedrooms: 5
- Bathrooms: 4
- Square Footage: 1867 sqft
- Property Type: House
- Neigbourhood: Goudreau
- Amenities Near By Schools, Shopping
- Features See Remarks, Flat Site
- Structure Deck
Open House
This property has open houses!
July
26
Sunday
Starts at:
1:00 pm
Ends at:3:00 pm
Buildings
| Bathroom Total | 4 | Bedrooms Total | 5 |
| Amenities | Ceiling - 9ft | Appliances | Dishwasher, Dryer, Garage Door Opener Remote(s), Garage Door Opener, Microwave Range Hood Combo, Refrigerator, Gas Stove(s), Washer, Window Coverings |
| Architectural Style | Bungalow | Basement Development | Finished |
| Basement Type | Full (finished) | Ceiling Type | Vaulted |
| Constructed Date | 2010 | Construction Style Attachment | Detached |
| Cooling Type | Central Air Conditioning | Half Bath Total | 1 |
| Heating Type | Forced Air | Stories Total | 1 |
| Size Interior | 1867 Sqft | Type | House |
Parking
| Attached Garage |
Land
| Acreage | Yes | Fence Type | Fence |
| Land Amenities | Schools, Shopping | Size Irregular | 2.47 |
| Size Total | 2.47 Ac | Size Total Text | 2.47 Ac |
Rooms
| Level | Type | Length | Width | Dimensions |
|---|---|---|---|---|
| Basement | Bedroom 4 | 4.04 m | 3.58 m | 4.04 m x 3.58 m |
| Basement | Bedroom 5 | 3.52 m | 3.75 m | 3.52 m x 3.75 m |
| Basement | Recreation Room | 8.1 m | 9.2 m | 8.1 m x 9.2 m |
| Main Level | Living Room | 5.54 m | 5.58 m | 5.54 m x 5.58 m |
| Main Level | Dining Room | 2.57 m | 3.85 m | 2.57 m x 3.85 m |
| Main Level | Kitchen | 5.34 m | 3.7 m | 5.34 m x 3.7 m |
| Main Level | Primary Bedroom | 4.28 m | 3.96 m | 4.28 m x 3.96 m |
| Main Level | Bedroom 2 | 4.08 m | 3.95 m | 4.08 m x 3.95 m |
| Main Level | Bedroom 3 | 4.24 m | 3.65 m | 4.24 m x 3.65 m |
Agents and Offices
- Taylor Nodeland
- Brad Smith
- Office: Royal LePage Prestige Realty