

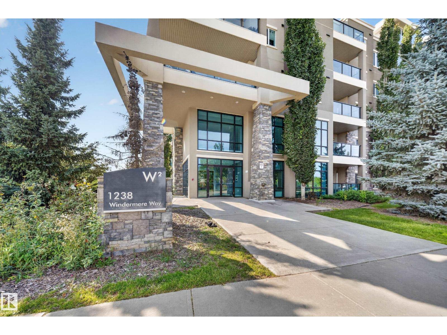
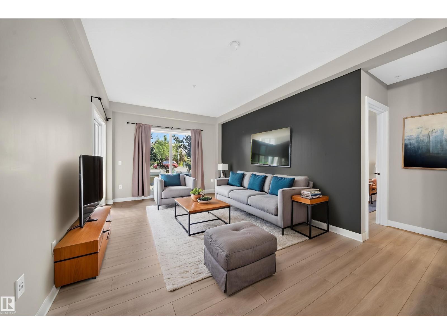
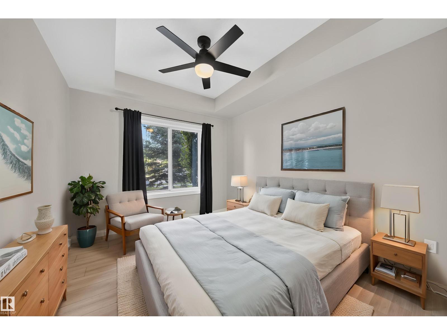
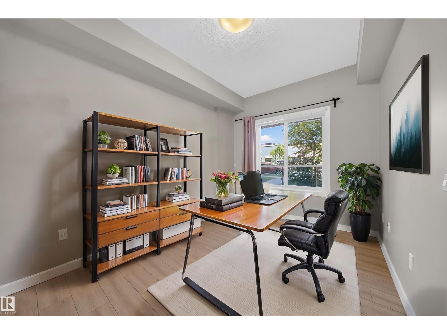
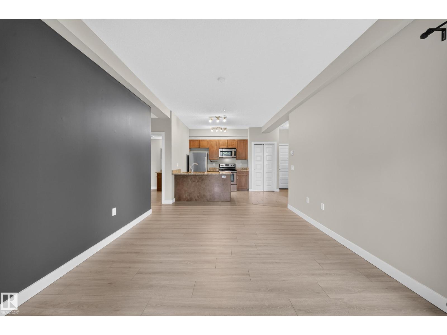
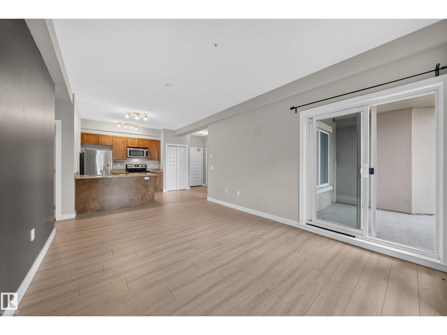
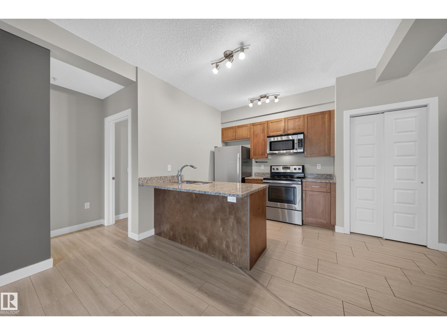
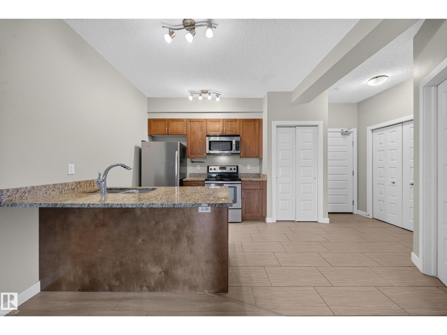
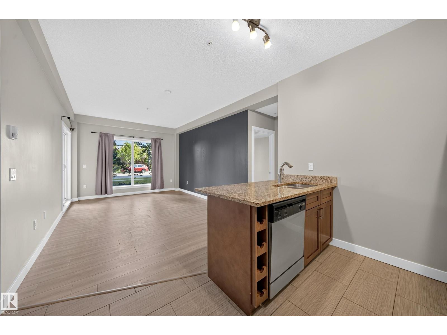
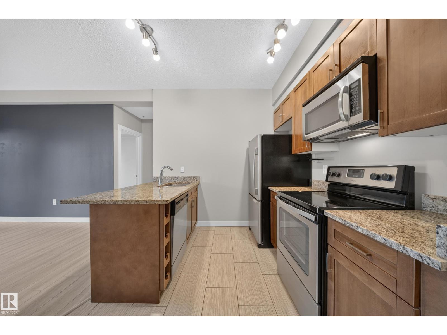
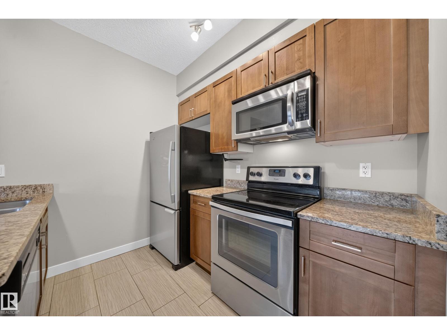
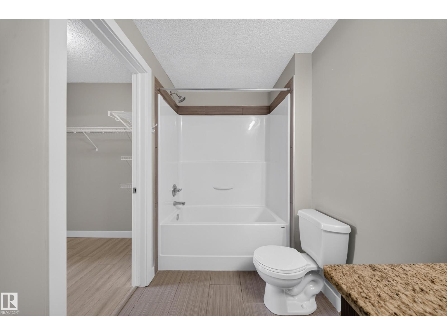
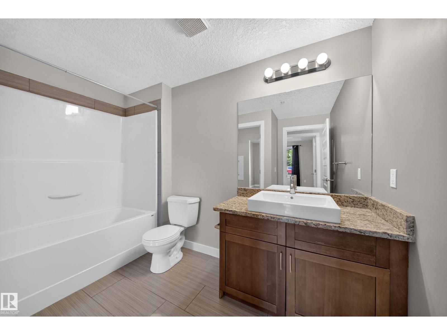
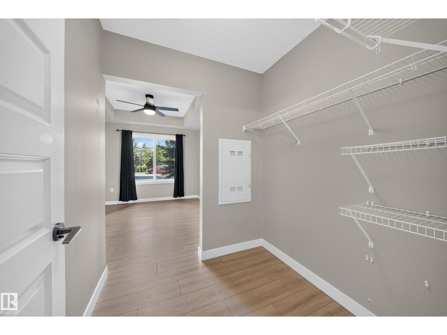
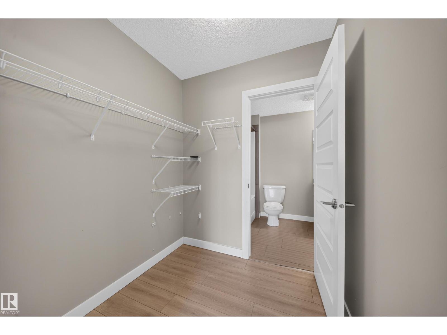
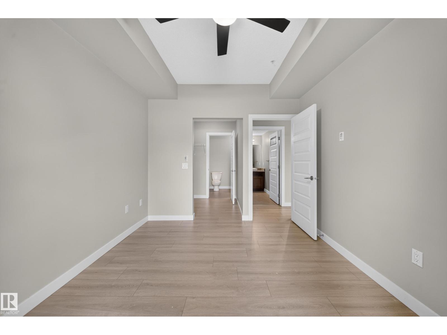
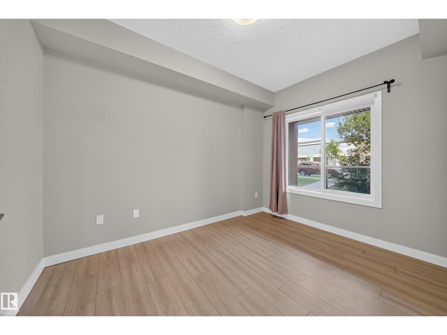
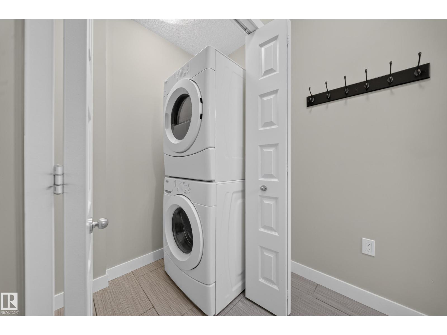
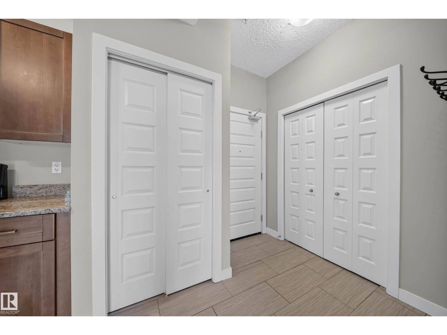
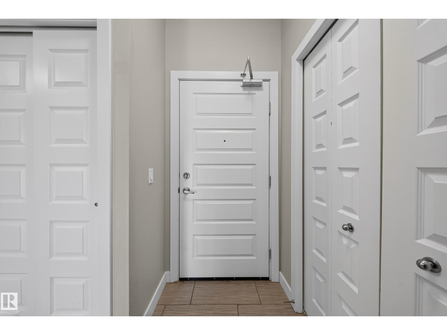
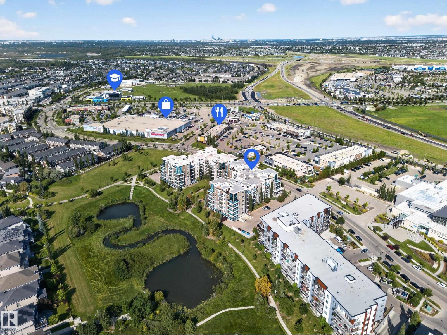
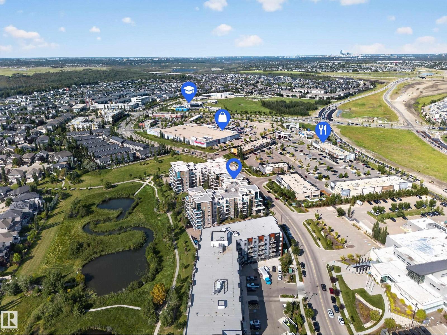
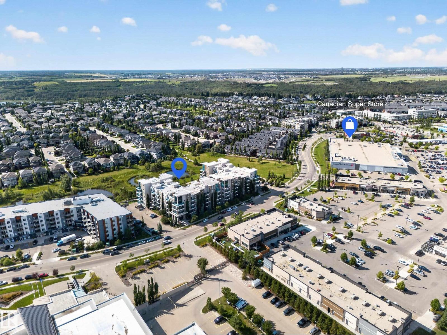
Welcome to this bright and spacious 2-bedroom, 1-bath main-floor unit offering comfortable, convenient living at Windermere Waters! Featuring 9' ceilings, bright hard-wood flooring with in-floor heating and granite countertops, the open-concept layout is both stylish and functional, offering plenty of natural light throughout. The kitchen comes complete with S/S appliances, plenty of cabinetry and pantry space. Built with steel-and-concrete construction for excellent sound insulation, this home also features in-suite laundry and a spacious private patio, perfect for relaxing or entertaining. Enjoy the convenience of titled parking, main floor access & beautiful walking trails & pond directly behind the building! Ideally located within walking distance to schools, directly across the street from Windermere Crossing which offers Superstore, restaurants, fitness amenities and public transit, with quick access to Anthony Henday Drive. Immediate possession available—move in and enjoy! (id:51989)
Features of #115 1238 Windermere Wy Sw
- MLS® Number E4505660
-
Price
$219,900
Maintenance, Exterior Maintenance, Heat, Insurance, Property Management, Other, See Remarks, Water
$420.17 Monthly - Bedrooms: 2
- Bathrooms: 1
- Square Footage: 725 sqft
- Property Type: Apartment
- Neigbourhood: Windermere
- Amenities Near By Airport, Golf Course, Playground, Public Transit, Schools, Shopping
- Features No Animal Home, No Smoking Home
Buildings
| Bathroom Total | 1 | Bedrooms Total | 2 |
| Amenities | Ceiling - 9ft | Appliances | Dishwasher, Dryer, Hood Fan, Refrigerator, Stove, Washer, Window Coverings |
| Basement Type | None | Constructed Date | 2011 |
| Construction Status | Insulation Upgraded | Fire Protection | Sprinkler System-fire |
| Heating Type | In Floor Heating | Size Interior | 725 Sqft |
| Type | Apartment |
Parking
| Stall |
Land
| Acreage | No | Land Amenities | Airport, Golf Course, Playground, Public Transit, Schools, Shopping |
| Size Irregular | 49.81 | Size Total | 49.81 M2 |
| Size Total Text | 49.81 M2 |
Rooms
| Level | Type | Length | Width | Dimensions |
|---|---|---|---|---|
| Main Level | Living Room | Measurements not available | ||
| Main Level | Dining Room | Measurements not available | ||
| Main Level | Kitchen | Measurements not available | ||
| Main Level | Primary Bedroom | Measurements not available | ||
| Main Level | Bedroom 2 | Measurements not available |
Agents and Offices
- Shammi Dhaliwal
- Office: Century 21 All Stars Realty Ltd