

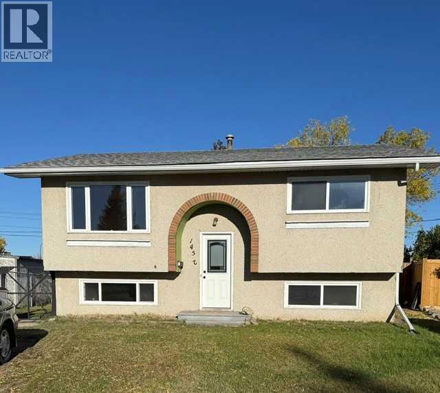
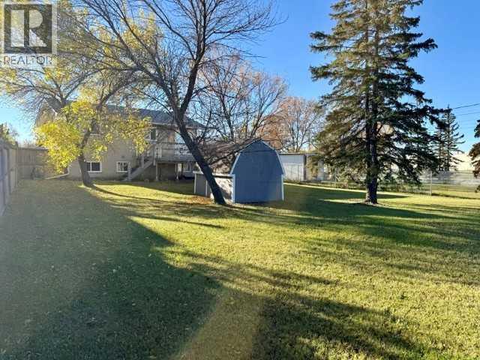
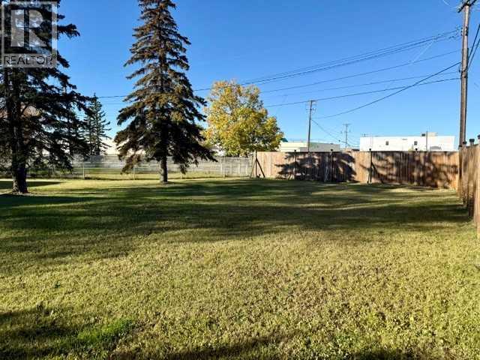
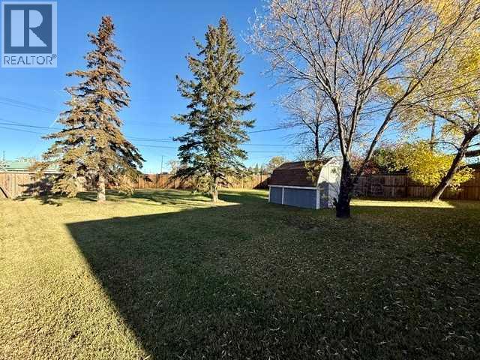
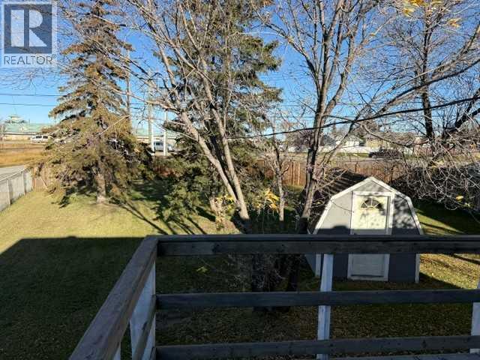
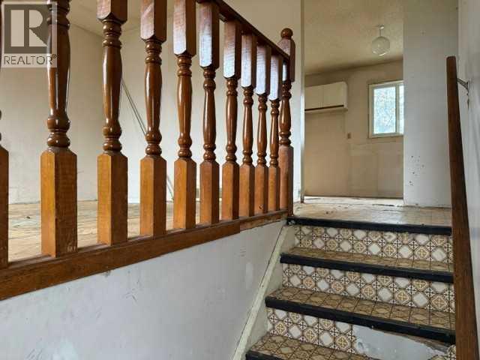
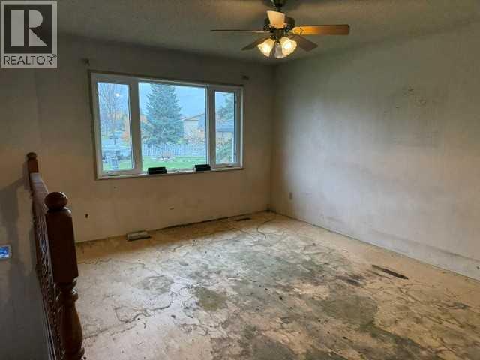
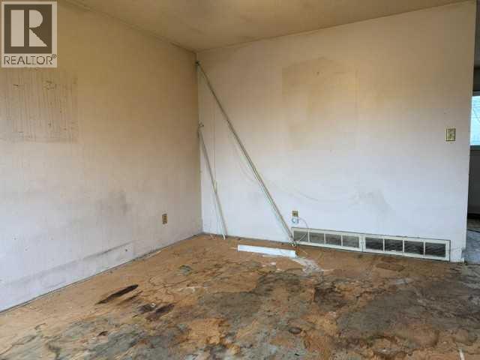
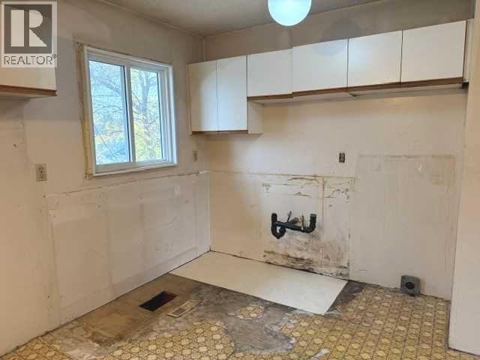
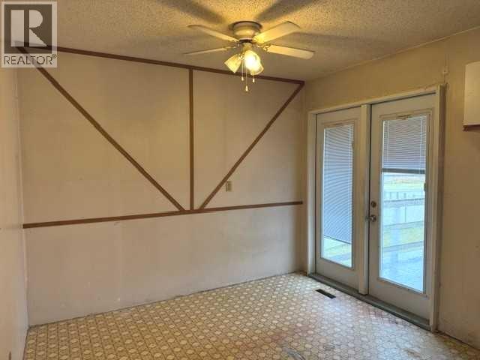
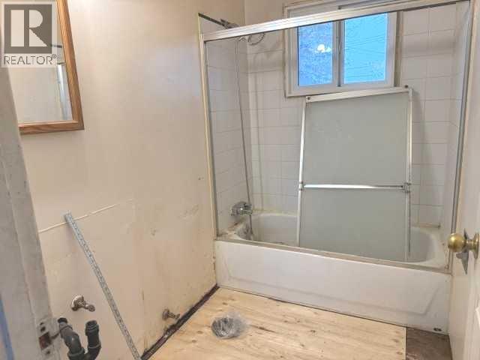
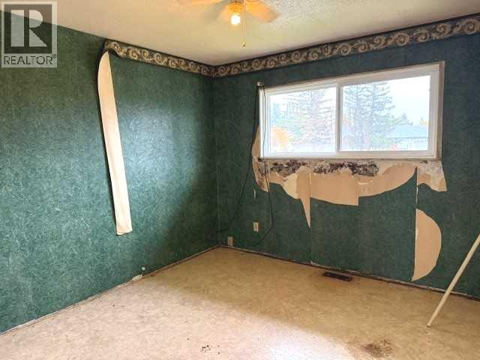
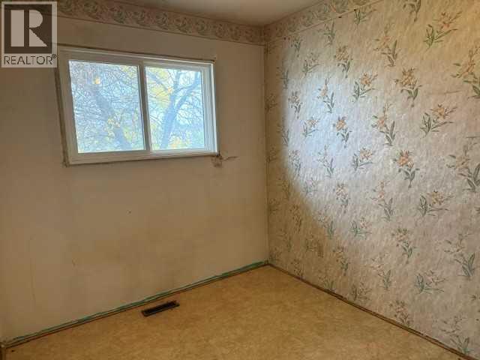
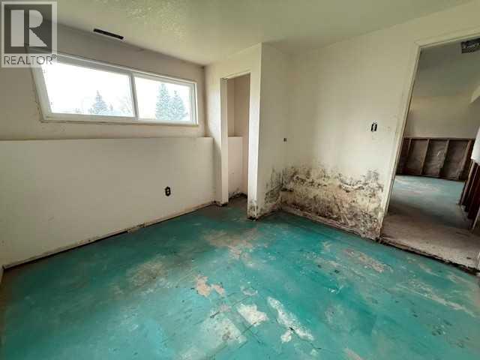
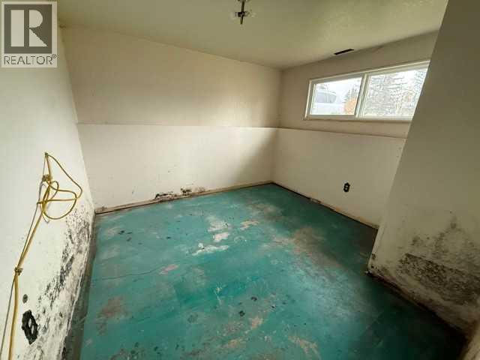
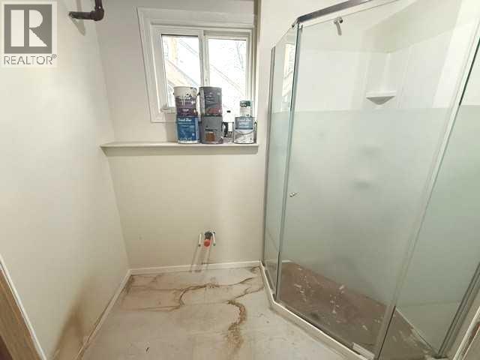
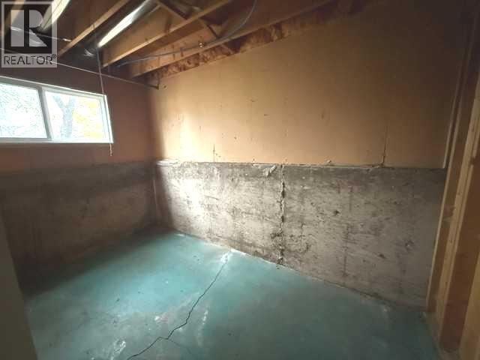
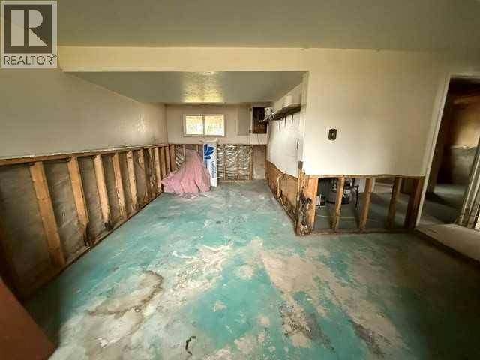
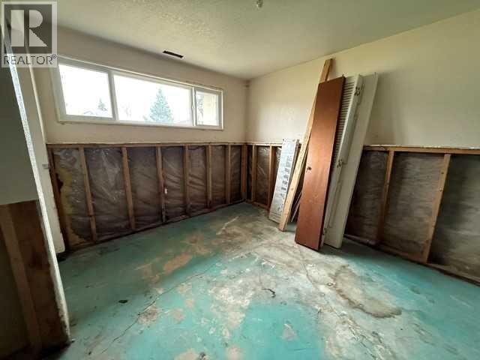
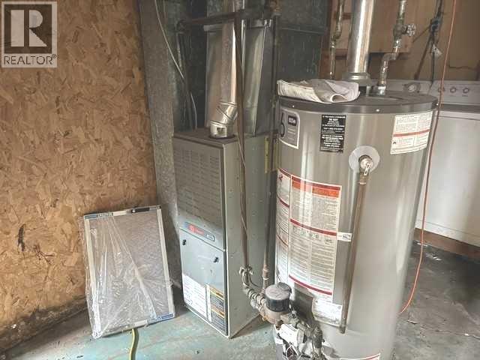
YOUR NEXT PROJECT STARTS HERE! Bring your vision and your toolbelt — this bi-level is ready for its transformation. Priced at just $179,000, this property offers an affordable opportunity for renovators, investors or buyers looking to build some sweat equity.The home features 2 bedrooms up, 1 bedroom down and 2 bathrooms, providing a practical layout with additional living space on the lower level. Situated on a large .22-acre lot with mature trees and a fenced yard with shed, some important updates have already been completed, including newer shingles, soffit, fascia, hot water tank and vinyl windows.The interior demolition/renovation has already begun, with the kitchen cabinets and flooring removed, giving you a head start on the project. Complete the remaining demolition and start fresh with a blank canvas ready for your ideas.Whether you're looking for your next flip, an investment property or an affordable home you can renovate to suit your own style, this property has plenty of potential. Bring your tools, your ideas and your imagination — and turn this project into something special! (id:51989)
Features of 11452 97 Street
- MLS® Number A2351613
- Price $179,000
- Bedrooms: 3
- Bathrooms: 2
- Square Footage: 780 sqft
- Property Type: House
- Community Name: Mountview
- Amenities Near By Park, Playground
- Features See Remarks, No Neighbours Behind
- Parking Space Total 2
- Plan 619tr
- Structure Deck
Buildings
| Bathroom Total | 2 | Bedrooms Above Ground | 2 |
| Bedrooms Below Ground | 1 | Bedrooms Total | 3 |
| Appliances | Washer & Dryer | Architectural Style | Bi-level |
| Basement Development | Partially Finished | Basement Type | Full (partially Finished) |
| Constructed Date | 1972 | Construction Material | Wood Frame |
| Construction Style Attachment | Detached | Cooling Type | None |
| Exterior Finish | Stucco | Flooring Type | Other |
| Foundation Type | Poured Concrete | Heating Fuel | Natural Gas |
| Heating Type | Forced Air | Size Interior | 780 Sqft |
| Total Finished Area | 780 Sqft | Type | House |
Parking
| Parking Pad |
Land
| Acreage | No | Fence Type | Fence |
| Land Amenities | Park, Playground | Size Depth | 49.99 M |
| Size Frontage | 9.51 M | Size Irregular | 0.22 |
| Size Total | 0.22 Ac|7,251 - 10,889 Sqft | Size Total Text | 0.22 Ac|7,251 - 10,889 Sqft |
| Zoning Description | Rg |
Rooms
| Level | Type | Length | Width | Dimensions |
|---|---|---|---|---|
| Basement | Bedroom | 10.67 Ft x 10.33 Ft | ||
| Main Level | Bedroom | 11.17 Ft x 7.83 Ft | ||
| Main Level | Primary Bedroom | 11.08 Ft x 11.33 Ft | ||
| Main Level | 3pc Bathroom | 8.00 Ft x 4.92 Ft | ||
| Main Level | 3pc Bathroom | 6.83 Ft x 4.67 Ft |
Agents and Offices
- Dave Pilger
- Office: RE/MAX Grande Prairie