

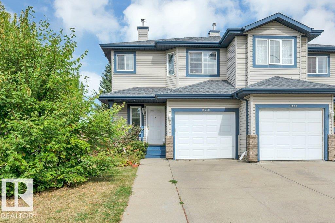
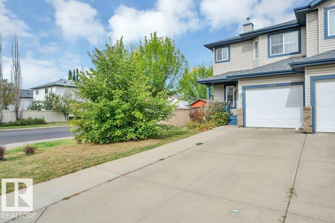
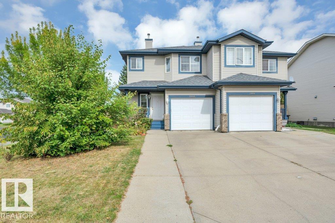
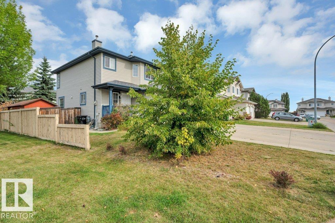
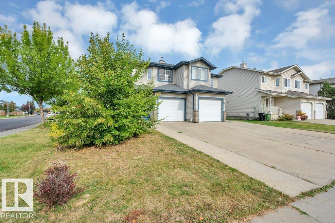
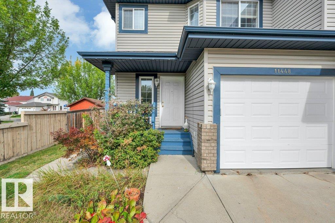
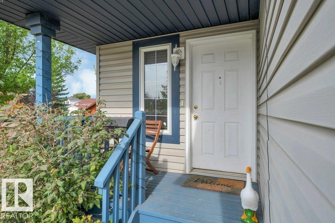
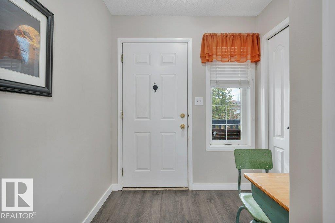
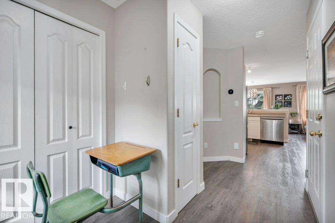
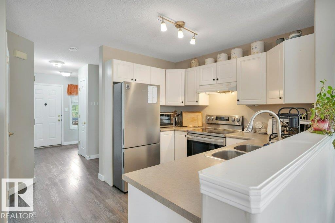
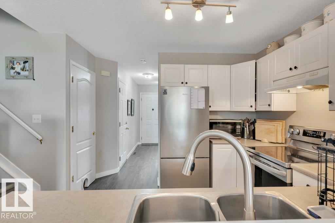
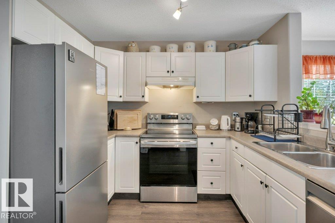
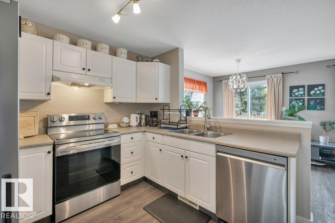
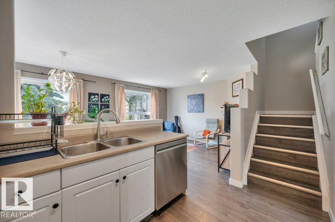
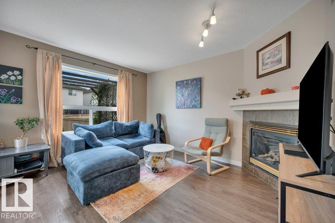
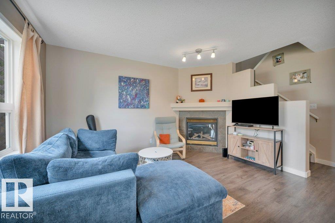
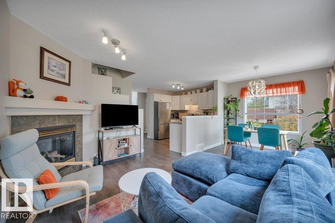
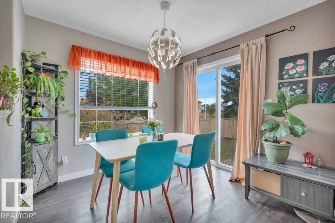
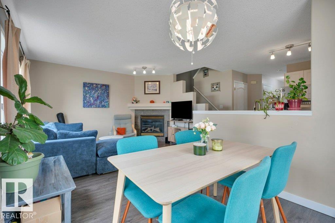
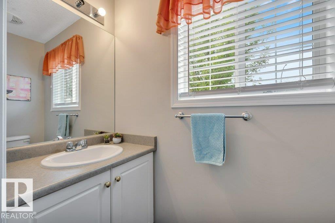
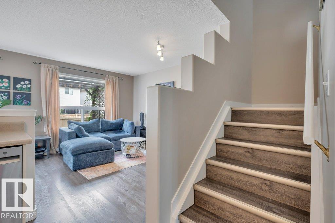
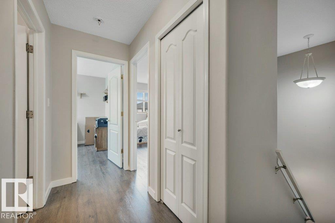
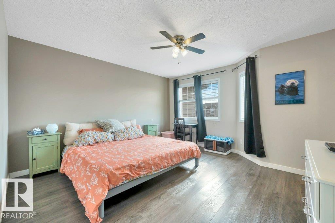
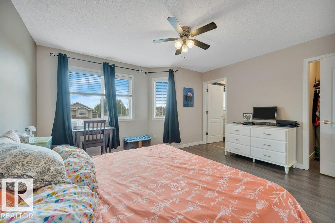
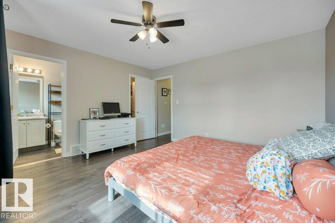
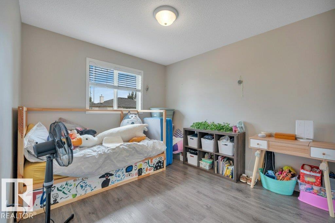
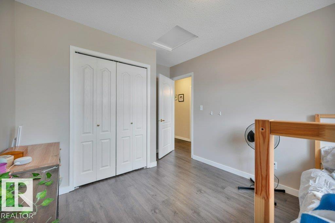
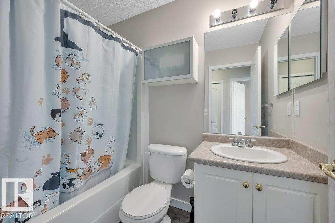
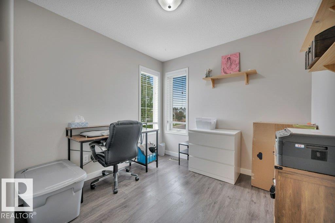
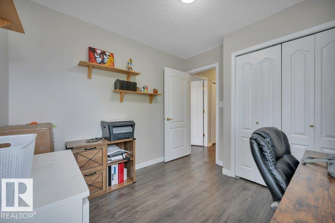
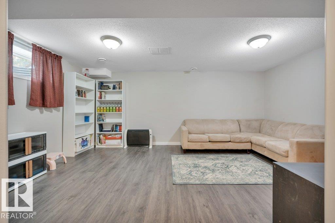
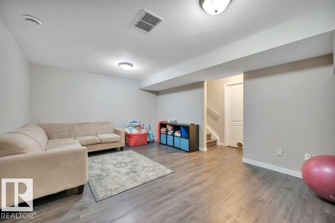
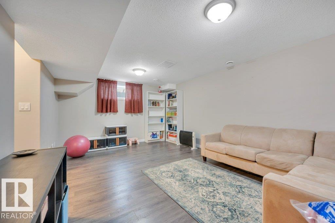
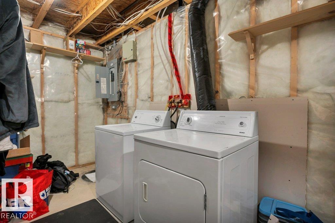
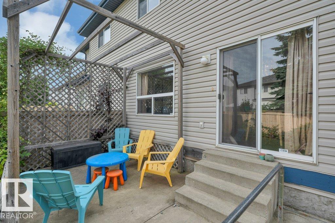
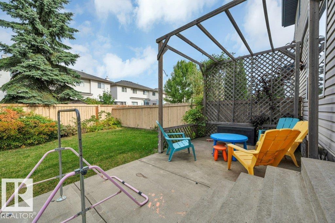
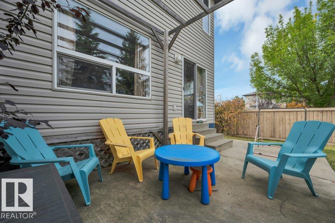
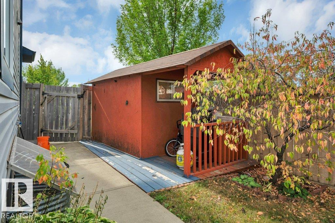
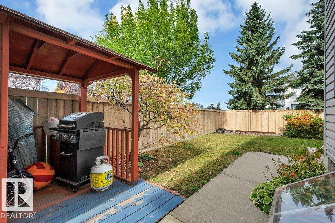
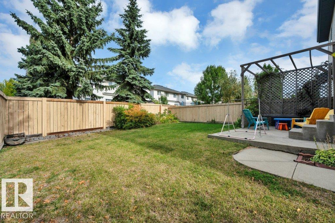
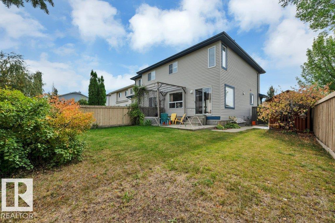
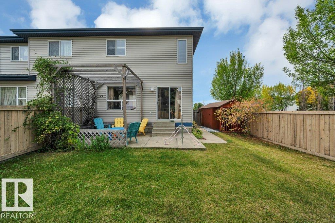
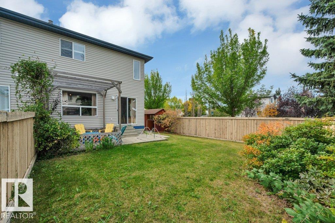
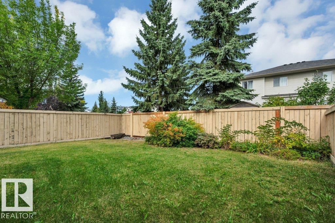
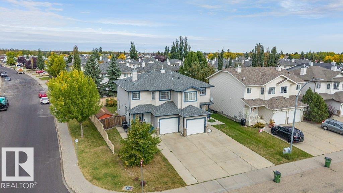
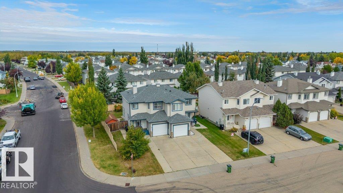
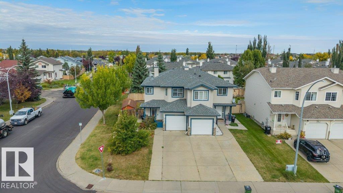
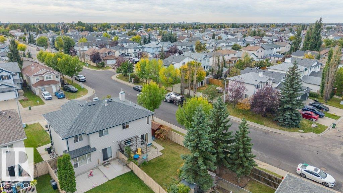
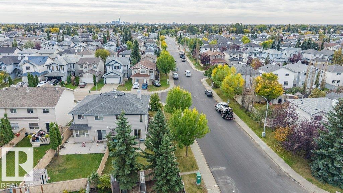
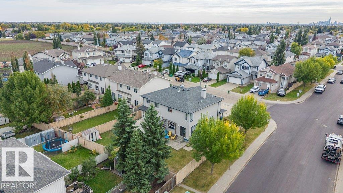
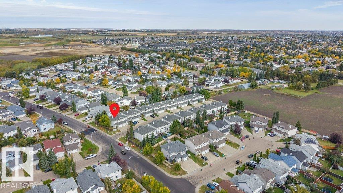
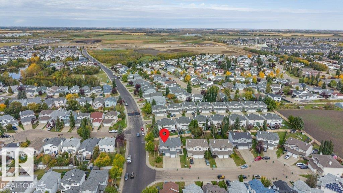
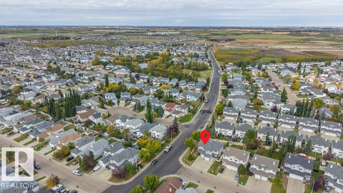
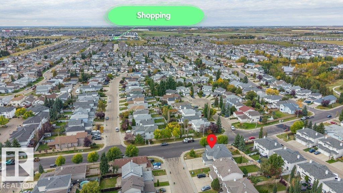
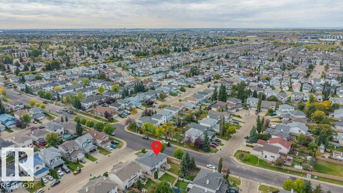
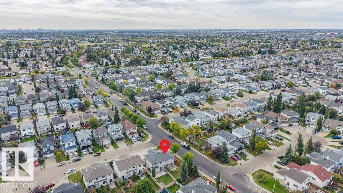
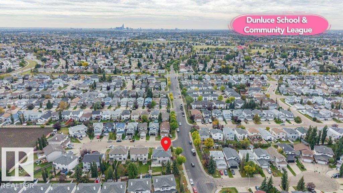
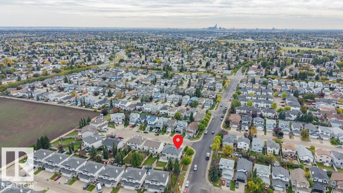
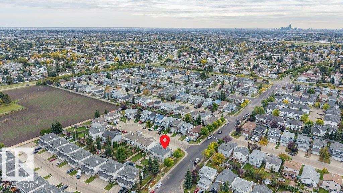
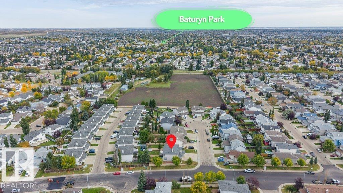
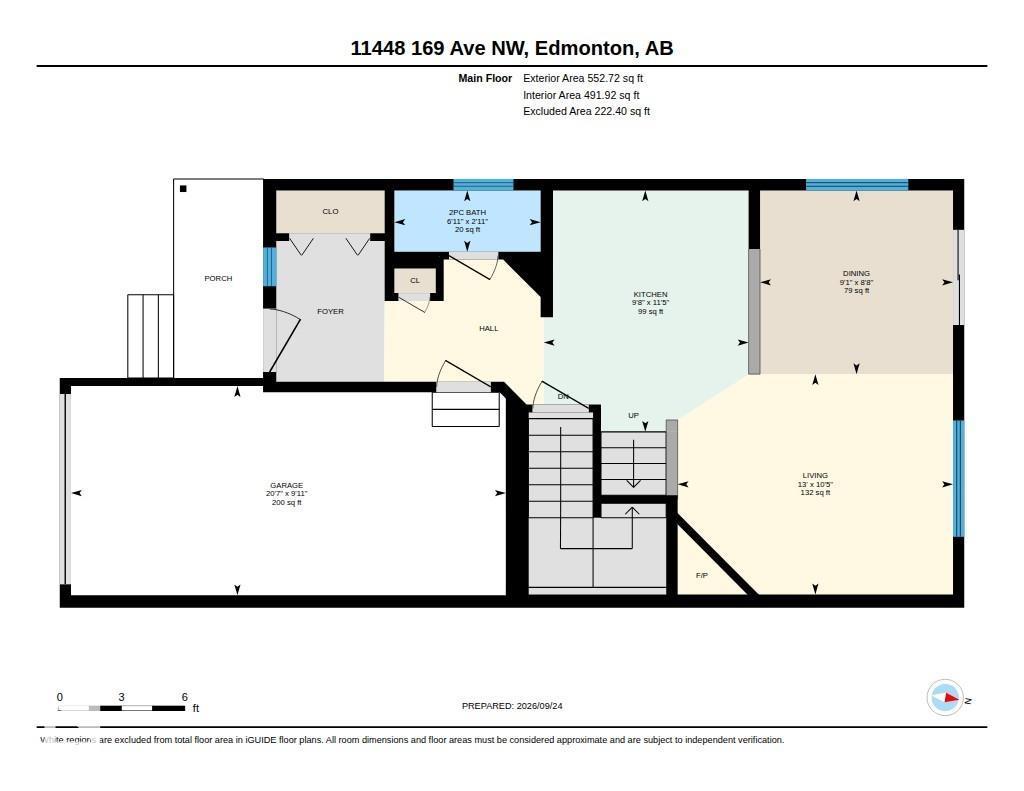
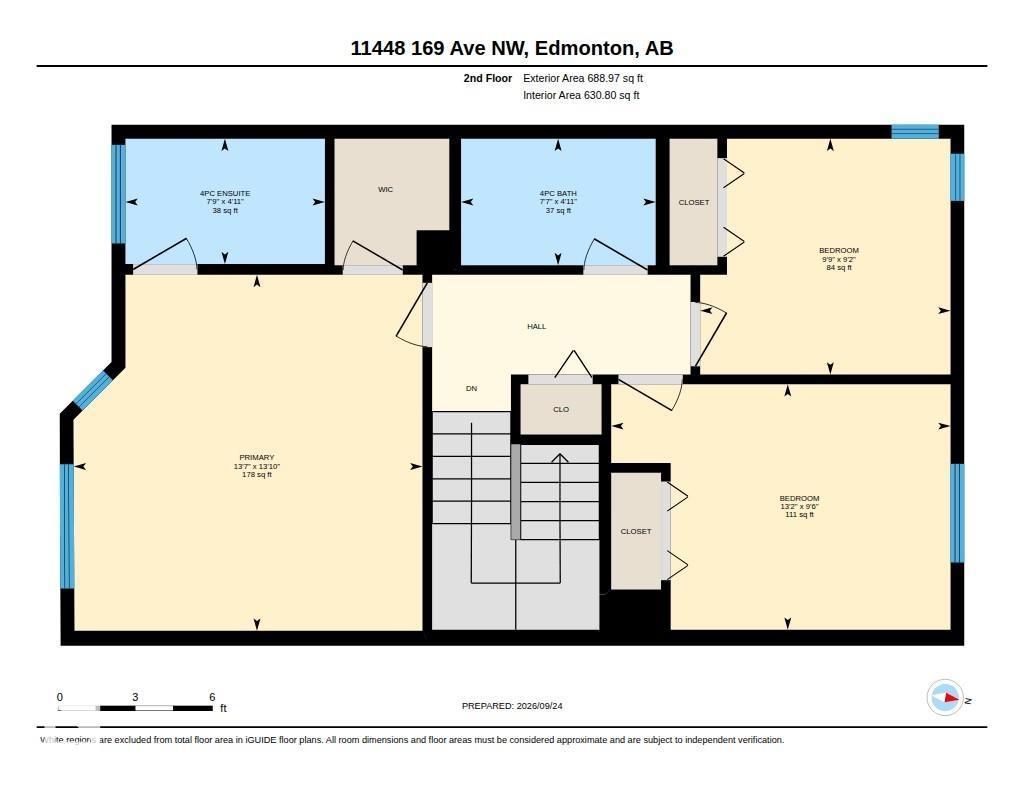
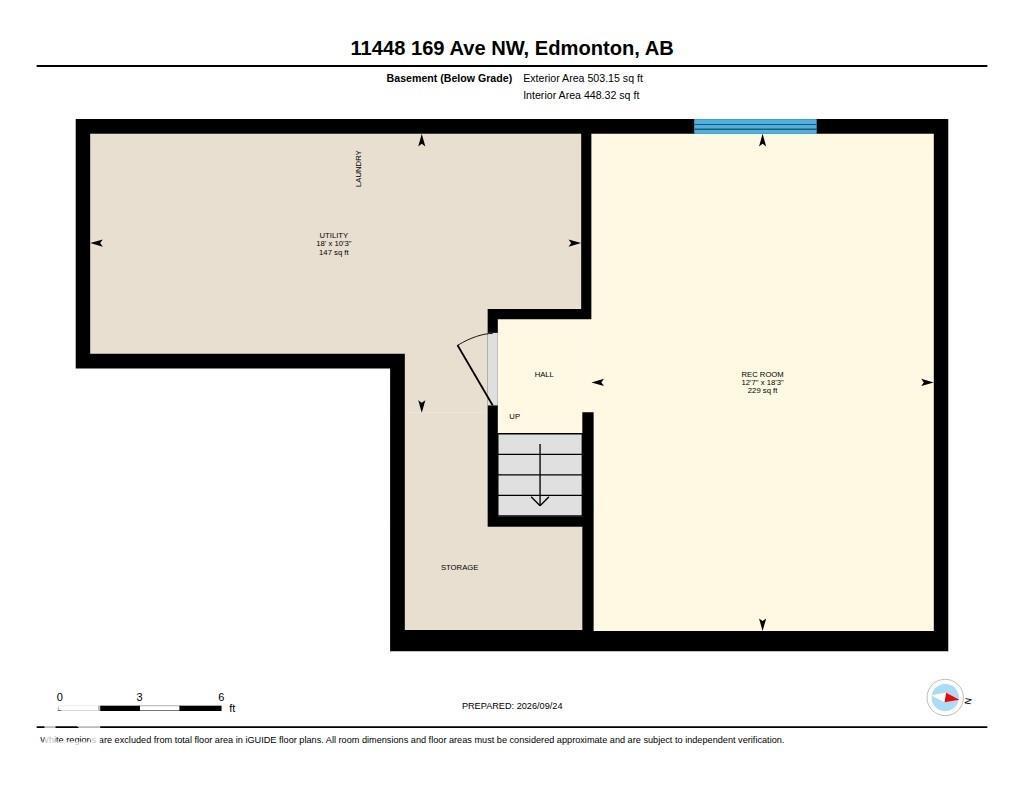
Welcome to the Community of Canossa, where this well-maintained, 2nd-owner, updated, fully finished, 3 Bedroom, 2.1 Bath, 2-Storey Half Duplex w/ Single Attached, Insul. Garage sits ideally on a large, fenced corner lot at the end of a friendly cul-de-sac. This home exudes curb appeal w/ a story-book front veranda that welcomes you inside to a desirable, open-concept layout, adorned w/so much natural light, where the Kitchen, Dining Area & Main Living Space encourage a great environment for practical daily living. Bask in backyard views, lots of large windows. Cozy, gas fireplace. Peninsula Kitchen features newer SS Appliances, modern white cabinetry. Newer Vinyl PLank throughout the home ('19). Upstairs finds Perfect Primary w/ 4-pc Ensuite & WI Closet. 2 More Big Bedrooms & 4-pc Main Bath. Fully Fin Basement features large, bright Rec Room, Laundry, Utility & Storage. Love the Big, Private Backyard, nearby Walking Trails, Canossa Pond, Parks, Public Transit & Amenities. Roof('19). Hot H2O Tank('26) (id:51989)
Features of 11448 169 Av Nw Nw
- MLS® Number E4510338
- Price $369,000
- Bedrooms: 3
- Bathrooms: 3
- Square Footage: 1242 sqft
- Property Type: Duplex
- Neigbourhood: Canossa
- Amenities Near By Playground, Public Transit, Schools
- Features Treed, Corner Site, No Smoking Home
- Parking Space Total 3
- Structure Deck
Buildings
| Bathroom Total | 3 | Bedrooms Total | 3 |
| Amenities | Vinyl Windows | Appliances | Dishwasher, Dryer, Garage Door Opener Remote(s), Garage Door Opener, Hood Fan, Microwave, Refrigerator, Stove, Central Vacuum, Washer, Window Coverings |
| Basement Development | Finished | Basement Type | Full (finished) |
| Constructed Date | 2003 | Construction Style Attachment | Semi-detached |
| Fire Protection | Smoke Detectors | Fireplace Fuel | Gas |
| Fireplace Present | Yes | Fireplace Type | Unknown |
| Half Bath Total | 1 | Heating Type | Forced Air |
| Stories Total | 2 | Size Interior | 1242 Sqft |
| Type | Duplex |
Parking
| Attached Garage |
Land
| Acreage | No | Fence Type | Fence |
| Land Amenities | Playground, Public Transit, Schools | Size Irregular | 309.32 |
| Size Total | 309.32 M2 | Size Total Text | 309.32 M2 |
Rooms
| Level | Type | Length | Width | Dimensions |
|---|---|---|---|---|
| Basement | Recreation Room | 5.57 m | 3.84 m | 5.57 m x 3.84 m |
| Basement | Utility Room | 3.12 m | 5.5 m | 3.12 m x 5.5 m |
| Main Level | Living Room | 3.18 m | 3.97 m | 3.18 m x 3.97 m |
| Main Level | Dining Room | 2.65 m | 2.78 m | 2.65 m x 2.78 m |
| Main Level | Kitchen | 3.48 m | 2.95 m | 3.48 m x 2.95 m |
| Main Level | Bedroom 3 | 2.79 m | 2.97 m | 2.79 m x 2.97 m |
| Upper Level | Primary Bedroom | 4.22 m | 4.13 m | 4.22 m x 4.13 m |
| Upper Level | Bedroom 2 | 2.91 m | 4.02 m | 2.91 m x 4.02 m |
Agents and Offices
- Lisa Hewitt
- Office: Now Real Estate Group