

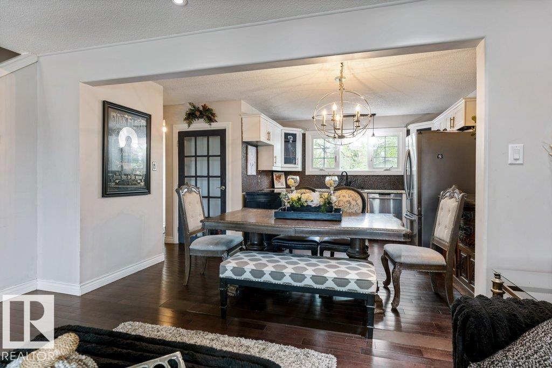
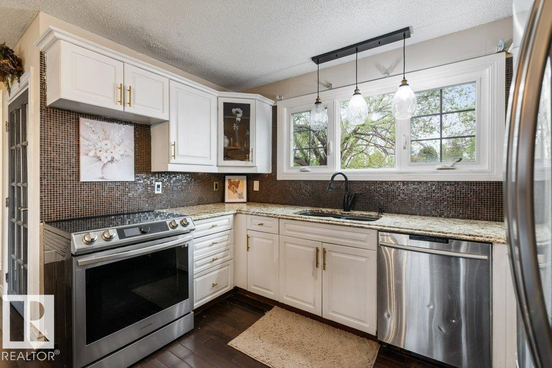
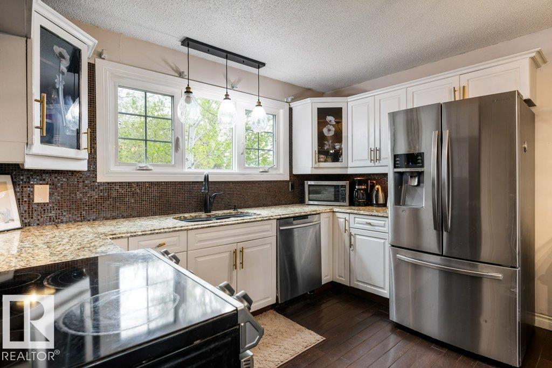
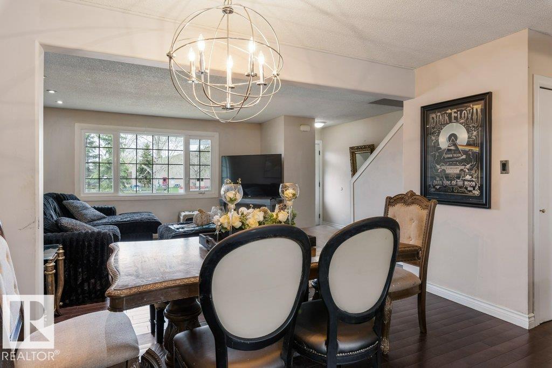
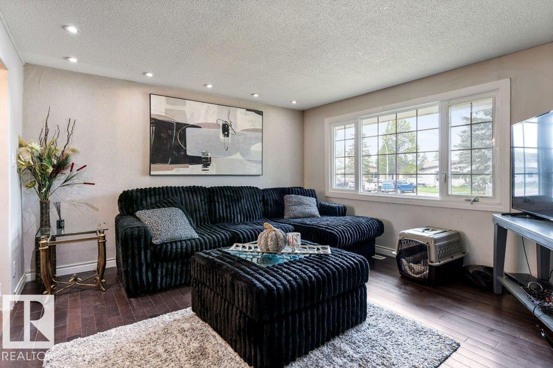
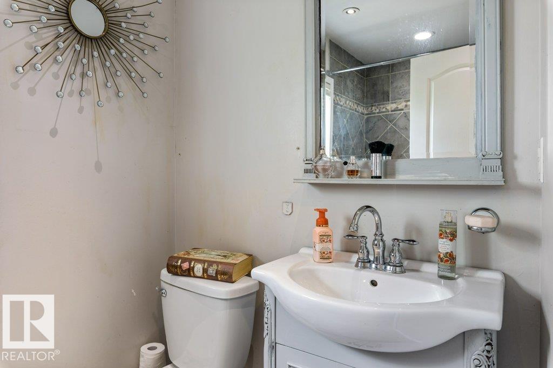
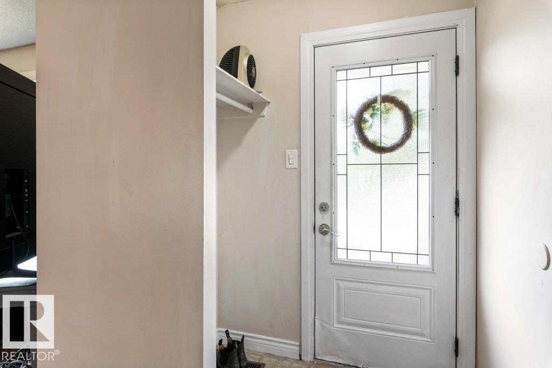
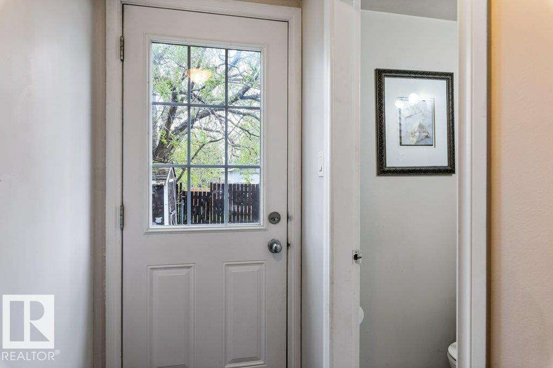
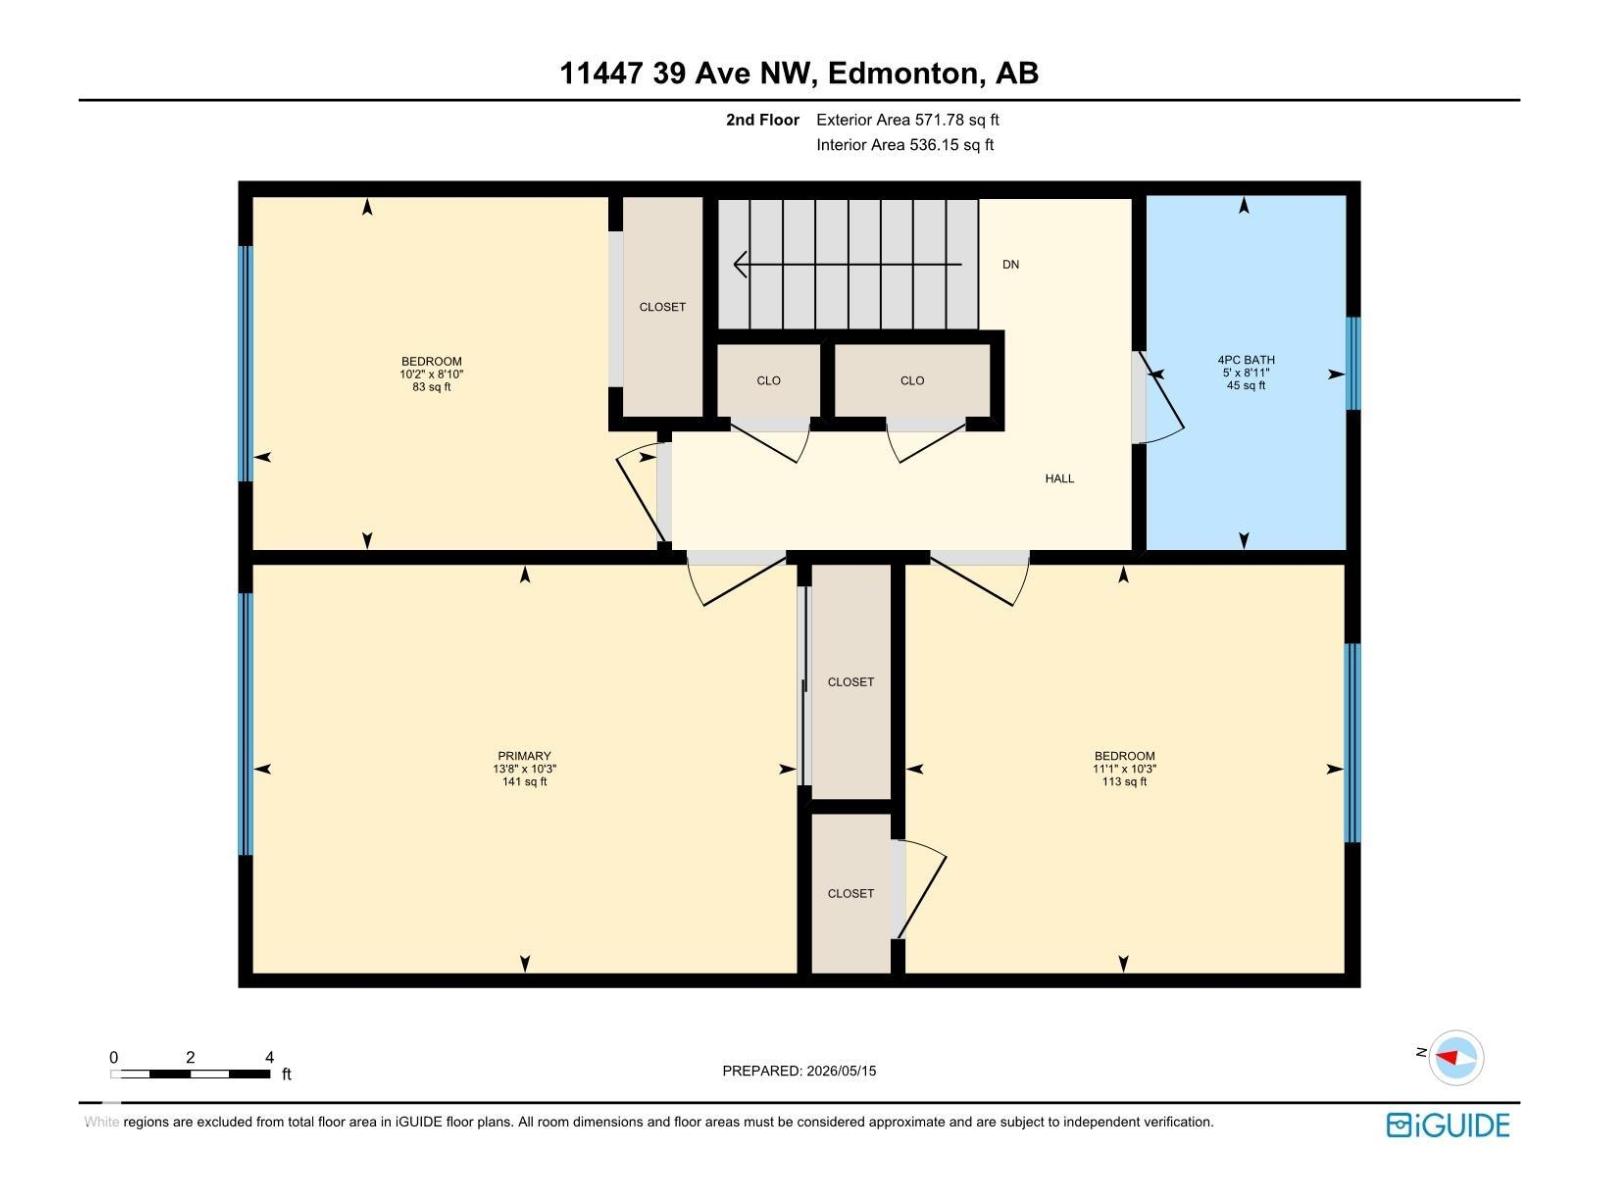
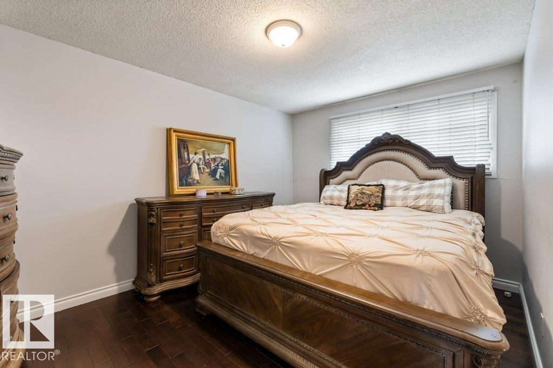
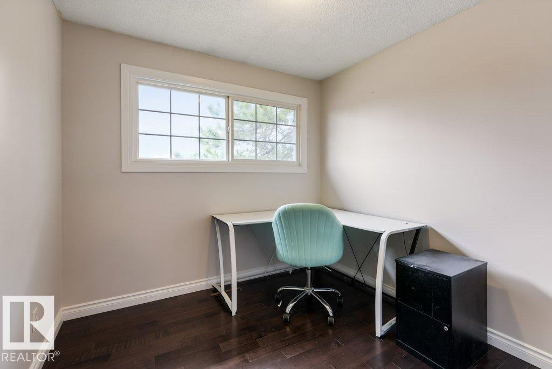
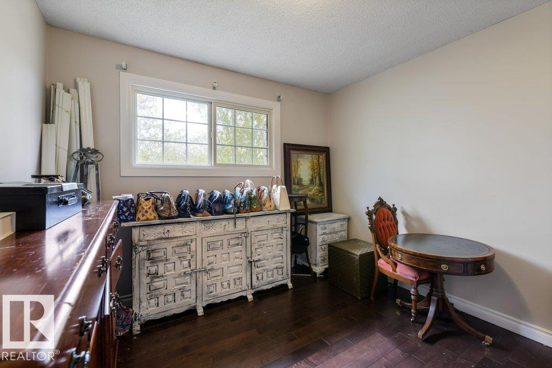
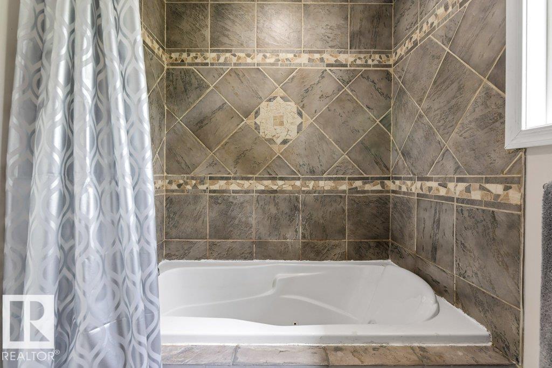
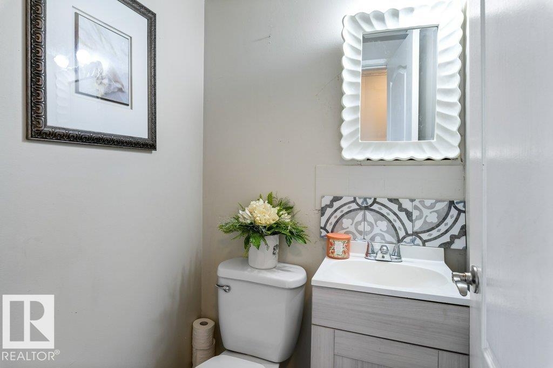
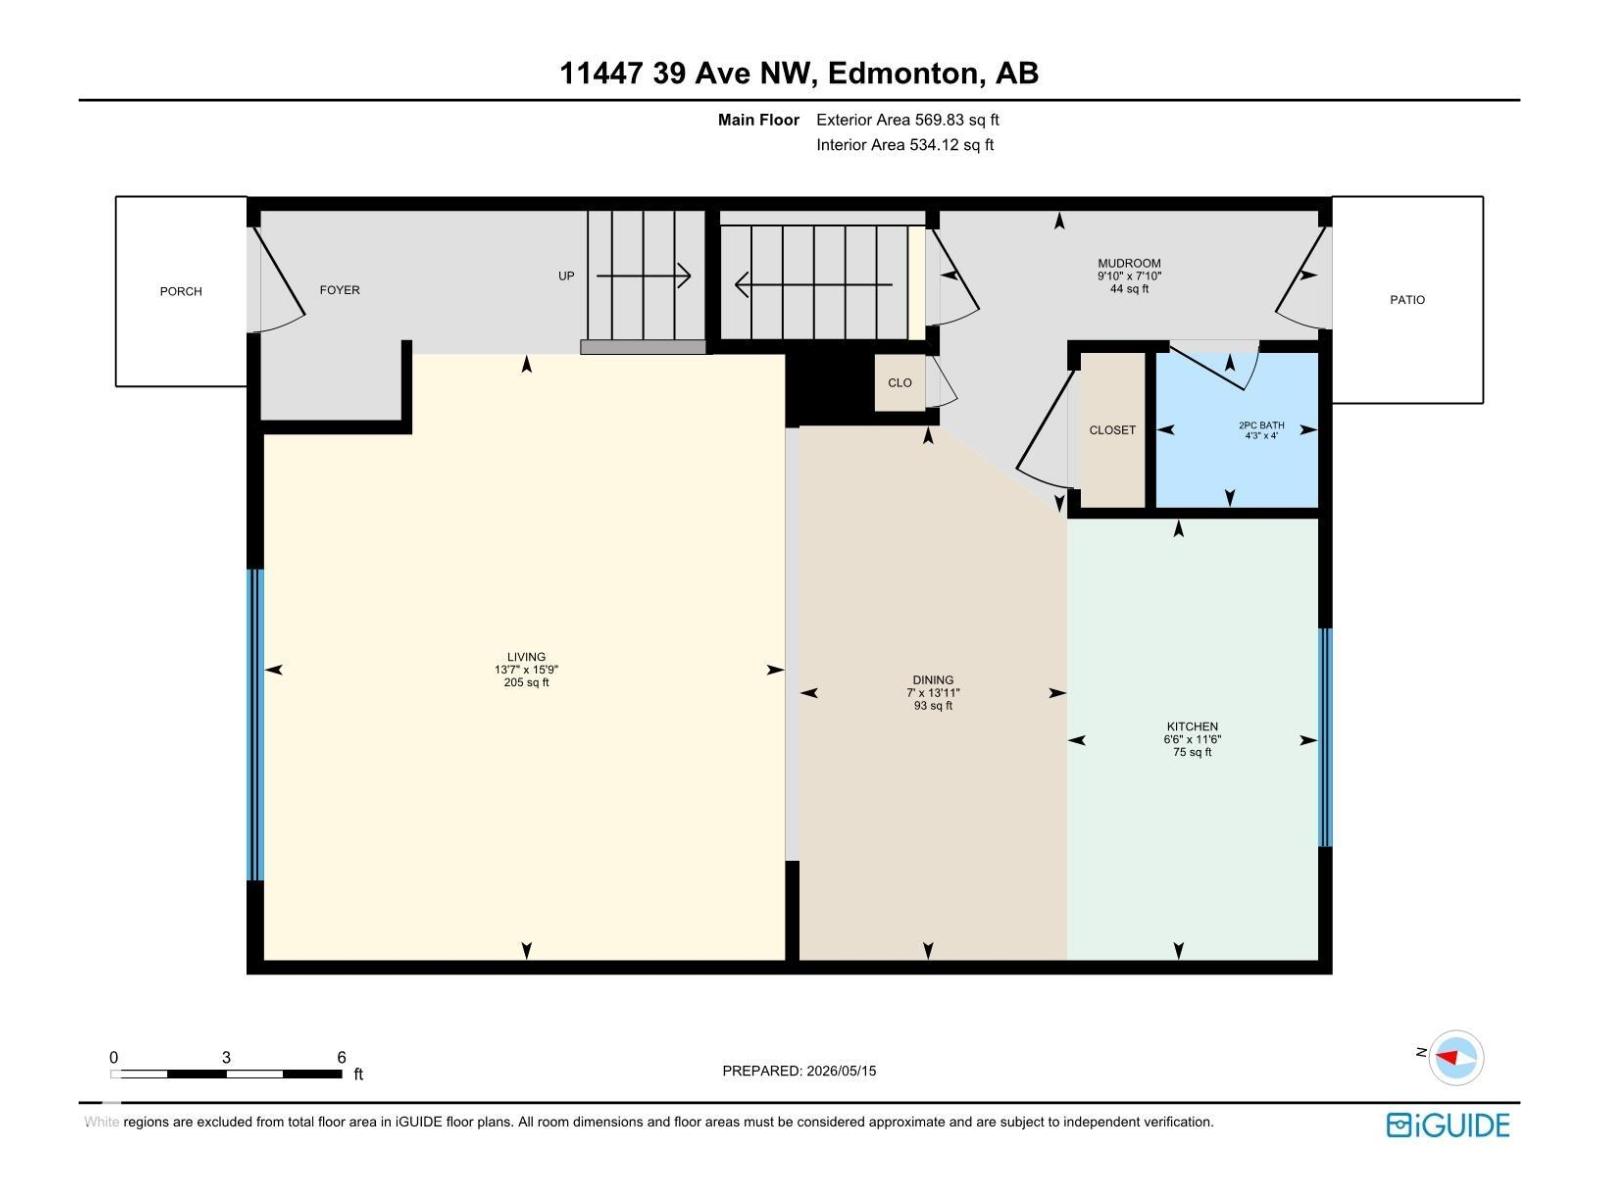
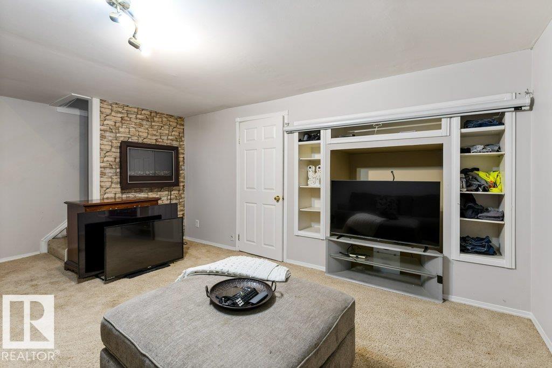
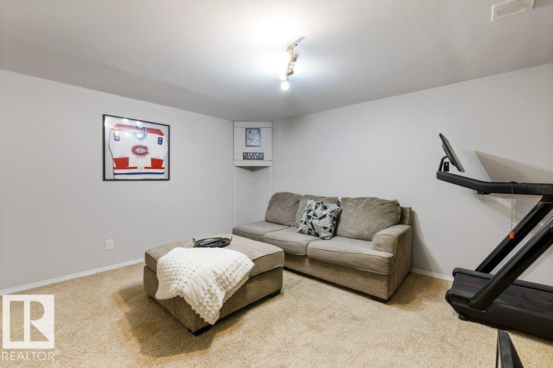
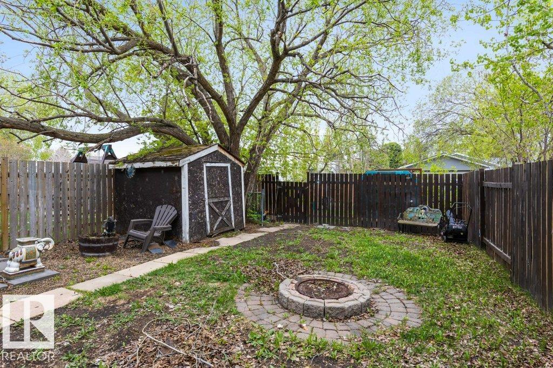
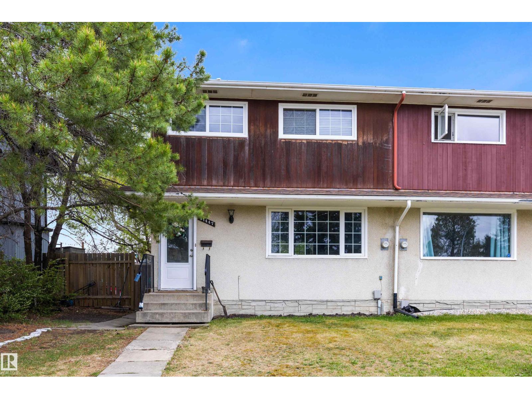
GORGEOUS GREENFIELD! Kitchen features GRANITE COUNTERS, Murano Tile Backsplash, Stainless Steel Appliances & Under Cabinet Lighting. Main Bath features a jet SOAKER TUB. Large Primary Bedroom along with two additional Bedrooms complete the upper floor. Located downstairs is the laundry, mechanical room & Family / TV Room. Newer windows on the main & upper floors along w/ fenced, SOUTH FACING BACKYARD complete the property. Short drive, bike or walk to the SOUTHGATE LRT. Grocery store, restaurants, daycare, dental & medical centres are less than 5 mins. away by foot. Schools, Park, Playground & Splash Park located across the street. Confederation Leisure Centre only a 4 min bike ride. Whitemud Dr is easily accessible. Central location: 10-20 mins to Downtown, WEM, South Common, University of Alberta or Airport. Quiet, mature area with great schools. This house is ideal for those wanting to build sweat equity & achieve home ownership or investment property. (id:51989)
Features of 11447 39 Av Nw
- MLS® Number E4500493
- Price $265,000
- Bedrooms: 3
- Bathrooms: 2
- Square Footage: 1142 sqft
- Property Type: Duplex
- Neigbourhood: Greenfield
- Amenities Near By Airport, Playground, Public Transit, Schools, Shopping
- Community Features Public Swimming Pool
- Features Park/reserve, Lane
Buildings
| Bathroom Total | 2 | Bedrooms Total | 3 |
| Appliances | Dryer, Refrigerator, Stove, Washer | Basement Development | Partially Finished |
| Basement Type | Full (partially Finished) | Constructed Date | 1967 |
| Construction Style Attachment | Semi-detached | Half Bath Total | 1 |
| Heating Type | Forced Air | Stories Total | 2 |
| Size Interior | 1142 Sqft | Type | Duplex |
Parking
| No Garage |
Land
| Acreage | No | Fence Type | Fence |
| Land Amenities | Airport, Playground, Public Transit, Schools, Shopping |
Rooms
| Level | Type | Length | Width | Dimensions |
|---|---|---|---|---|
| Basement | Family Room | Measurements not available | ||
| Main Level | Living Room | Measurements not available | ||
| Main Level | Dining Room | Measurements not available | ||
| Main Level | Kitchen | Measurements not available | ||
| Upper Level | Primary Bedroom | Measurements not available | ||
| Upper Level | Bedroom 2 | Measurements not available | ||
| Upper Level | Bedroom 3 | Measurements not available |
Agents and Offices
- Sarah J. Leib
- Office: RE/MAX River City