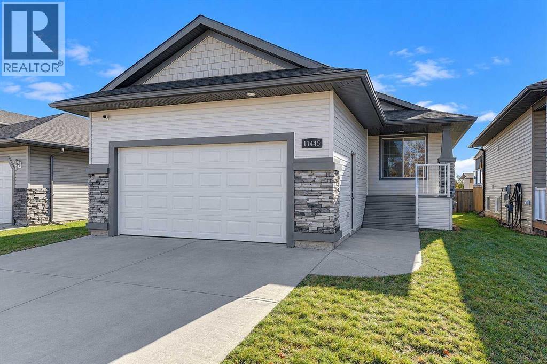
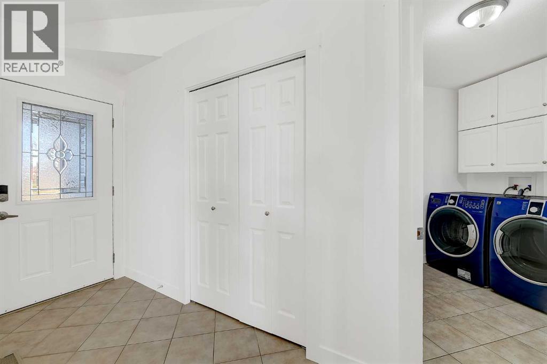
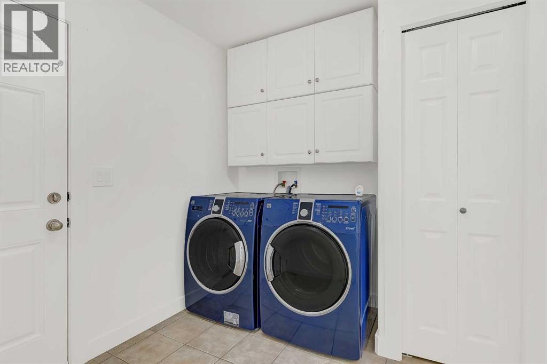
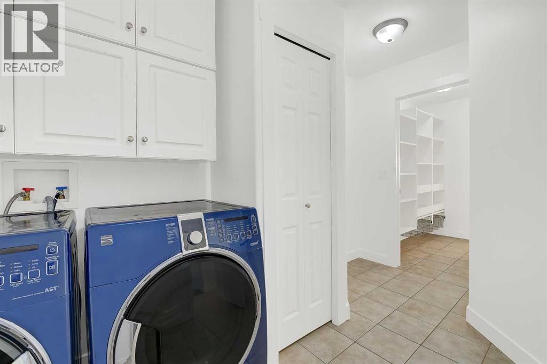
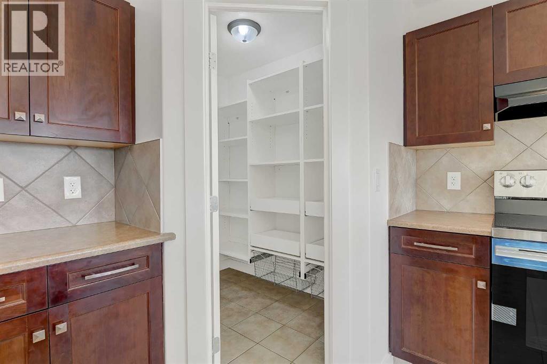
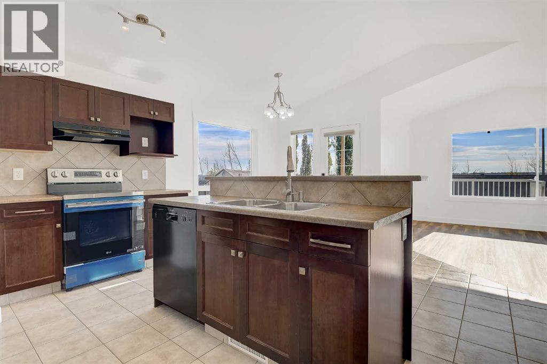
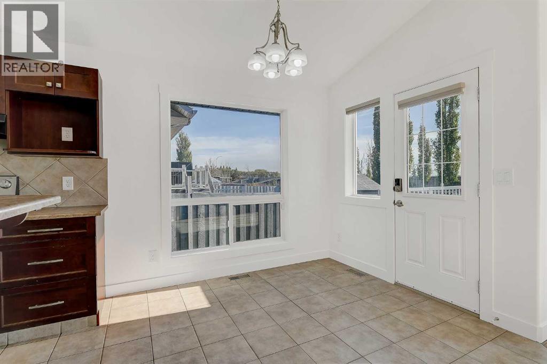
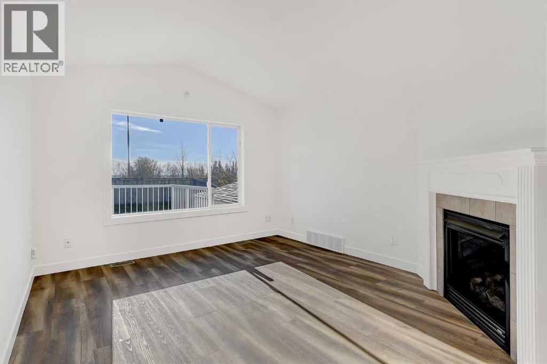
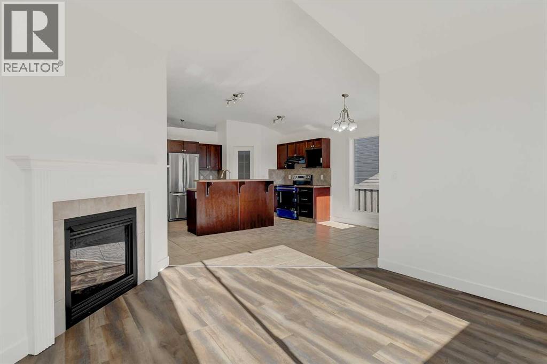
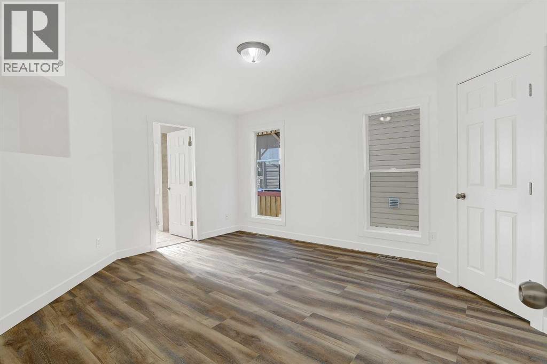
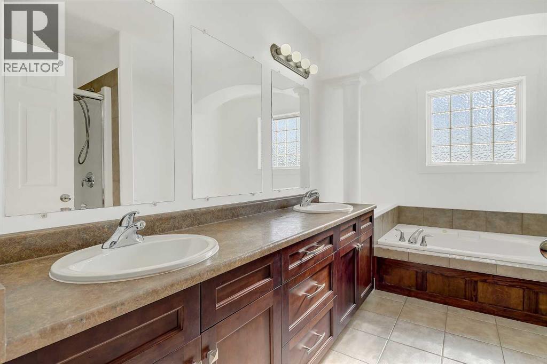
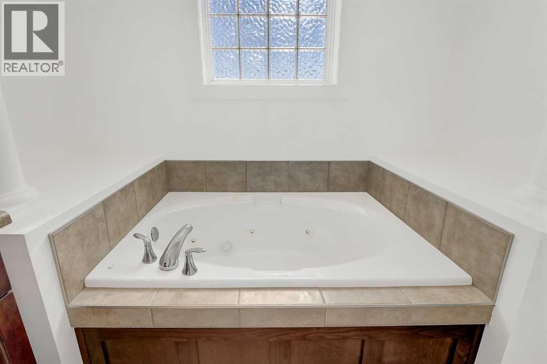
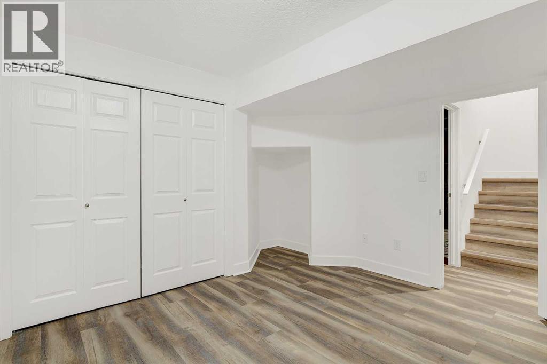
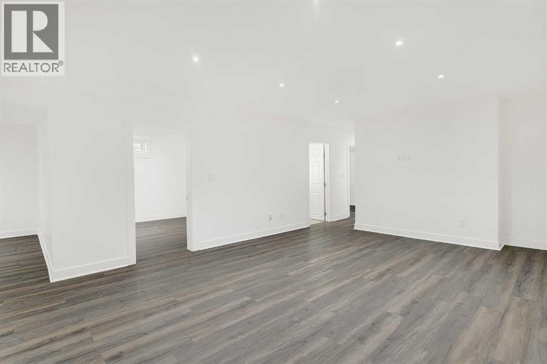
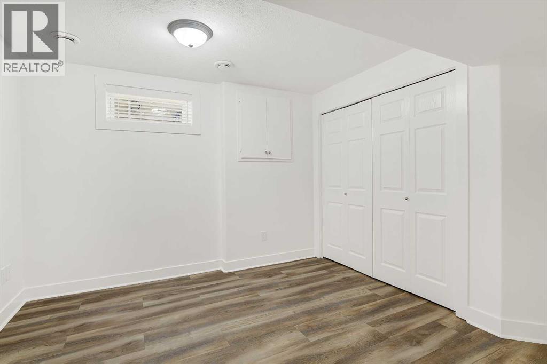
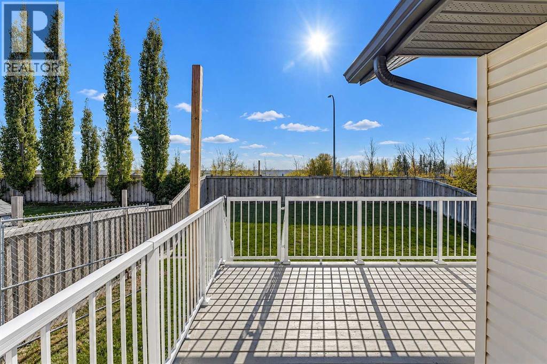
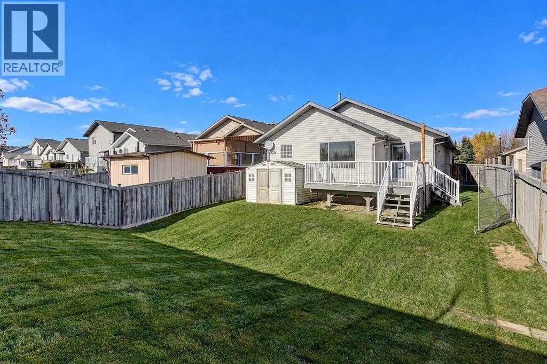
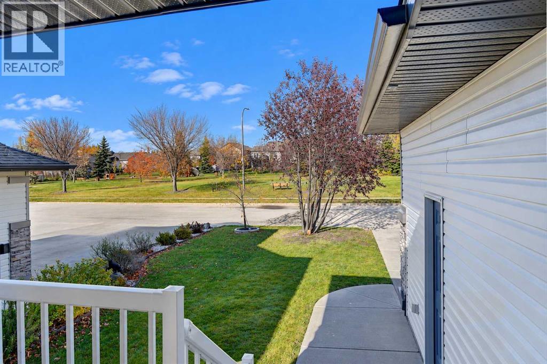
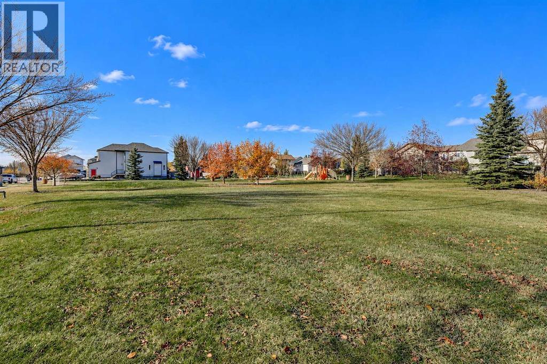
Welcome to this exceptionally well maintained and beautifully updated 4 bedroom, 3 bathroom Bungalow in Pinnacle Ridge! Situated in a quiet, established area with a beautiful park directly across the street and no direct rear neighbors, this property offers an incredible combination of privacy, location, and move in ready comfort.With numerous recent upgrades including brand new shingles, fresh paint throughout, new baseboards, a new stove, and updated vinyl plank flooring, all of the work has already been done for you! Best of all, this is a completely carpet free home, offering a clean, modern look with easy maintenance throughout.Step inside to a bright and welcoming interior featuring a spacious living room with vaulted ceilings and a cozy gas fireplace, perfect for relaxing during those colder Alberta evenings. The open kitchen and dining area offers plenty of cabinetry and counter space, a convenient centre island with breakfast bar seating, and a walkthrough pantry providing excellent additional storage. Large windows bring in plenty of natural light, while the dining area provides direct access to the rear deck overlooking the fully fenced backyard.The main level features two generously sized bedrooms, including the spacious primary suite complete with its own full ensuite featuring his/hers sinks, relaxing jetted tub and separate shower. An additional full bathroom completes the main level.Downstairs, you'll find an impressively spacious family room, perfect for movie nights, entertaining, or giving everyone their own space to unwind. Two additional large bedrooms and another full bathroom with a tub and shower provide plenty of room for family members, guests, or a home office.Additional highlights include convenient main floor laundry, a double attached garage, a large rear deck, and a fully fenced backyard with no direct rear neighbors, offering a wonderful space to enjoy the outdoors.One of the standout features of this property is its fanta stic location! With a beautiful park directly across the street, you'll enjoy green space and playgrounds just steps from your front door. Several schools, shopping amenities, parks, and walking trails are all within walking distance, making this an excellent location for families and anyone who appreciates a quiet neighborhood with everyday conveniences nearby.With its extensive recent updates, four bedrooms, three full bathrooms, multiple living spaces, and exceptional location, this beautifully kept Pinnacle Ridge home is ready for its next owners to move in and enjoy before winter arrives!Contact your REALTOR® today to book your private showing! (id:51989)