

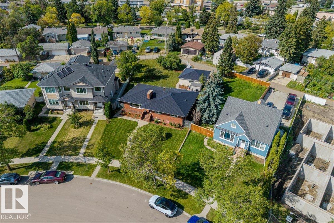
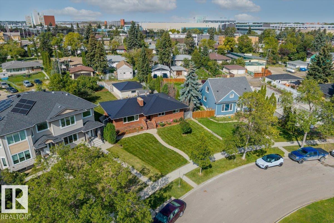
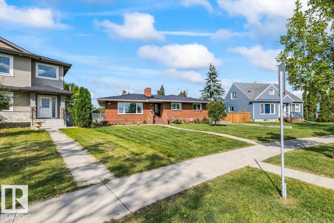
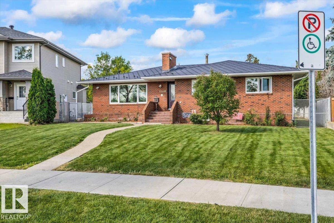
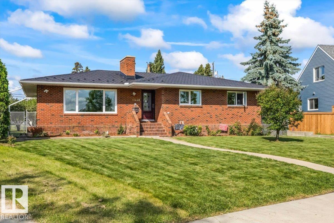
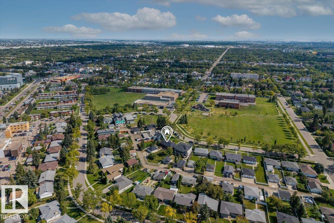
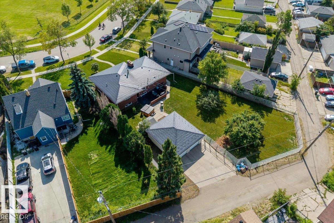
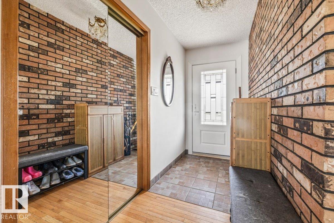
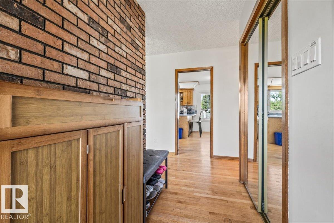
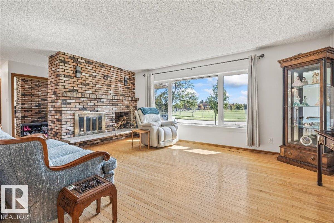
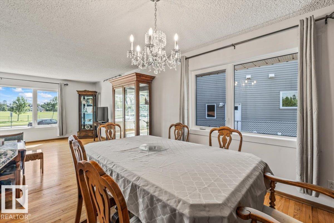
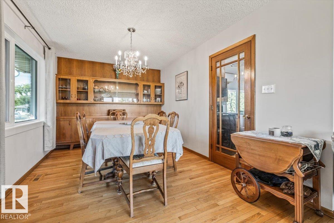
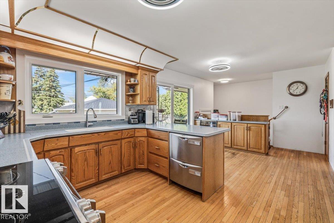
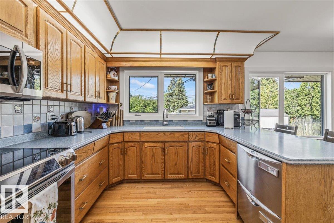
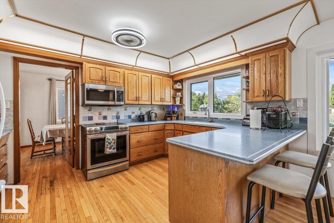
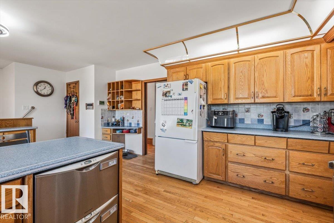
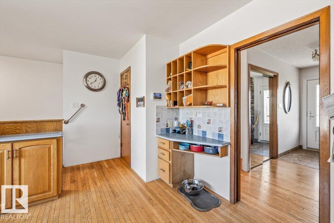
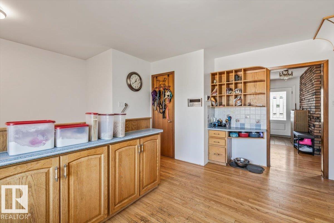
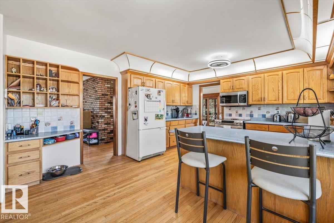
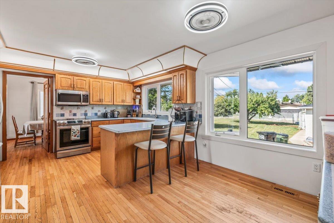
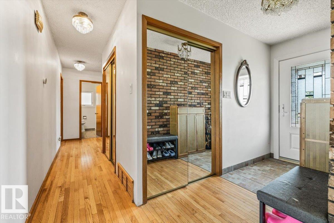
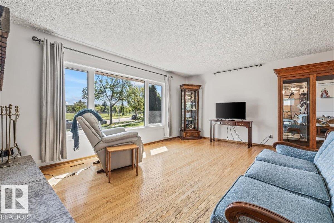
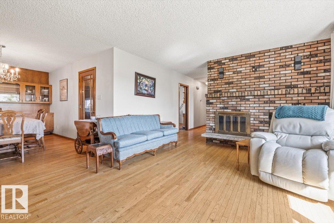
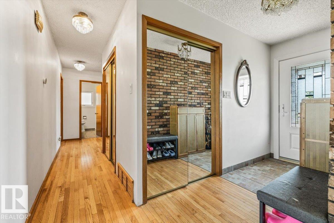
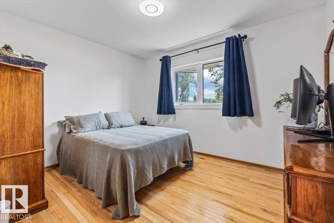
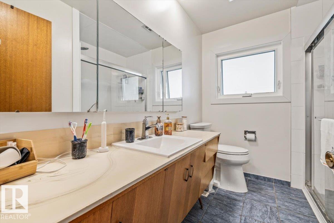
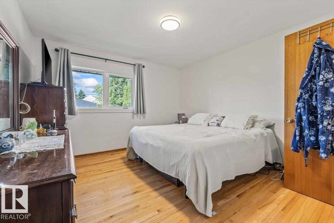
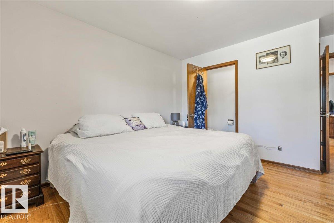
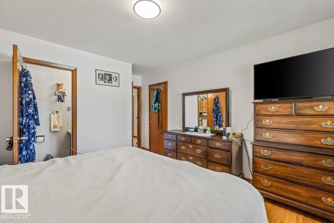
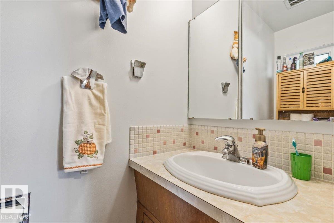
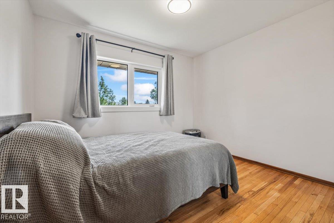
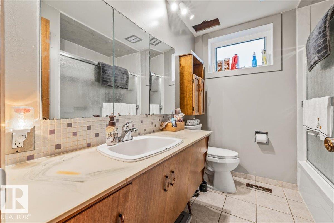
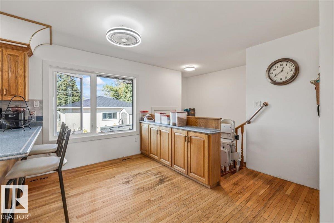
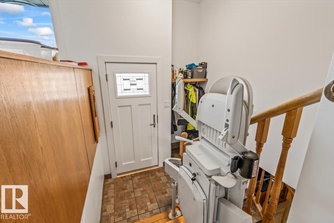
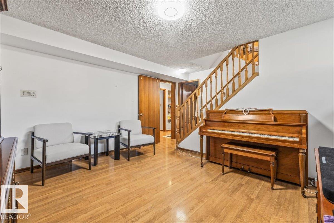
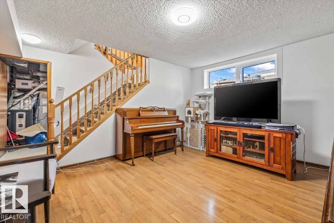
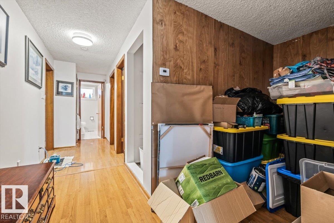
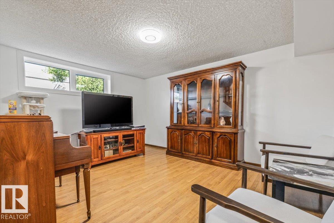
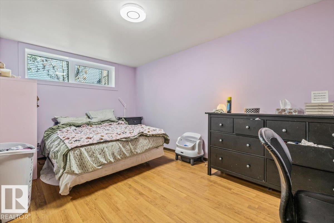
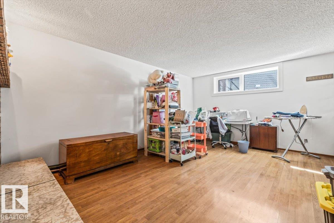
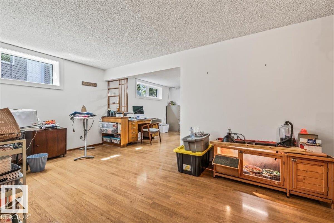
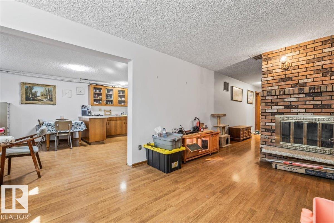
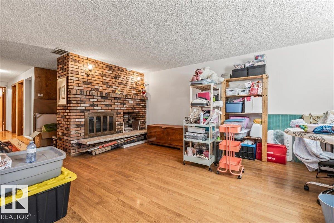
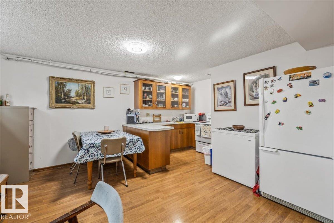
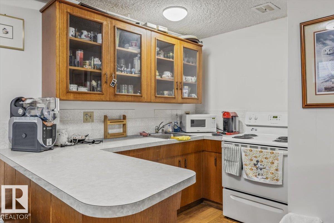
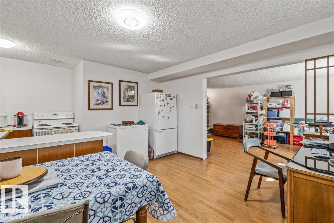
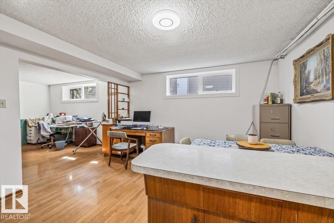
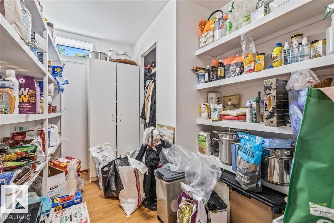
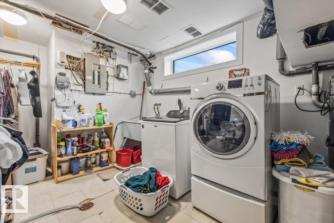
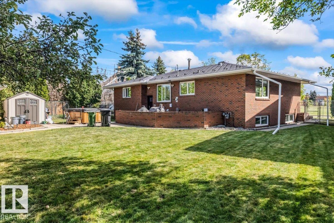
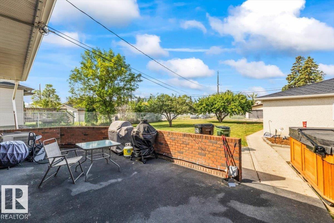
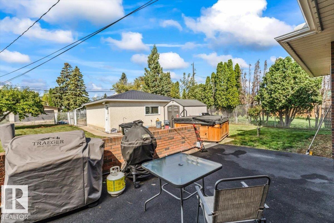
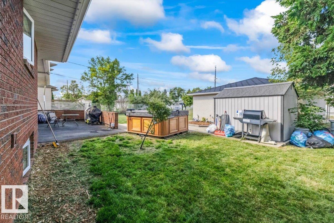
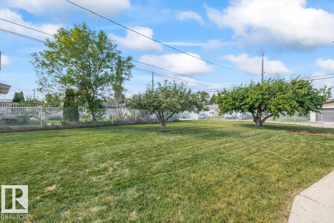
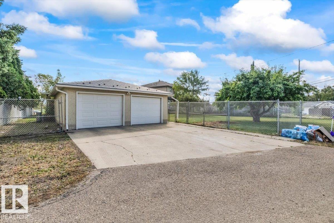
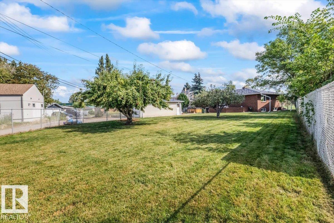
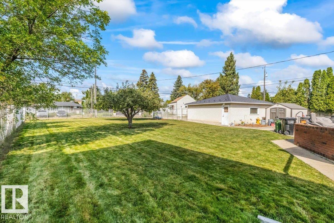
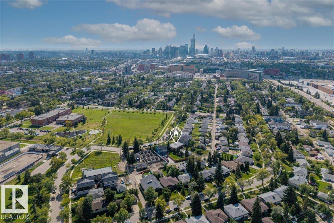
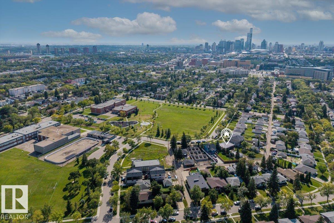
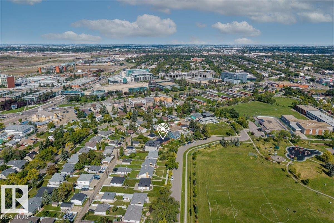
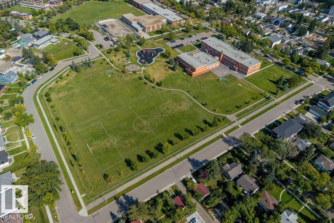
A rare opportunity for investors or multi-generational families! Situated on an incredible 1,206 m² pie-shaped lot, this 4 bed/3 bath home offers exceptional space, flexibility & future potential. The lower level features its own kitchen, living area & separate entrance—ideal for extended family, guests or added income possibilities. Two independent furnaces provide separate heating up & down. Major upgrades include all-new windows & doors (2026), newer upper furnace, 50-gal HWT (2026), long-lasting metal interlock roof, new landscaping & permanent exterior lighting. Enjoy 2 wood-burning fireplaces with gas lighters, water softener, air purifier, accessibility features & abundant storage. The massive lot also offers exciting potential for a future garden suite, subject to City approval. Across from a Jr. High with a new K-9 school coming nearby, plus easy access to NAIT, Glenrose, Royal Alexandra Hospital & downtown—an incredible opportunity for multi-generational living, long or short-term rentals!! (id:51989)
Features of 11440 104 St Nw
- MLS® Number E4507915
- Price $749,000
- Bedrooms: 4
- Bathrooms: 3
- Square Footage: 1478 sqft
- Property Type: House
- Neigbourhood: Spruce Avenue
- Amenities Near By Golf Course, Playground, Public Transit, Schools, Shopping
- Features Flat Site, Lane, Closet Organizers, No Smoking Home, Level
- View Type City View
Open House
This property has open houses!
September
13
Sunday
Starts at:
11:00 am
Ends at:1:00 pm
Buildings
| Bathroom Total | 3 | Bedrooms Total | 4 |
| Amenities | Vinyl Windows | Appliances | Dishwasher, Dryer, Garage Door Opener Remote(s), Microwave Range Hood Combo, Washer, Window Coverings, Two Refrigerators, Two Stoves |
| Architectural Style | Bungalow | Basement Development | Finished |
| Basement Type | Full (finished) | Constructed Date | 1968 |
| Construction Style Attachment | Detached | Cooling Type | Central Air Conditioning |
| Fire Protection | Smoke Detectors | Half Bath Total | 1 |
| Heating Type | Forced Air | Stories Total | 1 |
| Size Interior | 1478 Sqft | Type | House |
Parking
| Detached Garage | |
| Rear |
Land
| Acreage | No | Fence Type | Fence |
| Land Amenities | Golf Course, Playground, Public Transit, Schools, Shopping | Size Irregular | 1205.95 |
| Size Total | 1205.95 M2 | Size Total Text | 1205.95 M2 |
Rooms
| Level | Type | Length | Width | Dimensions |
|---|---|---|---|---|
| Basement | Family Room | 4.53 m | 4.67 m | 4.53 m x 4.67 m |
| Basement | Bedroom 4 | 3.66 m | 4.55 m | 3.66 m x 4.55 m |
| Basement | Bonus Room | 3.91 m | 5.61 m | 3.91 m x 5.61 m |
| Basement | Storage | 3.66 m | 2.12 m | 3.66 m x 2.12 m |
| Basement | Storage | 2.42 m | 1.46 m | 2.42 m x 1.46 m |
| Basement | Utility Room | 3.91 m | 4.92 m | 3.91 m x 4.92 m |
| Main Level | Living Room | 4 m | 5.81 m | 4 m x 5.81 m |
| Main Level | Dining Room | 4.15 m | 3.03 m | 4.15 m x 3.03 m |
| Main Level | Kitchen | 4.09 m | 6.33 m | 4.09 m x 6.33 m |
| Main Level | Primary Bedroom | 4.71 m | 3.63 m | 4.71 m x 3.63 m |
| Main Level | Bedroom 2 | 2.98 m | 3.26 m | 2.98 m x 3.26 m |
| Main Level | Bedroom 3 | 2.98 m | 3.26 m | 2.98 m x 3.26 m |
Agents and Offices
- Stephanie Richter
- Office: Exp Realty