

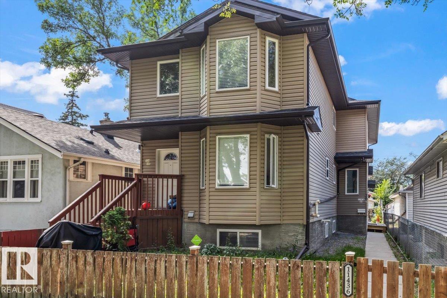
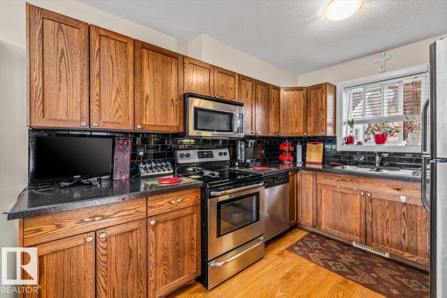
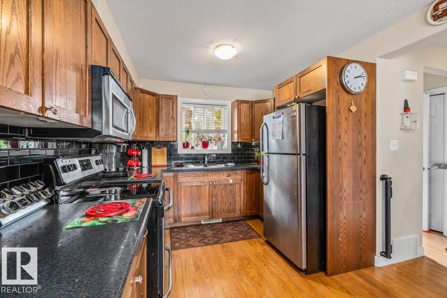
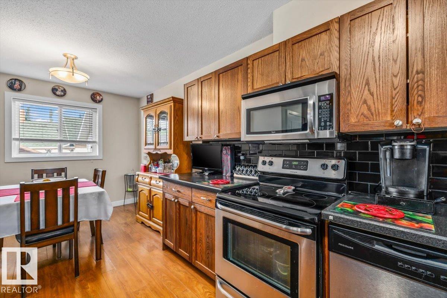
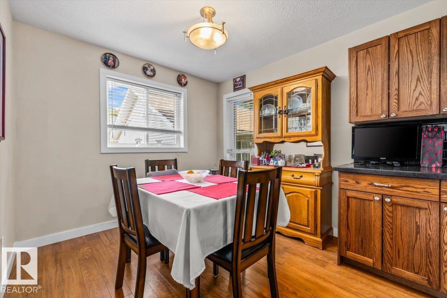
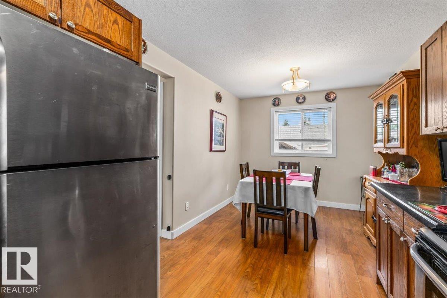
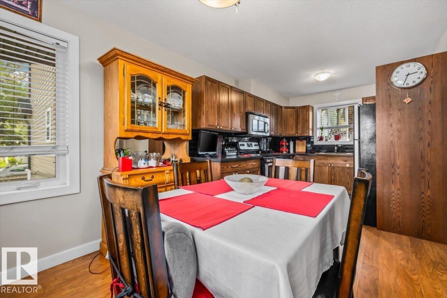
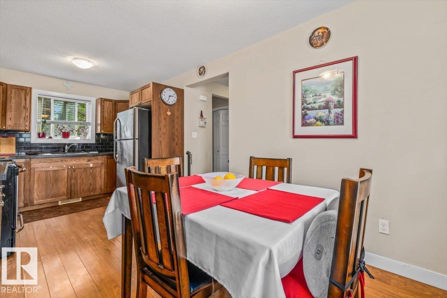
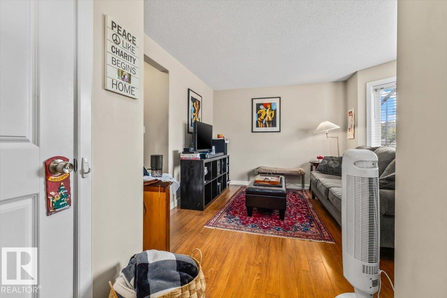
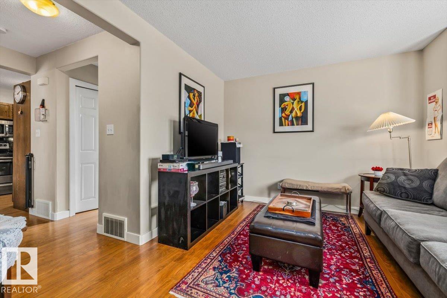
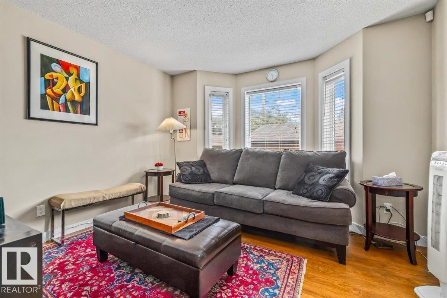
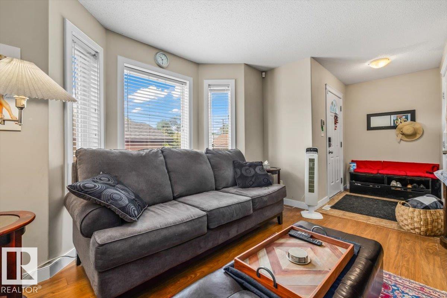
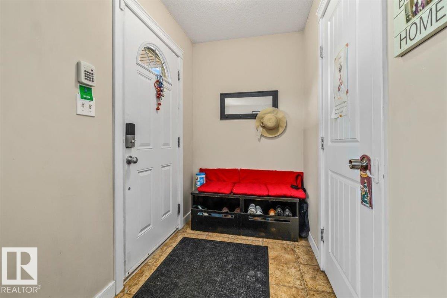
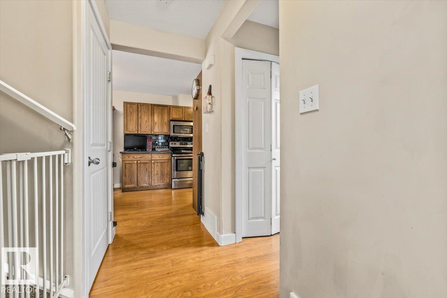
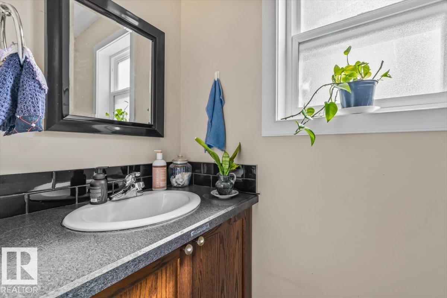
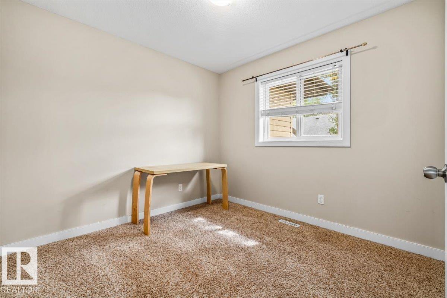
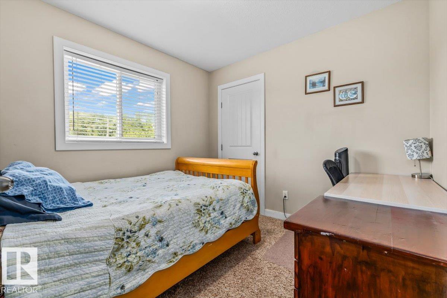
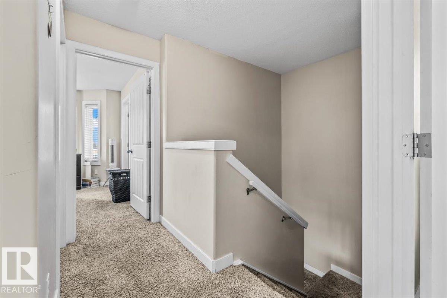
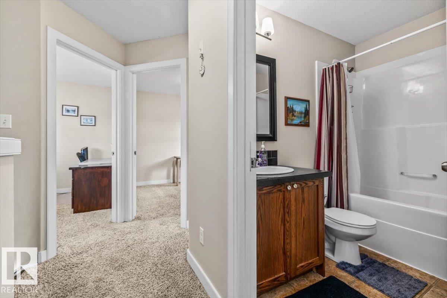
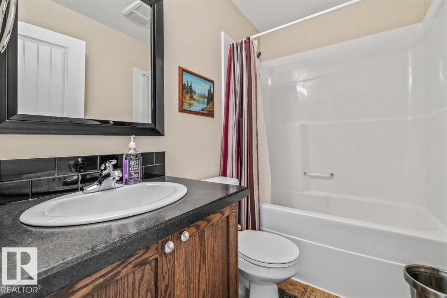
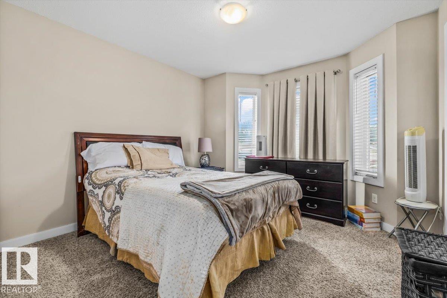
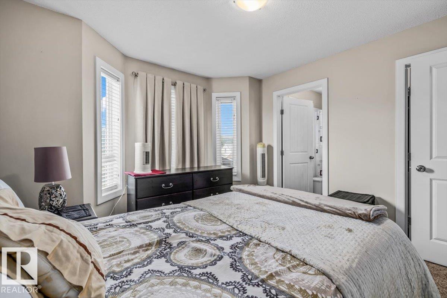
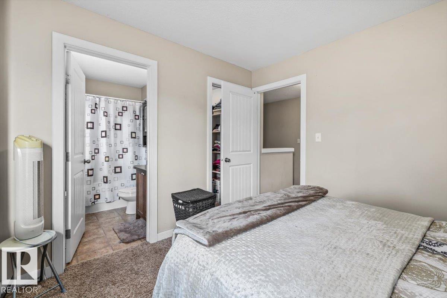
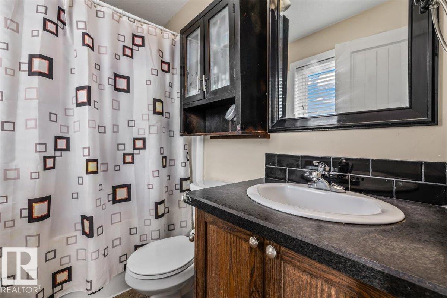
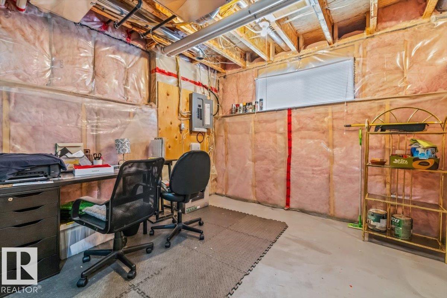
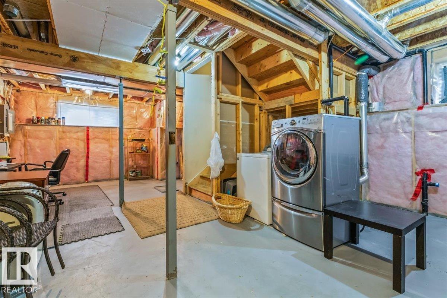
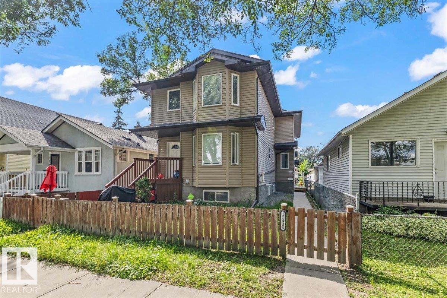
NO CONDO FEES HERE!!! ATTENTION INVESTORS & FIRST-TIME HOME BUYERS! Welcome to this BEAUTIFULLY MAINTAINED DUPLEX located in the established community of PARKDALE. Offering 3 BEDROOMS UPSTAIRS, a functional floor plan and a SEPARATE SIDE ENTRANCE TO THE BASEMENT, this property is an excellent option for buyers looking for a well-kept home in a convenient central location. Step outside and enjoy the BEAUTIFULLY LANDSCAPED YARD surrounded by mature trees, plus the convenience of a SINGLE DETACHED GARAGE. Ideally located with easy access to KINGSWAY, DOWNTOWN, SHOPPING, SCHOOLS & PUBLIC TRANSIT. The home has been kept in EXCELLENT CONDITION and shows pride of ownership throughout. Whether you're searching for your FIRST HOME or adding another property to your portfolio, this Parkdale property is definitely worth a look! (id:51989)
Features of 11436 88 St Nw
- MLS® Number E4504864
- Price $355,000
- Bedrooms: 3
- Bathrooms: 3
- Square Footage: 1152 sqft
- Property Type: Duplex
- Neigbourhood: Parkdale (Edmonton)
- Amenities Near By Public Transit, Schools, Shopping
- Structure Deck
Buildings
| Bathroom Total | 3 | Bedrooms Total | 3 |
| Appliances | Dishwasher, Dryer, Refrigerator, Stove, Washer, See Remarks | Basement Development | Unfinished |
| Basement Type | Full (unfinished) | Constructed Date | 2012 |
| Construction Style Attachment | Semi-detached | Half Bath Total | 1 |
| Heating Type | Forced Air | Stories Total | 2 |
| Size Interior | 1152 Sqft | Type | Duplex |
Parking
| Detached Garage |
Land
| Acreage | No | Land Amenities | Public Transit, Schools, Shopping |
| Size Irregular | 183.89 | Size Total | 183.89 M2 |
| Size Total Text | 183.89 M2 |
Rooms
| Level | Type | Length | Width | Dimensions |
|---|---|---|---|---|
| Main Level | Living Room | 12.4 m | 12.4 m x Measurements not available | |
| Main Level | Kitchen | 9.8 m | 9.8 m x Measurements not available | |
| Upper Level | Primary Bedroom | 11.1 m | 11.1 m x Measurements not available | |
| Upper Level | Bedroom 2 | 8.2 m | 8.2 m x Measurements not available | |
| Upper Level | Bedroom 3 | 8.3 m | 8.3 m x Measurements not available |
Agents and Offices
- Adela Mudryk
- Office: Century 21 Masters