

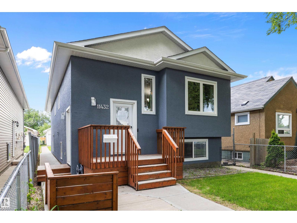
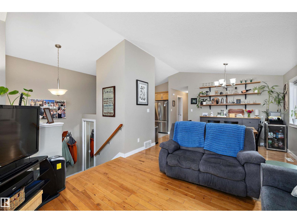
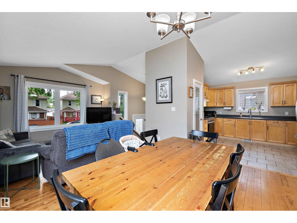
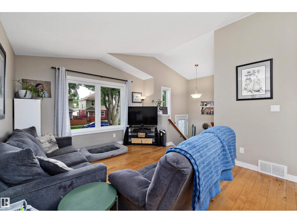
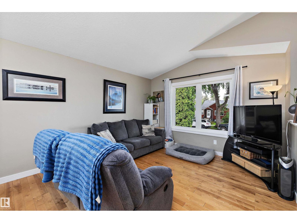
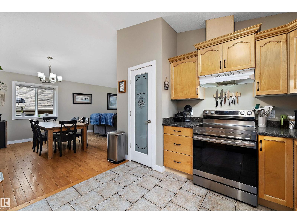
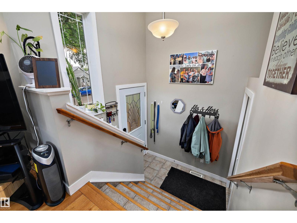
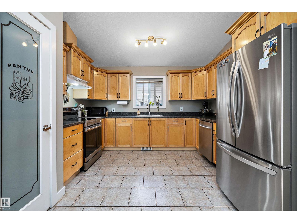
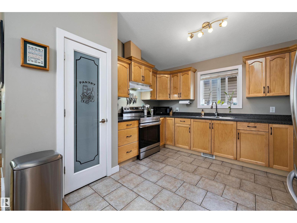
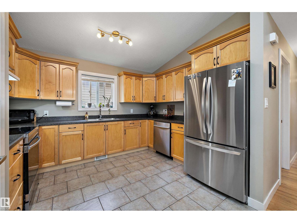
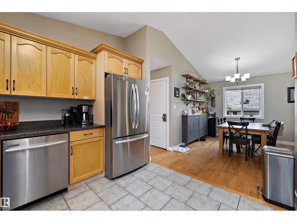
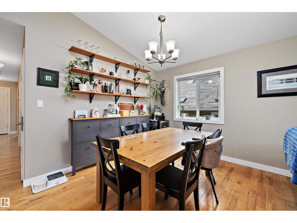
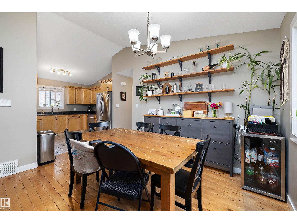
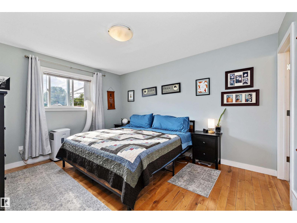
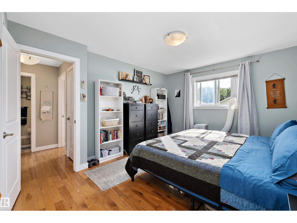
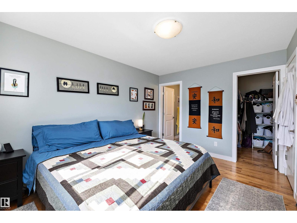
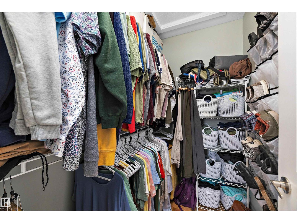
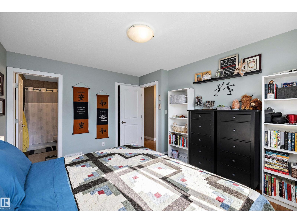
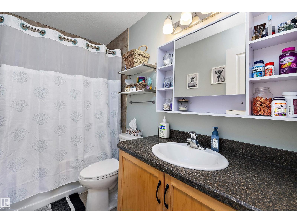
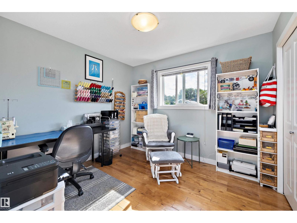
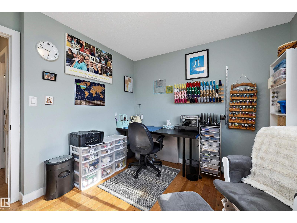
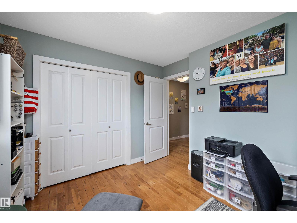
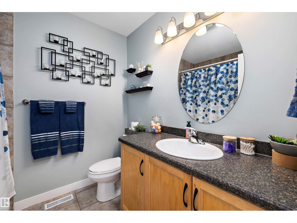
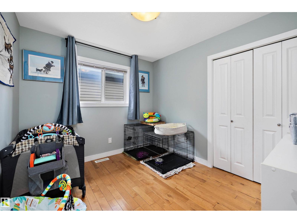
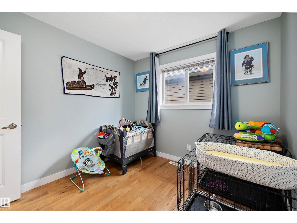
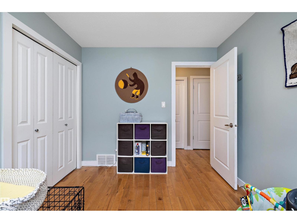
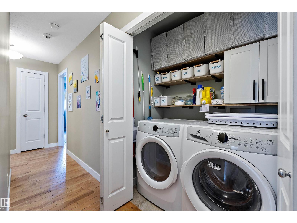
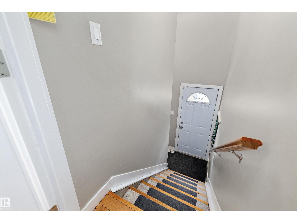
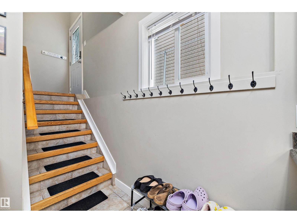
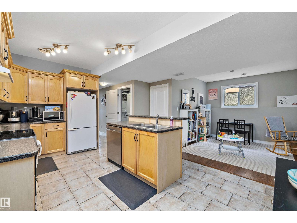
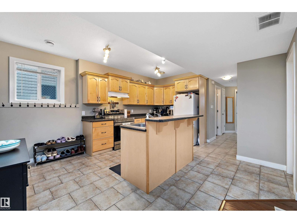
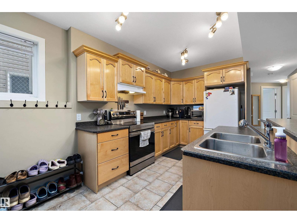
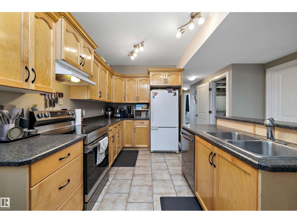
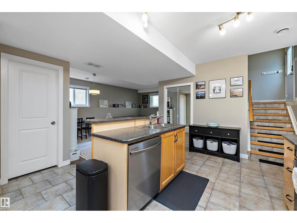
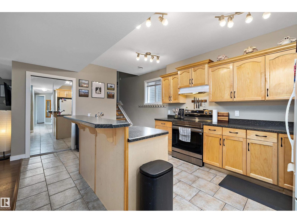
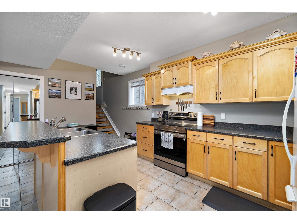
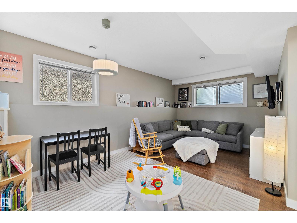
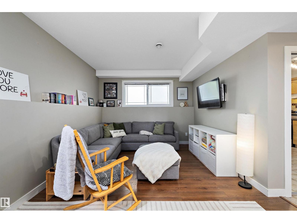
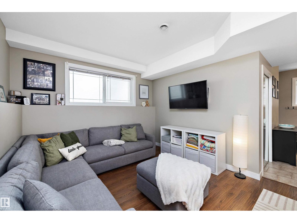
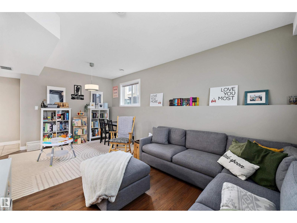
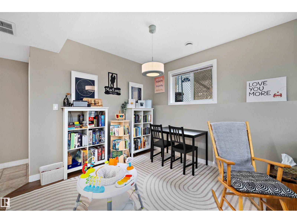
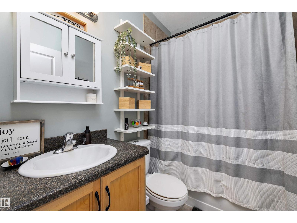
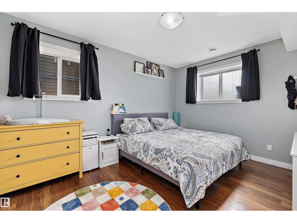
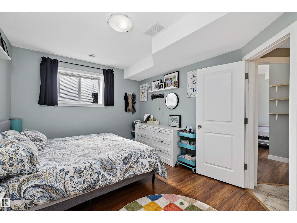
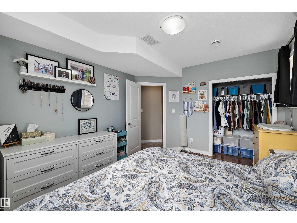
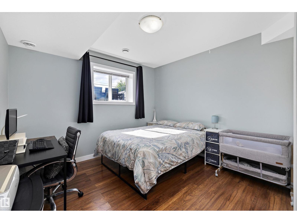
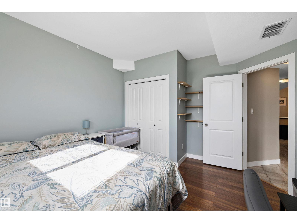
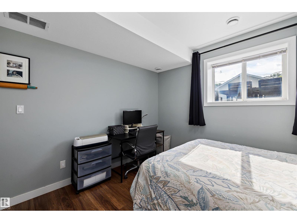
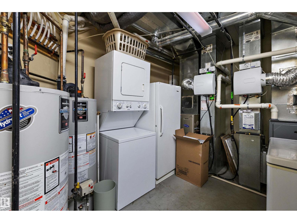
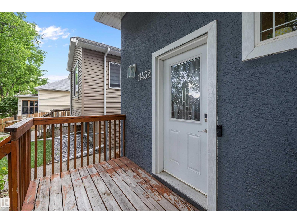
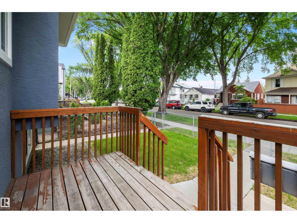
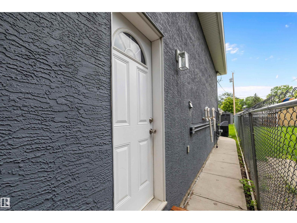
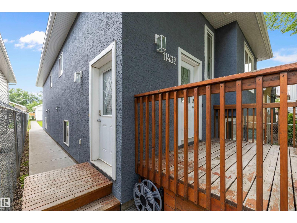
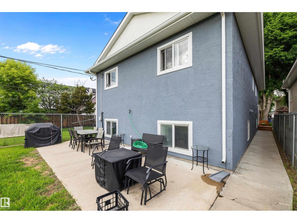
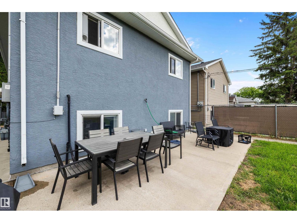
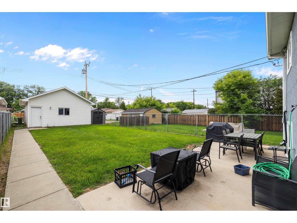
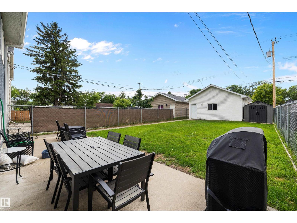
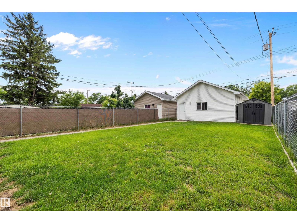
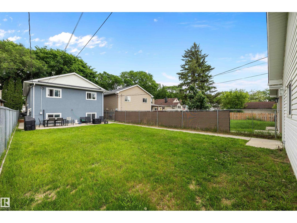
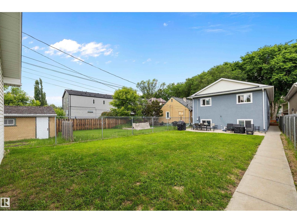
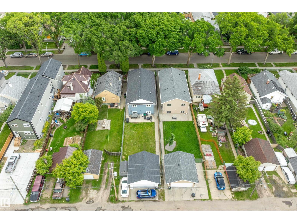
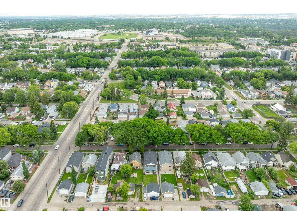
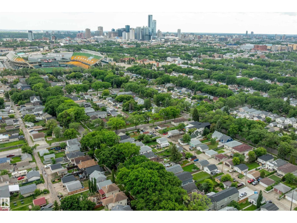
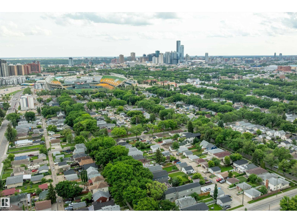
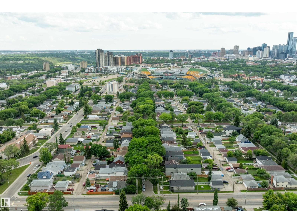
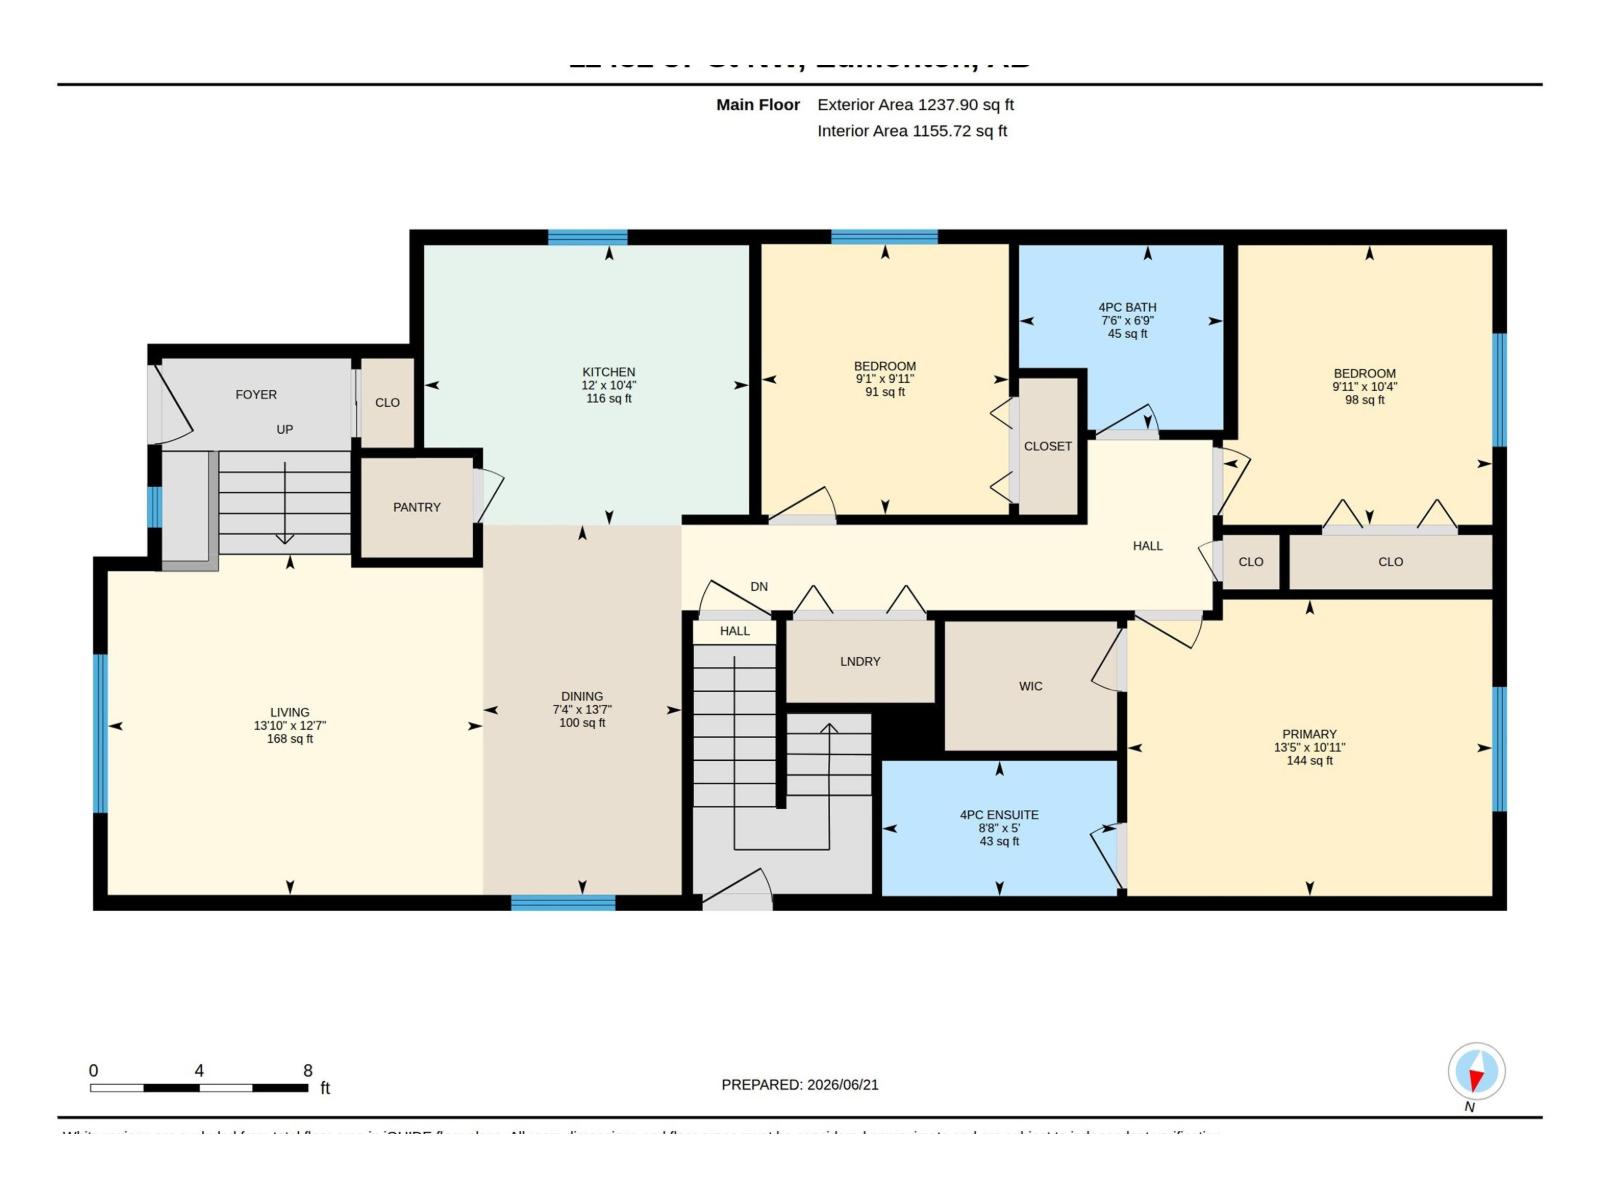
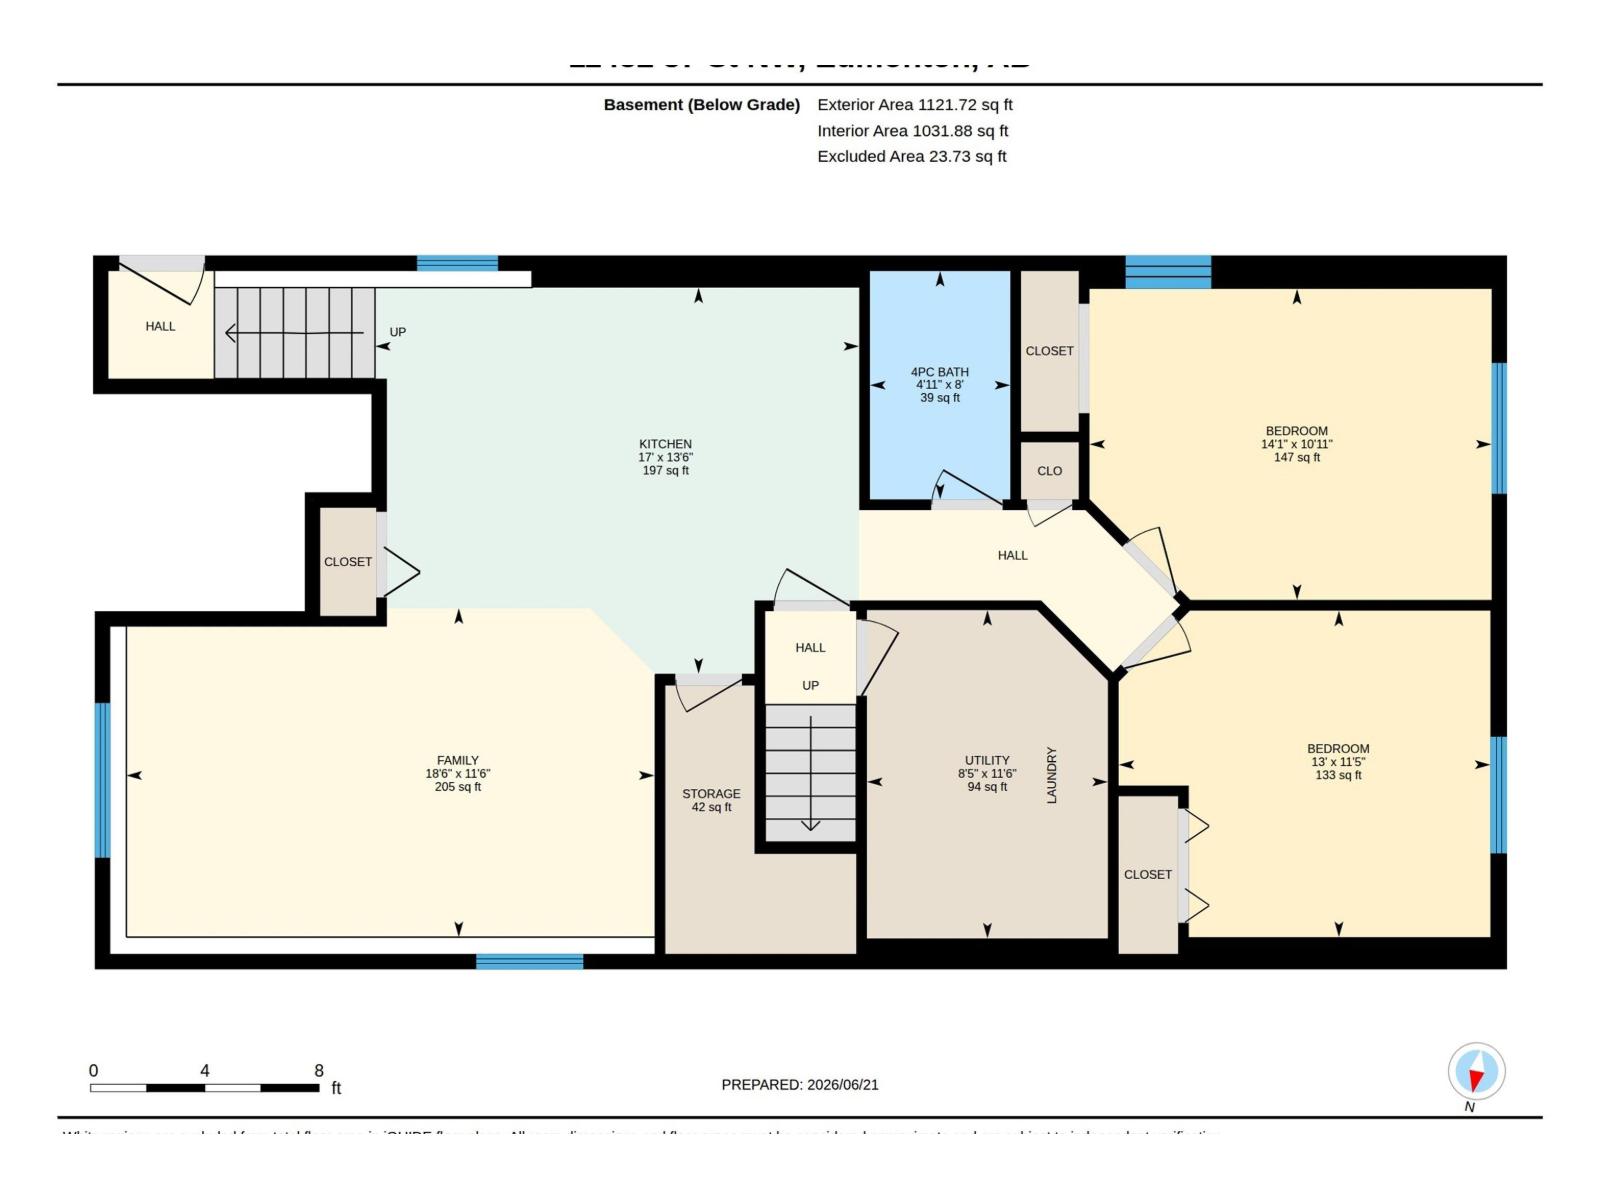
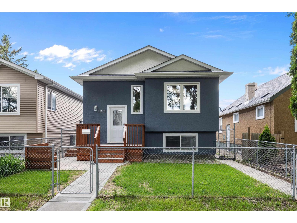
This well maintained Legal up and down duplex in Parkdale offers an excellent opportunity for investors or buyers seeking a strong mortgage helper, set in a central location just minutes from the downtown core and a short walk to Commonwealth Stadium. The main level welcomes you with maple hardwood flooring, an open concept living room and kitchen with maple cabinetry and full appliance package, convenient upstairs laundry, a four piece bathroom, two additional well sized bedrooms, and a spacious primary suite complete with its own four piece ensuite and walk in closet. The bright lower suite features a private entrance, large windows, nine foot ceilings, two generous bedrooms, a full bathroom, its own laundry, and a comfortable open living and kitchen area. Each suite is equipped with separate furnaces, separate electrical meters, and separate hot water tanks, providing added independence, efficiency, and long term rental appeal. (id:51989)
Features of 11432 87 St Nw
- MLS® Number E4501346
- Price $469,531
- Bedrooms: 6
- Bathrooms: 3
- Square Footage: 1238 sqft
- Property Type: Duplex
- Neigbourhood: Parkdale (Edmonton)
- Features See Remarks
- Parking Space Total 4
Open House
This property has open houses!
August
1
Saturday
Starts at:
12:00 pm
Ends at:4:00 pm
August
2
Sunday
Starts at:
12:00 pm
Ends at:4:00 pm
Buildings
| Bathroom Total | 3 | Bedrooms Total | 6 |
| Appliances | Storage Shed, Window Coverings, Dryer, Two Refrigerators, Two Stoves, Two Washers, Dishwasher | Architectural Style | Bi-level |
| Basement Development | Other, See Remarks | Basement Features | Suite |
| Basement Type | Full (other, See Remarks) | Constructed Date | 2011 |
| Construction Style Attachment | Up And Down | Heating Type | Forced Air |
| Size Interior | 1238 Sqft | Type | Duplex |
Parking
| Detached Garage |
Land
| Acreage | No | Size Irregular | 487.15 |
| Size Total | 487.15 M2 | Size Total Text | 487.15 M2 |
Rooms
| Level | Type | Length | Width | Dimensions |
|---|---|---|---|---|
| Basement | Bedroom 4 | 4.29 m | 3.32 m | 4.29 m x 3.32 m |
| Basement | Bedroom 5 | 3.97 m | 3.49 m | 3.97 m x 3.49 m |
| Basement | Second Kitchen | 5.17 m | 4.12 m | 5.17 m x 4.12 m |
| Basement | Bedroom 6 | 4.29 m | 3.32 m | 4.29 m x 3.32 m |
| Main Level | Living Room | 3.82 m | 4.21 m | 3.82 m x 4.21 m |
| Main Level | Dining Room | 4.15 m | 2.23 m | 4.15 m x 2.23 m |
| Main Level | Kitchen | 3.65 m | 3.14 m | 3.65 m x 3.14 m |
| Main Level | Primary Bedroom | 4.1 m | 3.33 m | 4.1 m x 3.33 m |
| Main Level | Bedroom 2 | 3.02 m | 3.14 m | 3.02 m x 3.14 m |
| Main Level | Bedroom 3 | 2.78 m | 3.04 m | 2.78 m x 3.04 m |
Agents and Offices
- Samuel Ireland
- Office: RE/MAX River City