

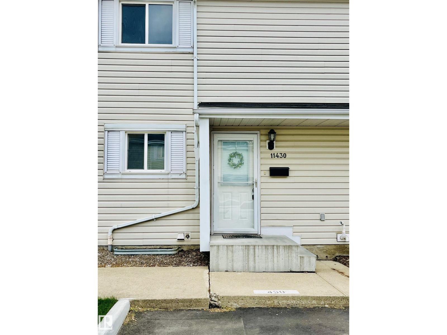
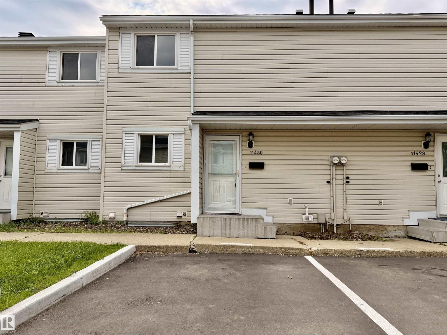
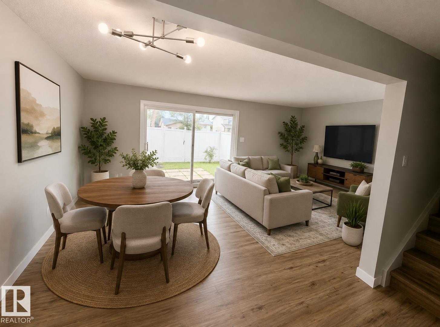
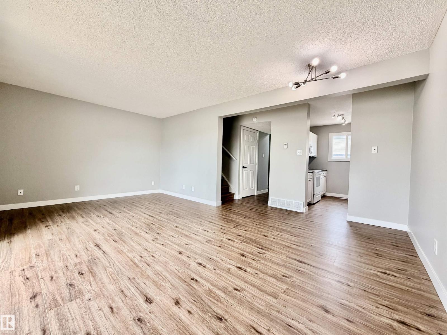
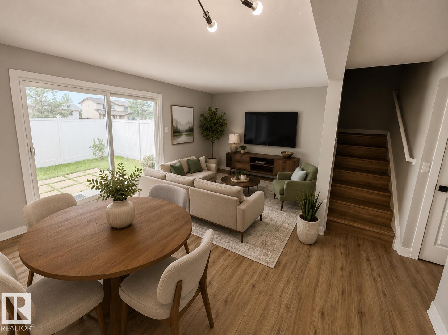
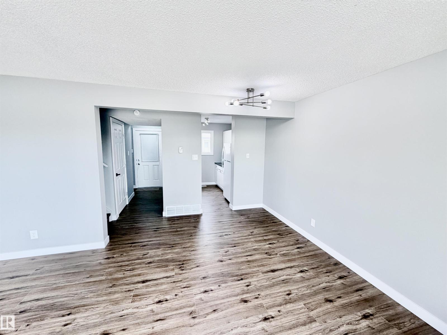
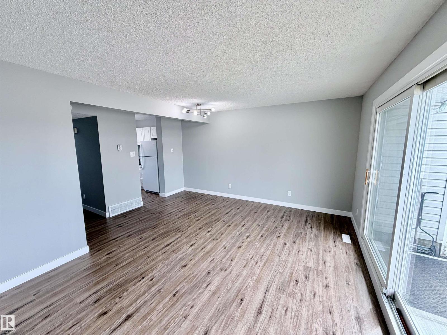
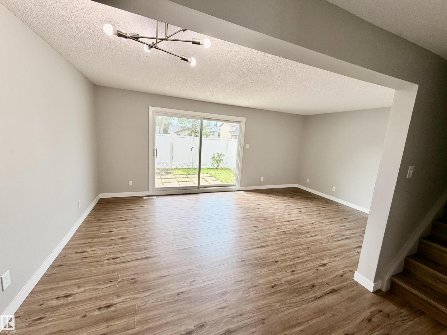
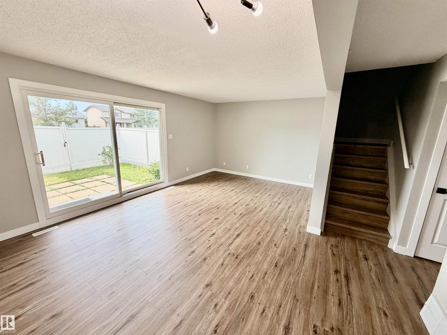
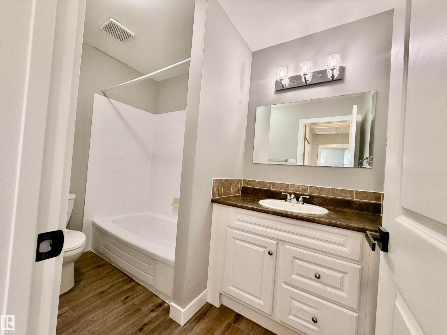
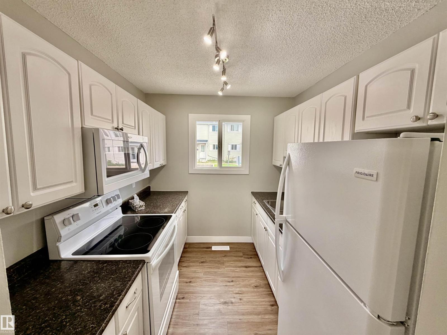
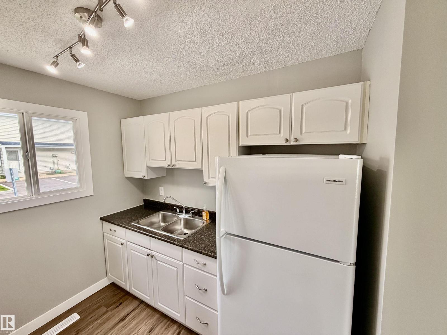
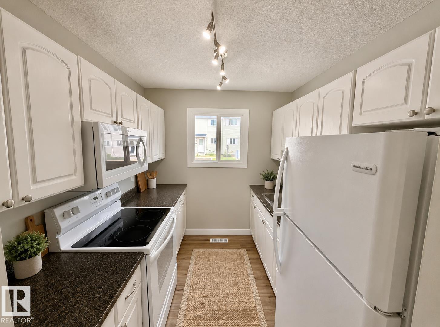
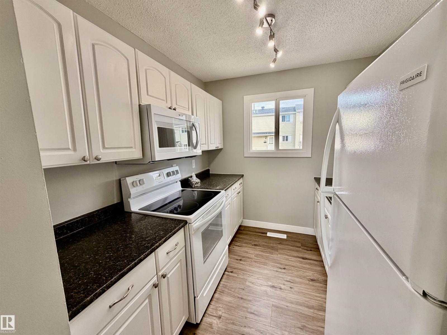
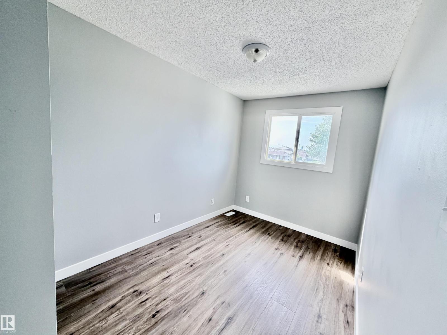
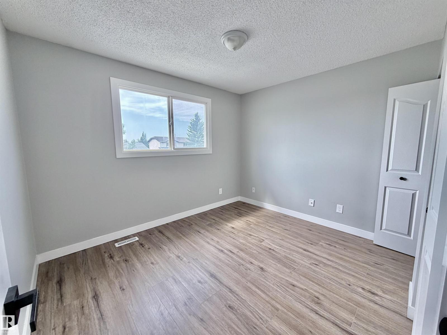
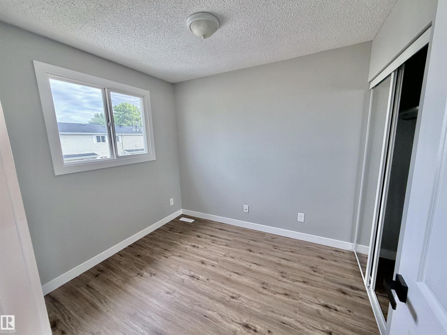
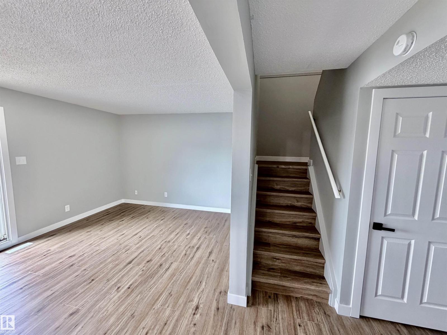
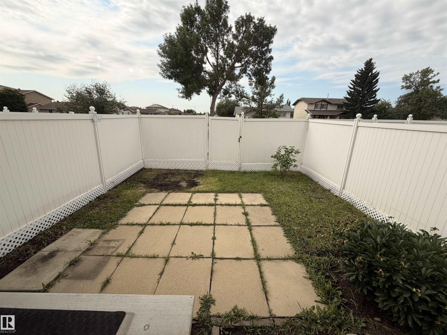
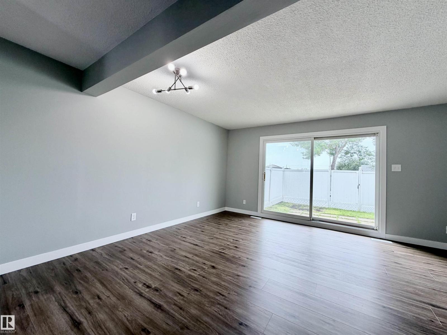
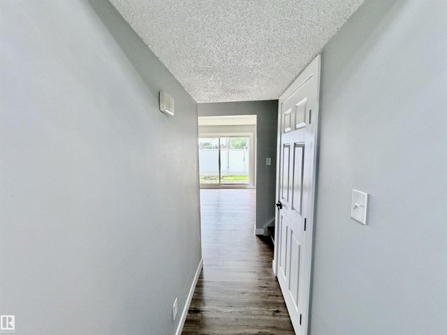
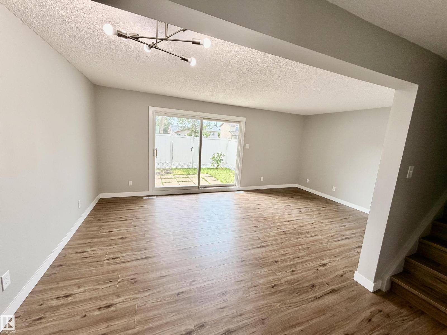
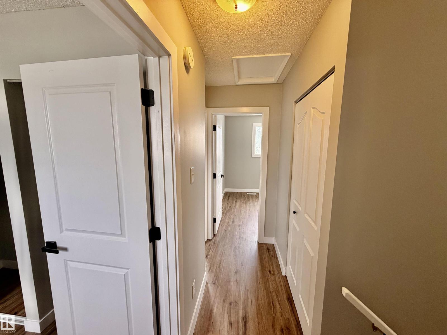
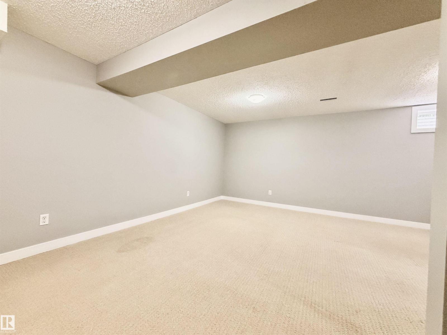
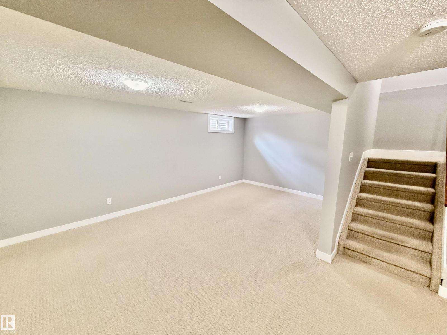
Welcome Home to this Newly Renovated 3 bedroom Townhome in Carlisle. This beautiful Refreshed 2 storey offers a fantastic combination of comfort, functionality, and value-perfect for a first time buyer, growing family, or savvy investor. Step inside to find a fresh paint, updated light fixtures, new doors, baseboards, and trim. Spacious and inviting living room, directly towards the backyard. Well appointed kitchen offers generous cabinet and counter space. Upstairs, you'll find 3 comfortable bedrooms along with a bathroom. Downstairs, fully finished basement provides additional living space for a family room, home office or gym. Outside enjoy your private fenced backyard, complete with a patio area that's ready for Summer BBQ'S. (id:51989)
Features of 11430 139 Av Nw
- MLS® Number E4501209
-
Price
$194,900
Maintenance, Exterior Maintenance, Landscaping, Other, See Remarks, Property Management
$449.74 Monthly - Bedrooms: 3
- Bathrooms: 2
- Square Footage: 999 sqft
- Property Type: Row / Townhouse
- Neigbourhood: Carlisle
- Amenities Near By Schools, Shopping
- Features See Remarks
Buildings
| Bathroom Total | 2 | Bedrooms Total | 3 |
| Appliances | Dryer, Hood Fan, Refrigerator, Stove, Washer | Basement Development | Finished |
| Basement Type | Full (finished) | Constructed Date | 1977 |
| Construction Style Attachment | Attached | Half Bath Total | 1 |
| Heating Type | Forced Air | Stories Total | 2 |
| Size Interior | 999 Sqft | Type | Row / Townhouse |
Parking
| Stall |
Land
| Acreage | No | Fence Type | Fence |
| Land Amenities | Schools, Shopping | Size Irregular | 256 |
| Size Total | 256 M2 | Size Total Text | 256 M2 |
Rooms
| Level | Type | Length | Width | Dimensions |
|---|---|---|---|---|
| Main Level | Living Room | 3.5 m | 4.1 m | 3.5 m x 4.1 m |
| Main Level | Dining Room | 3.1 m | 2.1 m | 3.1 m x 2.1 m |
| Main Level | Kitchen | 3.4 m | 3.3 m | 3.4 m x 3.3 m |
| Upper Level | Primary Bedroom | 3.5 m | 3.2 m | 3.5 m x 3.2 m |
| Upper Level | Bedroom 2 | 3.1 m | 3 m | 3.1 m x 3 m |
| Upper Level | Bedroom 3 | 2.8 m | 2.6 m | 2.8 m x 2.6 m |
Agents and Offices
- Riaz S. Ali
- Office: Maxwell Polaris