

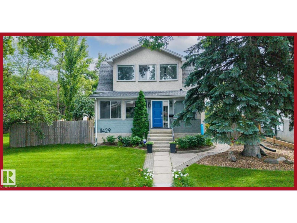
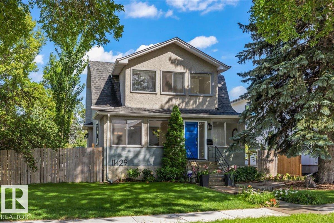
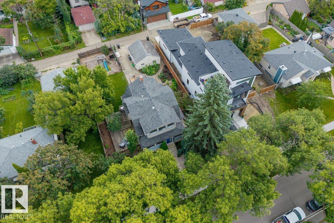
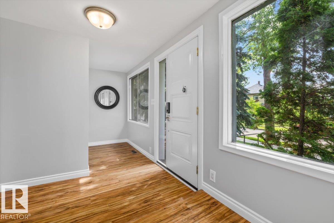
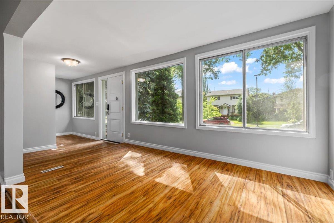
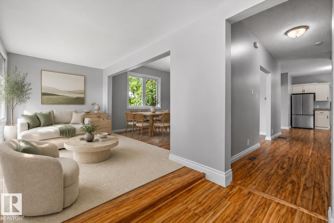
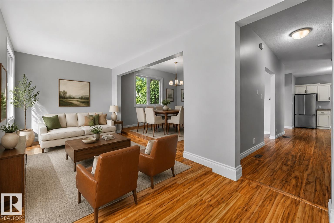
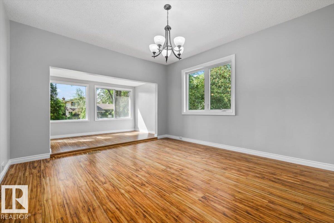
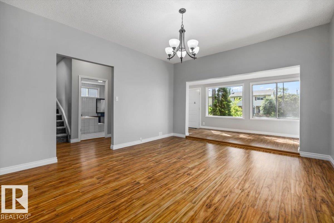
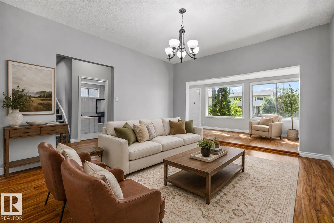
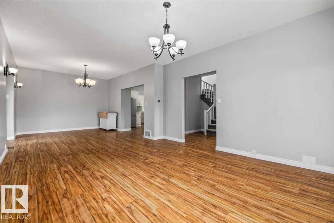
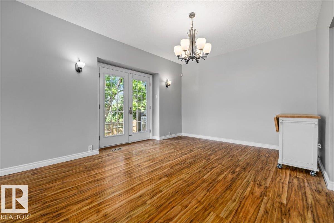
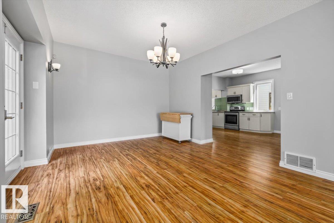
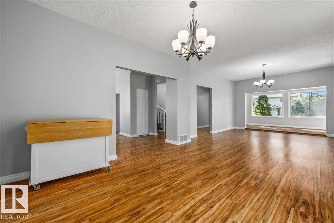
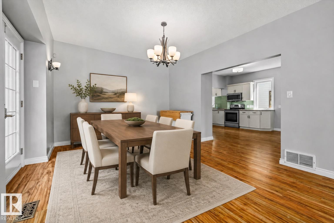
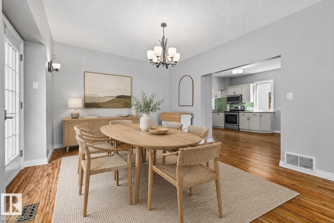
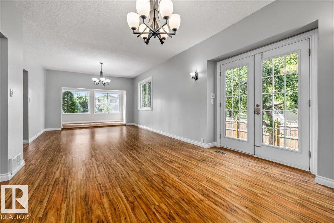
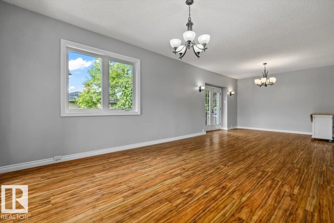
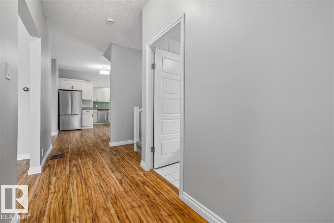
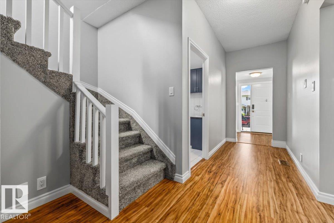
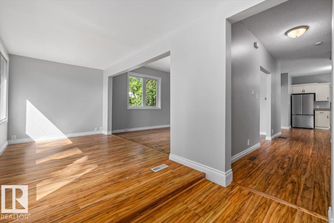
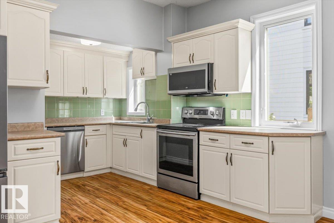
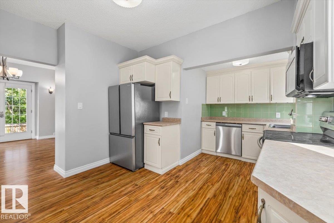
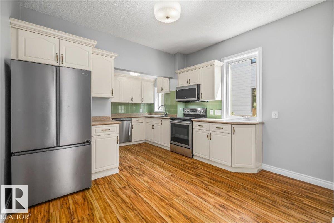
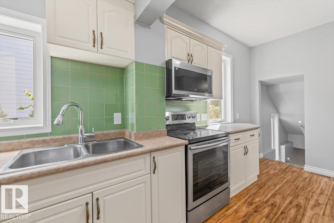
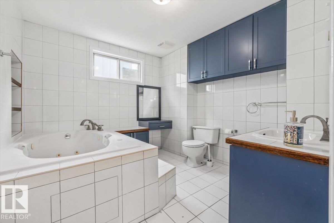
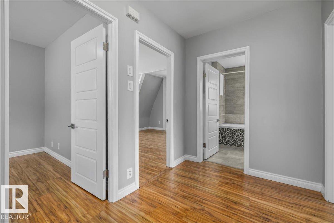
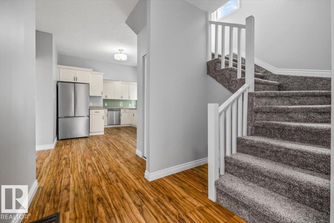
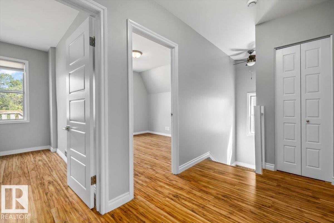
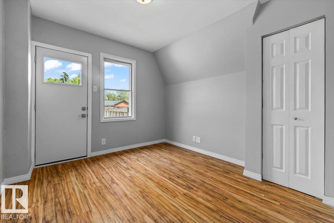
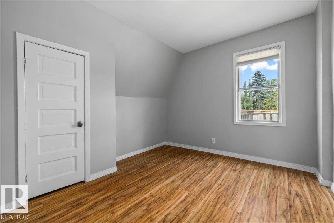
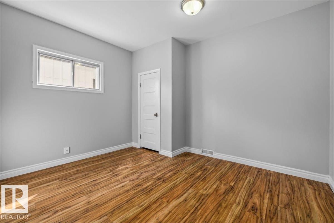
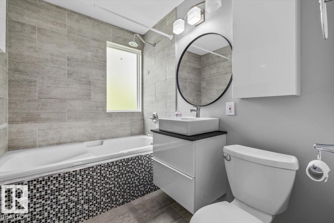
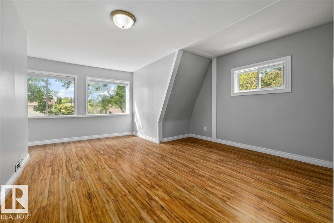
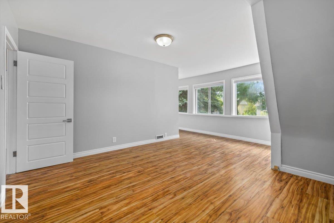
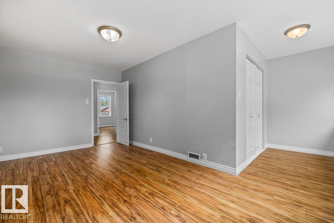
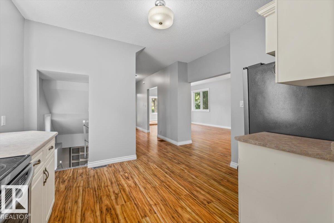
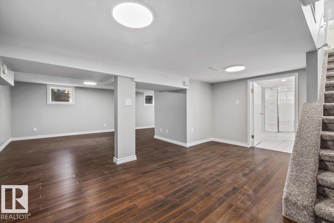
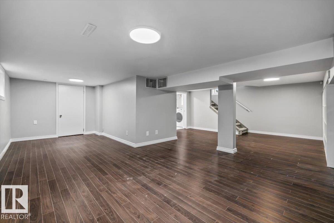
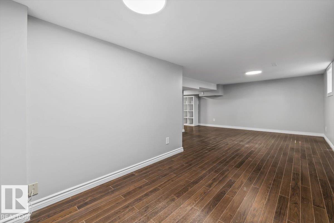
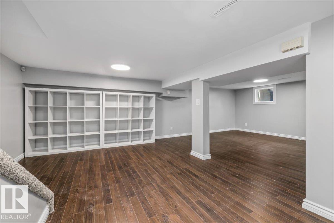
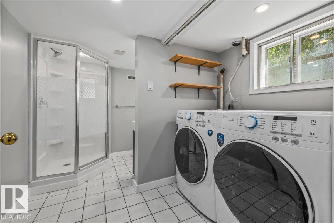
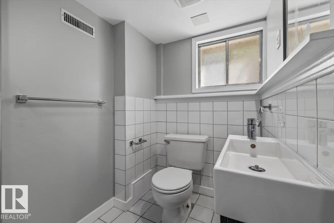
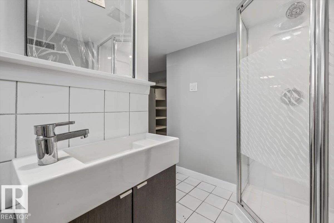
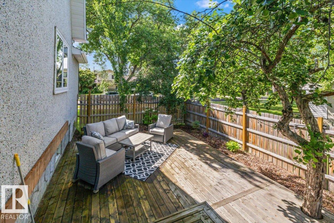

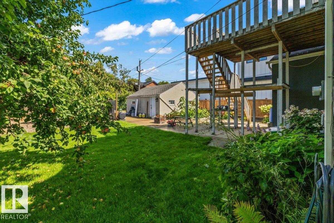
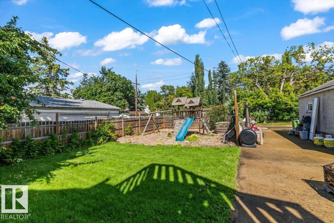
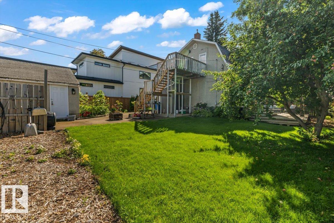
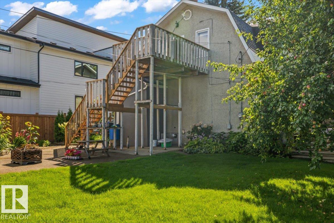
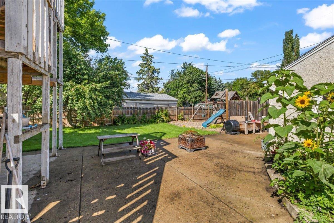
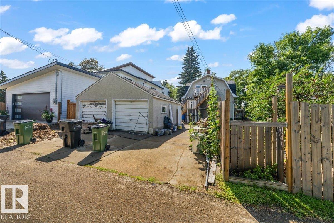
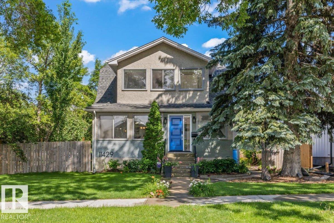
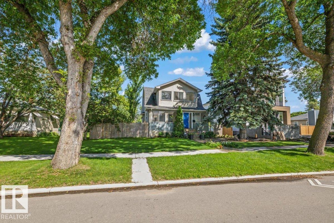
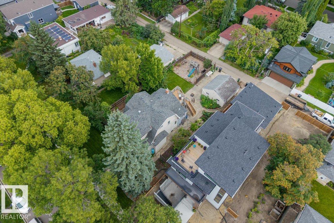
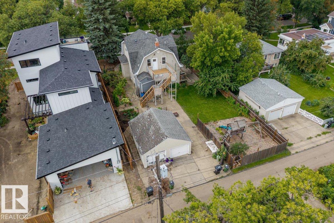
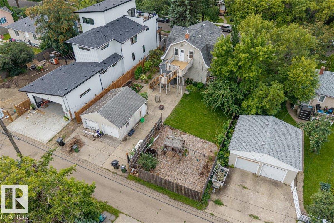
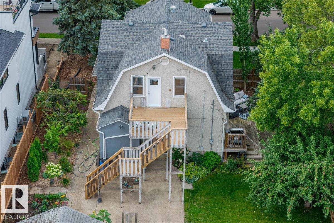
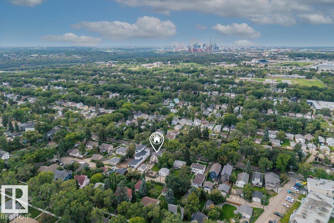
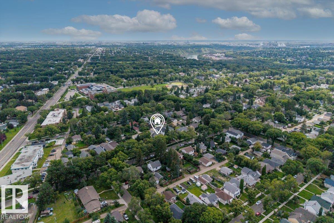
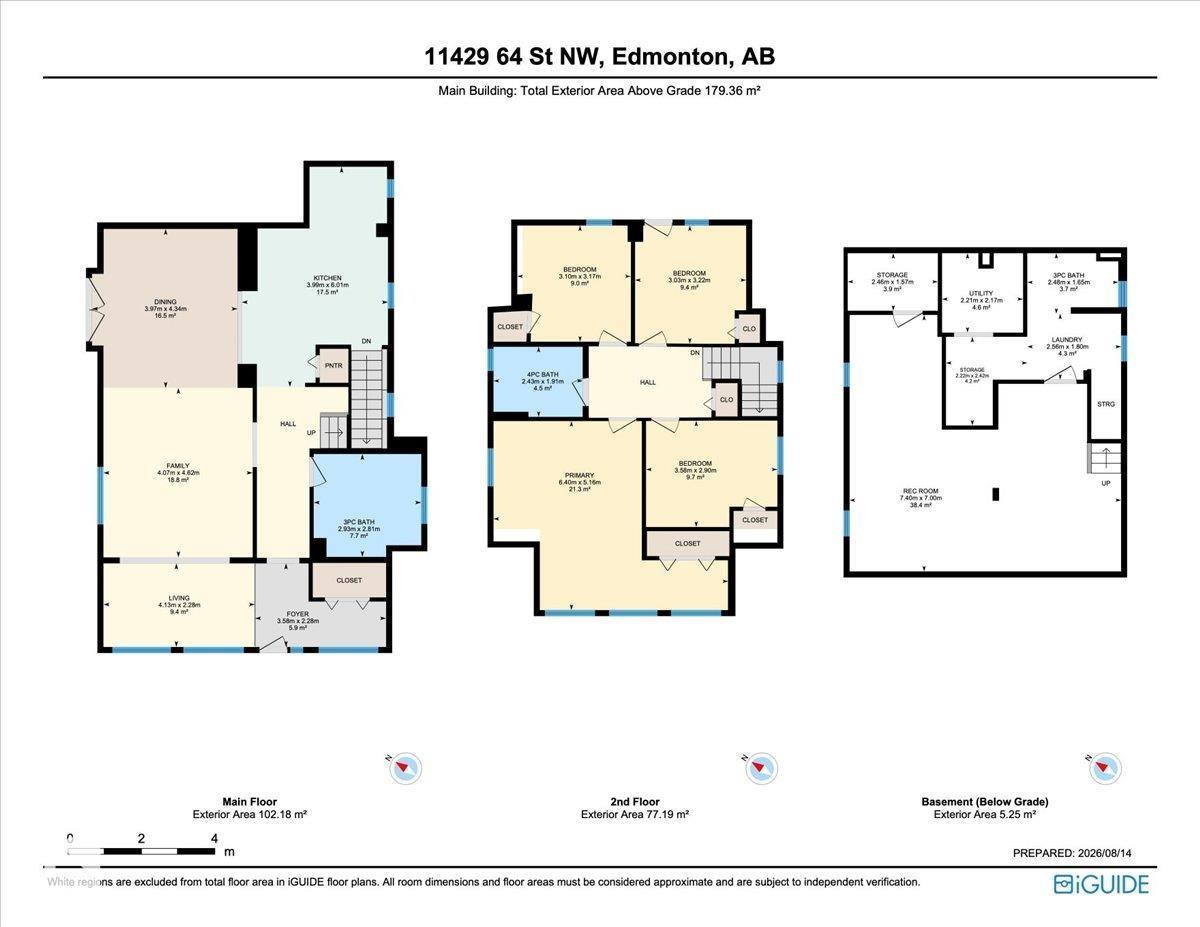
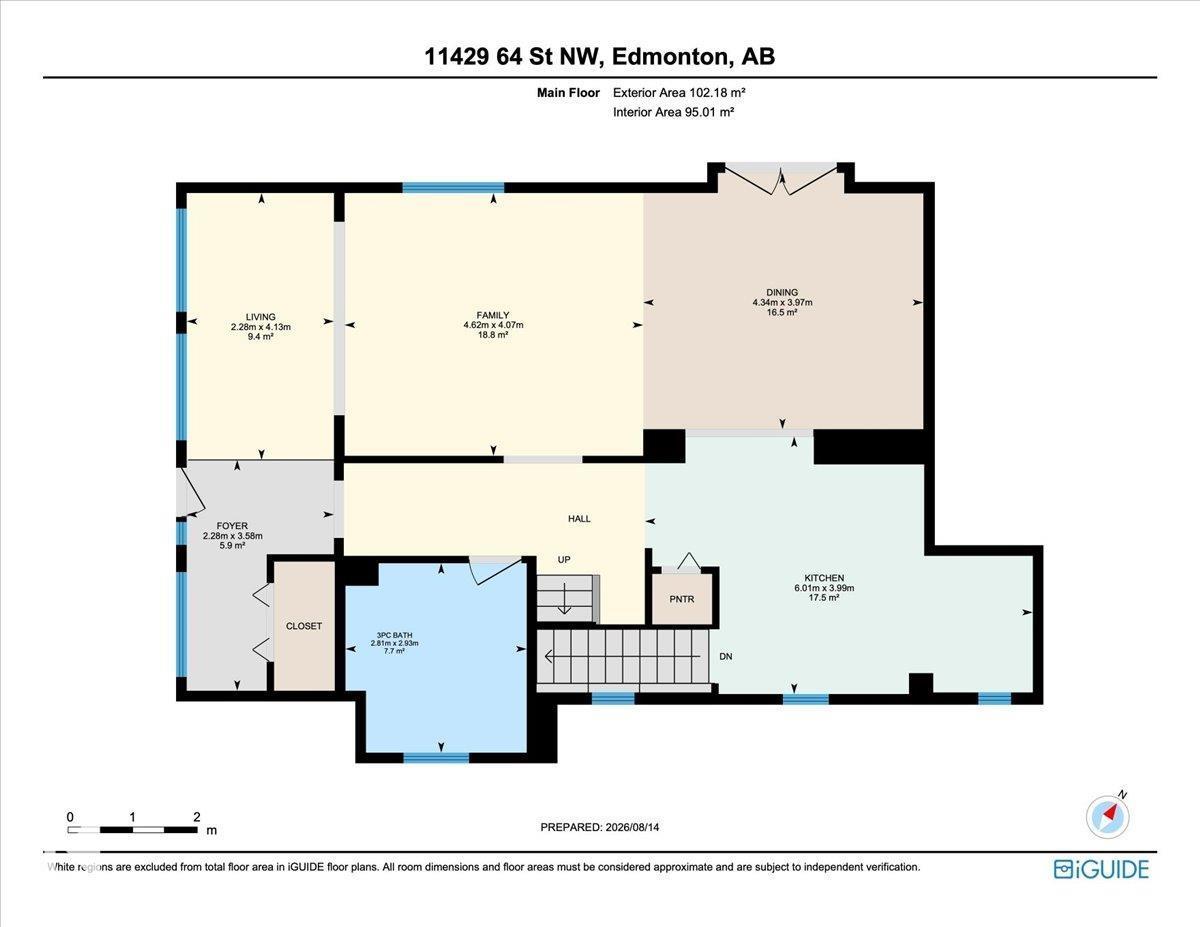
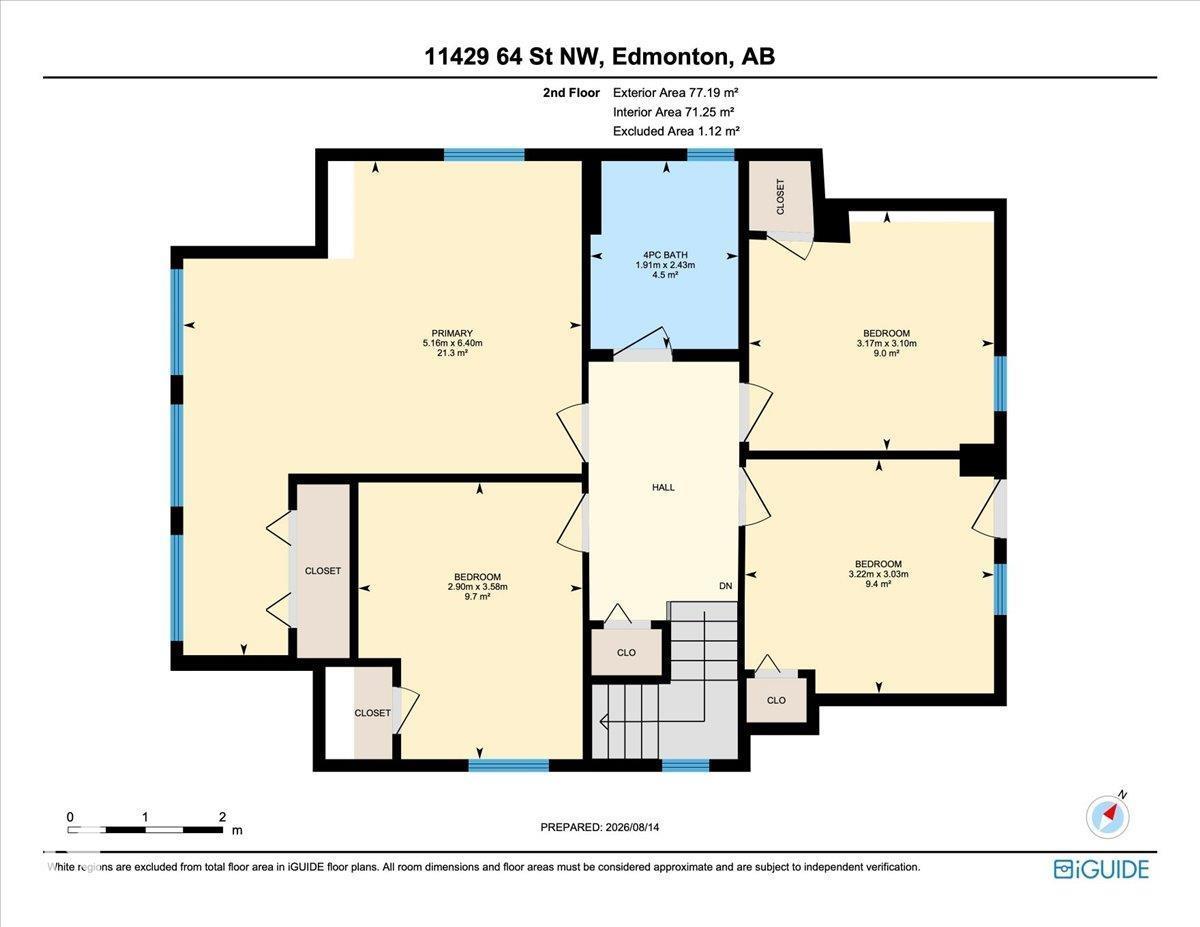
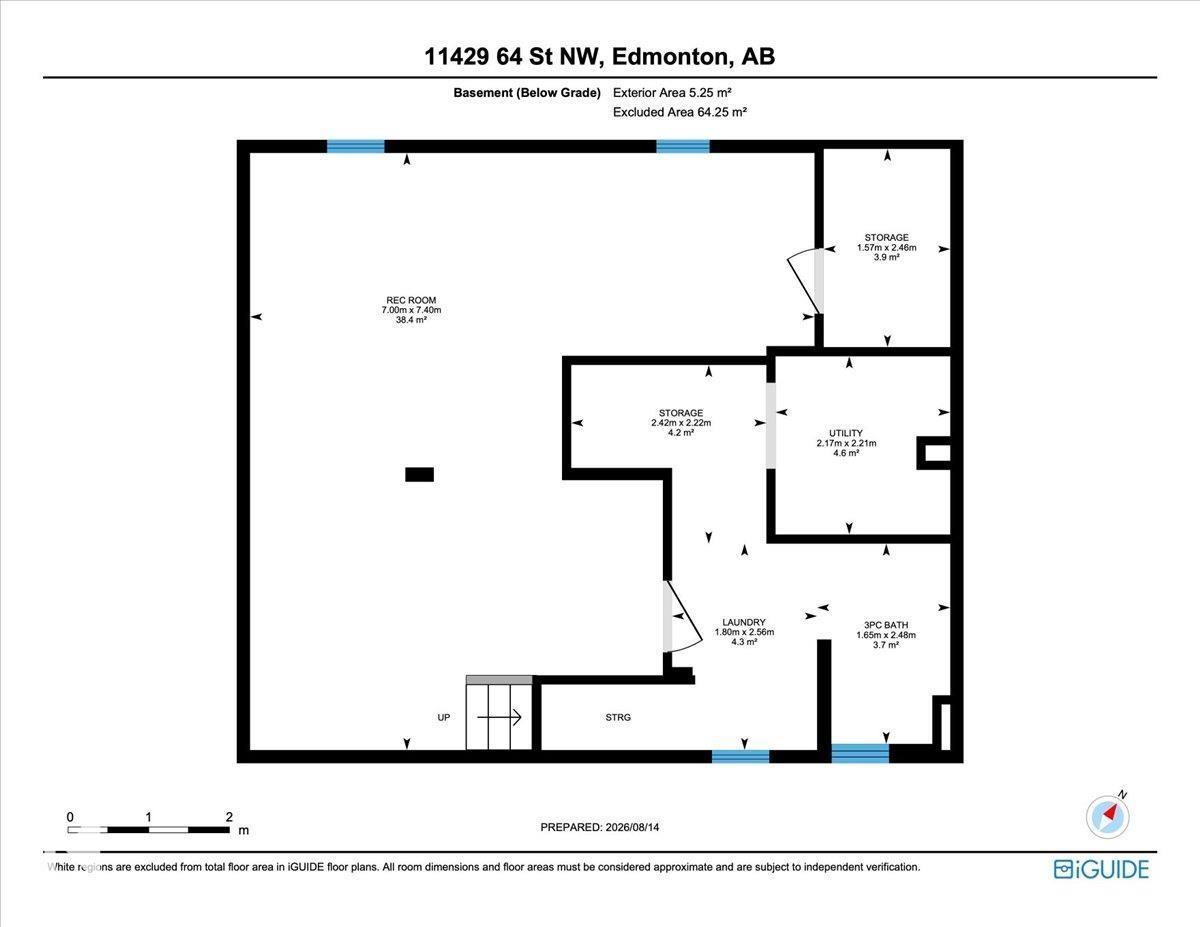
Welcome to this charming Highlands home, offering 166.26 sq. m. of interior living space, four bedrooms and three bathrooms. Built in 1911, the home blends timeless character with a spacious, functional layout designed for everyday living. The kitchen features stainless steel appliances, including a refrigerator, electric range, and over-the-range microwave, plus ample cabinetry and workspace. Four bedrooms and three bathrooms provide flexibility for families, guests, a home office or hobby space. Several valuable updates include the roof and grey stucco exterior 2012, the north-side deck in 2015, the furnace 2017, select windows 2022 and the water heater 2024. The fantastic backyard, complete with a children’s play area and plenty of room for entertaining, gardening, recreation, and relaxing with family and friends. Located in the sought-after Highlands community, this distinctive property brings together historic character, thoughtful improvements, generous interior space and an exception backyard. (id:51989)
Features of 11429 64 St Nw
- MLS® Number E4504588
- Price $700,000
- Bedrooms: 4
- Bathrooms: 3
- Square Footage: 1931 sqft
- Property Type: House
- Neigbourhood: Highlands (Edmonton)
- Features See Remarks
- Structure Deck
Open House
This property has open houses!
August
22
Saturday
Starts at:
11:00 am
Ends at:2:00 pm
Buildings
| Bathroom Total | 3 | Bedrooms Total | 4 |
| Appliances | Dishwasher, Dryer, Microwave Range Hood Combo, Refrigerator, Stove, Washer | Basement Development | Finished |
| Basement Type | Full (finished) | Constructed Date | 1911 |
| Construction Style Attachment | Detached | Heating Type | Forced Air |
| Stories Total | 2 | Size Interior | 1931 Sqft |
| Type | House |
Parking
| Detached Garage | |
| Parking Pad | |
| See Remarks |
Land
| Acreage | No | Size Irregular | 797 |
| Size Total | 797 M2 | Size Total Text | 797 M2 |
Rooms
| Level | Type | Length | Width | Dimensions |
|---|---|---|---|---|
| Above | Living Room | 2.2 m | Measurements not available x 2.2 m | |
| Above | Dining Room | 4.3 m | Measurements not available x 4.3 m | |
| Above | Kitchen | 6 m | Measurements not available x 6 m | |
| Above | Family Room | 4.6 m | Measurements not available x 4.6 m | |
| Lower Level | Den | 7 m | Measurements not available x 7 m | |
| Upper Level | Primary Bedroom | 5.1 m | Measurements not available x 5.1 m | |
| Upper Level | Bedroom 2 | 2.9 m | Measurements not available x 2.9 m | |
| Upper Level | Bedroom 3 | 3.2 m | Measurements not available x 3.2 m | |
| Upper Level | Bedroom 4 | 3.1 m | Measurements not available x 3.1 m |
Agents and Offices
- Sarah Jackson
- Office: RE/MAX River City