

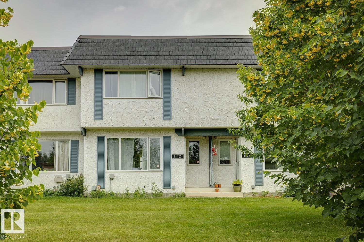
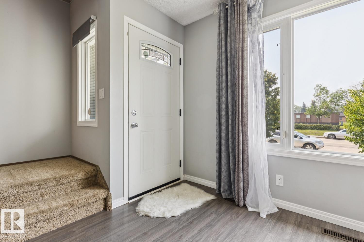
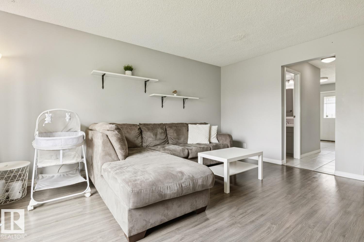
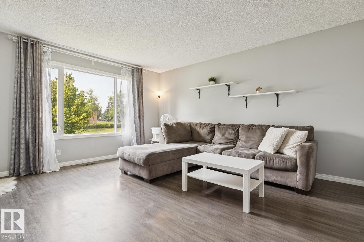
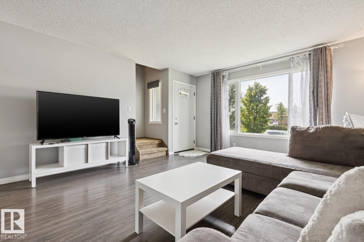
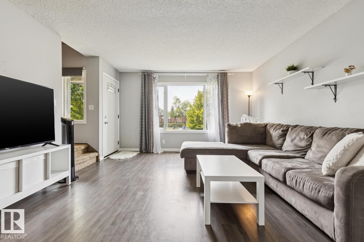
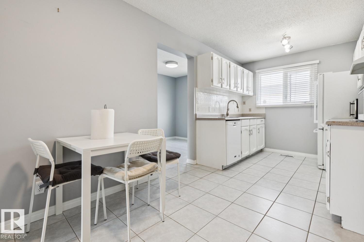
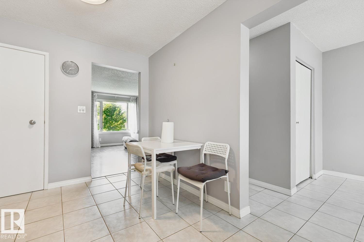
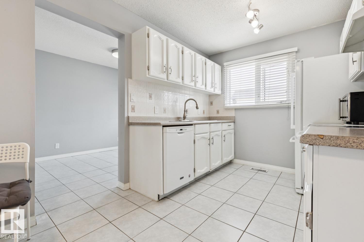
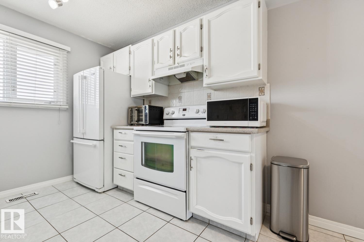
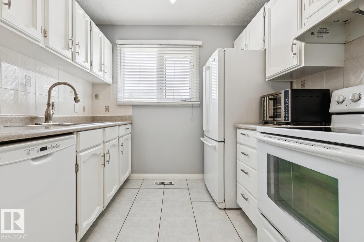
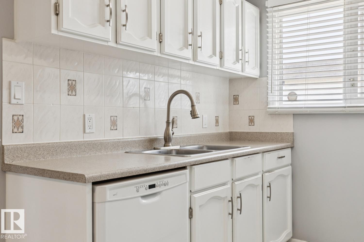
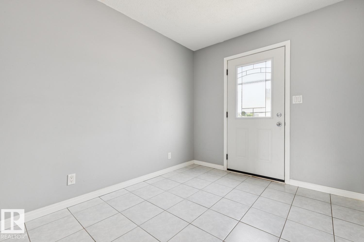
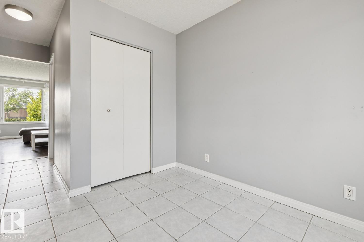
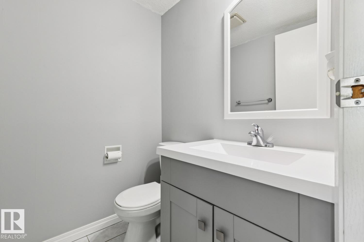
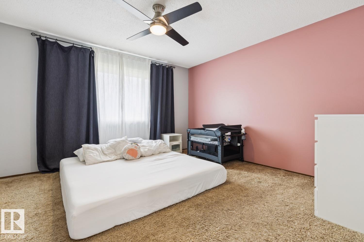
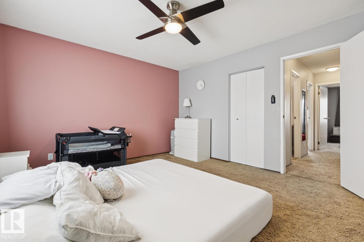
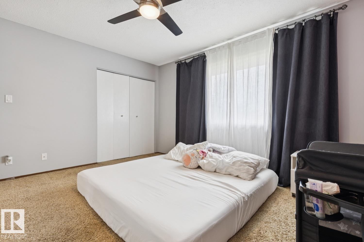
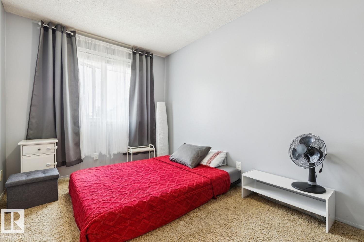
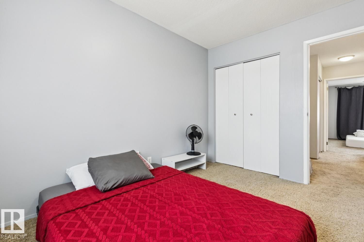
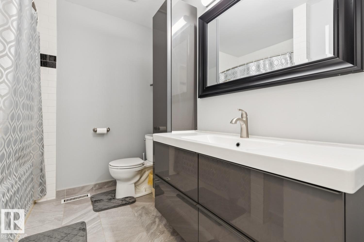
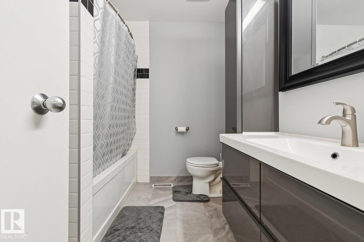
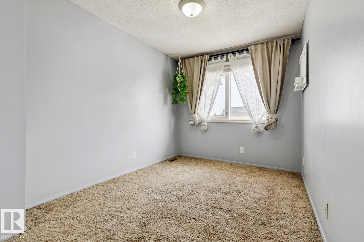
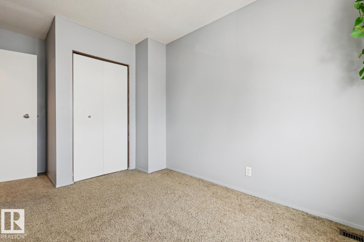
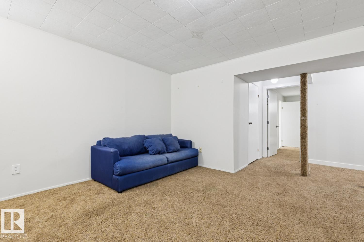
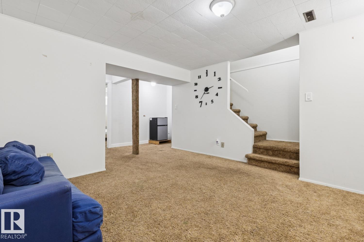
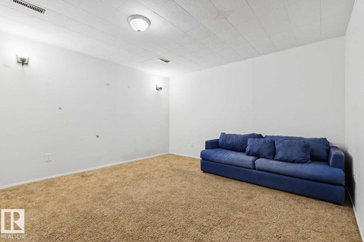
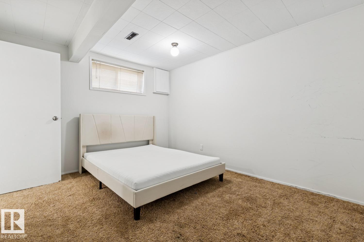
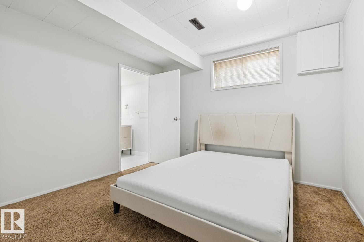
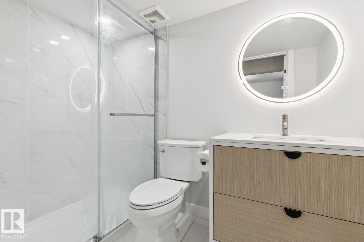
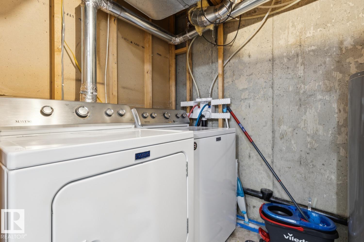
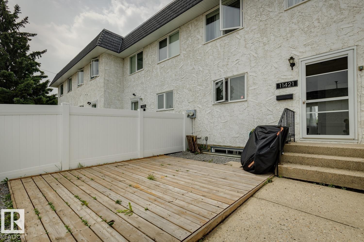
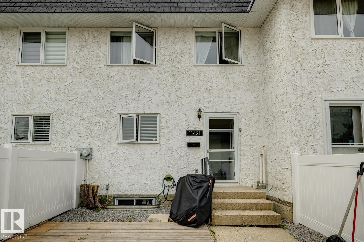
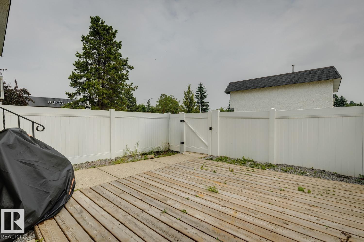
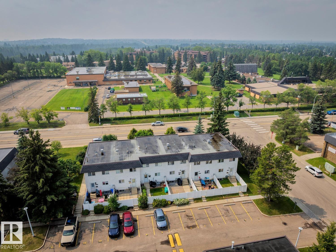
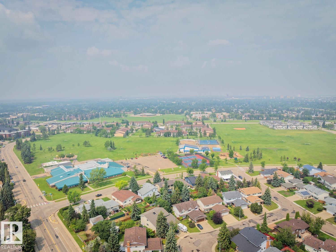
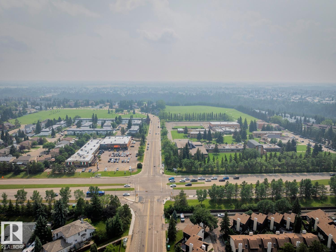
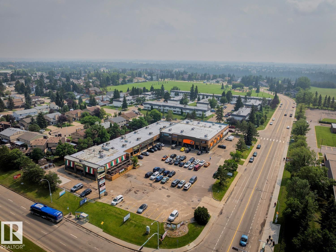
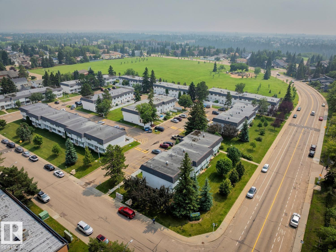
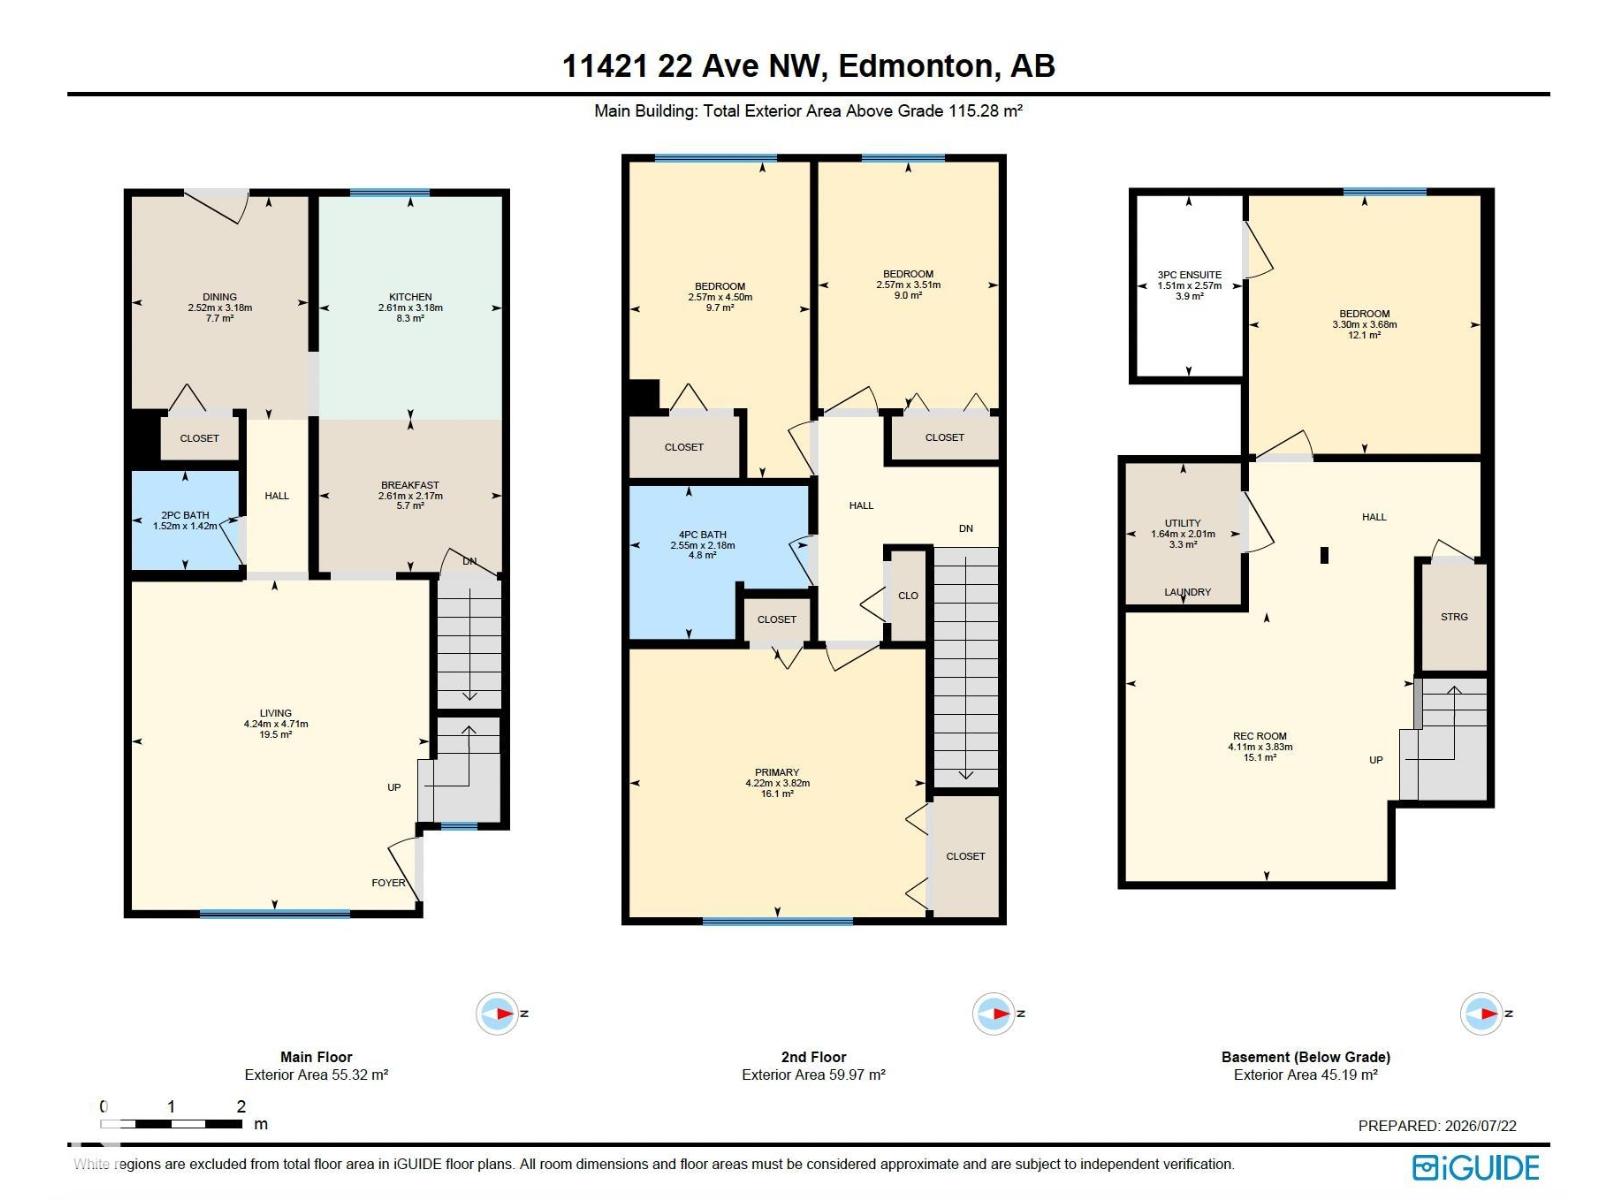
WELCOME TO SKYRATTLER, WHERE SPACE, COMFORT & LOCATION COME TOGETHER IN THIS FULLY FINISHED 4-BEDROOM TOWNHOME! Offering 1,241 SQ. FT. above grade plus a fully finished basement, this well-maintained condo is ideal for families, first-time buyers, or investors. The bright main floor showcases vinyl plank flooring, ceramic tile, a spacious living room, convenient 2-piece bath, and a crisp white kitchen with adjoining dining area and breakfast nook. Upstairs you'll find 3 generous bedrooms, including a spacious primary, plus a 4-piece bathroom. The fully finished basement adds incredible versatility with a large rec room, 4th bedroom featuring its own 3-piece ensuite, laundry, and storage. Enjoy your private fenced backyard with a deck, perfect for relaxing or entertaining. Complete with 1 assigned parking stall and located close to schools, parks, shopping, transit, and major commuter routes. A fantastic opportunity in a sought-after southwest Edmonton community! (id:51989)
Features of 11421 22 Av Nw
- MLS® Number E4500612
-
Price
$267,500
Maintenance, Exterior Maintenance, Insurance, Property Management, Other, See Remarks
$437.32 Monthly - Bedrooms: 4
- Bathrooms: 3
- Square Footage: 1241 sqft
- Property Type: Row / Townhouse
- Neigbourhood: Skyrattler
- Amenities Near By Playground, Public Transit, Schools, Shopping
- Features See Remarks
- Structure Deck
Buildings
| Bathroom Total | 3 | Bedrooms Total | 4 |
| Appliances | Dishwasher, Dryer, Hood Fan, Refrigerator, Stove, Washer, Window Coverings | Basement Development | Finished |
| Basement Type | Full (finished) | Constructed Date | 1979 |
| Construction Style Attachment | Attached | Half Bath Total | 1 |
| Heating Type | Forced Air | Stories Total | 2 |
| Size Interior | 1241 Sqft | Type | Row / Townhouse |
Parking
| Stall |
Land
| Acreage | No | Fence Type | Fence |
| Land Amenities | Playground, Public Transit, Schools, Shopping | Size Irregular | 266.06 |
| Size Total | 266.06 M2 | Size Total Text | 266.06 M2 |
Rooms
| Level | Type | Length | Width | Dimensions |
|---|---|---|---|---|
| Basement | Bedroom 4 | 3.3 m | 3.68 m | 3.3 m x 3.68 m |
| Basement | Recreation Room | 4.11 m | 3.83 m | 4.11 m x 3.83 m |
| Main Level | Living Room | 4.24 m | 4.71 m | 4.24 m x 4.71 m |
| Main Level | Dining Room | 2.52 m | 3.18 m | 2.52 m x 3.18 m |
| Main Level | Kitchen | 2.61 m | 3.18 m | 2.61 m x 3.18 m |
| Upper Level | Primary Bedroom | 4.22 m | 3.82 m | 4.22 m x 3.82 m |
| Upper Level | Bedroom 2 | 2.57 m | 3.51 m | 2.57 m x 3.51 m |
| Upper Level | Bedroom 3 | 2.57 m | 4.5 m | 2.57 m x 4.5 m |
Agents and Offices
- Michael D. Melnychuk
- Nino Rei Rupert De Guzman
-
Office: Century 21 All Stars Realty Ltd
Rite Realty