

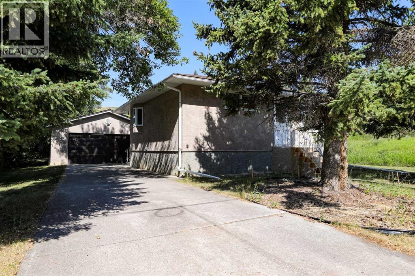
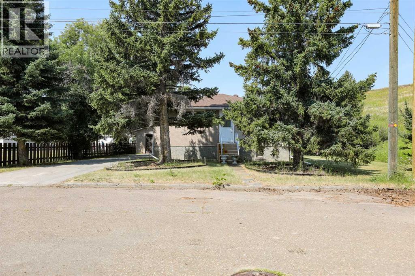
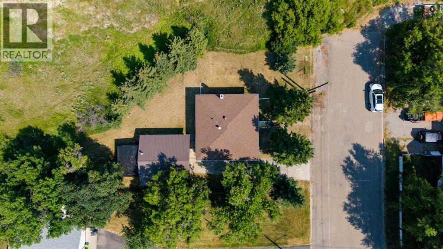
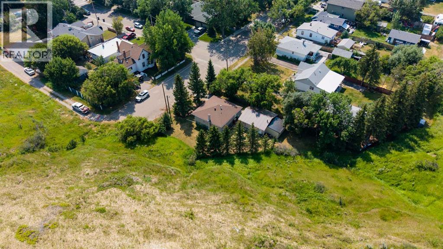
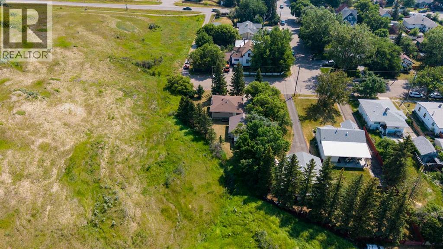
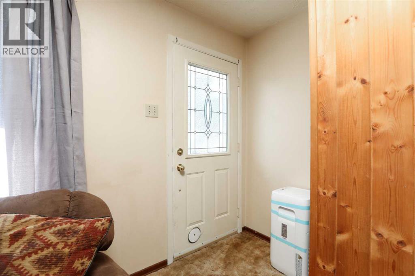
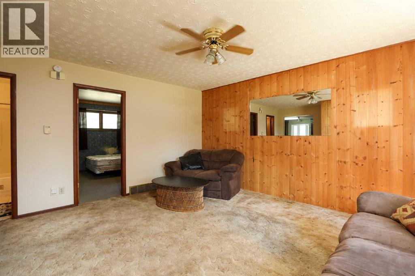
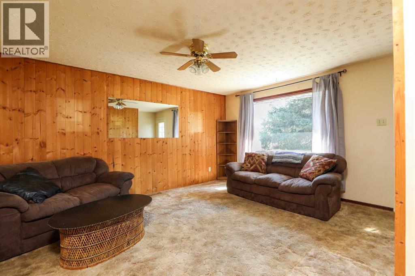
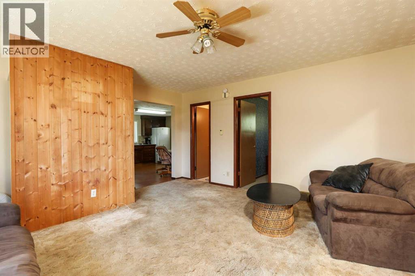
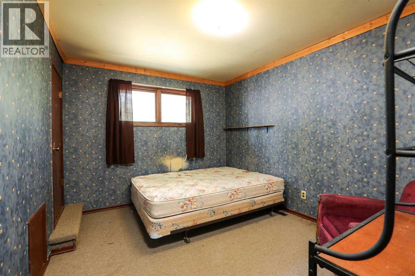
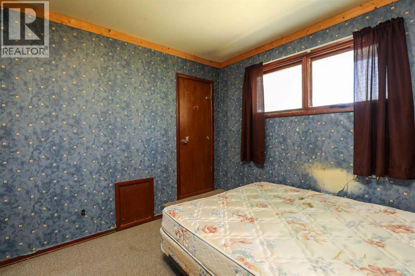
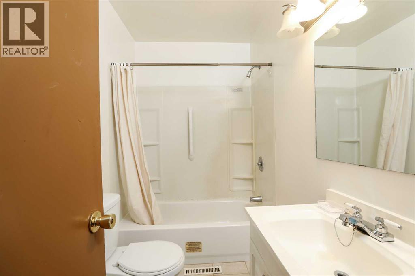
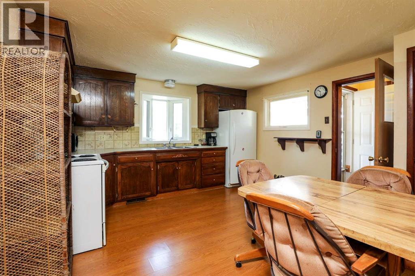
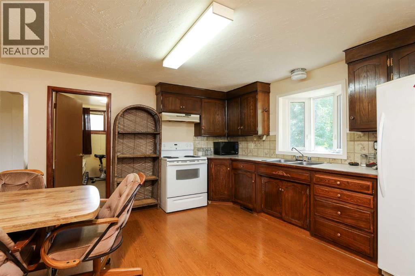
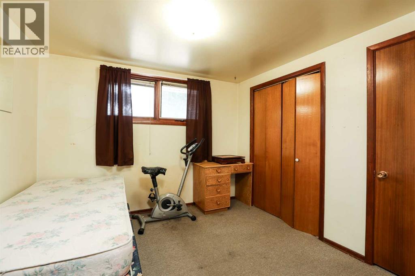
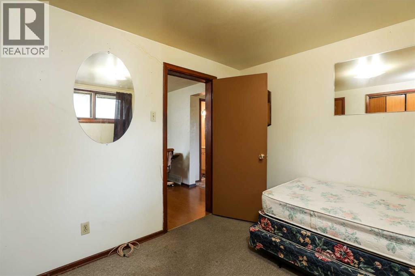
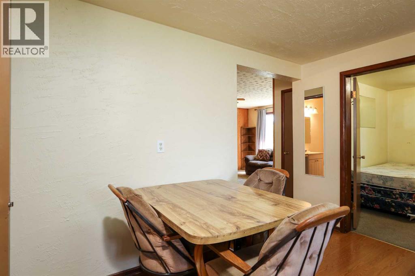
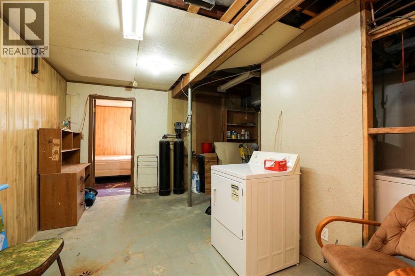

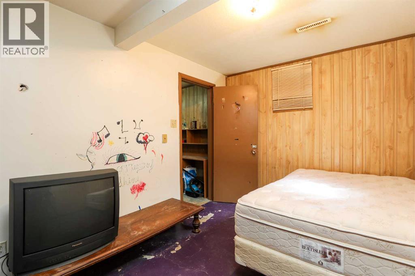
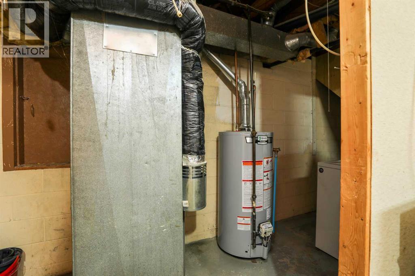
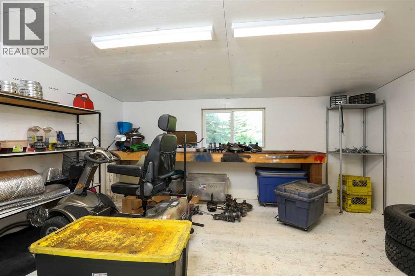
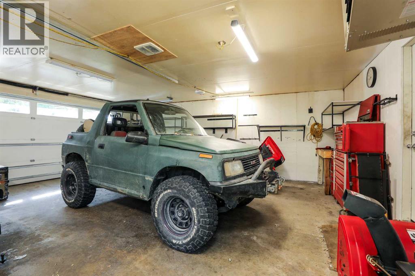
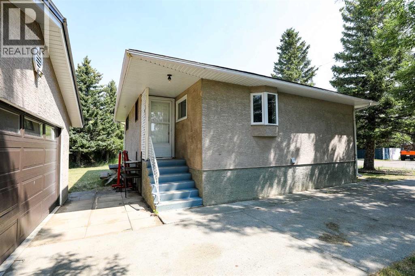
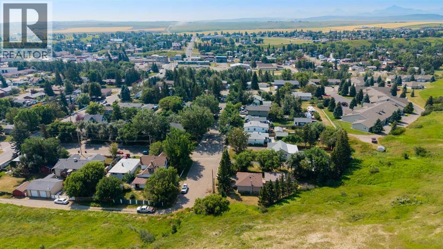
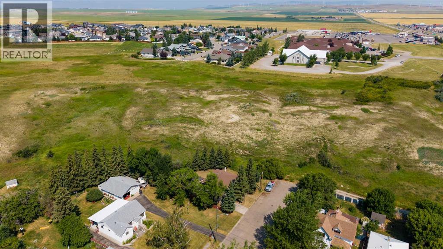
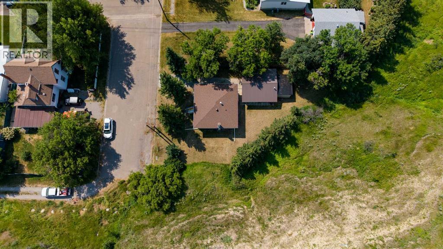
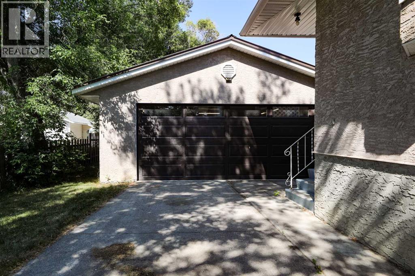
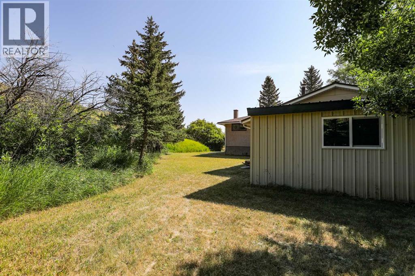
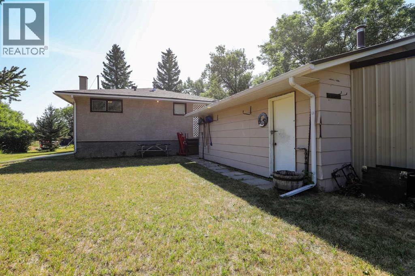
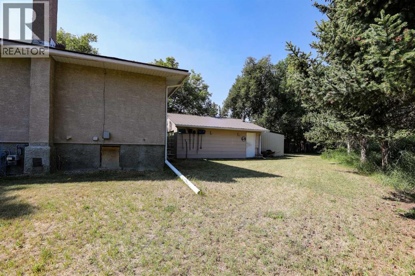
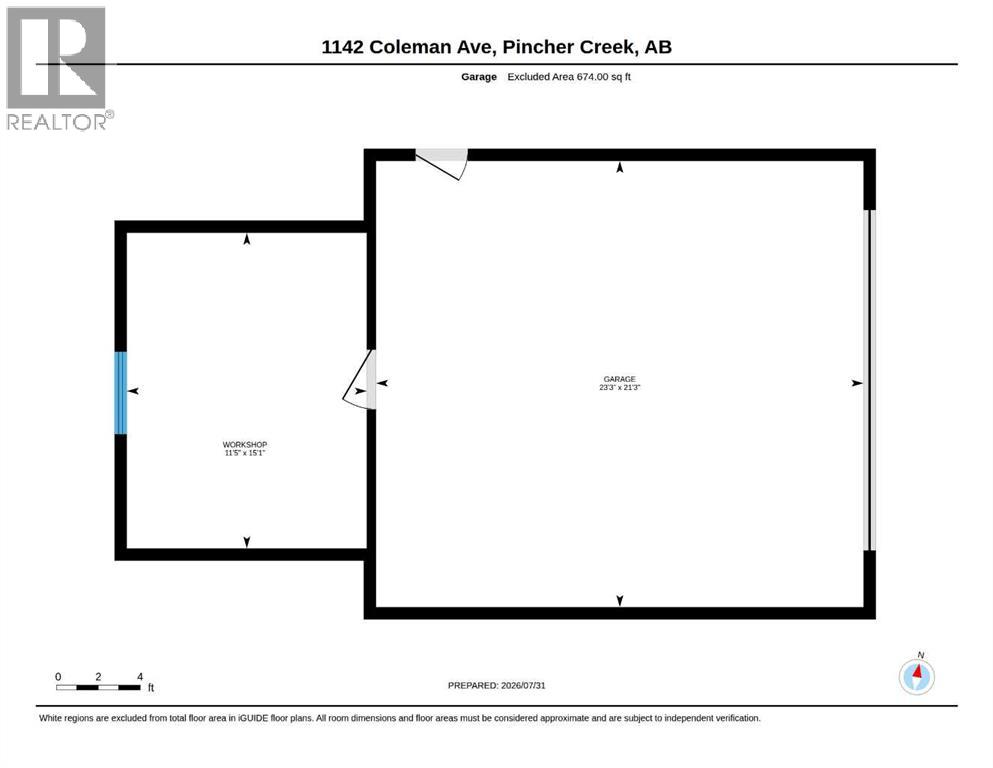
Location, privacy and potential! Tucked away at the end of Coleman Street, one of Pincher Creek’s prettiest and most sought after locations, this property sits on a large 8,800 sq. ft. lot in a private, sheltered setting. With Pincher Creek nearby, enjoy the peaceful surroundings and mature landscape while still having the convenience of living in town. The solid two bedroom, one bathroom home is ready for its next chapter. A double detached garage provides plenty of parking and storage, while the separate workshop at the back is perfect for hobbies and projects. A unique property in a location that is hard to beat! (id:51989)
Features of 1142 Coleman Avenue
- MLS® Number A2334038
- Price $325,000
- Bedrooms: 2
- Bathrooms: 1
- Square Footage: 813 sqft
- Property Type: House
- Amenities Near By Golf Course, Playground, Schools, Shopping
- Community Features Golf Course Development
- Features No Neighbours Behind
- Parking Space Total 4
- Plan 5528fv
- Structure None
Buildings
| Bathroom Total | 1 | Bedrooms Above Ground | 2 |
| Bedrooms Total | 2 | Appliances | Washer, Refrigerator, Range - Electric, Dryer, Hood Fan |
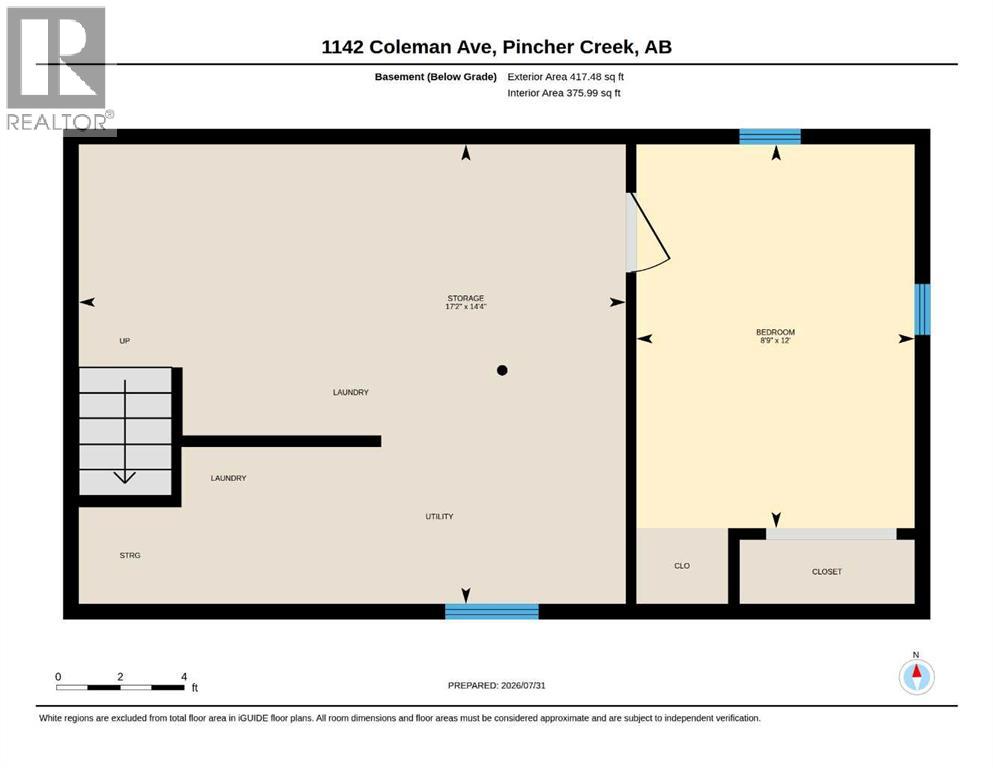
| Architectural Style | Bungalow | Basement Development | Partially Finished |
| Basement Type | Partial (partially Finished) | Constructed Date | 1965 |
| Construction Material | Wood Frame | Construction Style Attachment | Detached |
| Cooling Type | None | Exterior Finish | Stucco |
| Flooring Type | Carpeted, Laminate, Linoleum | Foundation Type | Block |
| Heating Fuel | Natural Gas | Heating Type | Forced Air |
| Stories Total | 1 | Size Interior | 813 Sqft |
| Total Finished Area | 812.74 Sqft | Type | House |
Parking
| Detached Garage | 2 |
Land
| Acreage | No | Fence Type | Partially Fenced |
| Land Amenities | Golf Course, Playground, Schools, Shopping | Landscape Features | Lawn |
| Size Frontage | 26.36 M | Size Irregular | 8828.00 |
| Size Total | 8828 Sqft|7,251 - 10,889 Sqft | Size Total Text | 8828 Sqft|7,251 - 10,889 Sqft |
| Zoning Description | Res |
Rooms
| Level | Type | Length | Width | Dimensions |
|---|---|---|---|---|
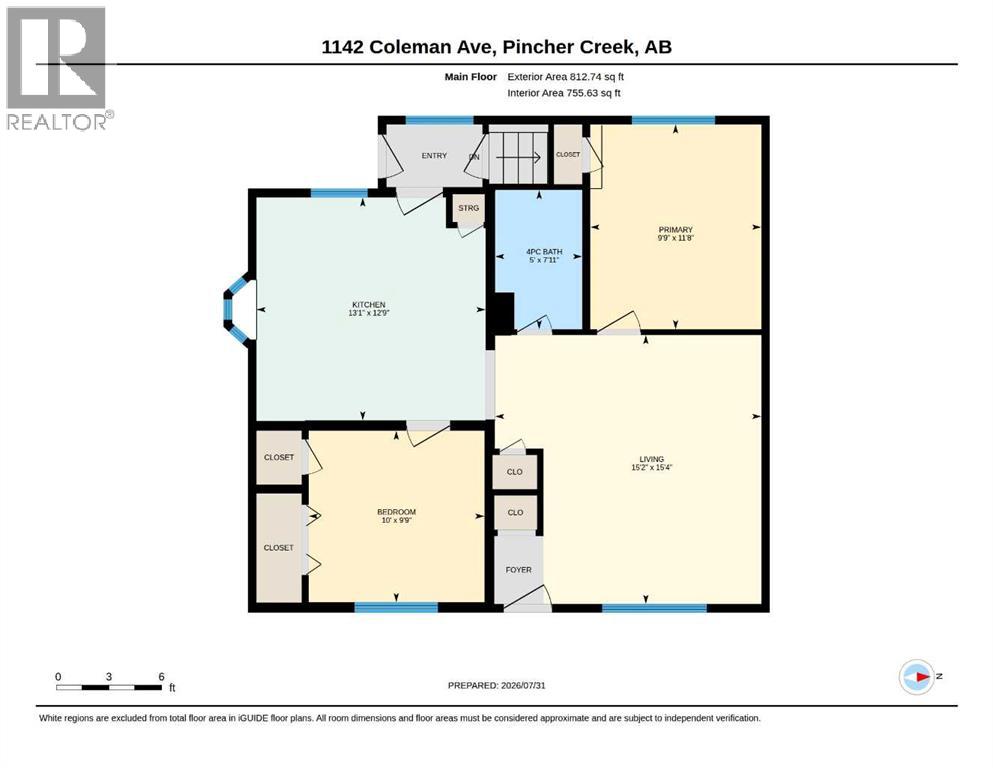
| Lower Level | Office | 8.75 Ft x 12.00 Ft | ||
| Lower Level | Storage | 17.17 Ft x 14.33 Ft | ||
| Main Level | Bedroom | 9.75 Ft x 10.00 Ft | ||
| Main Level | 4pc Bathroom | 7.92 Ft x 5.00 Ft | ||
| Main Level | Kitchen | 12.75 Ft x 13.08 Ft | ||
| Main Level | Living Room | 15.33 Ft x 15.17 Ft | ||
| Main Level | Primary Bedroom | 11.67 Ft x 9.75 Ft |
Agents and Offices
- Tori Bailer
- Office: Grassroots Realty Group