

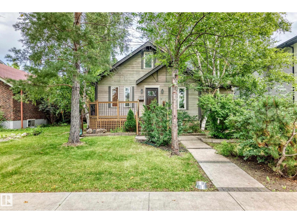
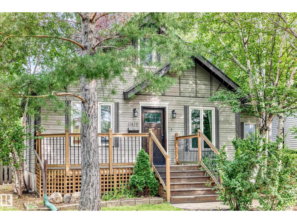
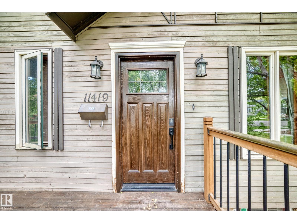
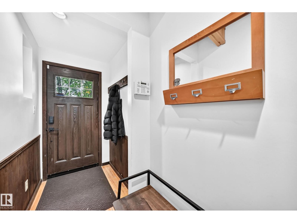
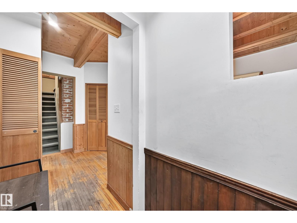
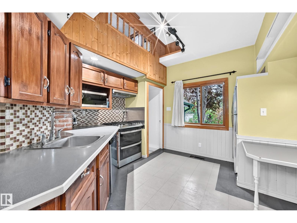
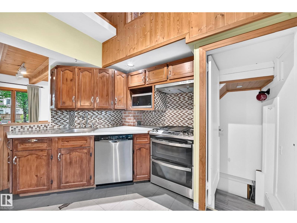
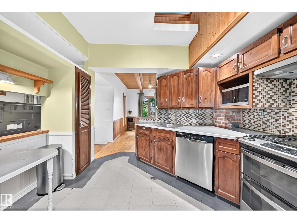
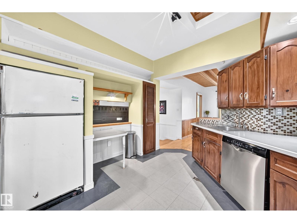
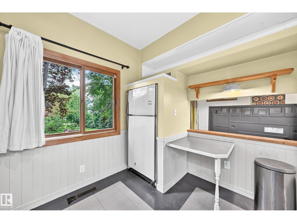
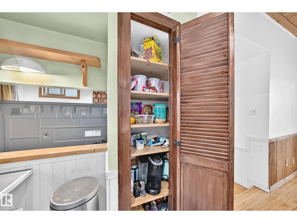
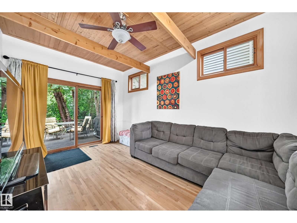
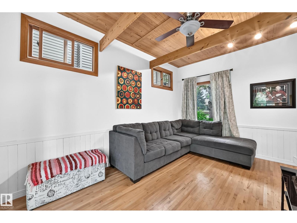
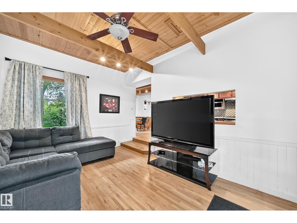
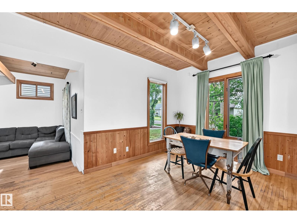
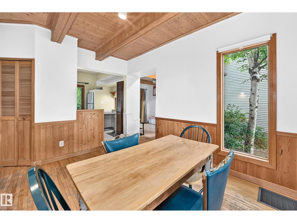
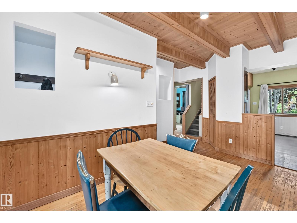
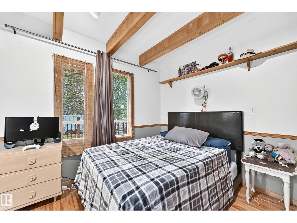
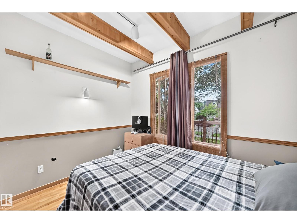
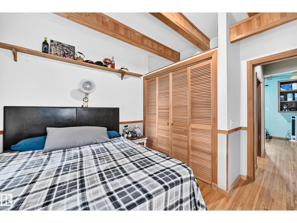
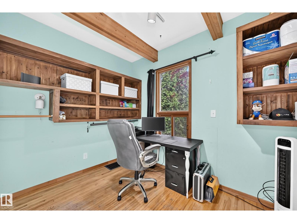
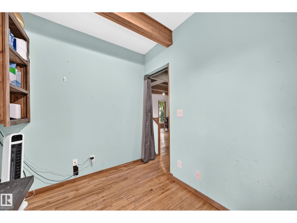
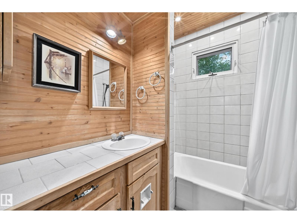
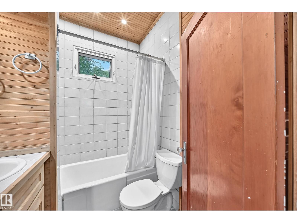
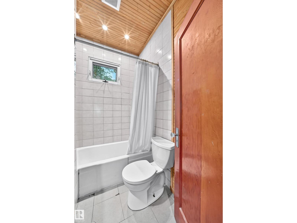
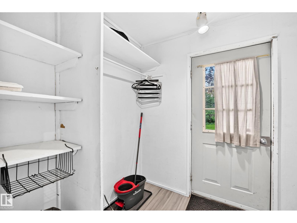
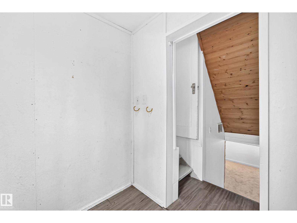
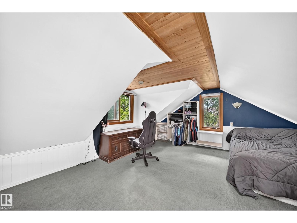
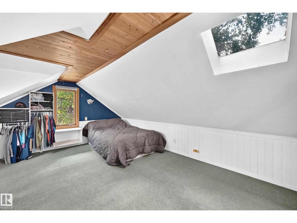
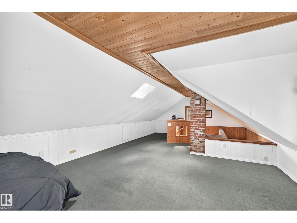
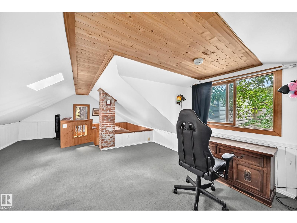
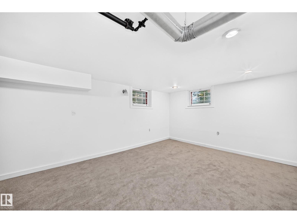
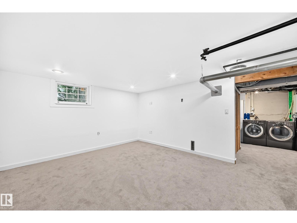
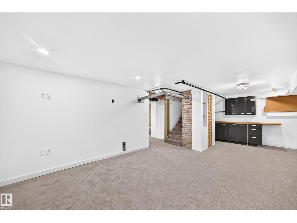
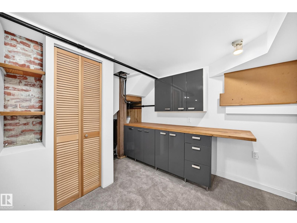
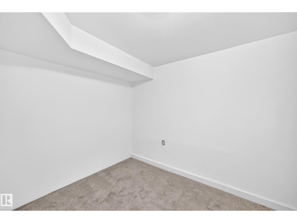
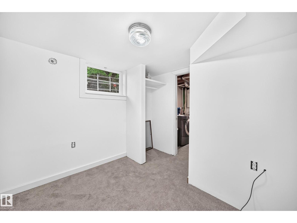
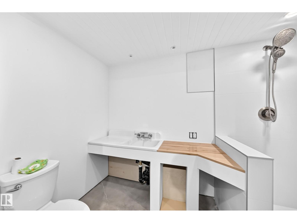
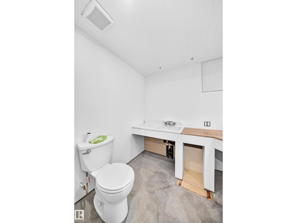
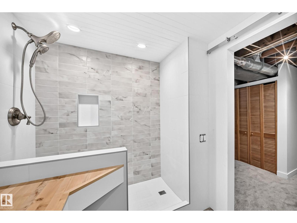
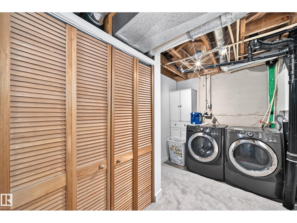
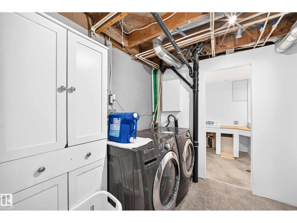
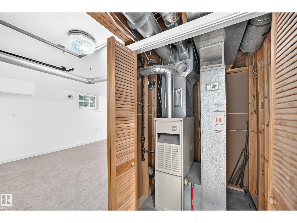
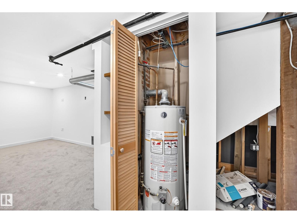
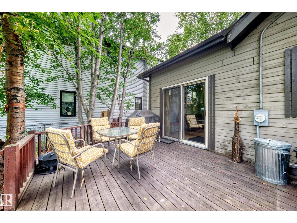
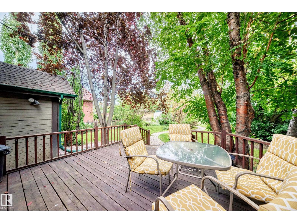
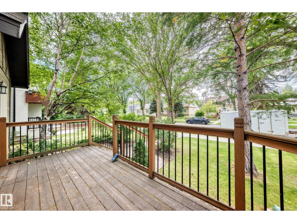
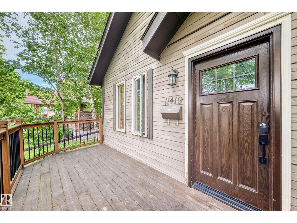
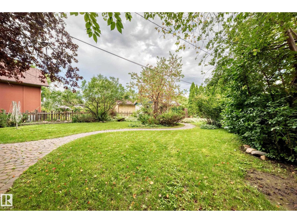
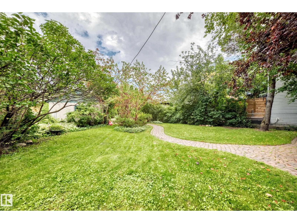

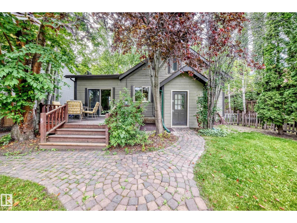
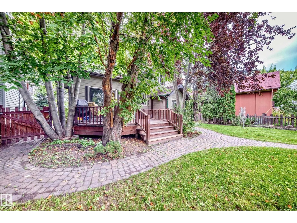
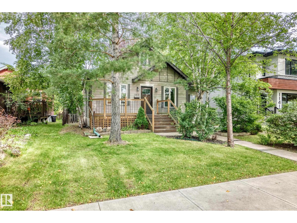
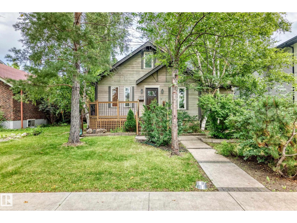
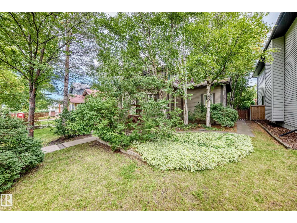
Located in the desirable community of Inglewood, this charming home offers a spacious and functional layout with plenty of character. The generously sized living room features original hardwood flooring, an open-beam ceiling and patio doors leading to an enormous backyard, perfect for entertaining or enjoying the outdoors. The kitchen offers oak cabinetry, stainless steel appliances and a gas stove with double oven. There are 2 bedrooms and a 4pc bath to complete the main level. Upstairs, you’ll find a sizeable bonus room with vaulted ceilings easily converts into a grand Primary Bedroom!The Updated basement offers a substantial family room, third bedroom and new 3-piece bath. Recent upgrades include Washer, Dryer, Gas Stove, paint, sewer, water line, copper wiring, electrical and plumbing, providing peace of mind while maintaining the home's original charm. A great opportunity to own a well maintained character home in a desirable location! (id:51989)
Features of 11419 126 St Nw
- MLS® Number E4505140
- Price $409,900
- Bedrooms: 3
- Bathrooms: 2
- Square Footage: 929 sqft
- Property Type: House
- Neigbourhood: Inglewood (Edmonton)
- Amenities Near By Playground, Public Transit, Schools, Shopping
- Features Lane, Skylight
- Structure Deck
Buildings
| Bathroom Total | 2 | Bedrooms Total | 3 |
| Appliances | Dishwasher, Dryer, Fan, Hood Fan, Refrigerator, Stove, Washer, Window Coverings | Basement Development | Finished |
| Basement Type | Full (finished) | Constructed Date | 1944 |
| Construction Style Attachment | Detached | Heating Type | Forced Air |
| Stories Total | 2 | Size Interior | 929 Sqft |
| Type | House |
Parking
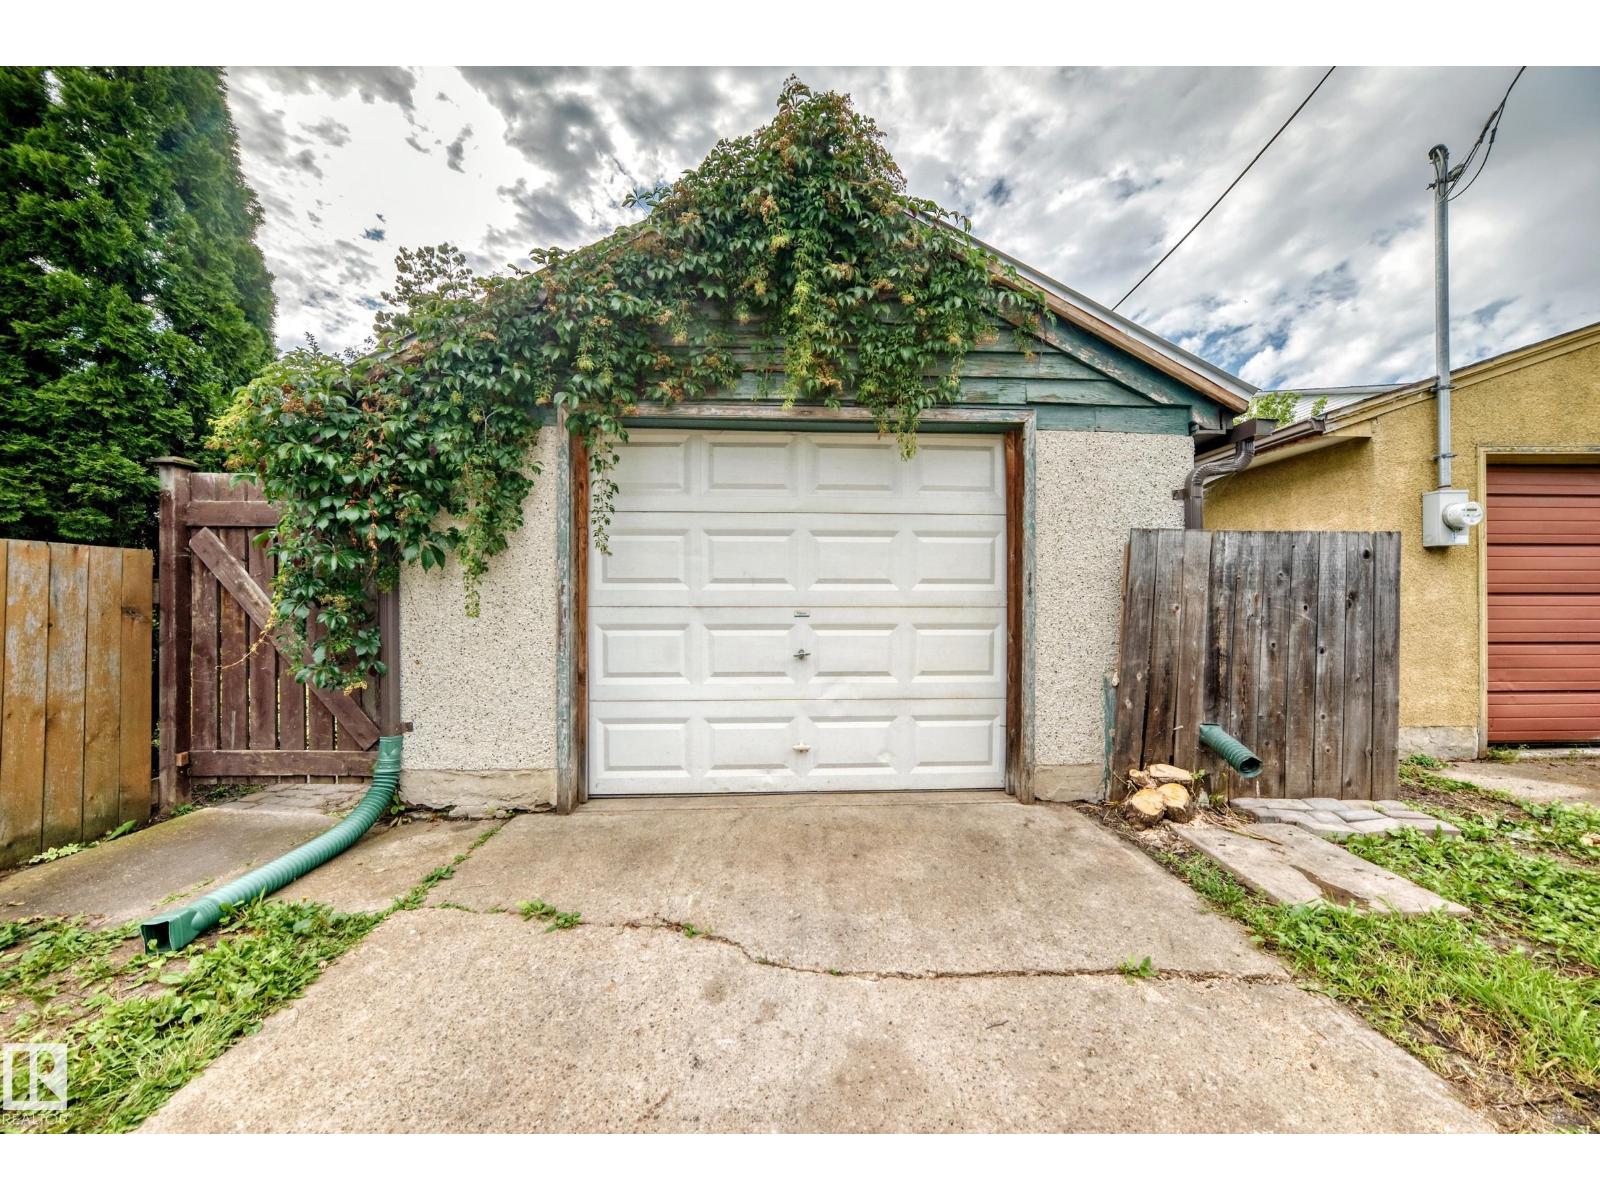
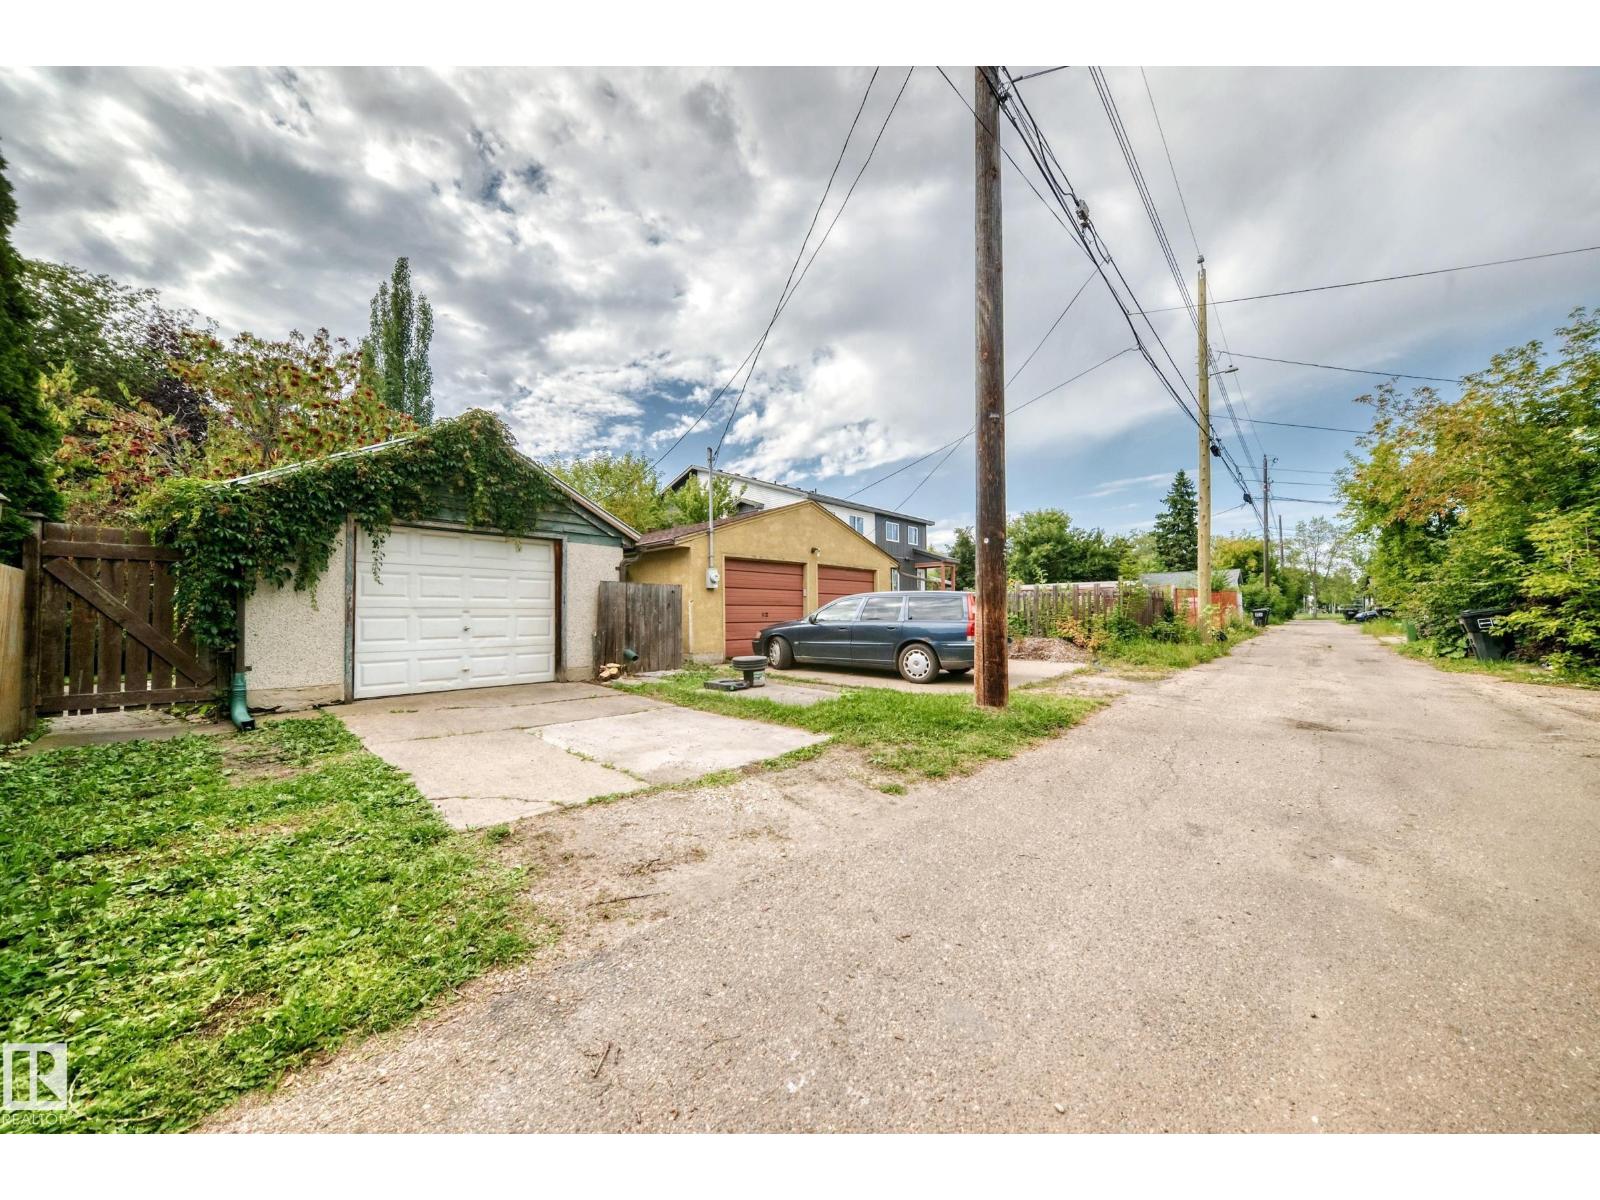
| Detached Garage |
Land
| Acreage | No | Fence Type | Fence |
| Land Amenities | Playground, Public Transit, Schools, Shopping | Size Irregular | 696.45 |
| Size Total | 696.45 M2 | Size Total Text | 696.45 M2 |
Rooms
| Level | Type | Length | Width | Dimensions |
|---|---|---|---|---|
| Basement | Family Room | 5.88 m | 3.81 m | 5.88 m x 3.81 m |
| Basement | Bedroom 3 | 2.91 m | 3.01 m | 2.91 m x 3.01 m |
| Main Level | Living Room | 4.69 m | 3.14 m | 4.69 m x 3.14 m |
| Main Level | Dining Room | 4 m | 2.77 m | 4 m x 2.77 m |
| Main Level | Kitchen | 3.58 m | 3.62 m | 3.58 m x 3.62 m |
| Main Level | Primary Bedroom | 3.33 m | 3.19 m | 3.33 m x 3.19 m |
| Main Level | Bedroom 2 | 2.35 m | 3.18 m | 2.35 m x 3.18 m |
| Upper Level | Bonus Room | 7.6 m | 4.58 m | 7.6 m x 4.58 m |
Agents and Offices
- Sharon M. Josey
- Office: RE/MAX River City