

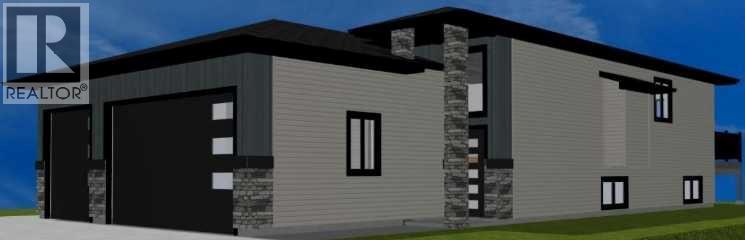
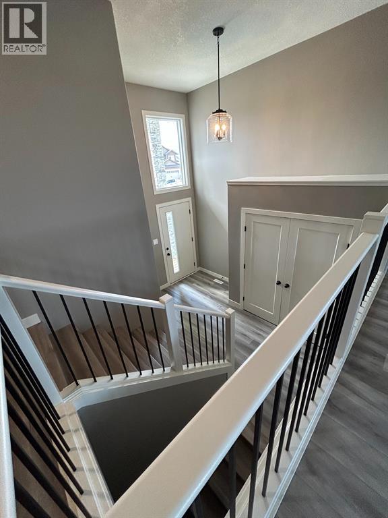
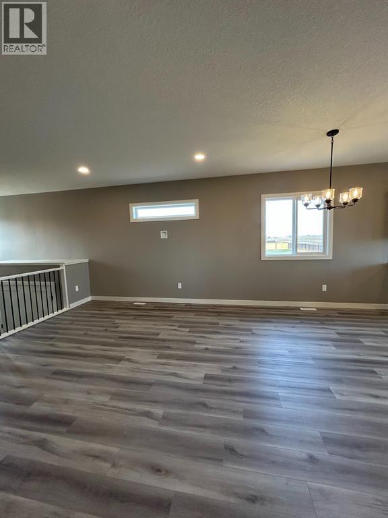
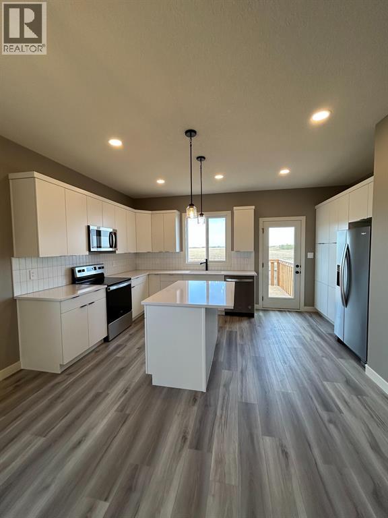
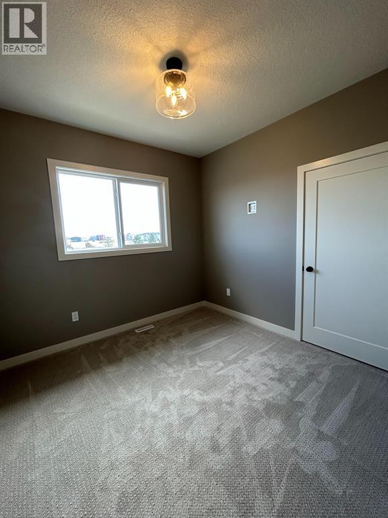
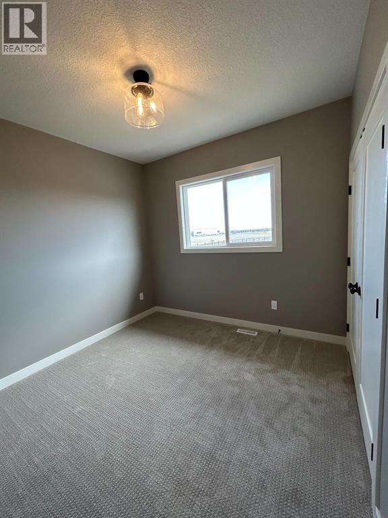
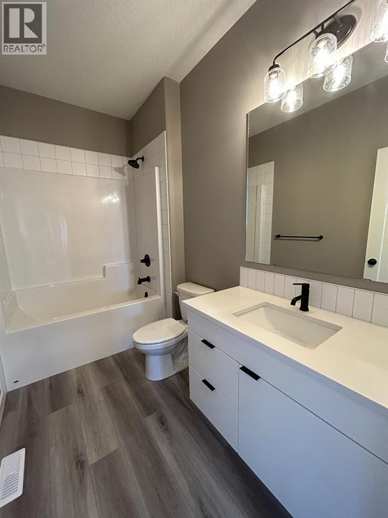
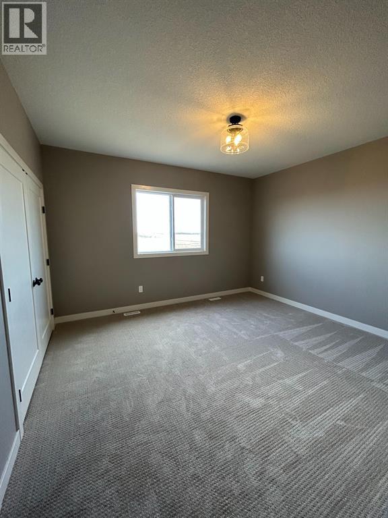
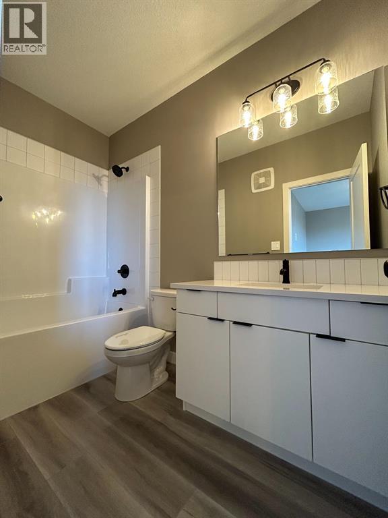
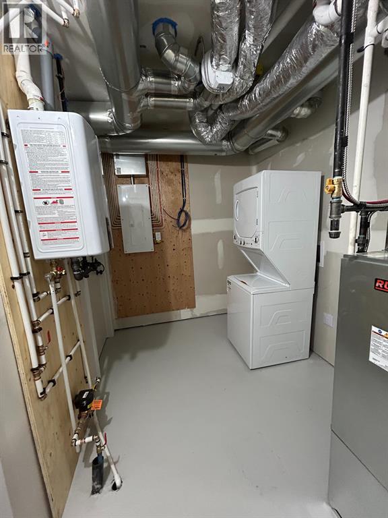
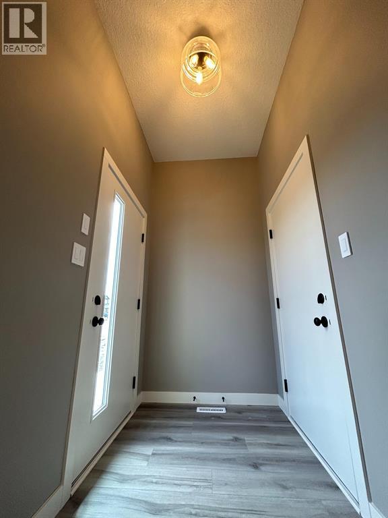
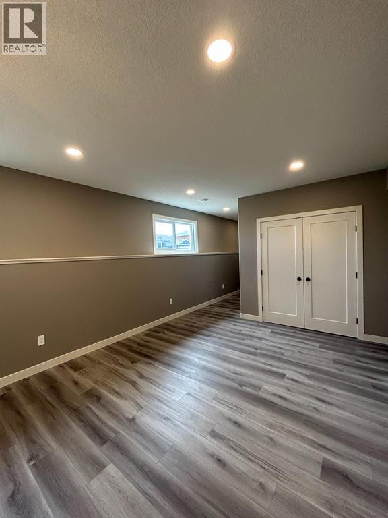
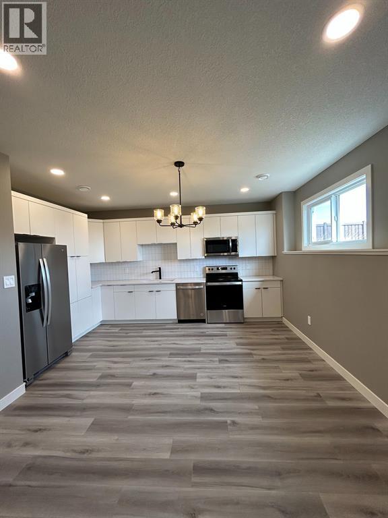
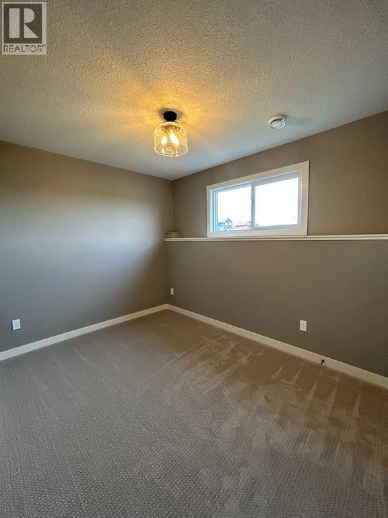
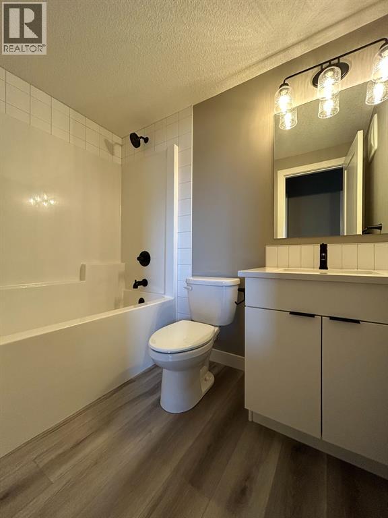
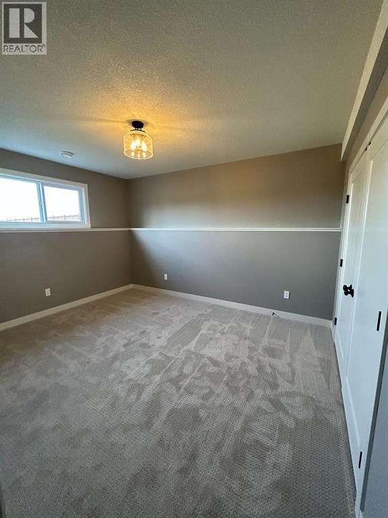
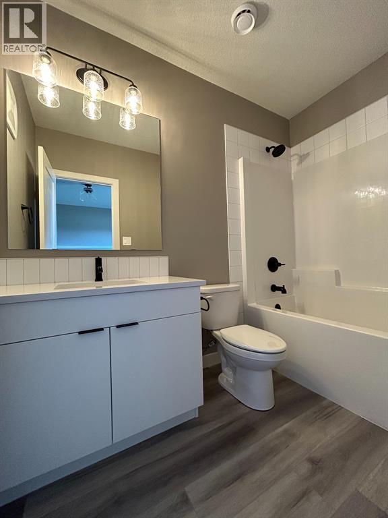
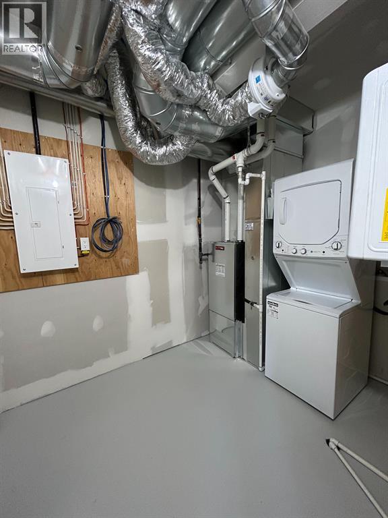
Clover Construction job # C148. Open plan bilevel with legal suite - 3 beds / 2 baths upper suite; 2 beds / 2 baths lower suite. 3 car attached garage - 2 stalls upper suite; 1 stall lower suite. Deck. Vinyl plank flooring throughout. Electric fireplace. Quartz countertops. Large pie shaped lot. (id:51989)
Features of 11410 Wisteria Court
- MLS® Number A2332355
- Price $699,900
- Bedrooms: 5
- Bathrooms: 4
- Square Footage: 1399 sqft
- Community Name: Westgate
- Amenities Near By Park, Playground, Schools, Shopping, Water Nearby
- Community Features Lake Privileges
- Features Cul-de-sac
- Parking Space Total 6
- Plan 1920599
- Structure Deck
Buildings
| Bathroom Total | 4 | Bedrooms Above Ground | 3 |
| Bedrooms Below Ground | 2 | Bedrooms Total | 5 |
| Appliances | Microwave Range Hood Combo, Garage Door Opener | Architectural Style | Bi-level |
| Basement Development | Finished | Basement Features | Separate Entrance, Suite |
| Basement Type | Full (finished) | Constructed Date | 2026 |
| Construction Material | Poured Concrete, Wood Frame | Construction Style Attachment | Attached |
| Cooling Type | None | Exterior Finish | Concrete, Vinyl Siding |
| Fireplace Present | Yes | Fireplace Total | 1 |
| Flooring Type | Vinyl | Foundation Type | Poured Concrete |
| Heating Type | Forced Air | Size Interior | 1399 Sqft |
| Total Finished Area | 1399 Sqft |
Parking
| Attached Garage | 2 |
| Attached Garage | 1 |
Land
| Acreage | No | Fence Type | Partially Fenced |
| Land Amenities | Park, Playground, Schools, Shopping, Water Nearby | Size Depth | 50.92 M |
| Size Frontage | 9.91 M | Size Irregular | 0.19 |
| Size Total | 0.19 Ac|7,251 - 10,889 Sqft | Size Total Text | 0.19 Ac|7,251 - 10,889 Sqft |
| Zoning Description | Rs |
Rooms
| Level | Type | Length | Width | Dimensions |
|---|---|---|---|---|
| Lower Level | Primary Bedroom | 13.83 Ft x 11.33 Ft | ||
| Lower Level | 4pc Bathroom | 5.00 Ft x 9.00 Ft | ||
| Lower Level | Bedroom | 9.00 Ft x 11.42 Ft | ||
| Lower Level | 4pc Bathroom | 5.00 Ft x 8.00 Ft | ||
| Main Level | Primary Bedroom | 13.83 Ft x 12.50 Ft | ||
| Main Level | 4pc Bathroom | 5.50 Ft x 9.50 Ft | ||
| Main Level | Bedroom | 10.00 Ft x 10.00 Ft | ||
| Main Level | Bedroom | 10.00 Ft x 10.00 Ft | ||
| Main Level | 4pc Bathroom | 5.50 Ft x 10.50 Ft |
Agents and Offices
- Sheila Switzer
- Office: Century 21 Grande Prairie Realty Inc.