

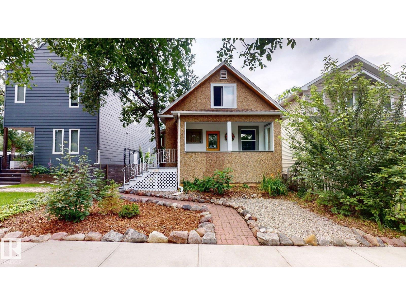
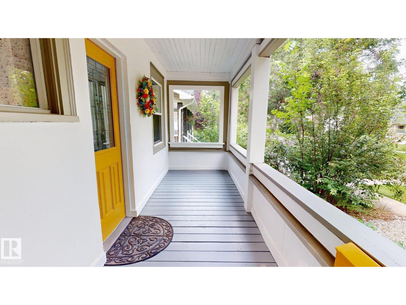
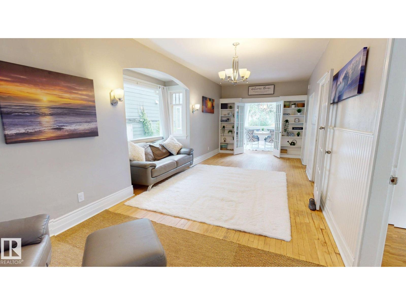

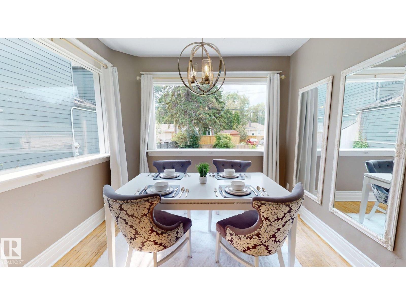
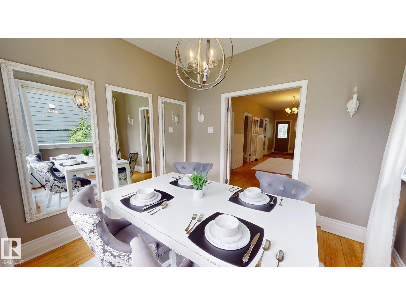
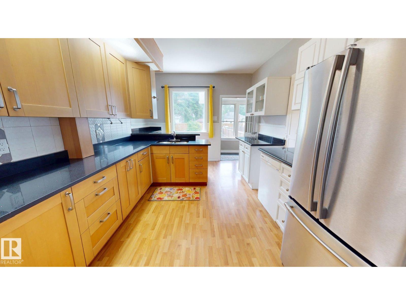
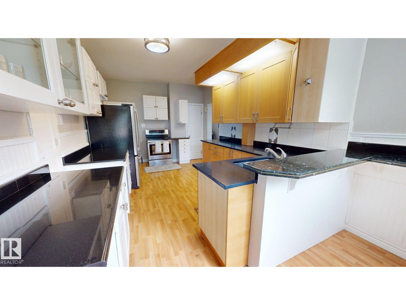
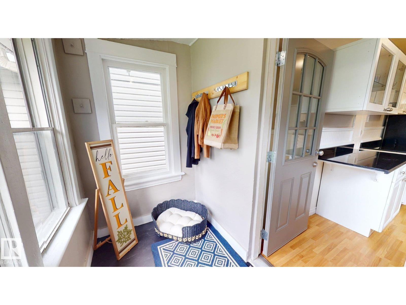
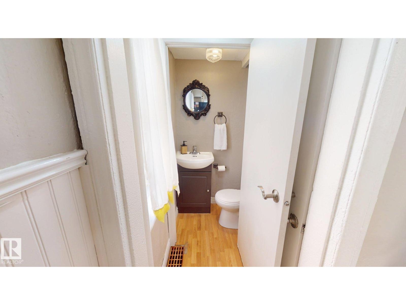
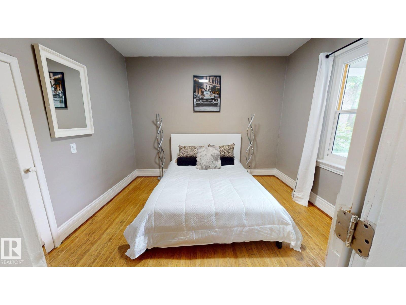
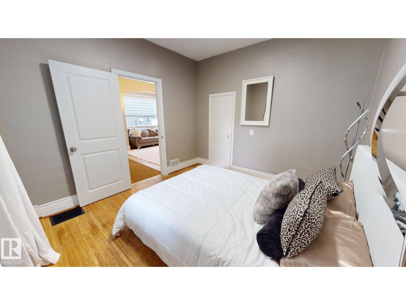
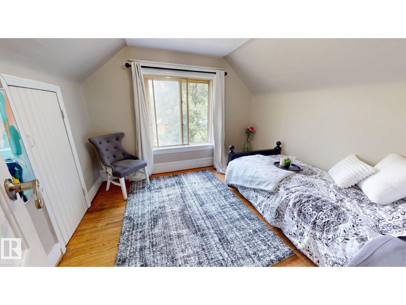
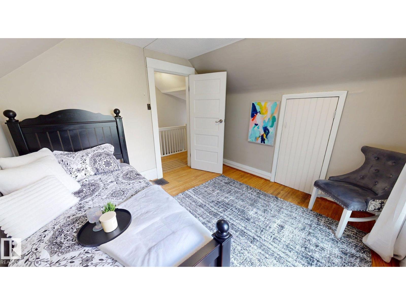
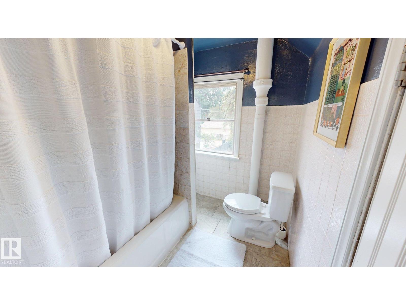
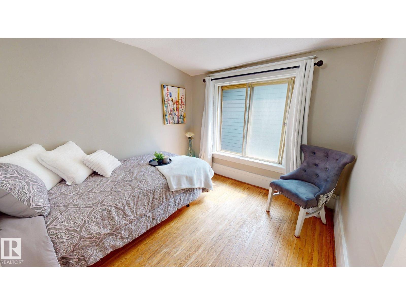
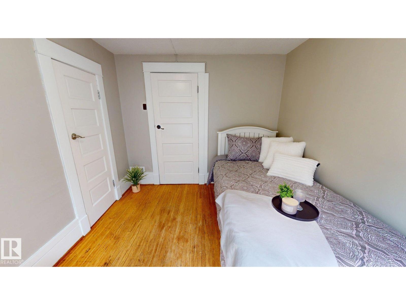

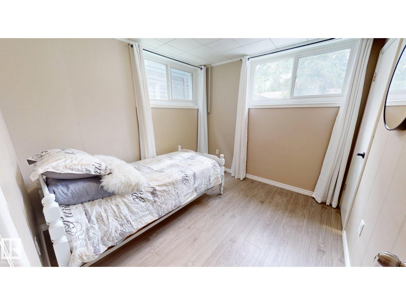
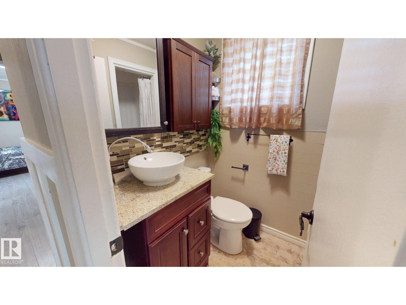
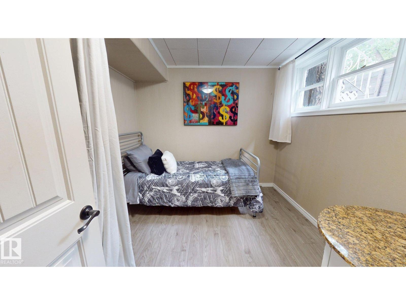
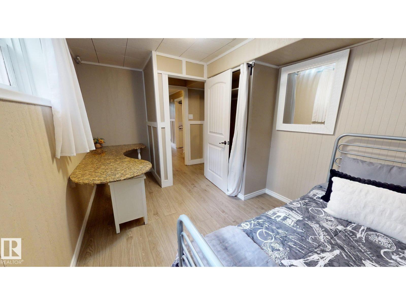
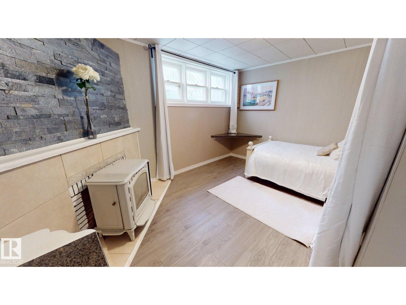
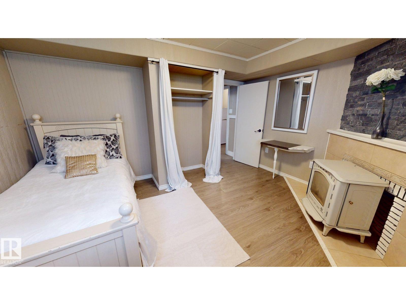
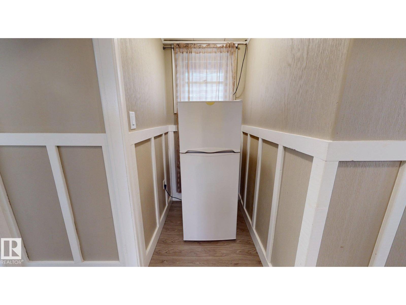
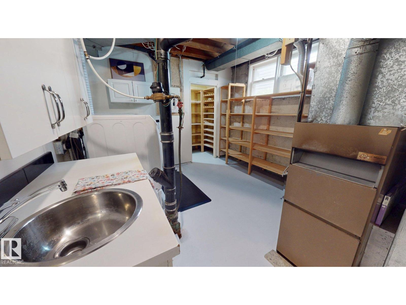
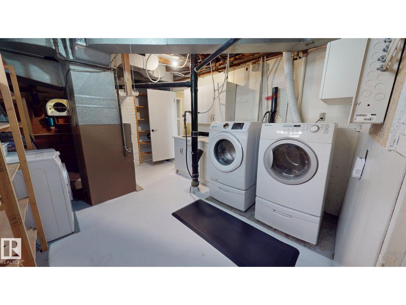
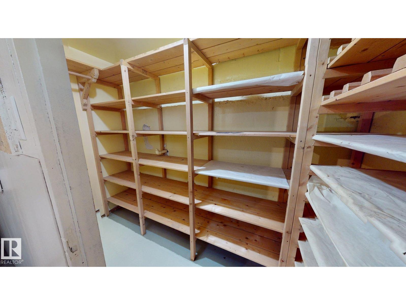
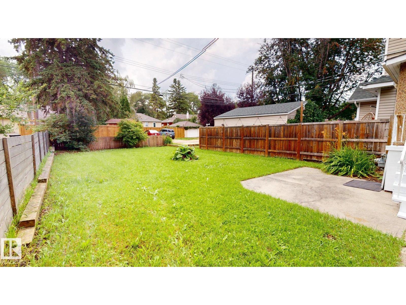
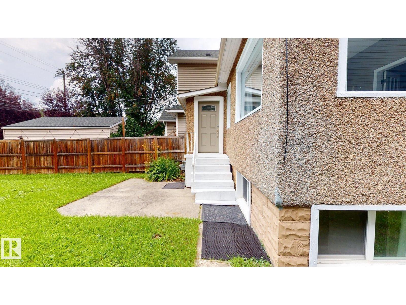
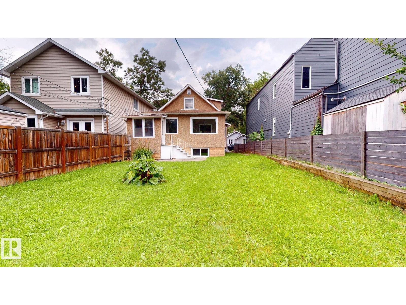
Charming and well-maintained 2-storey character home offering 1,258 sq. ft. above grade with 6 bedrooms and 2.5 bathrooms, including 2 full baths and 1 half bath. The spacious kitchen has been updated with granite countertops, new sink and taps, and stainless steel appliances. Fresh paint, large windows, abundant natural light, new window coverings, a newer roof, a 60-gallon hot water tank, and newer Samsung washer and dryer add to the home's appeal. The fully finished basement features approximately 8' ceiling height, a raised floor, generous headroom, and approximately 1,134 sq. ft. of additional finished space. Additional features include 2 washing machines, 2 refrigerators, and 1 stove. Outside, enjoy a large backyard and low-maintenance front yard. Conveniently located near the river valley, restaurants, pubs, local shops, and neighbourhood amenities, with newer infill homes on either side. (id:51989)
Features of 11406 66 St Nw
- MLS® Number E4503588
- Price $412,900
- Bedrooms: 5
- Bathrooms: 3
- Square Footage: 1258 sqft
- Property Type: House
- Neigbourhood: Highlands (Edmonton)
- Amenities Near By Golf Course, Ski Hill
- Features Flat Site, Lane, No Animal Home, No Smoking Home, Level
- Structure Porch
Buildings
| Bathroom Total | 3 | Bedrooms Total | 5 |
| Amenities | Ceiling - 9ft | Appliances | Dishwasher, Dryer, Refrigerator, Stove, Washer, Window Coverings |
| Basement Development | Finished | Basement Type | Full (finished) |
| Constructed Date | 1928 | Construction Status | Insulation Upgraded |
| Construction Style Attachment | Detached | Fire Protection | Smoke Detectors |
| Fireplace Fuel | Gas | Fireplace Present | Yes |
| Fireplace Type | Unknown | Half Bath Total | 1 |
| Heating Type | Forced Air | Stories Total | 2 |
| Size Interior | 1258 Sqft | Type | House |
Parking
| Stall | |
| No Garage |
Land
| Acreage | No | Fence Type | Fence |
| Land Amenities | Golf Course, Ski Hill | Size Irregular | 377.1 |
| Size Total | 377.1 M2 | Size Total Text | 377.1 M2 |
Rooms
| Level | Type | Length | Width | Dimensions |
|---|---|---|---|---|
| Basement | Bedroom 4 | 4.14 m | 2.74 m | 4.14 m x 2.74 m |
| Basement | Bedroom 5 | 4.14 m | 3.3 m | 4.14 m x 3.3 m |
| Basement | Laundry Room | Measurements not available | ||
| Main Level | Living Room | Measurements not available | ||
| Main Level | Dining Room | 2.98 m | 3.14 m | 2.98 m x 3.14 m |
| Main Level | Kitchen | 5.82 m | 3.29 m | 5.82 m x 3.29 m |
| Main Level | Primary Bedroom | 3.53 m | 3.29 m | 3.53 m x 3.29 m |
| Upper Level | Bedroom 2 | 3.1 m | 3.29 m | 3.1 m x 3.29 m |
| Upper Level | Bedroom 3 | 2.74 m | 3.02 m | 2.74 m x 3.02 m |
Agents and Offices
- Tatum Fitton
- Office: Comfree