

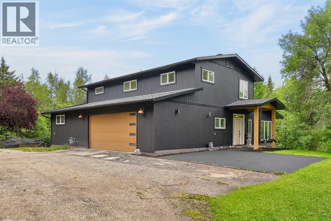
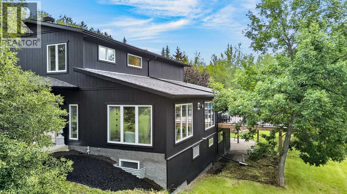
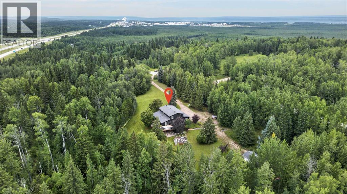
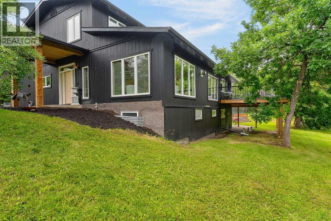
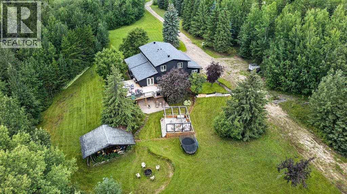
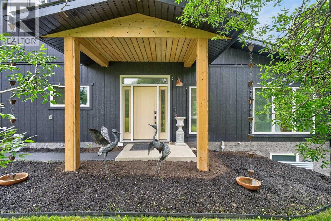
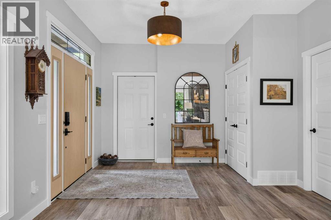
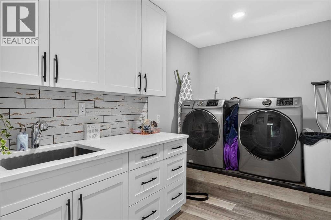
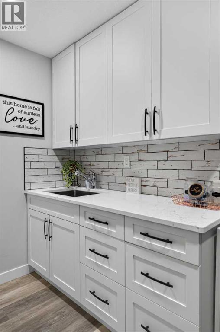
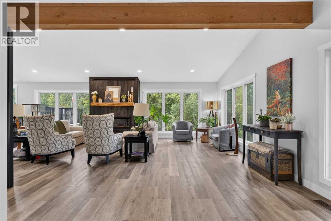
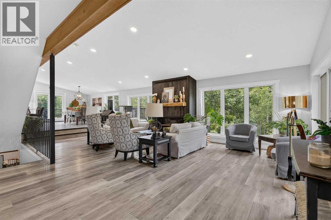
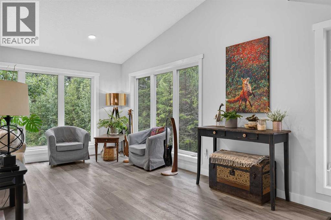
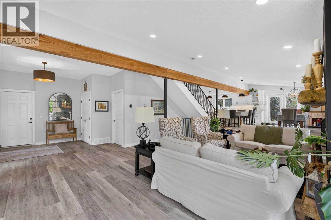
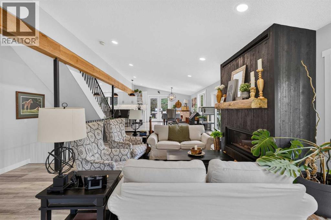
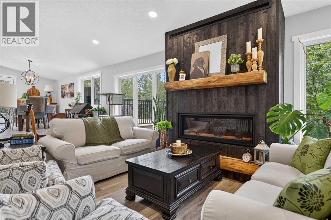
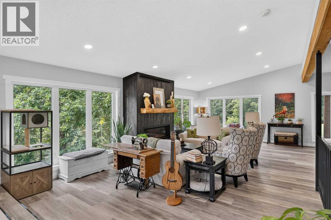
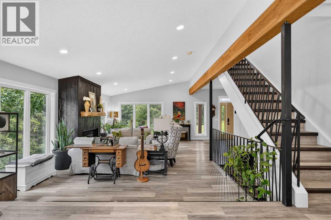
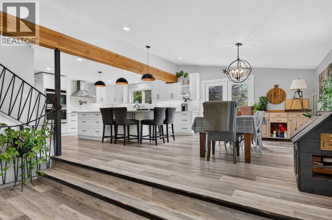
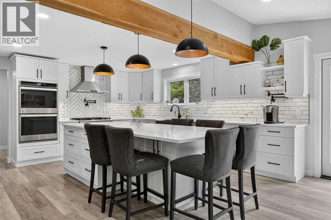
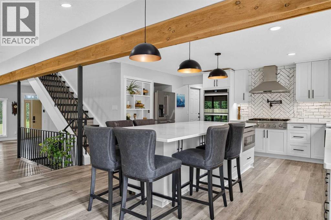
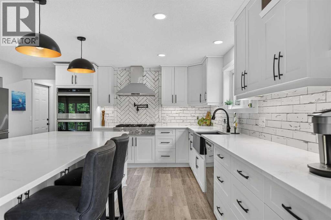
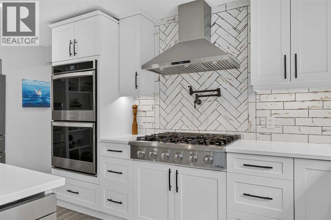
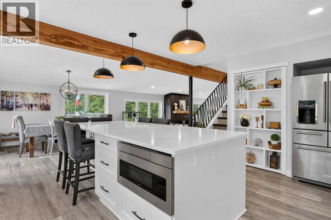
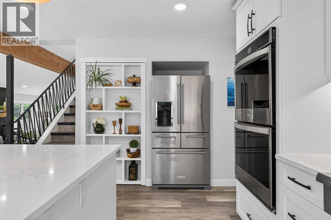
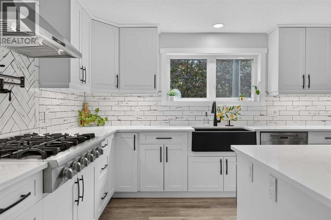
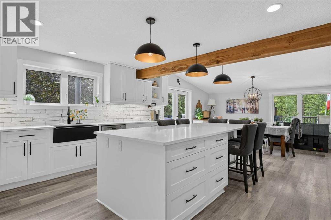
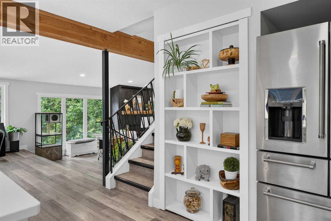
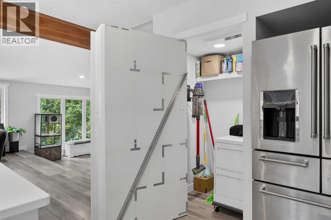
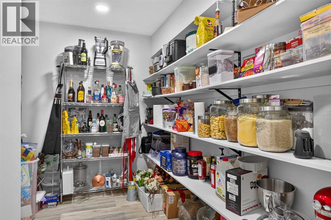
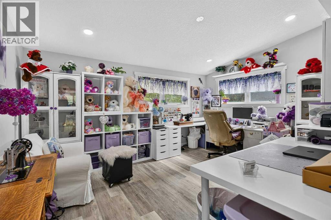
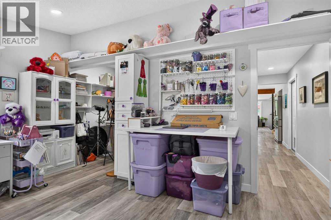
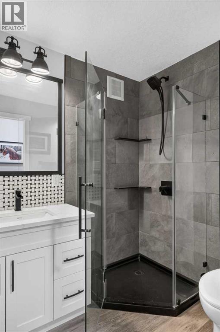
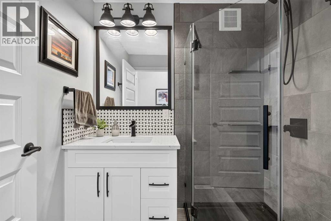
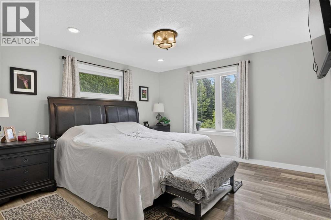
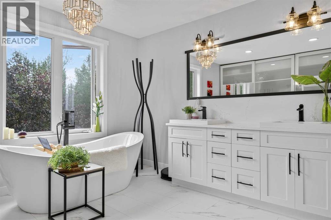
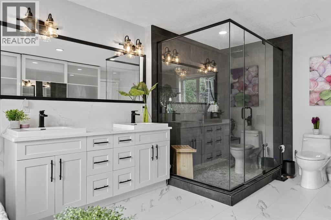
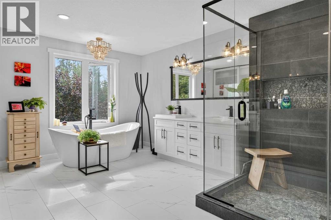
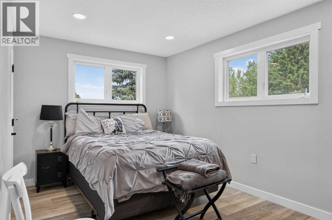
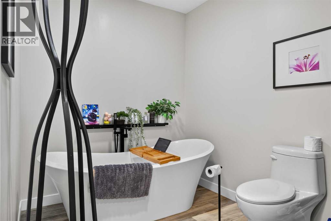
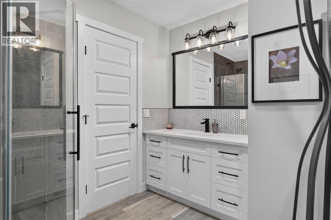
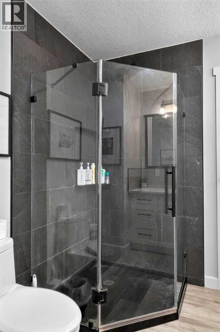
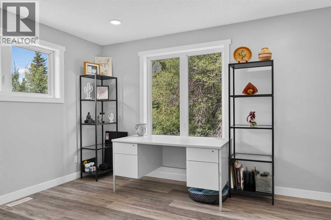
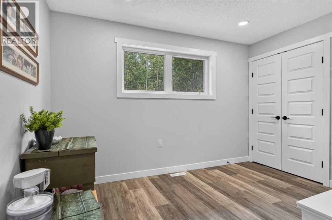
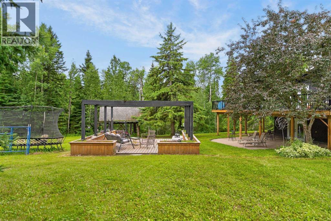
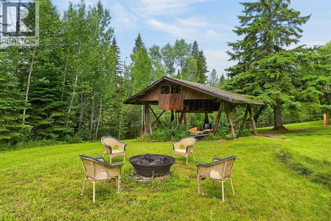
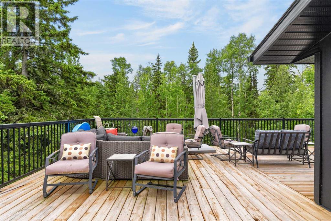
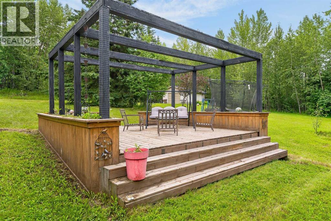
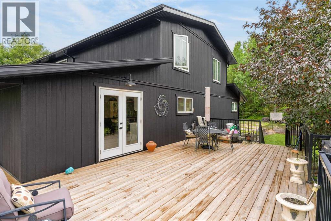
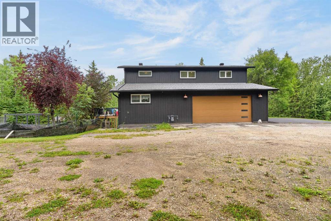
Tucked into 29.44 acres of beautiful mature trees on Deerfoot Road, just minutes from Whitecourt, this acreage offers the privacy and space of country living without feeling far from town. The stunning two-storey home features over 2,800 sq. ft. above grade and was taken down to the studs and completely renovated in 2019–2020, with extensive exterior upgrades completed since.Inside, the main floor is filled with natural light thanks to an incredible array of windows overlooking the surrounding trees. At the heart of the home is a true chef’s kitchen, complete with a 6-burner gas range, double ovens, pot filler, built-in microwave, coffee bar with its own pot filler, and an impressive 10’ x 4’ quartz island. Thoughtful details continue throughout, including a hidden broom closet tucked behind the shelving beside the fridge and a large wall in pantry that is setup to house an additional fridge and freezer. Upstairs, you’ll find two bedrooms with a charming connecting door between their closets that the kids will love, along with a beautiful main bathroom featuring a 5ft soaker tub and black tiled shower. The primary bedroom and ensuite is a retreat of its own, with a built-in closet system and dreamy ensuite featuring a 6x4 tiled shower and 6ft soaker tub.The walkout basement is partially finished with an additional bedroom, dry bar and beautiful views of the outdoors. Step outside to the pergola and take in the peace and privacy of nearly 30 acres around you. With brand new Louisiana Pacific siding, triple-pane windows, updated eaves, 2023 shingles, a new septic tank and upgraded septic field completed in 2022, so much of the work has already been done. A truly special acreage where the home is every bit as impressive as the setting. (id:51989)
Features of 114055 Township 592b
- MLS® Number A2337115
- Price $899,900
- Bedrooms: 6
- Bathrooms: 3
- Square Footage: 2809 sqft
- Property Type: House
- Features Treed
- Structure Deck
Buildings
| Bathroom Total | 3 | Bedrooms Above Ground | 5 |
| Bedrooms Below Ground | 1 | Bedrooms Total | 6 |
| Appliances | Refrigerator, Range - Gas, Dishwasher, Garage Door Opener | Basement Development | Partially Finished |
| Basement Features | Walk Out | Basement Type | Full (partially Finished) |
| Constructed Date | 1977 | Construction Style Attachment | Detached |
| Cooling Type | None | Fireplace Present | Yes |
| Fireplace Total | 1 | Flooring Type | Ceramic Tile, Laminate, Vinyl Plank |
| Foundation Type | Poured Concrete | Heating Type | Forced Air |
| Stories Total | 2 | Size Interior | 2809 Sqft |
| Total Finished Area | 2809 Sqft | Type | House |
| Utility Water | Well |
Parking
| Attached Garage | 2 |
Land
| Acreage | Yes | Fence Type | Not Fenced |
| Landscape Features | Landscaped | Sewer | Septic Field, Septic Tank |
| Size Irregular | 29.44 | Size Total | 29.44 Ac|10 - 49 Acres |
| Size Total Text | 29.44 Ac|10 - 49 Acres | Zoning Description | Cr |
Rooms
| Level | Type | Length | Width | Dimensions |
|---|---|---|---|---|
| Second Level | 4pc Bathroom | 10.50 Ft x 9.17 Ft | ||
| Second Level | 4pc Bathroom | 16.50 Ft x 12.75 Ft | ||
| Second Level | Bedroom | 10.58 Ft x 2.75 Ft | ||
| Second Level | Bedroom | 11.67 Ft x 9.25 Ft | ||
| Second Level | Bedroom | 14.92 Ft x 9.33 Ft | ||
| Second Level | Primary Bedroom | 16.33 Ft x 12.75 Ft | ||
| Basement | Bedroom | 15.50 Ft x 13.00 Ft | ||
| Basement | Bonus Room | 14.58 Ft x 8.25 Ft | ||
| Basement | Family Room | 18.25 Ft x 29.25 Ft | ||
| Basement | Storage | 23.67 Ft x 17.67 Ft | ||
| Basement | Recreational, Games Room | 23.08 Ft x 14.92 Ft | ||
| Main Level | 3pc Bathroom | 5.83 Ft x 6.58 Ft | ||
| Main Level | Dining Room | 15.33 Ft x 11.17 Ft | ||
| Main Level | Kitchen | 19.00 Ft x 16.17 Ft | ||
| Main Level | Laundry Room | 11.08 Ft x 6.67 Ft | ||
| Main Level | Living Room | 27.25 Ft x 27.42 Ft | ||
| Main Level | Bedroom | 15.33 Ft x 16.08 Ft | ||
| Main Level | Storage | 9.67 Ft x 8.50 Ft |
Agents and Offices
- LEXI AMES
- Office: RE/MAX Advantage (Whitecourt)