

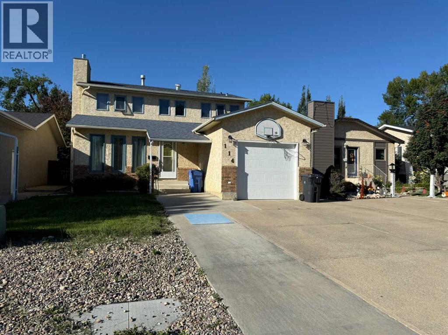
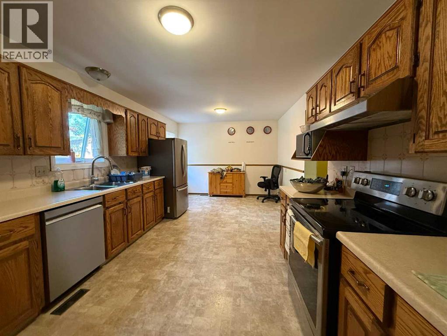
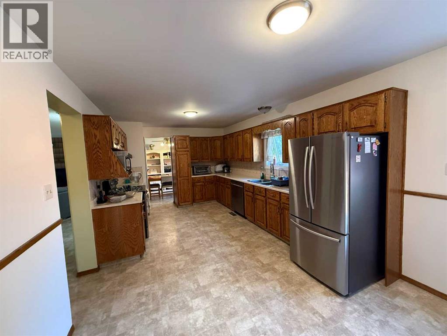
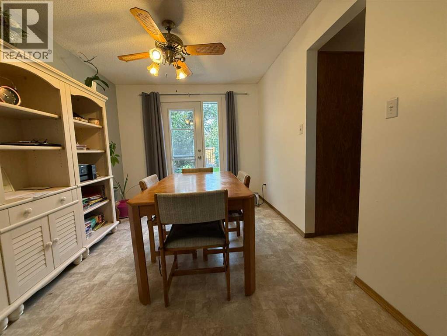
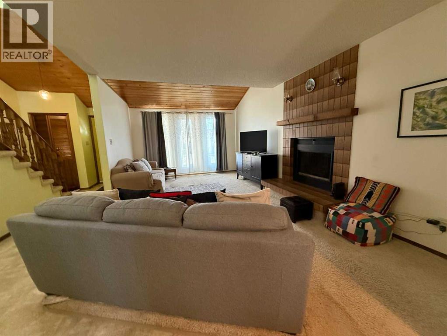
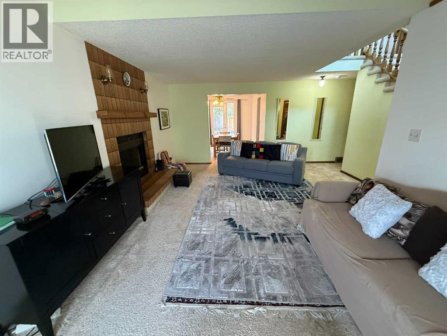
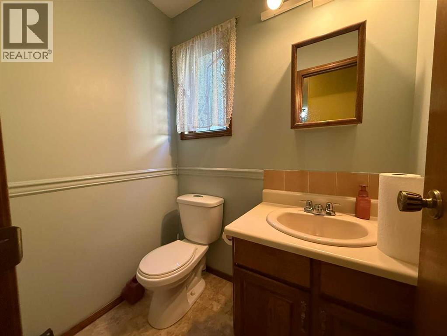
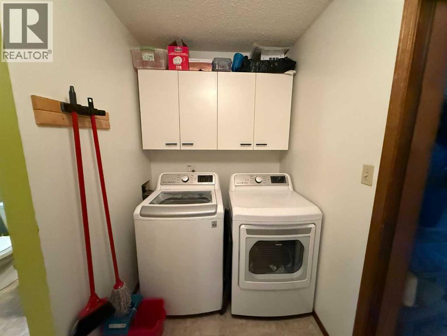
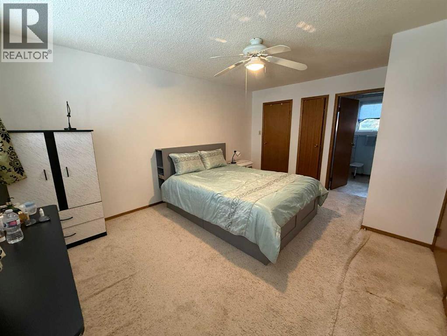
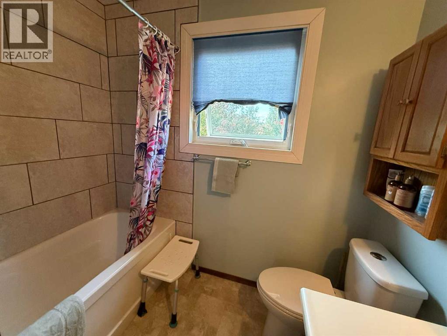
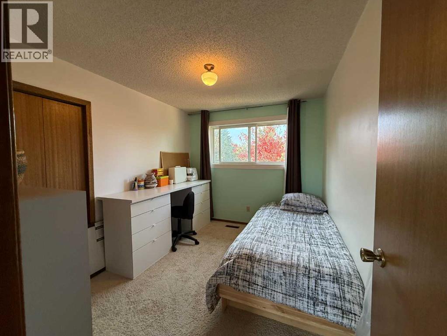
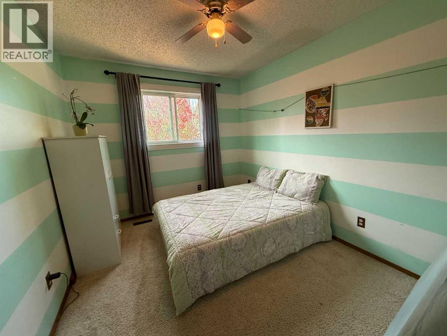
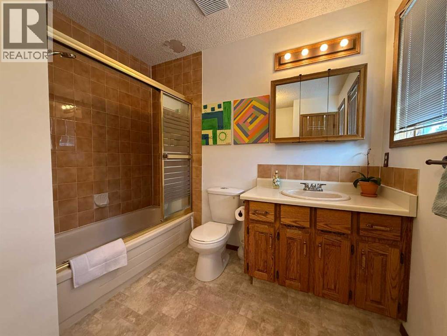
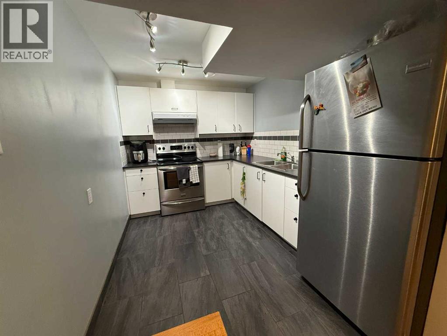
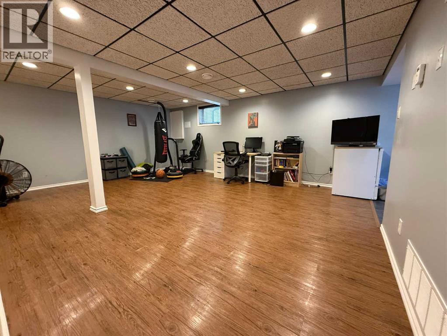
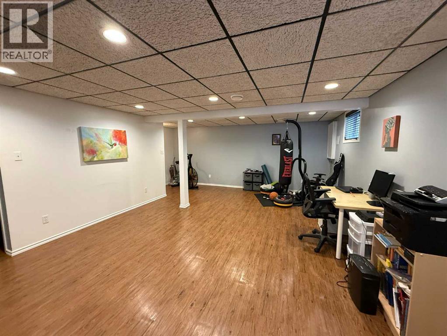
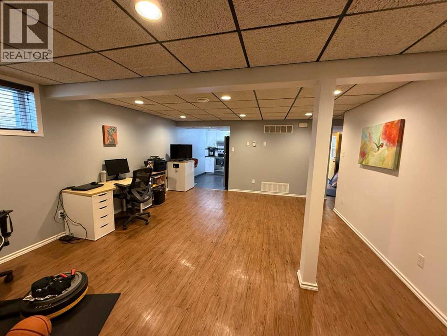
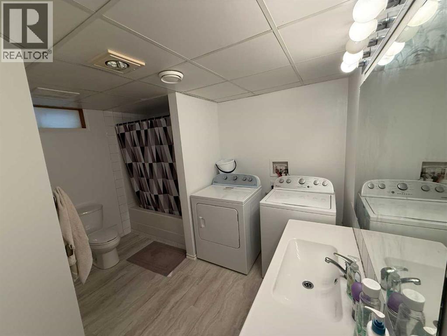
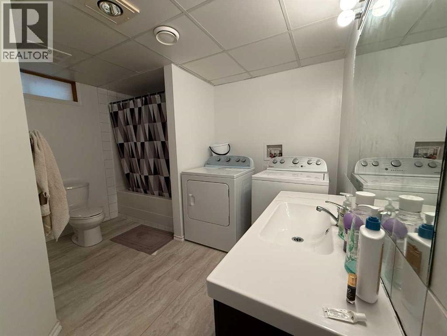
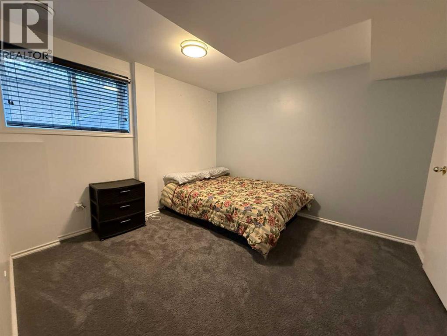
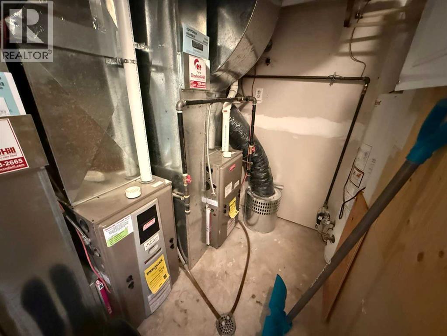
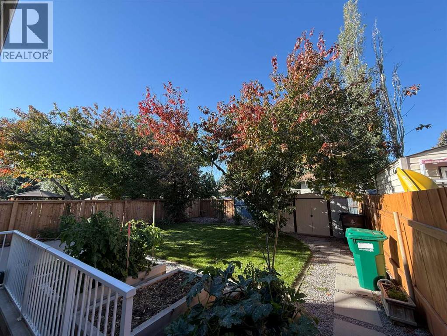
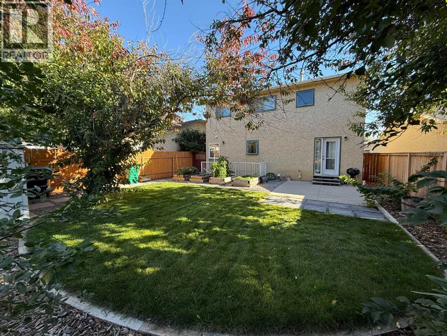
A 2 Storey home with a LEGAL basement suite in a central location in west Lethbridge. Close to all the amenities, schools, biking paths, shopping, restaurants, bars etc. The main upper floor suite (main and level 2) features 3 bedroom, 2 1/2 bathroom, spacious Living room with a fire place, dining room as well as a dinette area, large kitchen, 2 piece bathroom, laundry and a separate entrance to the back yard. The LEGAL basement suite features it's own separate entrance, 1 bedroom, 4 piece bathroom, family room, kitchen and it's own laundry. Each suite has it's own furnace. (id:51989)
Features of 114 Red Crow Boulevard W
- MLS® Number A2344987
- Price $489,900
- Bedrooms: 4
- Bathrooms: 4
- Square Footage: 1653 sqft
- Property Type: House
- Community Name: Indian Battle Heights
- Amenities Near By Park, Playground, Schools, Shopping
- Features See Remarks
- Parking Space Total 3
- Plan 8111290
- Structure See Remarks
Buildings
| Bathroom Total | 4 | Bedrooms Above Ground | 3 |
| Bedrooms Below Ground | 1 | Bedrooms Total | 4 |
| Appliances | See Remarks | Basement Development | Finished |
| Basement Features | Separate Entrance, Walk-up, Suite | Basement Type | Full (finished) |
| Constructed Date | 1986 | Construction Style Attachment | Detached |
| Cooling Type | Central Air Conditioning | Fireplace Present | Yes |
| Fireplace Total | 1 | Flooring Type | Carpeted, Laminate |
| Foundation Type | Poured Concrete | Half Bath Total | 1 |
| Heating Type | Forced Air | Stories Total | 2 |
| Size Interior | 1653 Sqft | Total Finished Area | 1653 Sqft |
| Type | House |
Parking
| Attached Garage | 1 |
Land
| Acreage | No | Fence Type | Fence |
| Land Amenities | Park, Playground, Schools, Shopping | Landscape Features | Landscaped |
| Size Depth | 35.05 M | Size Frontage | 12.5 M |
| Size Irregular | 4715.00 | Size Total | 4715 Sqft|4,051 - 7,250 Sqft |
| Size Total Text | 4715 Sqft|4,051 - 7,250 Sqft | Zoning Description | R-l |
Rooms
| Level | Type | Length | Width | Dimensions |
|---|---|---|---|---|
| Second Level | Primary Bedroom | 15.92 Ft x 11.83 Ft | ||
| Second Level | 4pc Bathroom | Measurements not available | ||
| Second Level | Bedroom | 11.33 Ft x 9.17 Ft | ||
| Second Level | Bedroom | 11.33 Ft x 9.17 Ft | ||
| Second Level | 4pc Bathroom | Measurements not available | ||
| Lower Level | Family Room | 19.58 Ft x 15.00 Ft | ||
| Lower Level | Bedroom | 10.67 Ft x 10.33 Ft | ||
| Lower Level | 4pc Bathroom | Measurements not available | ||
| Lower Level | Kitchen | 11.00 Ft x 8.00 Ft | ||
| Main Level | Living Room | 20.25 Ft x 11.83 Ft | ||
| Main Level | Kitchen | 13.00 Ft x 11.00 Ft | ||
| Main Level | Other | 10.92 Ft x 8.00 Ft | ||
| Main Level | Dining Room | 10.92 Ft x 9.33 Ft | ||
| Main Level | 2pc Bathroom | Measurements not available |
Agents and Offices
- JASON SHARPE
- Office: Sutton Group - Lethbridge
What's Nearby
Similar Properties

71 Coalbanks Gate W, Lethbridge, Alberta
- MLS® # A2329517
- Rex Alcock
- Sheldon Pierson
- Onyx Realty Ltd.