

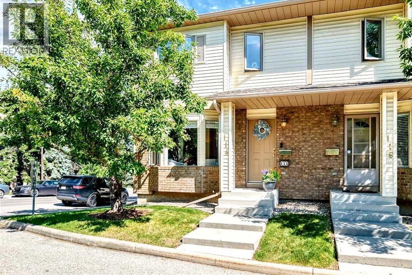
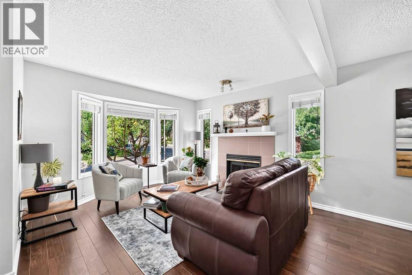
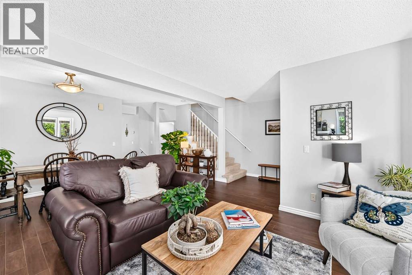
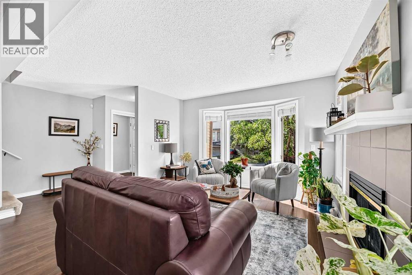
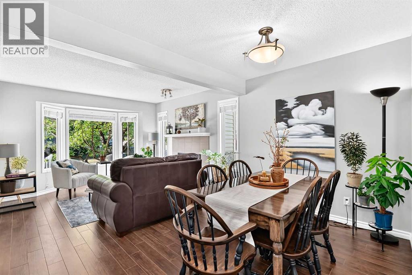
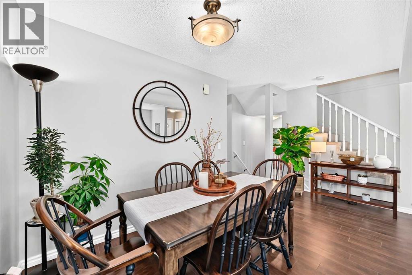
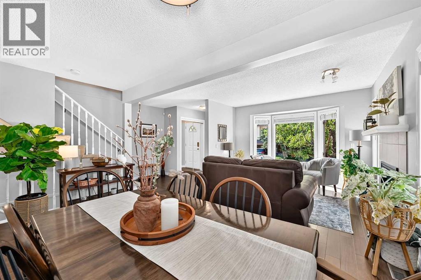
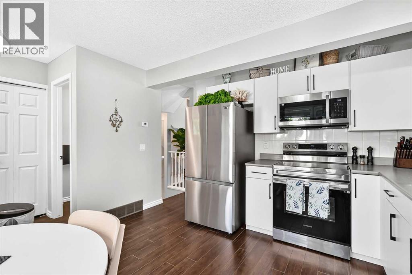
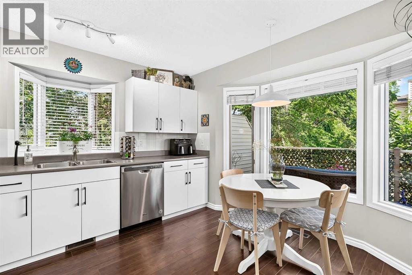
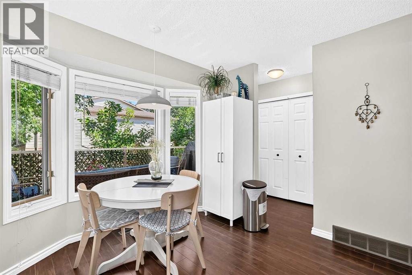
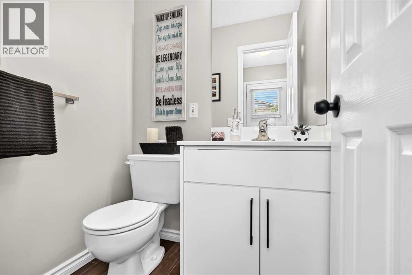
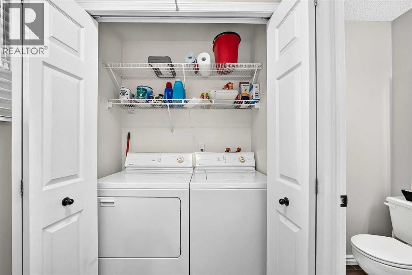
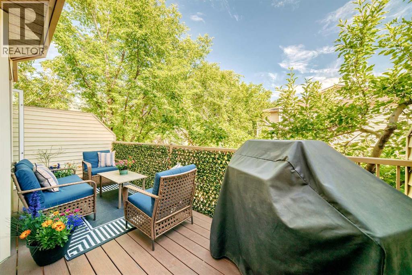
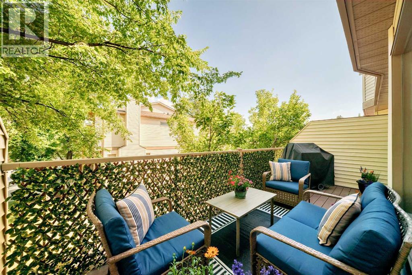
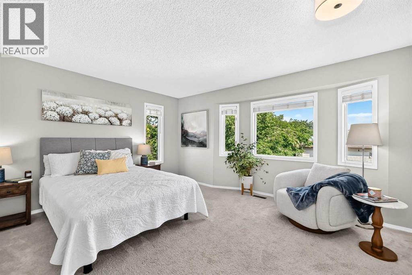
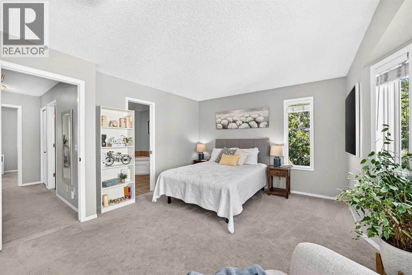
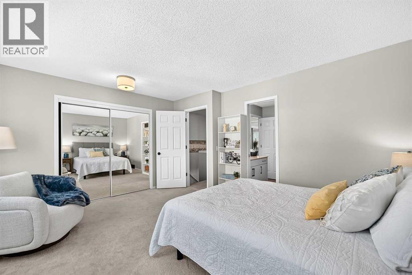
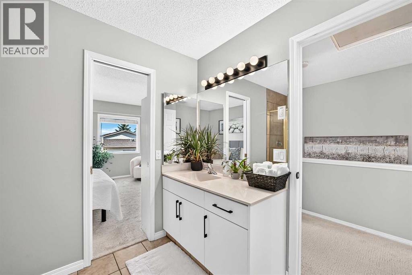
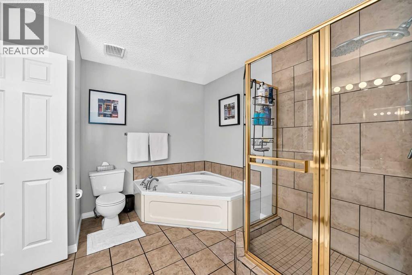
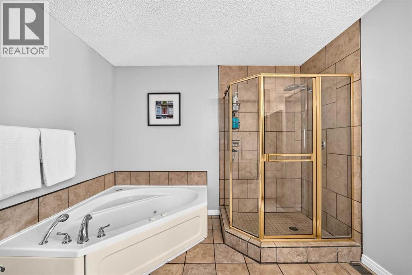
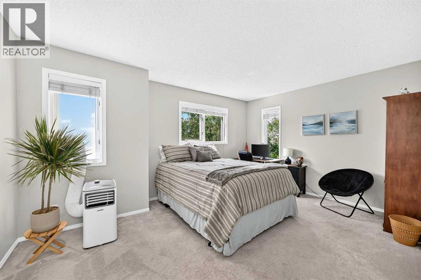
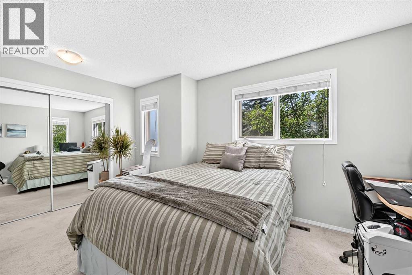
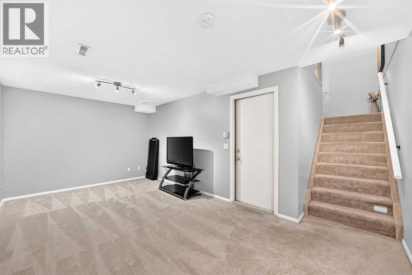
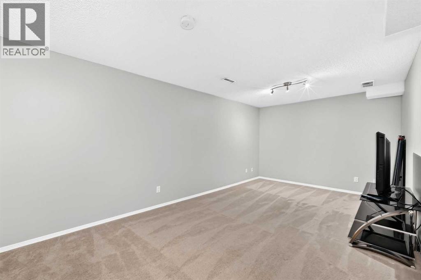
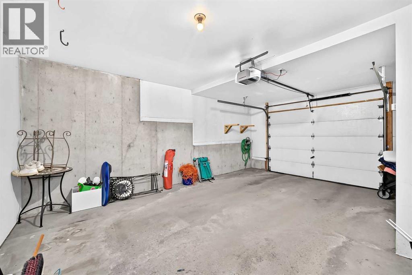
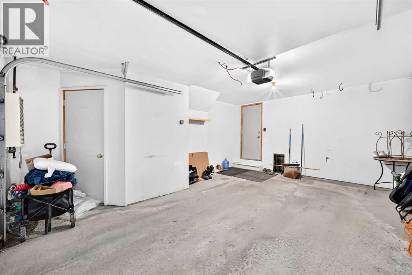
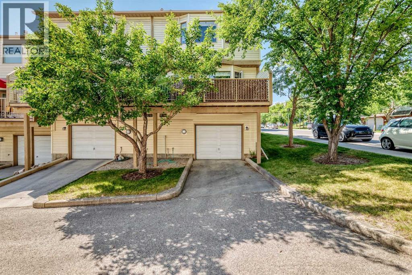
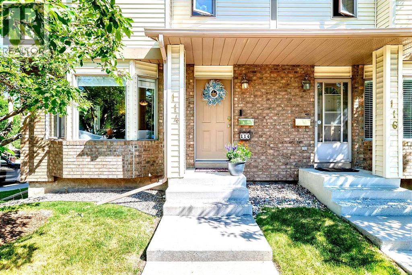
Welcome to this beautifully maintained end-unit townhome in the highly desirable community of Patterson, offering the perfect blend of comfort, convenience, and low maintenance living. Filled with natural light and surrounded by mature trees, this move-in-ready home is ideal for first-time buyers, professionals, families, or anyone seeking a peaceful, maintenance-free lifestyle.The inviting main floor features a bright and spacious living room, a dedicated dining area, and a well appointed eat-in kitchen complete with stainless steel appliances—perfect for both everyday living and entertaining. A convenient 2-piece powder room, main-floor laundry with additional storage, and access to the oversized, sunny south-facing patio complete this level. Whether you're hosting guests or enjoying your morning coffee, the private outdoor space provides the perfect place to unwind.Upstairs, you'll find two generously sized bedrooms, each with its own mirrored walk-in closet, along with a beautifully updated 4-piece bathroom featuring quartz countertops, a luxurious jetted soaker tub, and a separate glass shower.The fully developed basement offers exceptional flexibility, making it ideal as a media room, home office, fitness space, or recreation area. An attached heated single garage and ample storage in the utility room add to the home's everyday functionality.Enjoy an unbeatable location with downtown Calgary just 15 minutes away. Nearby amenities include the shops and restaurants of Strathcona and West 85th, Westside Recreation Centre, WinSport, and Calgary Farmers' Market West. Commuters will appreciate the nearby bus stop with direct service to the 69th Street LRT Station, while quick access to Stoney Trail and Highway 1 makes getting around the city—or escaping to the Rocky Mountains for the weekend—effortless.Nestled within a well managed, meticulously maintained complex, this charming home enjoys tranquil views of mature trees from both the front and back, creat ing a peaceful setting rarely found. Adding even greater value, the complex will soon commence significant exterior improvements, including the replacement of windows, siding, eavestroughs and downspouts, metal fascia and flashing, and soffits—enhancing both the appearance and long-term durability of the community.Combining thoughtful updates, versatile living spaces, ongoing exterior improvements, and an exceptional west-side location, this is an outstanding opportunity to own in one of Calgary's most sought-after communities. (id:51989)
Features of 114 Patina Park Sw
- MLS® Number A2329637
-
Price
$469,900
Maintenance, Common Area Maintenance, Insurance, Ground Maintenance, Property Management, Reserve Fund Contributions, Waste Removal
$498.58 Monthly - Bedrooms: 2
- Bathrooms: 2
- Square Footage: 1354 sqft
- Property Type: Row / Townhouse
- Community Name: Patterson
- Amenities Near By Park, Playground, Recreation Nearby, Schools, Shopping
- Community Features Pets Allowed
- Features Closet Organizers, No Smoking Home, Parking
- Parking Space Total 2
- Plan 9311205
Open House
This property has open houses!
July
18
Saturday
Starts at:
1:00 pm
Ends at:3:00 pm
Buildings
| Bathroom Total | 2 | Bedrooms Above Ground | 2 |
| Bedrooms Total | 2 | Appliances | Washer, Refrigerator, Dishwasher, Stove, Dryer, Microwave Range Hood Combo, Window Coverings, Garage Door Opener |
| Basement Development | Finished | Basement Type | Full (finished) |
| Constructed Date | 1992 | Construction Material | Wood Frame |
| Construction Style Attachment | Attached | Cooling Type | None |
| Exterior Finish | Brick, Vinyl Siding | Fireplace Present | Yes |
| Fireplace Total | 1 | Flooring Type | Carpeted, Ceramic Tile, Laminate |
| Foundation Type | Poured Concrete | Half Bath Total | 1 |
| Heating Fuel | Natural Gas | Heating Type | Forced Air |
| Stories Total | 2 | Size Interior | 1354 Sqft |
| Total Finished Area | 1354 Sqft | Type | Row / Townhouse |
Parking
| Garage | |
| Heated Garage | |
| Attached Garage | 1 |
Land
| Acreage | No | Fence Type | Not Fenced |
| Land Amenities | Park, Playground, Recreation Nearby, Schools, Shopping | Landscape Features | Lawn |
| Size Total Text | Unknown | Zoning Description | M-cg D37 |
Rooms
| Level | Type | Length | Width | Dimensions |
|---|---|---|---|---|
| Basement | Family Room | 18.17 Ft x 10.42 Ft | ||
| Basement | Furnace | 6.33 Ft x 18.42 Ft | ||
| Main Level | Other | 19.17 Ft x 7.67 Ft | ||
| Main Level | Laundry Room | 2.67 Ft x 5.25 Ft | ||
| Main Level | 2pc Bathroom | 4.00 Ft x 4.92 Ft | ||
| Main Level | Eat In Kitchen | 12.25 Ft x 12.75 Ft | ||
| Main Level | Dining Room | 12.25 Ft x 8.42 Ft | ||
| Main Level | Living Room | 11.33 Ft x 11.83 Ft | ||
| Main Level | Other | 5.00 Ft x 4.17 Ft | ||
| Upper Level | Bedroom | 11.25 Ft x 15.33 Ft | ||
| Upper Level | 4pc Bathroom | 10.00 Ft x 10.08 Ft | ||
| Upper Level | Primary Bedroom | 12.83 Ft x 15.33 Ft | ||
| Upper Level | Other | 10.92 Ft x 4.08 Ft |
Agents and Offices
- Paulina Ciezar
- Office: Real Broker
What's Nearby
Similar Properties

303, 40 Creekside Way Sw, Calgary, Alberta
- MLS® # A2329248
- Big John Peterson
- RE/MAX Realty Professionals
3, 185 Woodridge Drive Sw, Calgary, Alberta
- MLS® # A2316597
- Susan Harrigan
- Royal LePage Mission Real Estate
28, 610 4 Avenue Sw, Sundre, Alberta
- MLS® # A2258659
- LaShaun Andrews
- Ashlee Nicole Samaska
- RE/MAX First