

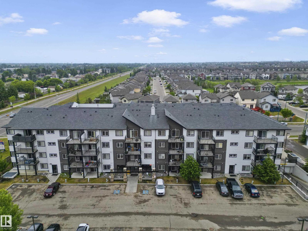
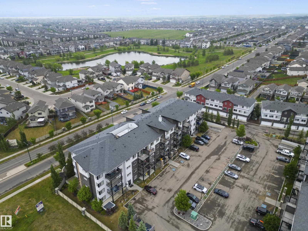
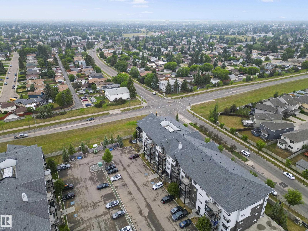
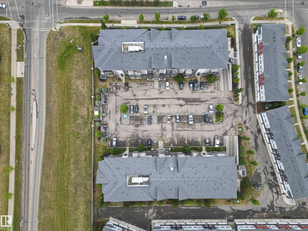
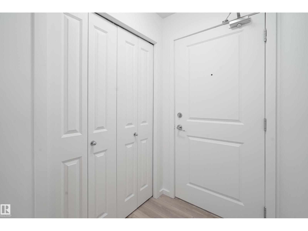
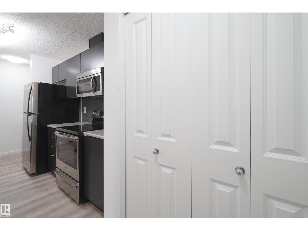
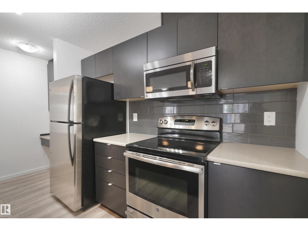
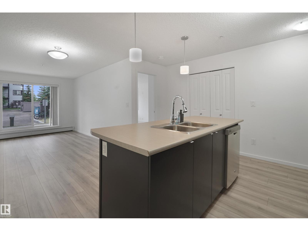
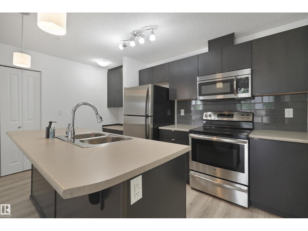
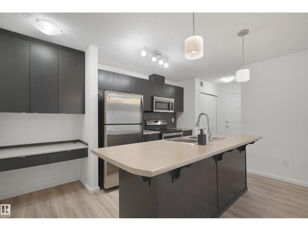
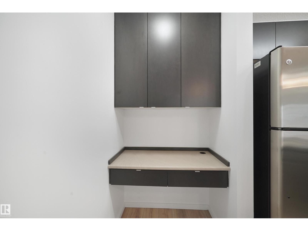
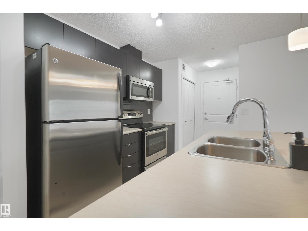
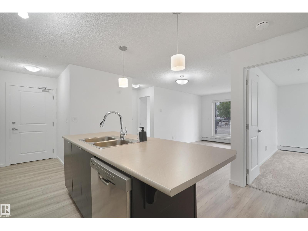
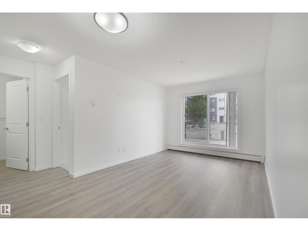
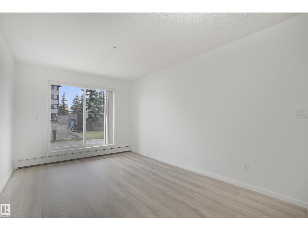
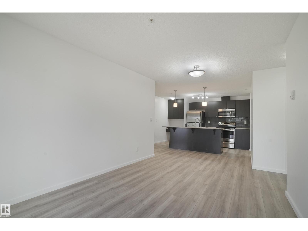
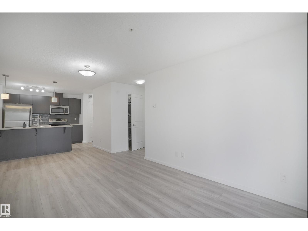
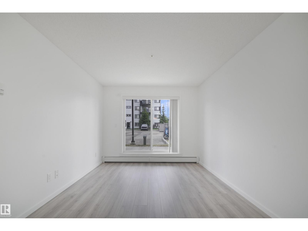
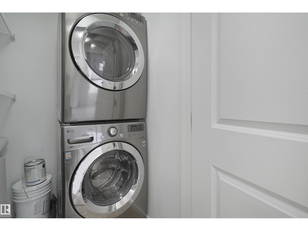
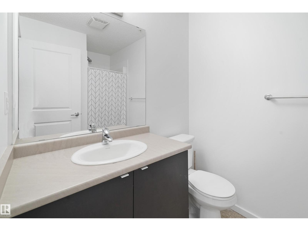
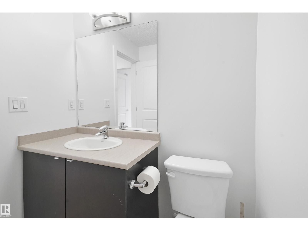
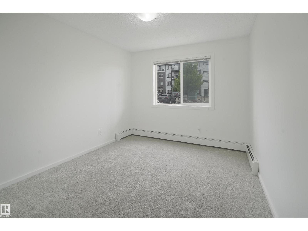
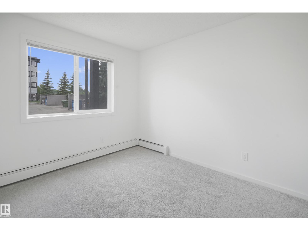
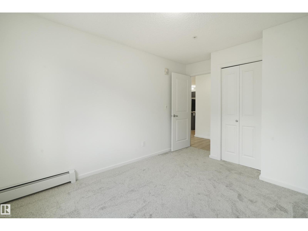
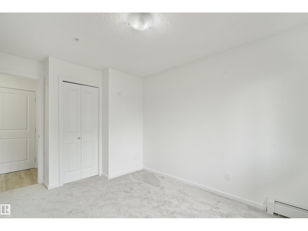
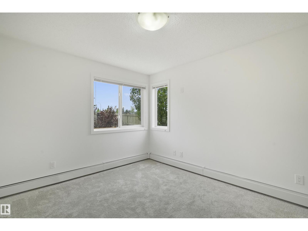
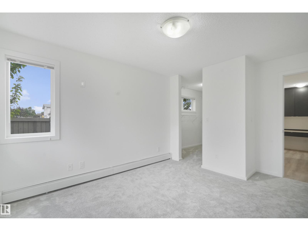
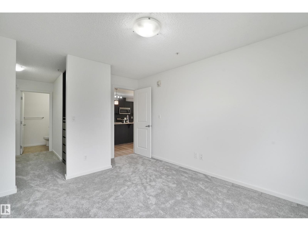
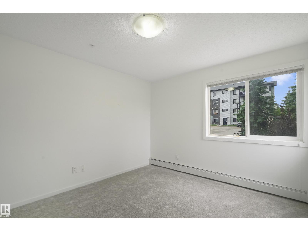
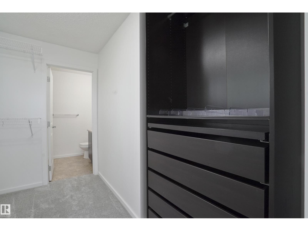
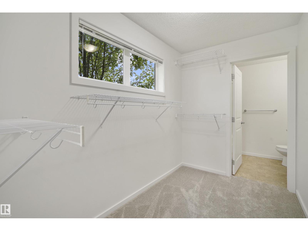
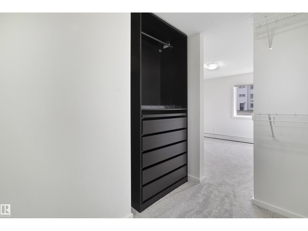
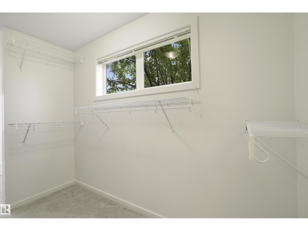
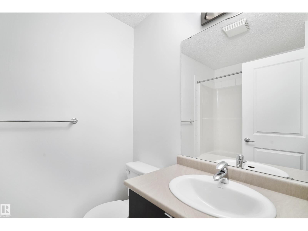
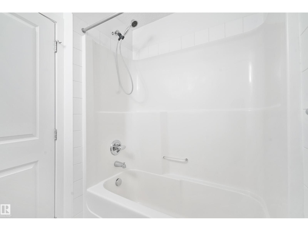
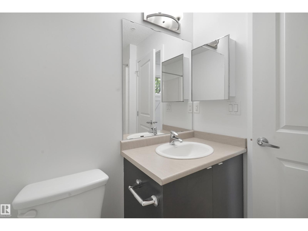
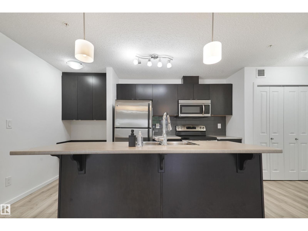
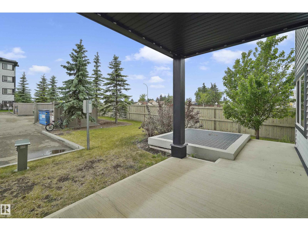
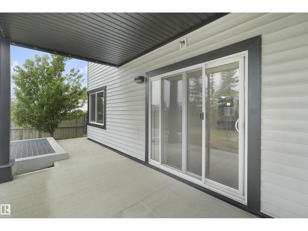
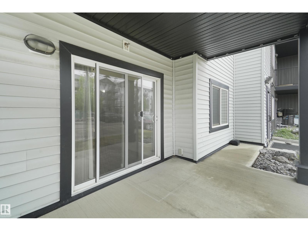
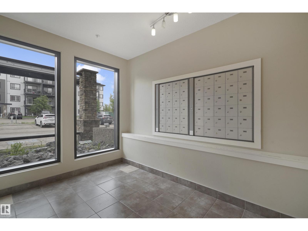
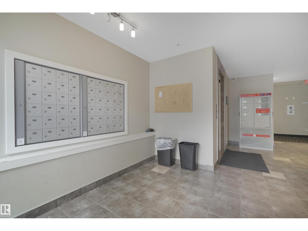
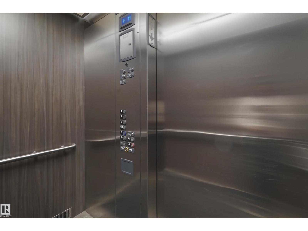
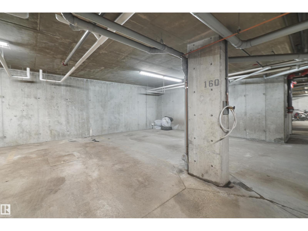
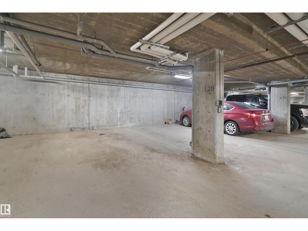
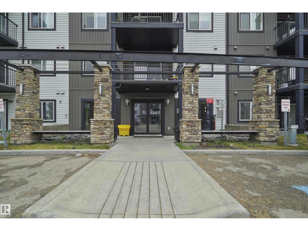
Move in and enjoy this turnkey, south facing corner unit in the desirable Laurel community, complete with two titled underground parking stalls. Flooded with natural sunlight, this main floor condo features fresh paint and new flooring throughout, creating a bright, clean, and modern atmosphere. The open concept layout offers a functional kitchen with generous counter space, an inviting living area, and direct patio access. Two bedrooms and two bathrooms are thoughtfully positioned on opposite sides of the suite for added privacy. The spacious primary bedroom includes a walkthrough closet leading to a four piece ensuite. In suite laundry and secure underground parking add everyday convenience. Ideally located near schools, shopping, transit, and Anthony Henday Drive, this updated home is an outstanding opportunity for first time buyers, downsizers, and investors seeking excellent value in a vibrant, growing community. Visit the REALTOR®'s website for additional details. (id:51989)
Features of #114 3357 16a Av Nw
- MLS® Number E4509064
-
Price
$199,900
Maintenance, Exterior Maintenance, Heat, Common Area Maintenance, Other, See Remarks, Property Management, Water
$570.21 Monthly - Bedrooms: 2
- Bathrooms: 2
- Square Footage: 842 sqft
- Property Type: Apartment
- Neigbourhood: Laurel
- Features See Remarks
- Parking Space Total 2
Buildings
| Bathroom Total | 2 | Bedrooms Total | 2 |
| Appliances | Dishwasher, Dryer, Microwave Range Hood Combo, Refrigerator, Stove, Washer, Window Coverings | Basement Type | None |
| Constructed Date | 2013 | Heating Type | Baseboard Heaters |
| Size Interior | 842 Sqft | Type | Apartment |
Parking
| Heated Garage | |
| Underground |
Land
| Acreage | No |
Rooms
| Level | Type | Length | Width | Dimensions |
|---|---|---|---|---|
| Main Level | Living Room | 3.04 m | 4.36 m | 3.04 m x 4.36 m |
| Main Level | Kitchen | 4.05 m | 3.99 m | 4.05 m x 3.99 m |
| Main Level | Primary Bedroom | 3.23 m | 4.21 m | 3.23 m x 4.21 m |
| Main Level | Bedroom 2 | 2.95 m | 4.02 m | 2.95 m x 4.02 m |
Agents and Offices
- Samuel Ireland
- Office: RE/MAX River City