

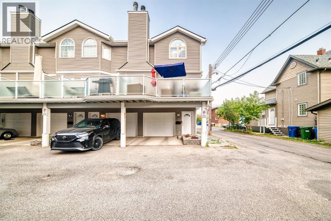
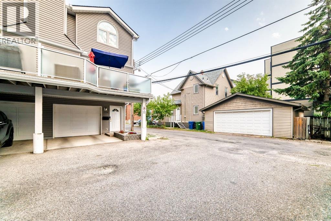
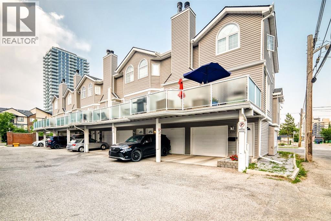
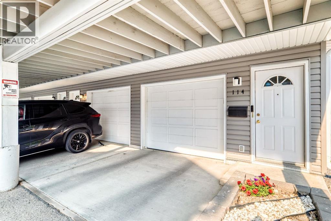
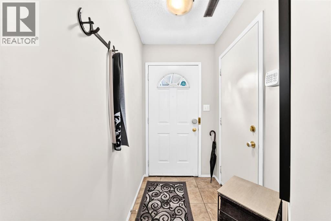
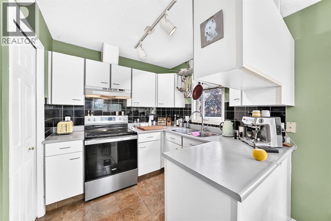
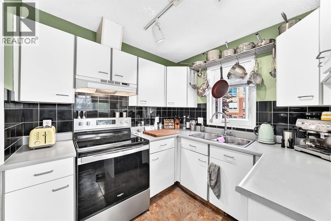
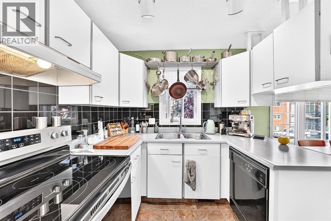
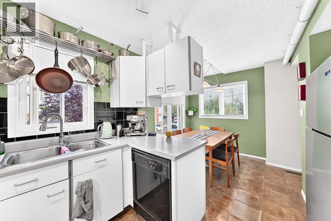
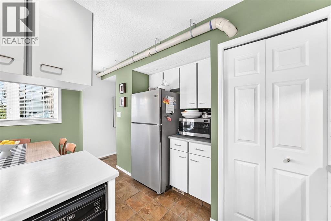
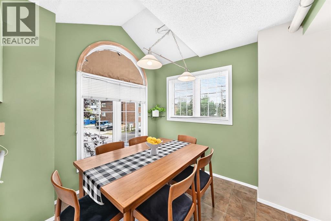
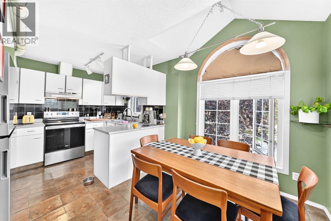
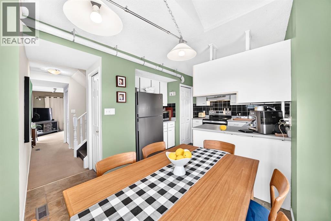
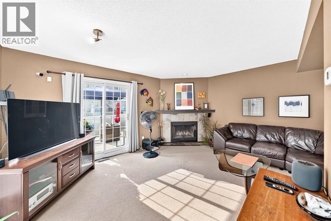
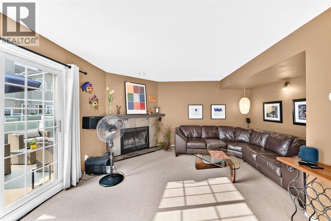
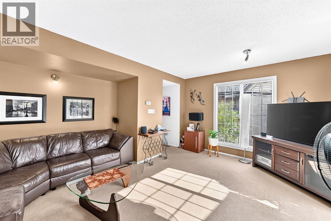
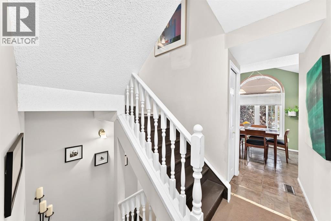
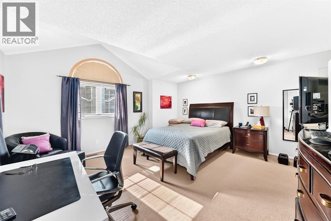
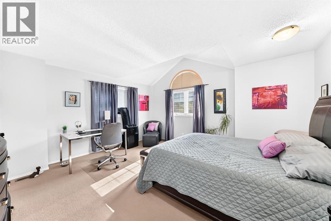
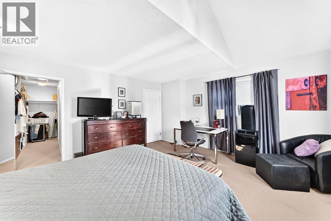
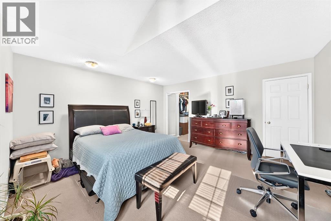
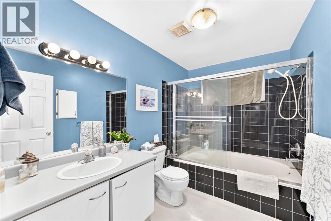
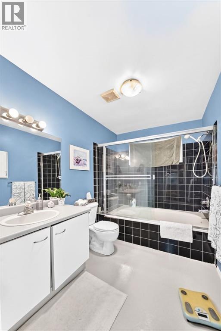
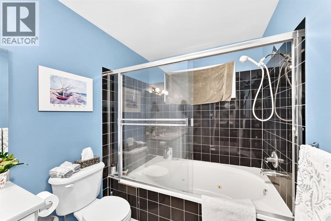
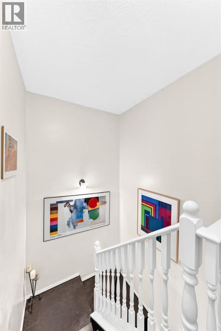
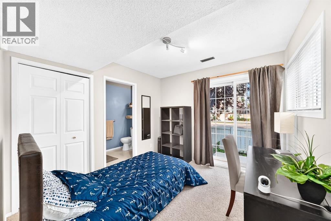
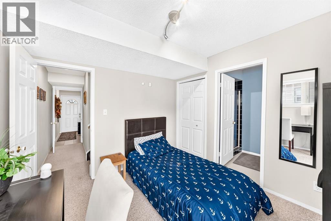
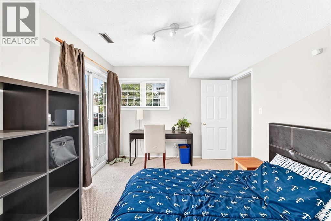
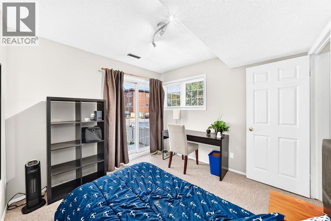
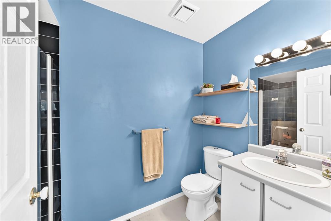
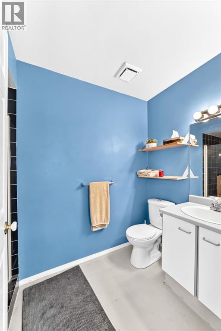
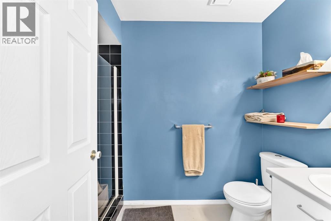
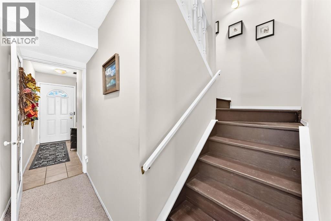
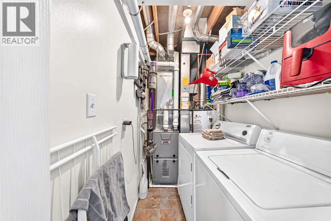
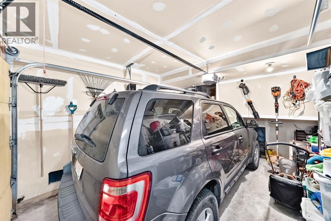
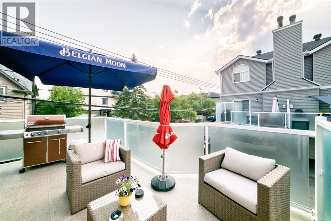
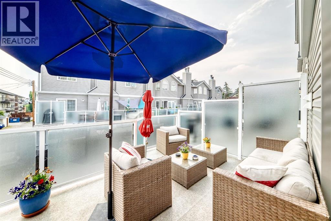
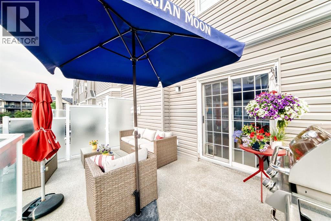
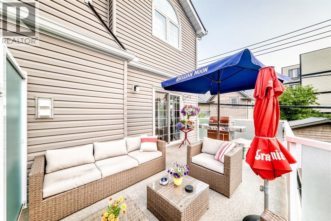
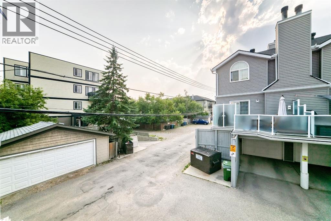
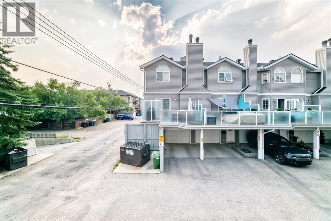
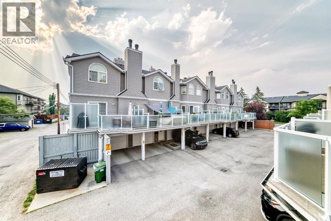
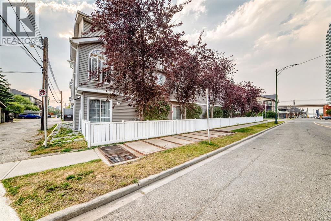
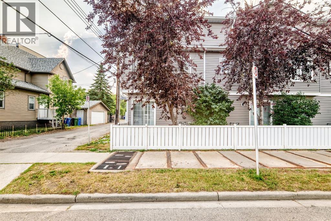
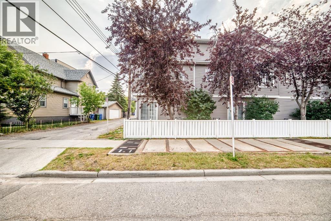
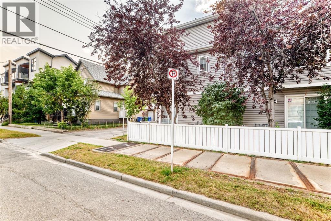
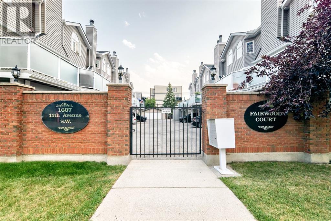
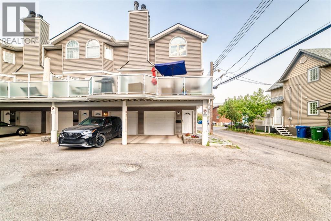
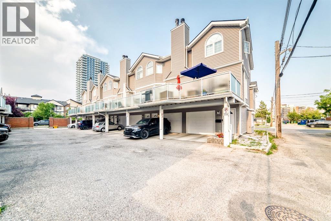
Exceptional value and space in a prime inner-city location! Situated in the desirable Fairwood Court complex, this impressive multi-level townhouse features a thoughtful two-bedroom, two-bathroom floor plan designed for maximum utility. It's a corner unit with extra windows for lots of natural light. The bright main level is smartly laid out featuring kitchen, open dining/living zone with fireplace, and a massive private balcony. Each bedroom functions as a private retreat with adjacent full baths—ideal for buyers seeking roommate flexibility or dedicated home office space. Key features include an attached garage, low-maintenance living, and major building upgrades already done (envelope, windows, siding, decks, and plumbing). Unbeatable Sunalta location steps from transit, parks, and 17th Ave. (id:51989)
Features of 114, 1607 11 Avenue Sw
- MLS® Number A2334248
-
Price
$424,900
Maintenance, Common Area Maintenance, Insurance, Property Management, Reserve Fund Contributions, Waste Removal
$504 Monthly - Bedrooms: 2
- Bathrooms: 2
- Square Footage: 1364 sqft
- Property Type: Row / Townhouse
- Community Name: Sunalta
- Amenities Near By Shopping
- Community Features Pets Allowed
- Features See Remarks
- Parking Space Total 2
- Plan 9012526
Buildings
| Bathroom Total | 2 | Bedrooms Above Ground | 2 |
| Bedrooms Total | 2 | Appliances | Refrigerator, Dishwasher, Stove, Washer & Dryer |
| Architectural Style | 4 Level | Basement Type | None |
| Constructed Date | 1990 | Construction Material | Wood Frame |
| Construction Style Attachment | Attached | Cooling Type | None |
| Exterior Finish | Vinyl Siding | Fireplace Present | Yes |
| Fireplace Total | 1 | Flooring Type | Carpeted, Ceramic Tile |
| Foundation Type | Poured Concrete | Heating Fuel | Natural Gas |
| Heating Type | Forced Air | Stories Total | 3 |
| Size Interior | 1364 Sqft | Total Finished Area | 1364 Sqft |
| Type | Row / Townhouse |
Parking
| Attached Garage | 1 |
Land
| Acreage | No | Fence Type | Fence |
| Land Amenities | Shopping | Landscape Features | Landscaped |
| Size Total Text | Unknown | Zoning Description | M-h1 |
Rooms
| Level | Type | Length | Width | Dimensions |
|---|---|---|---|---|
| Lower Level | 3pc Bathroom | 4.92 Ft x 10.17 Ft | ||
| Lower Level | Other | 5.67 Ft x 4.33 Ft | ||
| Main Level | Dining Room | 8.08 Ft x 8.75 Ft | ||
| Main Level | Living Room | 16.17 Ft x 15.25 Ft | ||
| Main Level | Kitchen | 10.17 Ft x 8.00 Ft | ||
| Main Level | Laundry Room | 4.50 Ft x 9.00 Ft | ||
| Main Level | Other | 16.58 Ft x 9.75 Ft | ||
| Main Level | Bedroom | 9.83 Ft x 10.25 Ft | ||
| Upper Level | Primary Bedroom | 16.17 Ft x 15.42 Ft | ||
| Upper Level | 4pc Bathroom | 6.67 Ft x 10.17 Ft | ||
| Upper Level | Other | 13.67 Ft x 4.50 Ft |
Agents and Offices
- Brendon Sanguinetti
- Office: Grand Realty
What's Nearby
Similar Properties

12, 10001 Brookpark Boulevard Sw, Calgary, Alberta
- MLS® # A2327810
- Joseph G. Buggie
- Laurie Stewart
- Royal LePage Benchmark