

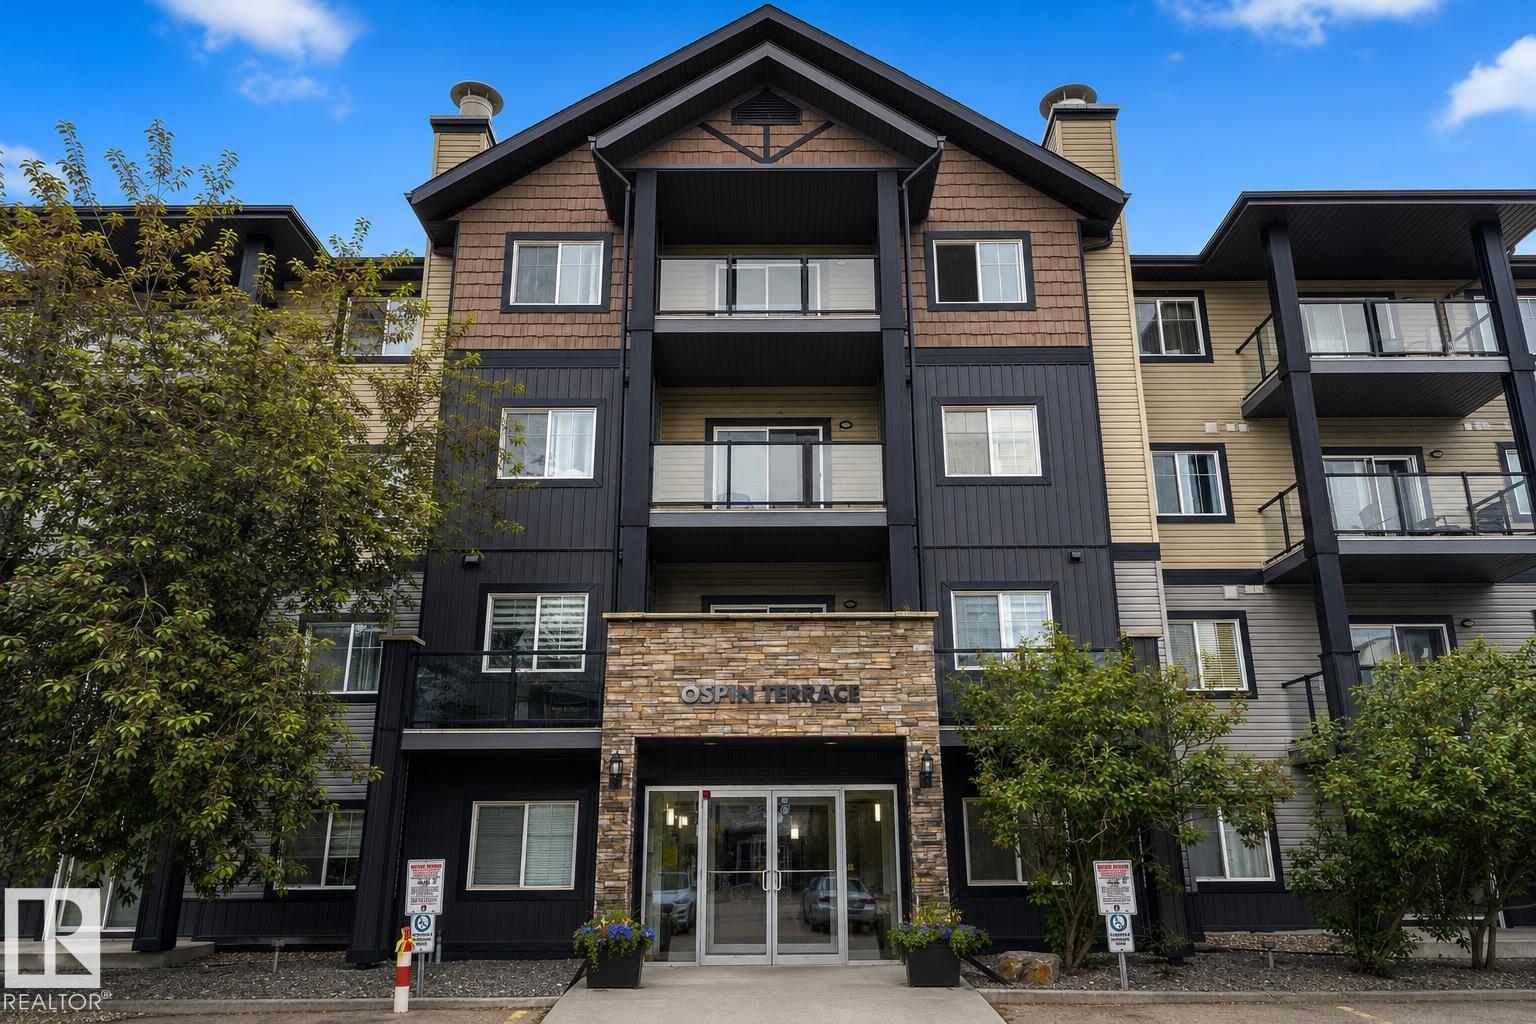
MAIN FLOOR LIVING | 2 BED + 2 BATH | 2 PARKING STALLS. Welcome home to this move-in ready main floor condo in sought-after Terwillegar! Perfect for first-time buyers, young families, downsizers, or anyone seeking the convenience of stair-free living. Enjoy a bright, south-facing patio, 2 parking stalls (1 heated underground + 1 surface), and a secure storage cage. Inside, you’ll love the carpet-free open-concept layout featuring a large kitchen, spacious dining area, and inviting living room. The primary suite offers a walk-through closet and private 4-piece ensuite, while the second bedroom is conveniently located beside another full bathroom—ideal for kids, guests, or a home office. A large laundry/utility room with newer washer and dryer adds extra storage and functionality. Residents enjoy access to a fitness centre and social room. Just steps to parks, playgrounds, scenic walking trails, shopping, schools, and quick access to Anthony Henday—everything you need, steps away! (id:51989)
Features of #114 1204 156 St Nw Nw
- MLS® Number E4498097
-
Price
$118,555
Maintenance, Exterior Maintenance, Heat, Insurance, Other, See Remarks, Property Management, Water
$598.05 Monthly - Bedrooms: 2
- Bathrooms: 2
- Square Footage: 926 sqft
- Property Type: Apartment
- Neigbourhood: South Terwillegar
- Amenities Near By Playground, Public Transit, Schools, Shopping
- Features See Remarks
- Parking Space Total 2
Buildings
| Bathroom Total | 2 | Bedrooms Total | 2 |
| Appliances | Dishwasher, Microwave, Refrigerator, Washer/dryer Stack-up | Basement Type | None |
| Constructed Date | 2007 | Heating Type | Forced Air |
| Size Interior | 926 Sqft | Type | Apartment |
Parking
| Heated Garage | |
| Stall | |
| Underground |
Land
| Acreage | No | Land Amenities | Playground, Public Transit, Schools, Shopping |
| Size Irregular | 76.71 | Size Total | 76.71 M2 |
| Size Total Text | 76.71 M2 |
Rooms
| Level | Type | Length | Width | Dimensions |
|---|---|---|---|---|
| Main Level | Living Room | Measurements not available | ||
| Main Level | Dining Room | Measurements not available | ||
| Main Level | Kitchen | Measurements not available | ||
| Main Level | Primary Bedroom | Measurements not available | ||
| Main Level | Bedroom 2 | Measurements not available |
Agents and Offices
- Mashal Vazir Muhammad
- Office: Exp Realty