

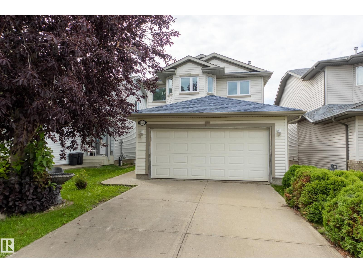
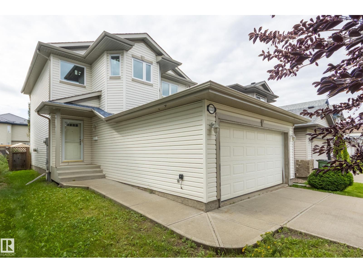
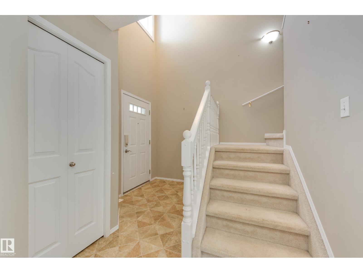
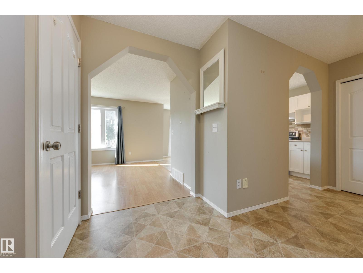
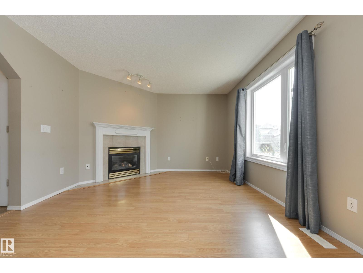
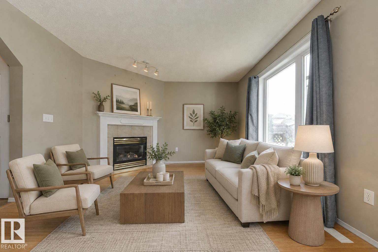
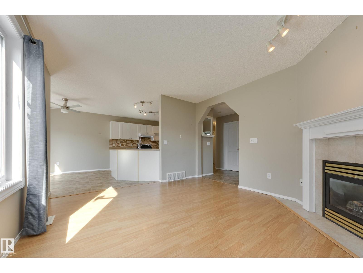
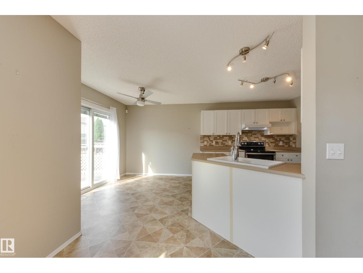
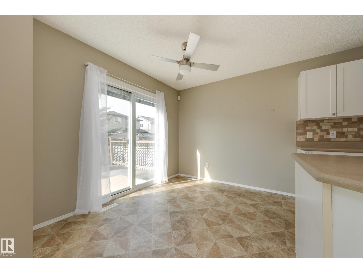
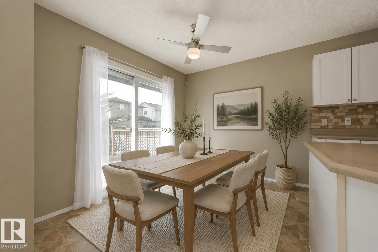
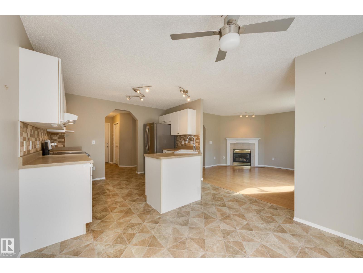
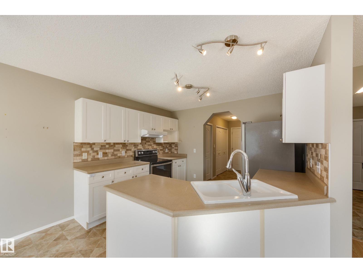
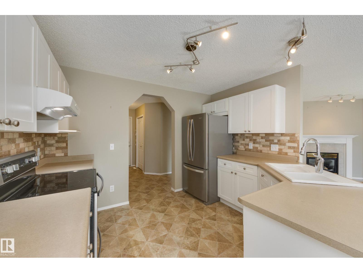
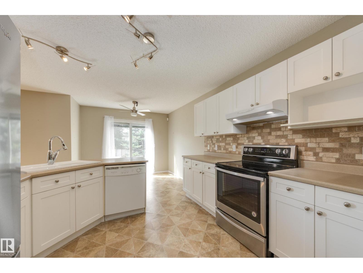
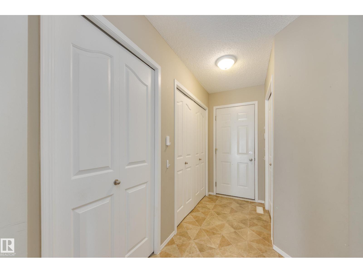
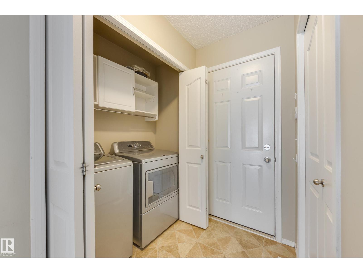
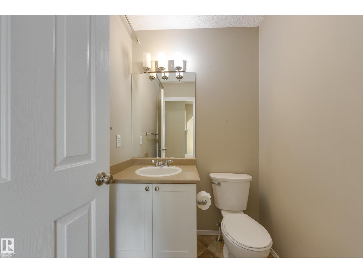
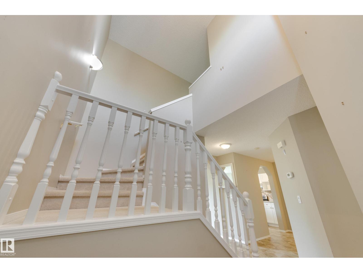
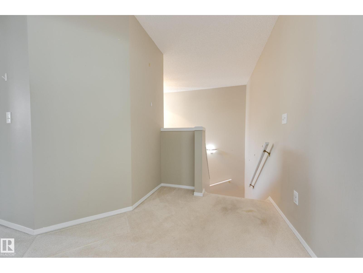
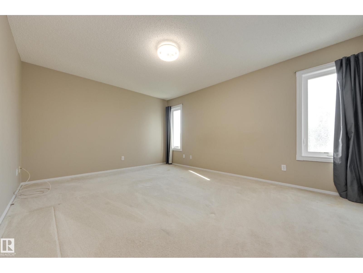
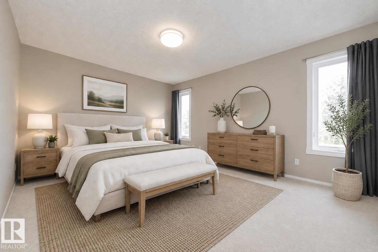
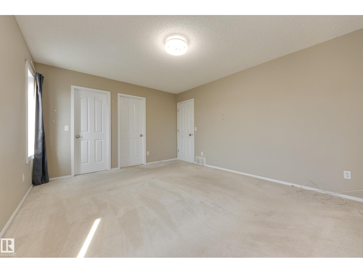
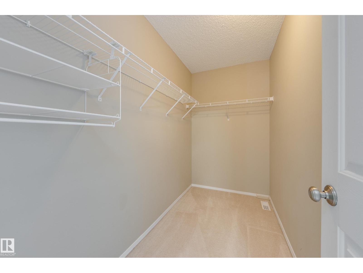
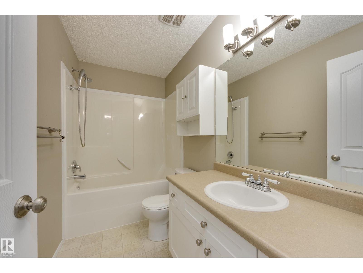
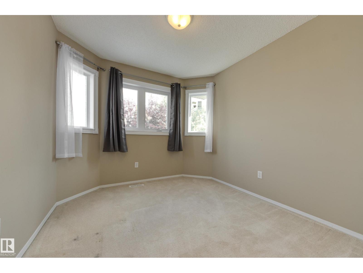
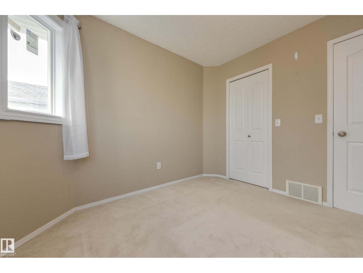
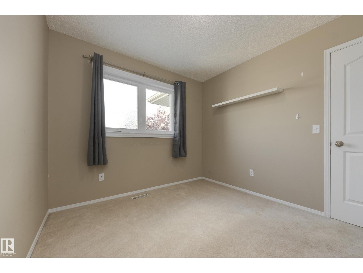
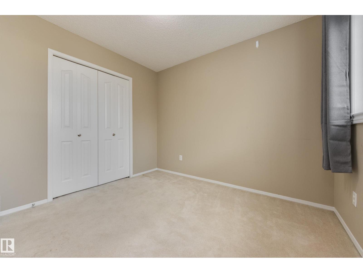
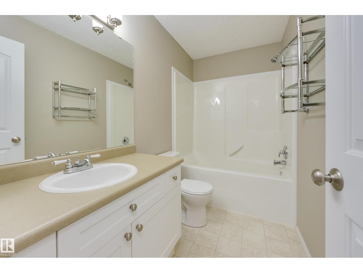
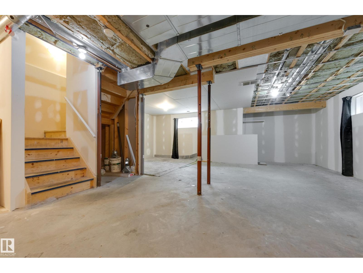
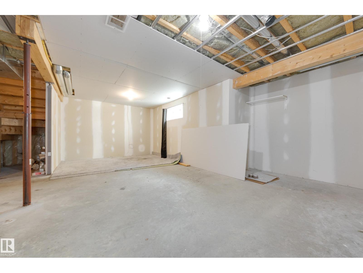
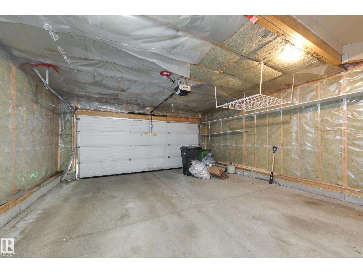
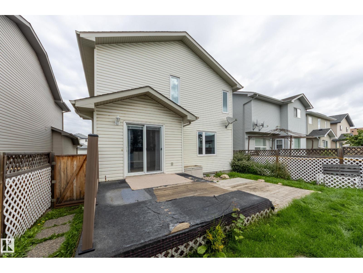
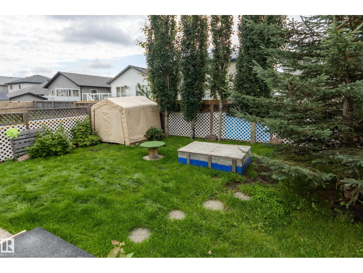
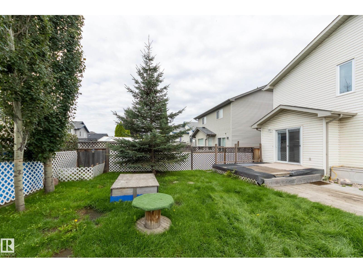
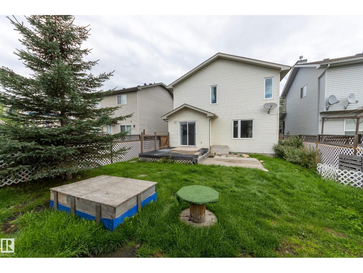
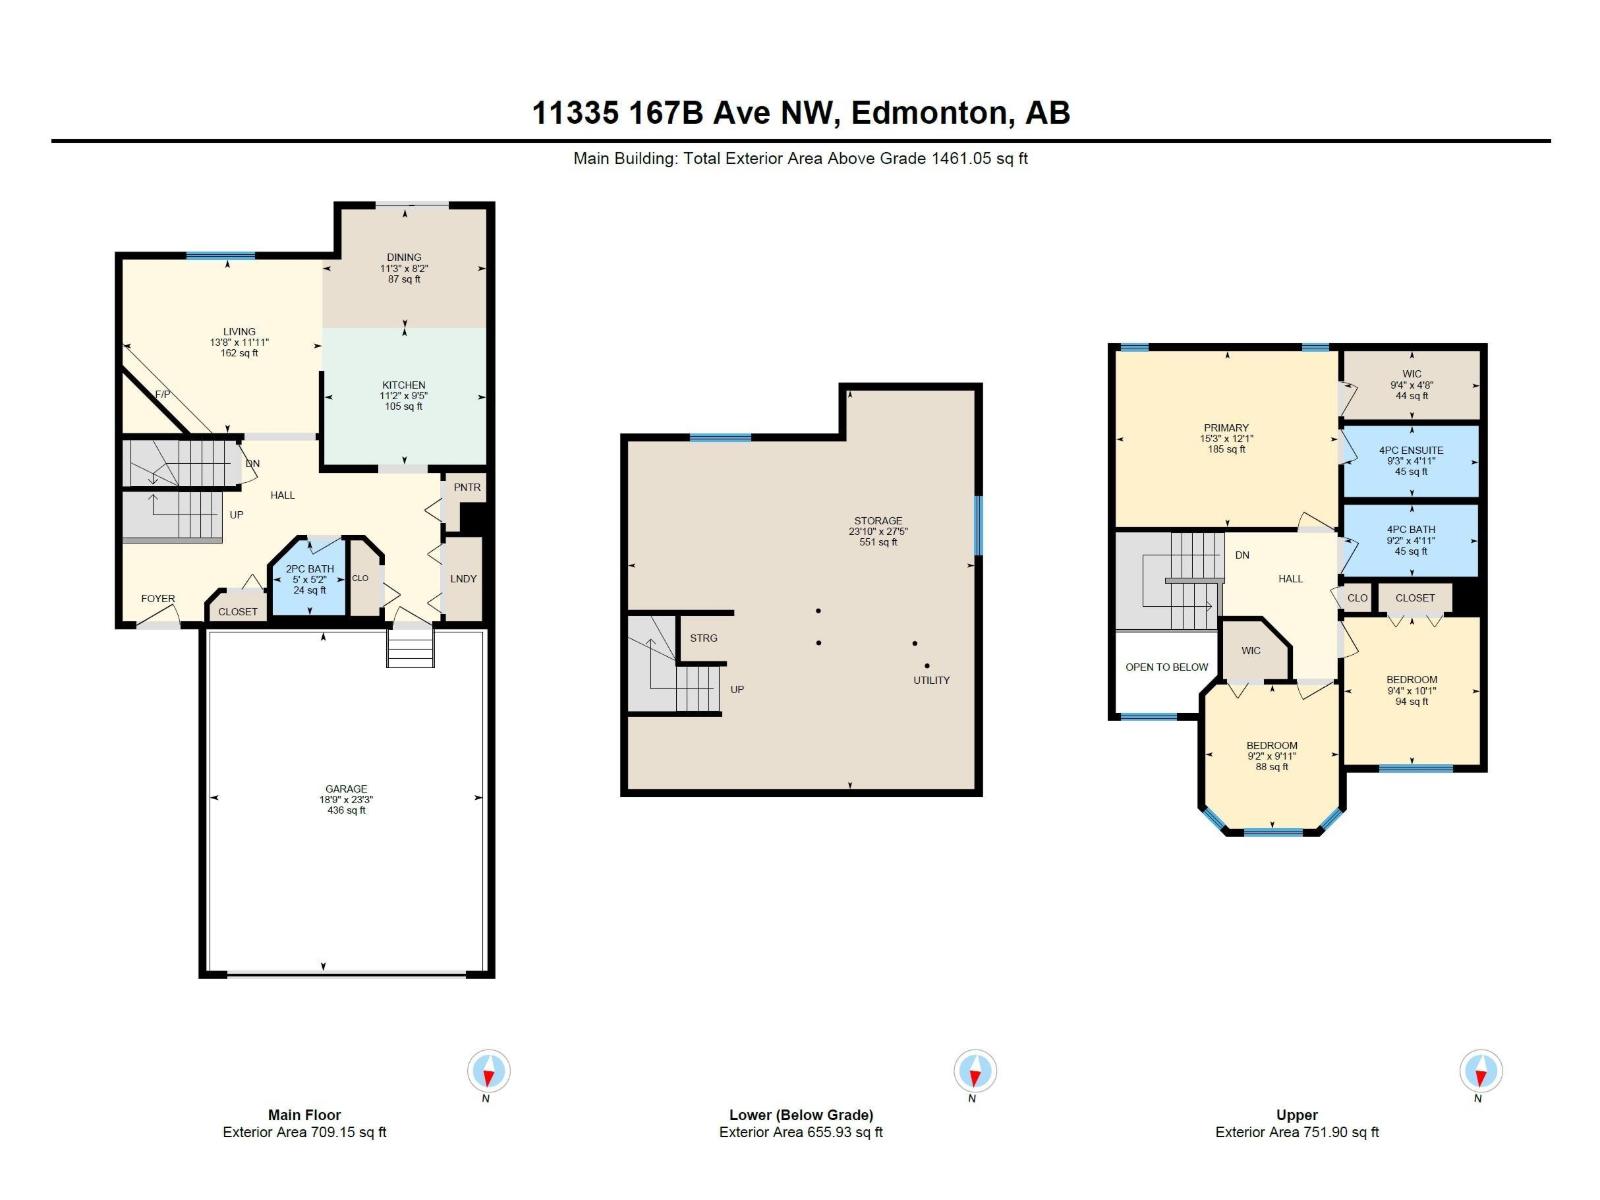
Welcome to this beautiful 2-storey double attached garage property nestled in the highly sought-after, family friendly neighborhood of Canossa. Conveniently located close to schools, shopping, and the Anthony Henday. The main floor features a bright open-concept layout with a vaulted ceiling and spacious living area flowing into the kitchen and dining space. Perfect for everyday living and entertaining. A convenient half bath, main floor laundry, and access to the double attached garage complete the main level. Upstairs you will find 3 comfortable sized bedrooms, each bedroom features large windows that bring in an abundance of natural sunlight, including a primary bedroom complete with a spacious walk-in closet and a 4 piece ensuite with larger windows offering plenty of space to unwind. The unfinished basement offers excellent potential to create additional living space, a home office, gym or recreation area to suit your families needs. (id:51989)
Features of 11335 167b Ave Nw Nw
- MLS® Number E4503838
- Price $450,000
- Bedrooms: 3
- Bathrooms: 3
- Square Footage: 1461 sqft
- Property Type: House
- Neigbourhood: Canossa
- Amenities Near By Schools, Shopping
- Parking Space Total 4
- Structure Deck
Buildings
| Bathroom Total | 3 | Bedrooms Total | 3 |
| Appliances | Dishwasher, Dryer, Garage Door Opener Remote(s), Garage Door Opener, Hood Fan, Refrigerator, Storage Shed, Stove, Central Vacuum, Washer | Basement Development | Unfinished |
| Basement Type | Full (unfinished) | Ceiling Type | Vaulted |
| Constructed Date | 2003 | Construction Style Attachment | Detached |
| Fire Protection | Smoke Detectors | Half Bath Total | 1 |
| Heating Type | Forced Air | Stories Total | 2 |
| Size Interior | 1461 Sqft | Type | House |
Parking
| Attached Garage |
Land
| Acreage | No | Fence Type | Fence |
| Land Amenities | Schools, Shopping | Size Irregular | 345.44 |
| Size Total | 345.44 M2 | Size Total Text | 345.44 M2 |
Rooms
| Level | Type | Length | Width | Dimensions |
|---|---|---|---|---|
| Main Level | Living Room | 4.19 m | 3.63 m | 4.19 m x 3.63 m |
| Main Level | Dining Room | 3.43 m | 2.48 m | 3.43 m x 2.48 m |
| Main Level | Kitchen | 3.39 m | 2.86 m | 3.39 m x 2.86 m |
| Main Level | Family Room | 4.18 m | 3.36 m | 4.18 m x 3.36 m |
| Upper Level | Primary Bedroom | 4.65 m | 3.68 m | 4.65 m x 3.68 m |
| Upper Level | Bedroom 2 | 2.84 m | 3.09 m | 2.84 m x 3.09 m |
| Upper Level | Bedroom 3 | 2.79 m | 3.02 m | 2.79 m x 3.02 m |
Agents and Offices
- Jill Terheide
- Office: Schmidt Realty Group Inc