

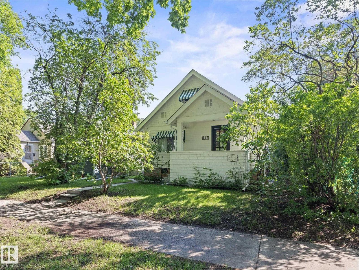
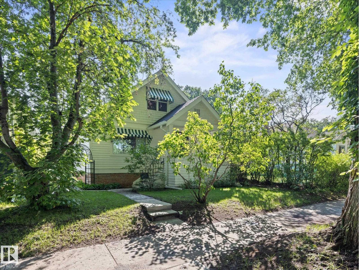
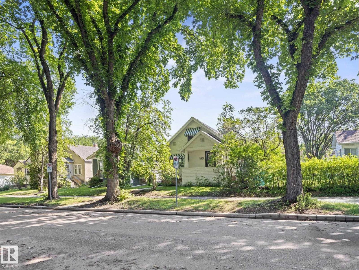
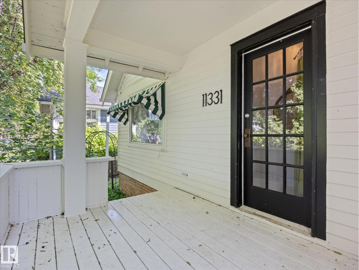
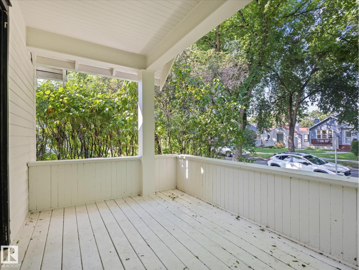
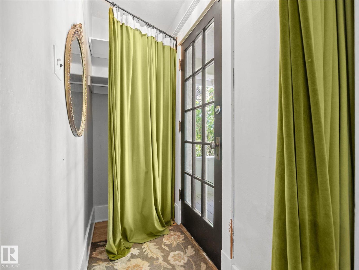
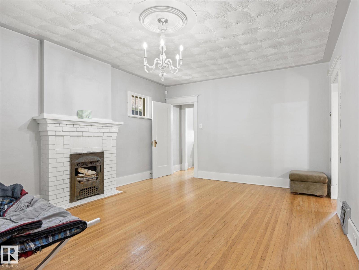
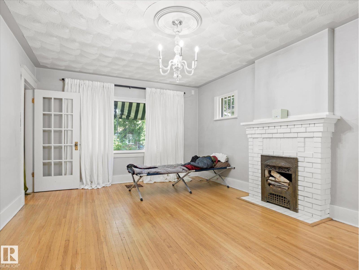
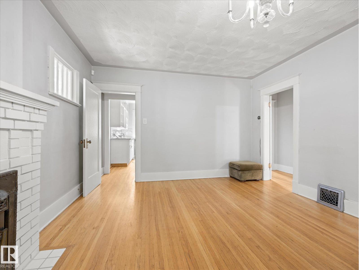
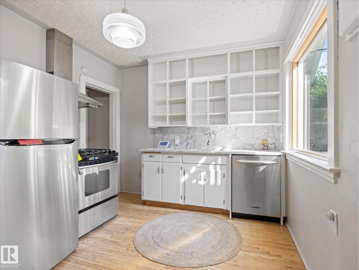
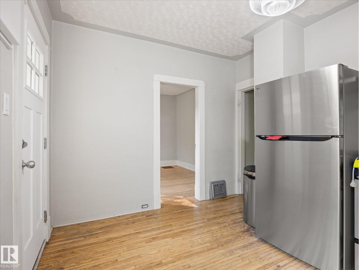
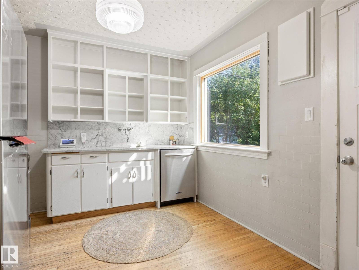
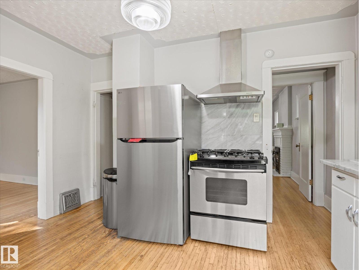
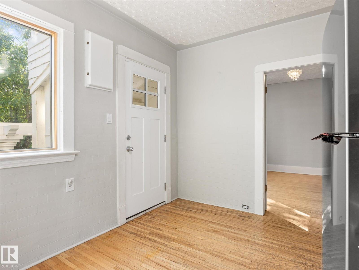
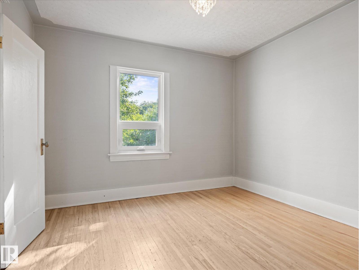
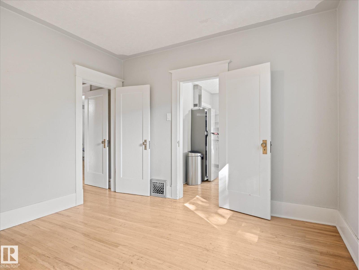
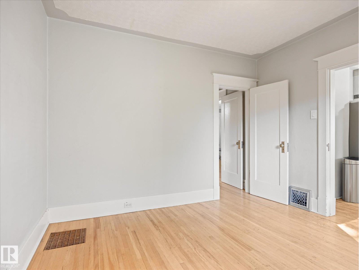
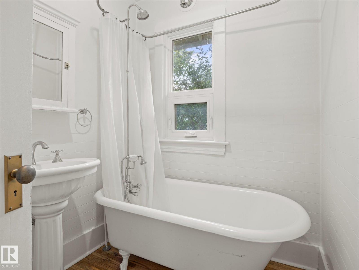
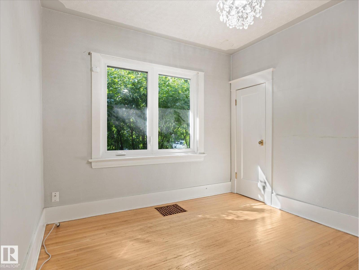
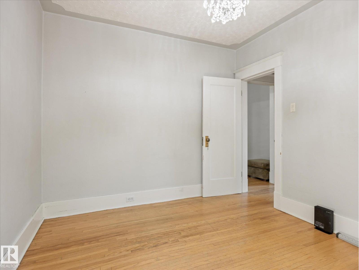
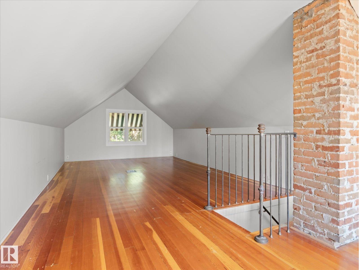
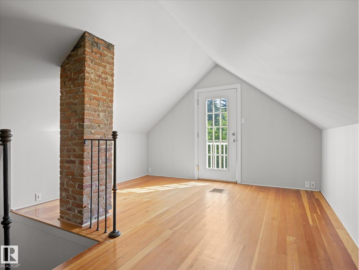
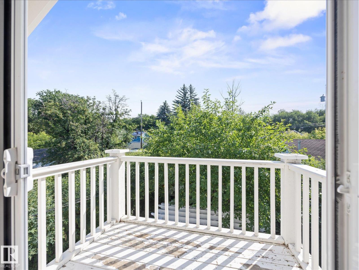
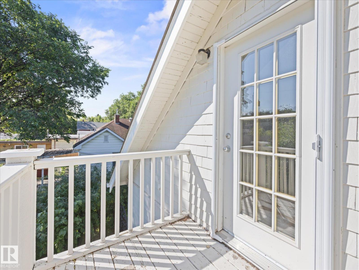
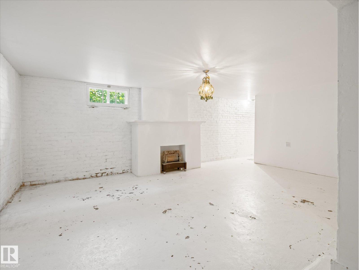
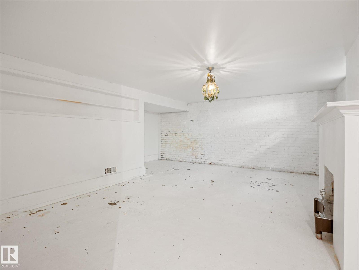
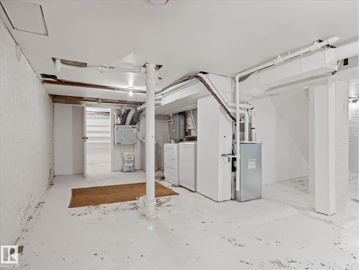
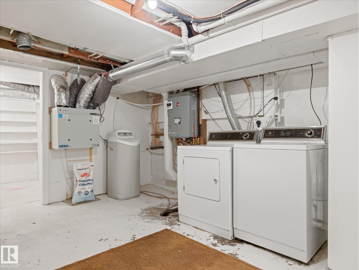
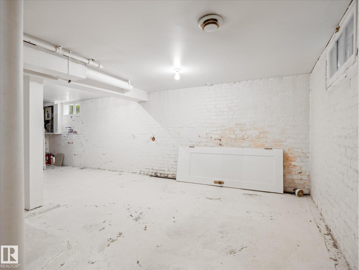
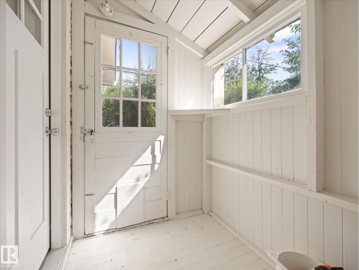
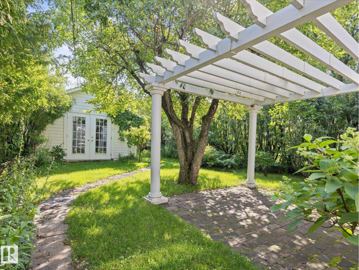
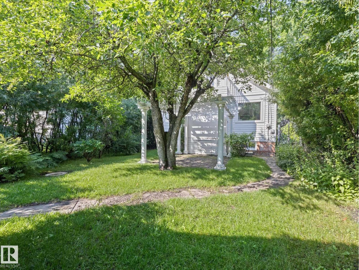
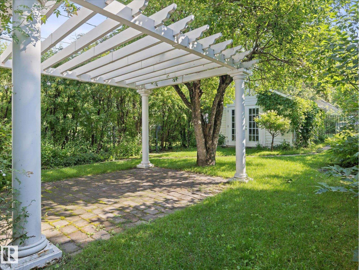
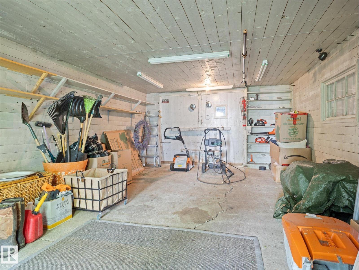
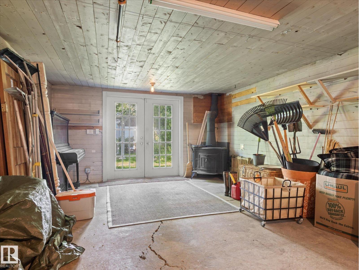
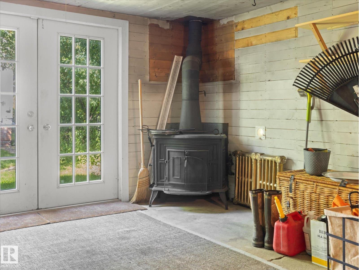
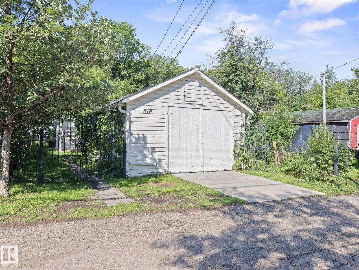
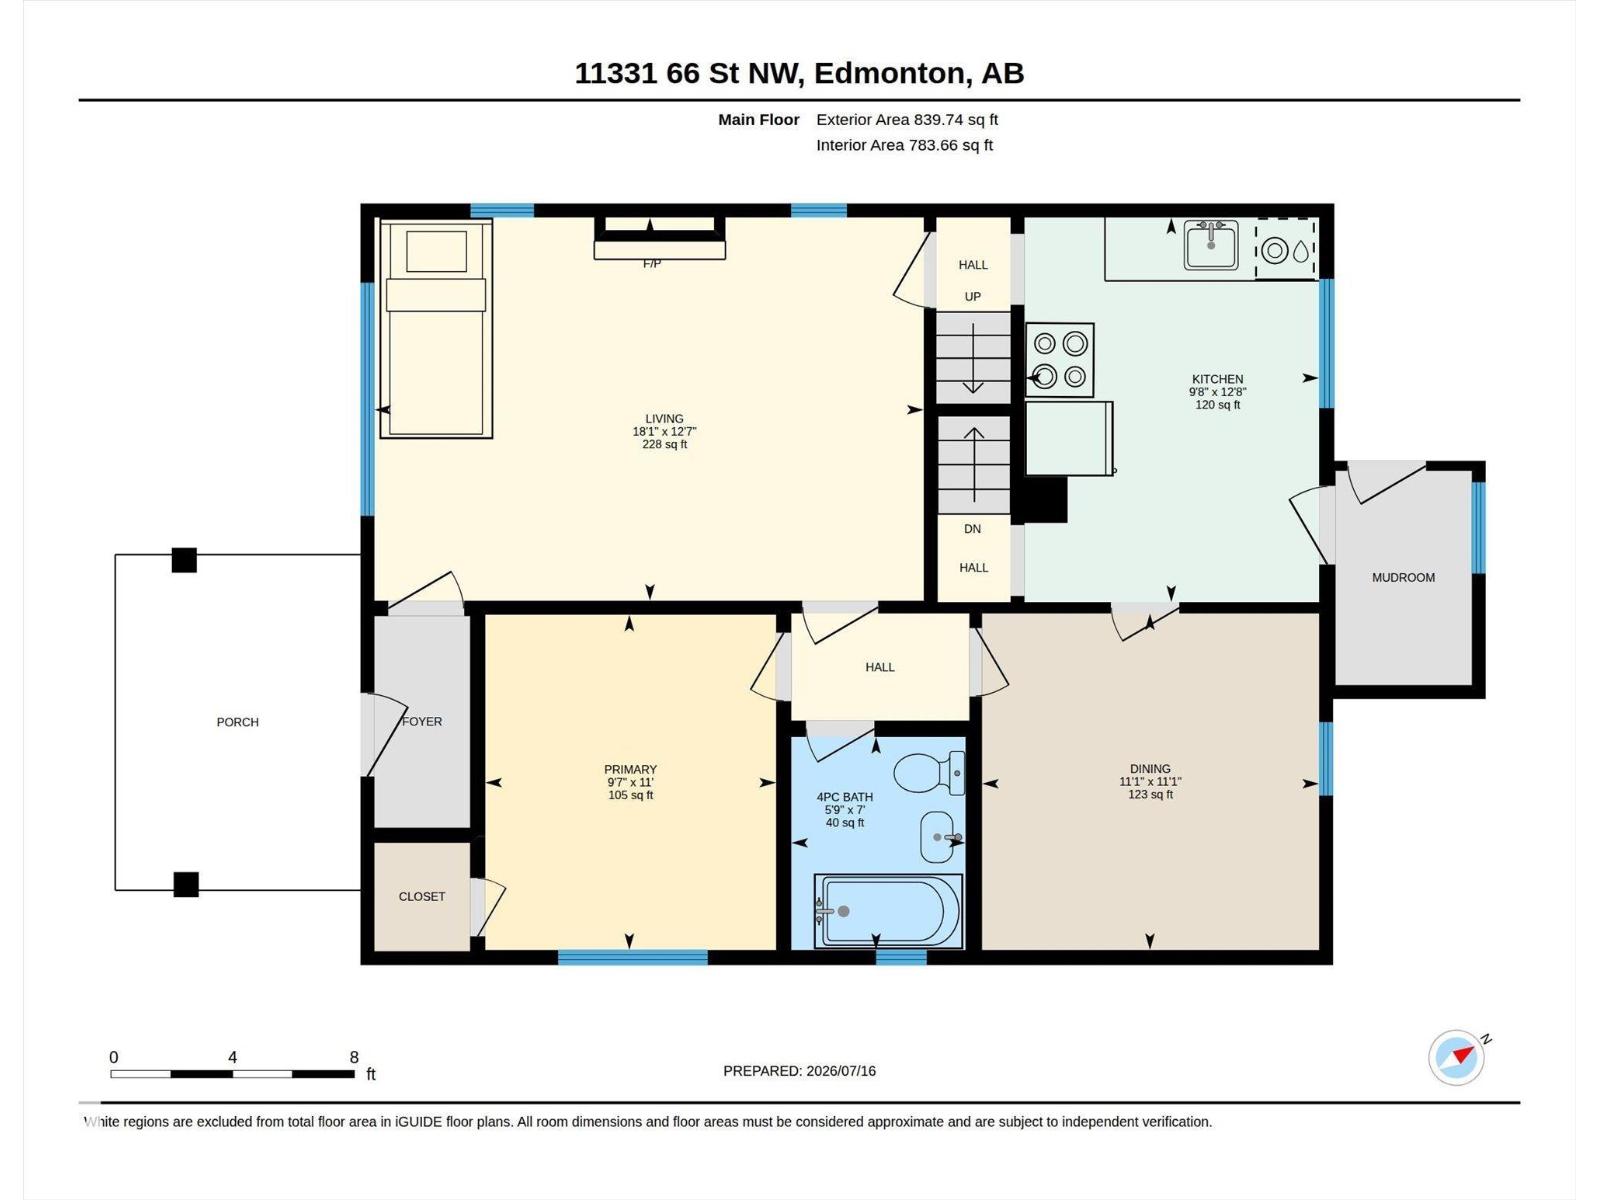
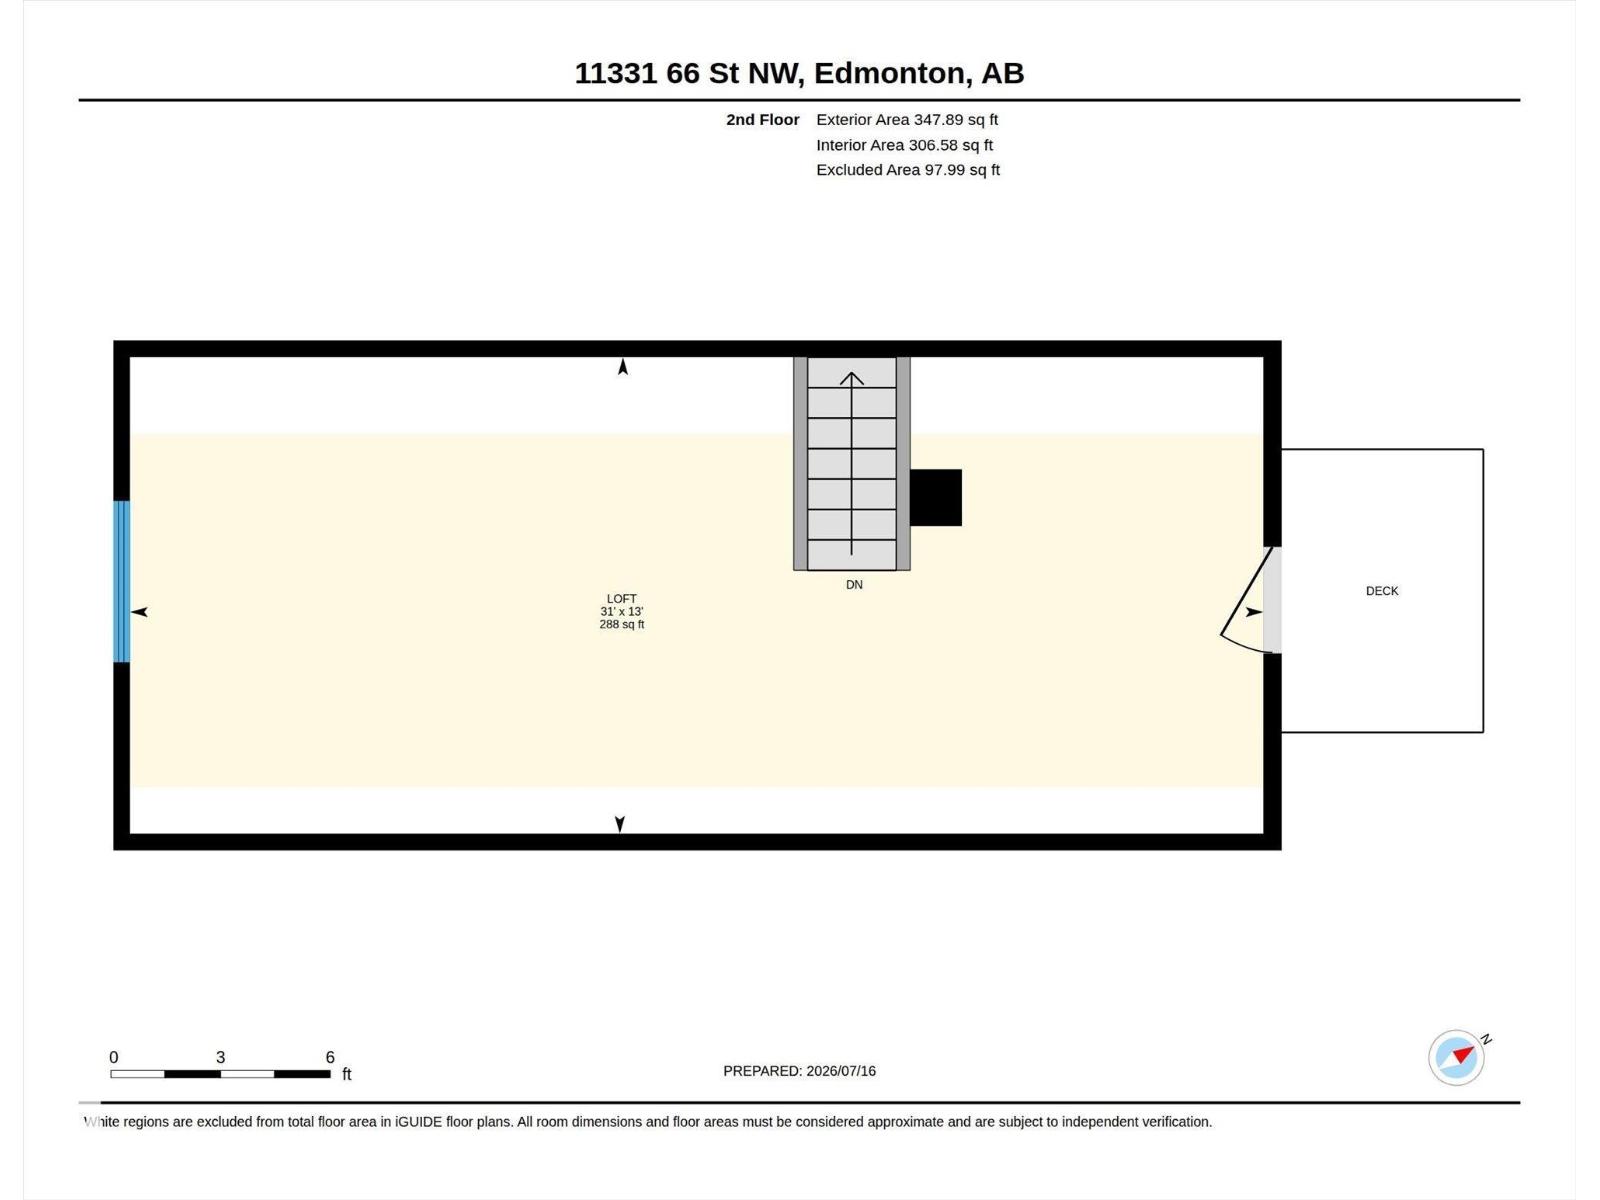
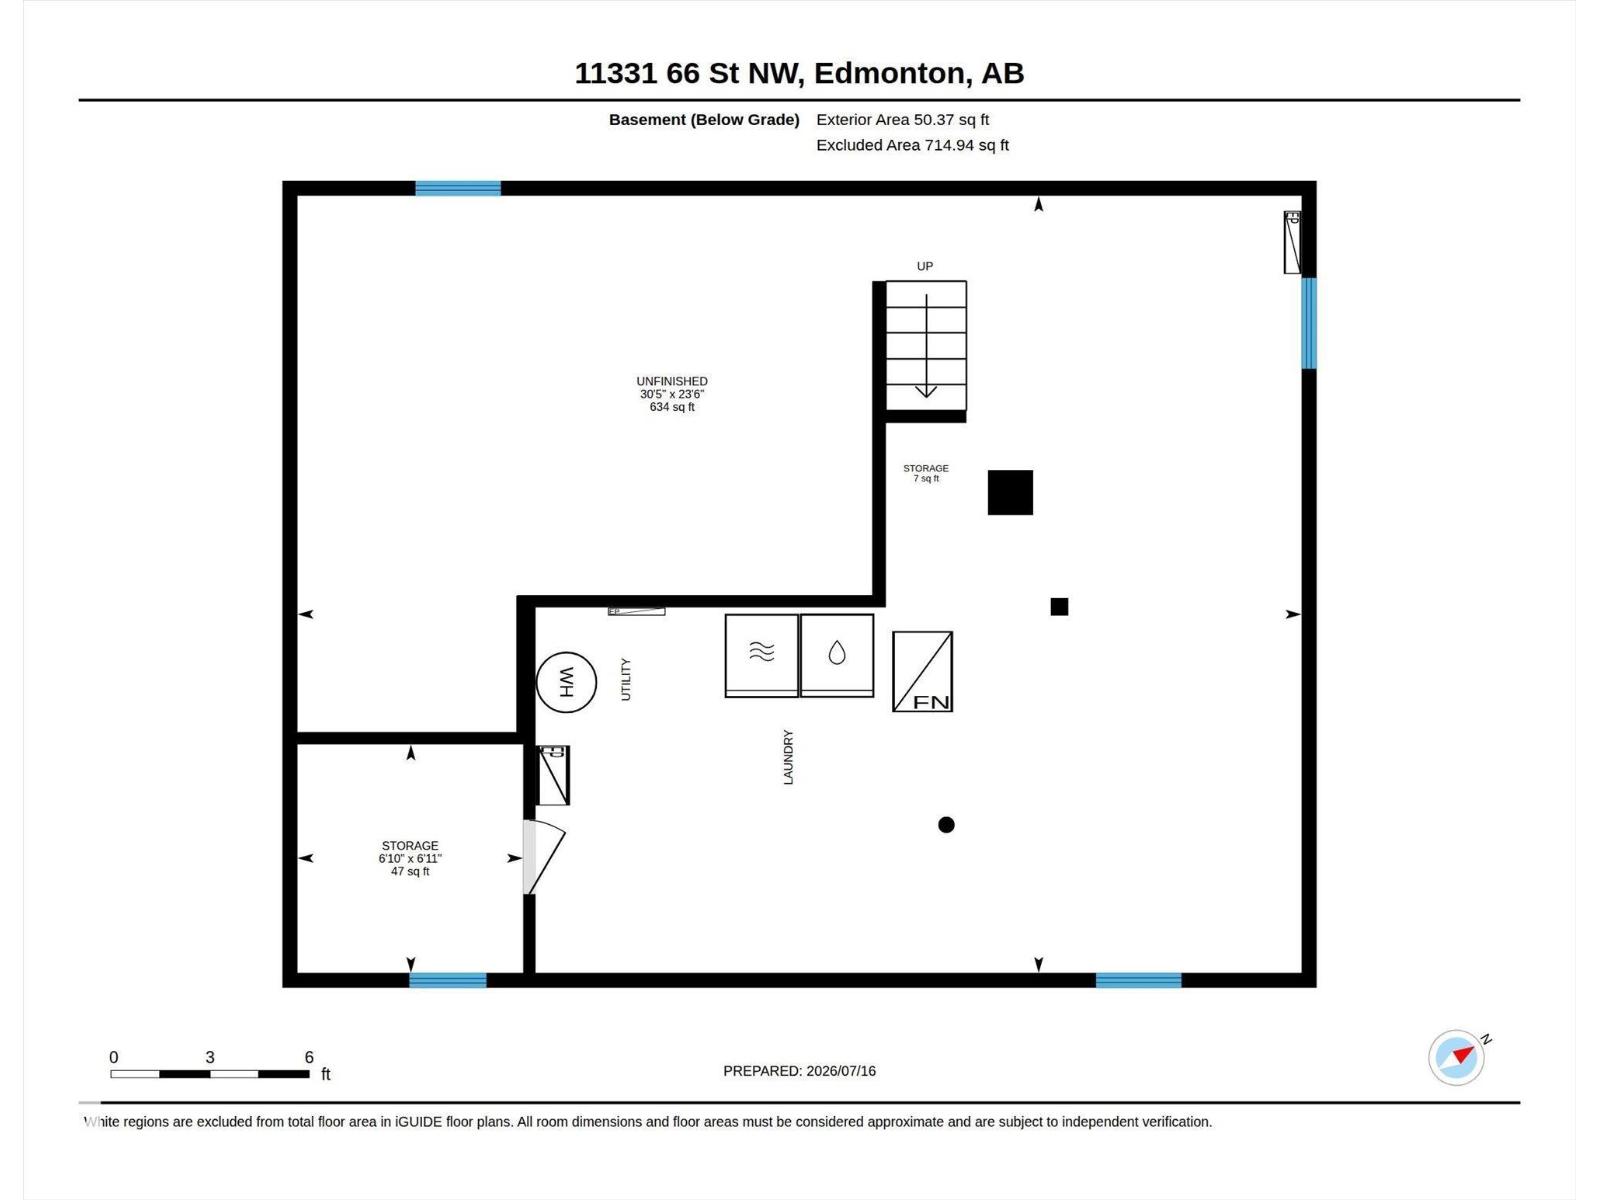
~ 3 BEDROOM, 1 BATH 1.5 STOREY HOME in HIGHLANDS ~ SINGLE DETACHED GARAGE ~ CENTRAL AIR CONDITIONING ~ OVER 1185 SQ FT ~ BUILT in 1932 ~ Very well maintained home on a quiet tree lined street in the heart of Highlands ~ This home has been well maintained over the years and has many upgrades including New Roof (2021), Newer Windows, New Exterior Paint (2023), New Plumbing, Tankless Hot Water Heater, 100 amp electrical service, HRV, Central Air Conditioning and much more ~ The kitchen is bright and has a gas range and ample cupboard space ~ The living room is massive and tons of windows ~ There is hardwood throughout this amazing home ~ Upstairs there is a bedroom loft area that could also work well for a home office or bedroom ~ The main floor also features a large bedroom plus another room that works as a bedroom or could be a formal dining room ~ The basement is clean and dry and has a fireplace as well ~ The detached garage has a wood stove and is great for a man cave, shop or storage ~ AMAZING HOME !!! (id:51989)
Features of 11331 66 St Nw
- MLS® Number E4499060
- Price $425,000
- Bedrooms: 3
- Bathrooms: 1
- Square Footage: 1188 sqft
- Property Type: House
- Neigbourhood: Highlands (Edmonton)
- Amenities Near By Golf Course, Playground, Public Transit, Schools, Shopping
- Community Features Public Swimming Pool
- Features Flat Site, Park/reserve, Lane, No Animal Home, No Smoking Home
- Structure Porch
Buildings
| Bathroom Total | 1 | Bedrooms Total | 3 |
| Amenities | Vinyl Windows | Appliances | Dryer, Hood Fan, Refrigerator, Gas Stove(s), Washer, Window Coverings |
| Basement Development | Unfinished | Basement Type | Full (unfinished) |
| Constructed Date | 1932 | Construction Style Attachment | Detached |
| Cooling Type | Central Air Conditioning | Fire Protection | Smoke Detectors |
| Fireplace Fuel | Gas | Fireplace Present | Yes |
| Fireplace Type | Unknown | Heating Type | Forced Air |
| Stories Total | 2 | Size Interior | 1188 Sqft |
| Type | House |
Parking
| Detached Garage |
Land
| Acreage | No | Fence Type | Fence |
| Land Amenities | Golf Course, Playground, Public Transit, Schools, Shopping | Size Irregular | 377.02 |
| Size Total | 377.02 M2 | Size Total Text | 377.02 M2 |
Rooms
| Level | Type | Length | Width | Dimensions |
|---|---|---|---|---|
| Basement | Family Room | 7.17 m | 9.27 m | 7.17 m x 9.27 m |
| Basement | Storage | 2.11 m | 2.08 m | 2.11 m x 2.08 m |
| Main Level | Living Room | 3.84 m | 5.51 m | 3.84 m x 5.51 m |
| Main Level | Kitchen | 3.85 m | 2.95 m | 3.85 m x 2.95 m |
| Main Level | Primary Bedroom | 3.36 m | 2.92 m | 3.36 m x 2.92 m |
| Main Level | Bedroom 2 | 3.37 m | 3.38 m | 3.37 m x 3.38 m |
| Upper Level | Bedroom 3 | 3.98 m | 9.46 m | 3.98 m x 9.46 m |
Agents and Offices
- Che Taylor
- Office: Maxwell Challenge Realty