

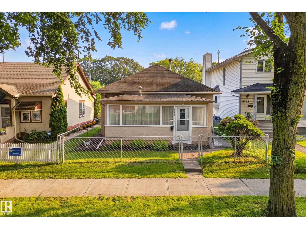
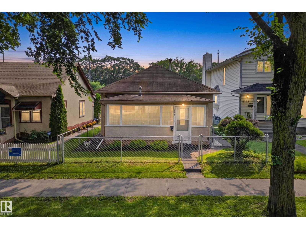
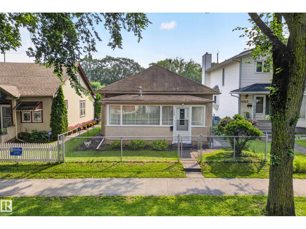
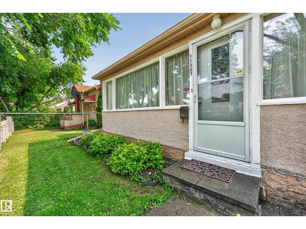
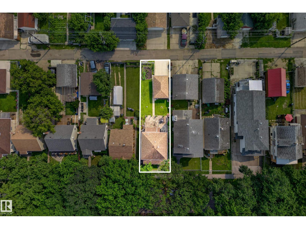
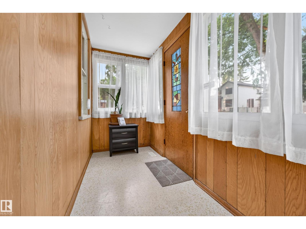
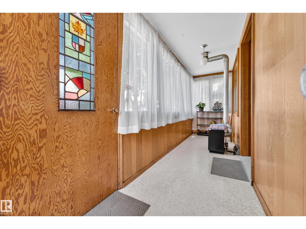
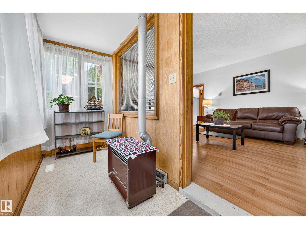
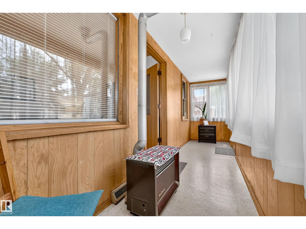
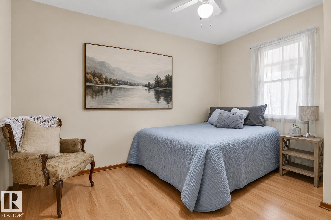
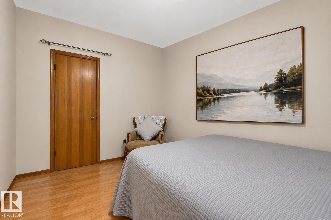
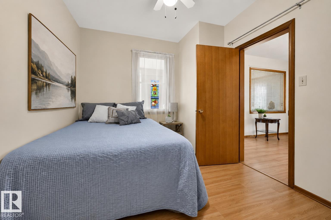
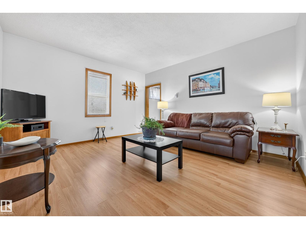
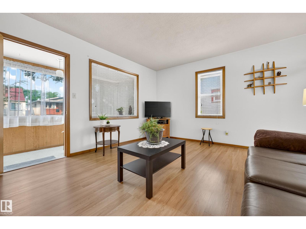
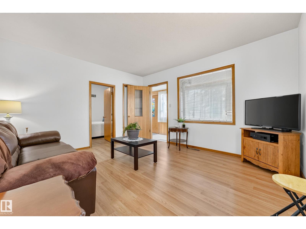
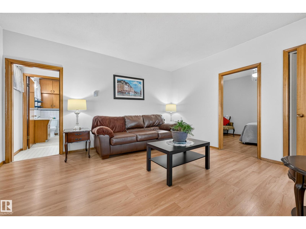
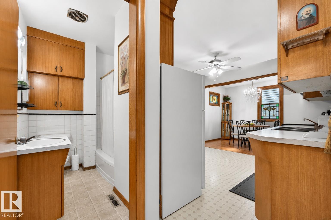
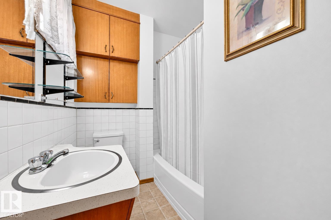
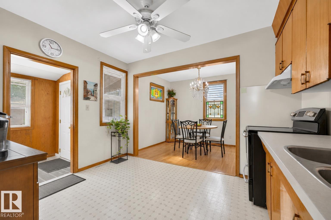
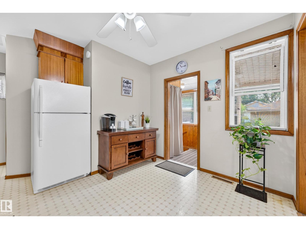
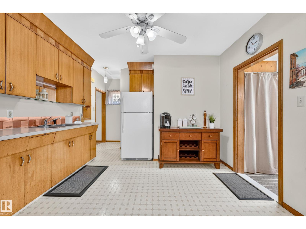
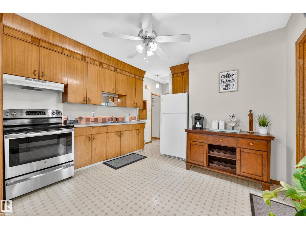
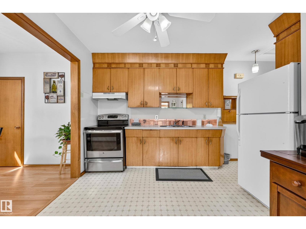
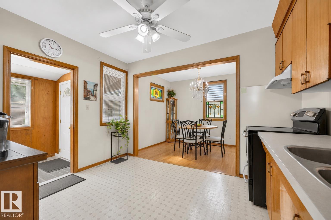
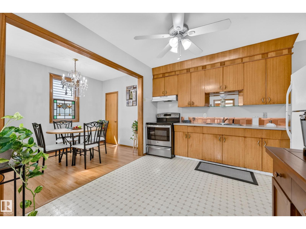
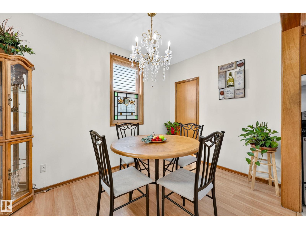
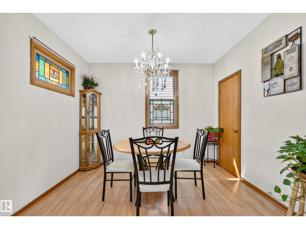
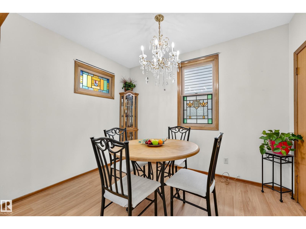
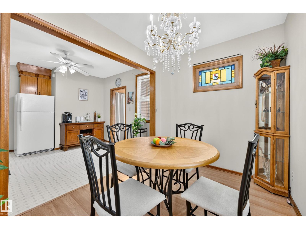
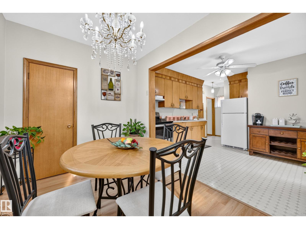
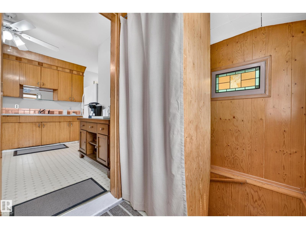
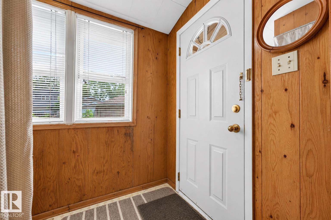
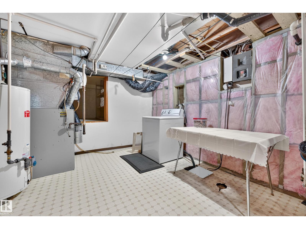
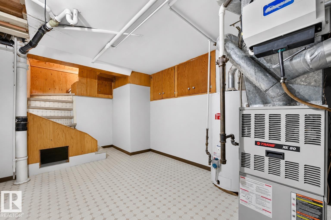
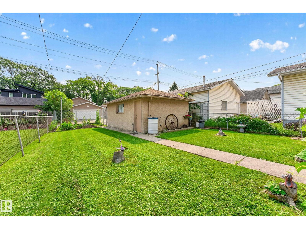
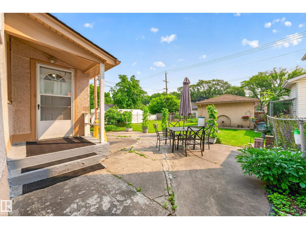
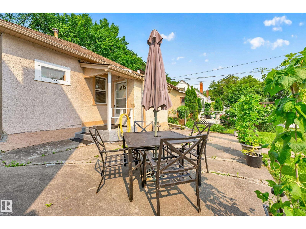
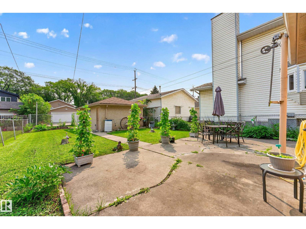
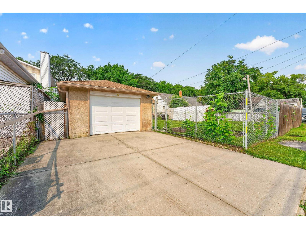
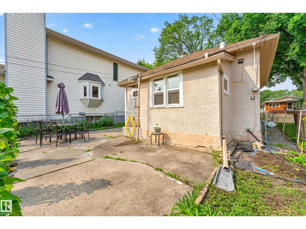
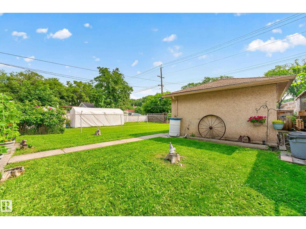
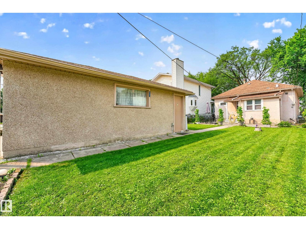
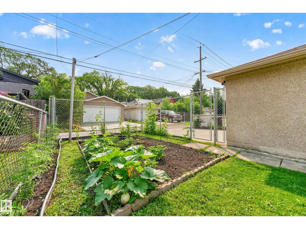
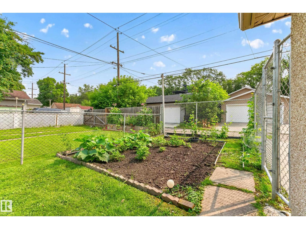
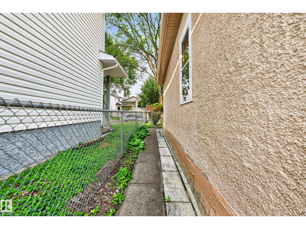
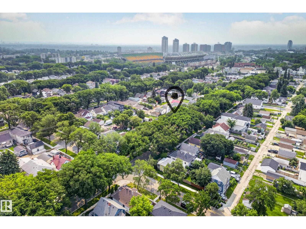
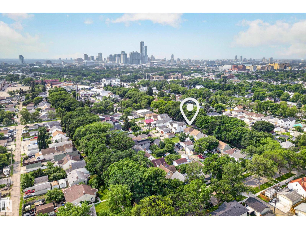
Amazing opportunity to own a charming, well-maintained Character Bungalow close to downtown amenities and sitting on a 33' x 120' lot!! Currently a one-Bedroom home, the dining area could easily be converted to a second bedroom with the existing closet! Nestled on a Beautiful, tree-lined street beneath mature elm trees, this home features laminate flooring, newer vinyl windows, fresh paint, newly glazed bathtub, gorgeous stained glass feature windows and a welcoming front sunroom to enjoy your morning coffee! Enjoy well-maintained gardens, a fully chain-linked fenced yard, single car garage with opener, plus paved rear parking for two additional vehicles and street parking out front. Walking distance to Stadium LRT, shopping and schools! Wonderful supportive neighbors! Perfect for first-time buyers or investors!! (id:51989)
Features of 11327 91 St Nw
- MLS® Number E4500823
- Price $229,000
- Bedrooms: 1
- Bathrooms: 1
- Square Footage: 810 sqft
- Property Type: House
- Neigbourhood: Alberta Avenue
- Amenities Near By Public Transit, Schools, Shopping
- Features Flat Site, Lane, No Animal Home, No Smoking Home
Buildings
| Bathroom Total | 1 | Bedrooms Total | 1 |
| Appliances | Hood Fan, Refrigerator, Stove, Washer | Architectural Style | Bungalow |
| Basement Development | Unfinished | Basement Type | Partial (unfinished) |
| Constructed Date | 1910 | Construction Style Attachment | Detached |
| Heating Type | Forced Air | Stories Total | 1 |
| Size Interior | 810 Sqft | Type | House |
Parking
| Parking Pad | |
| Detached Garage |
Land
| Acreage | No | Fence Type | Fence |
| Land Amenities | Public Transit, Schools, Shopping | Size Irregular | 367.75 |
| Size Total | 367.75 M2 | Size Total Text | 367.75 M2 |
Rooms
| Level | Type | Length | Width | Dimensions |
|---|---|---|---|---|
| Basement | Laundry Room | Measurements not available | ||
| Main Level | Living Room | 4.31 m | 4.01 m | 4.31 m x 4.01 m |
| Main Level | Dining Room | 2.34 m | 3.26 m | 2.34 m x 3.26 m |
| Main Level | Kitchen | 4.76 m | 3.57 m | 4.76 m x 3.57 m |
| Main Level | Primary Bedroom | 2.81 m | 3.6 m | 2.81 m x 3.6 m |
Agents and Offices
- Kimberly Will
- Office: Royal LePage Arteam Realty