

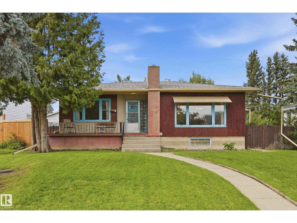
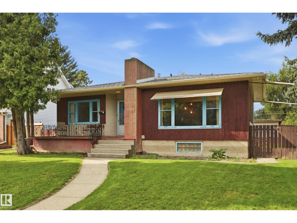
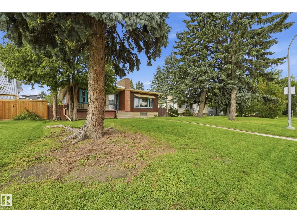
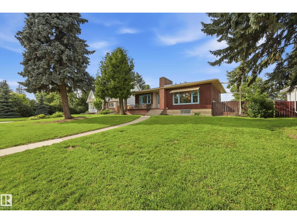
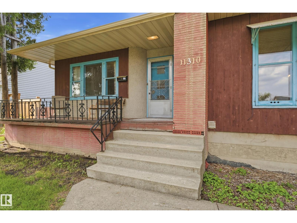
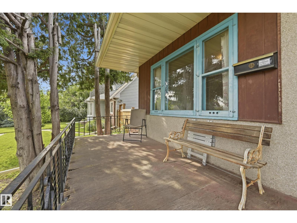
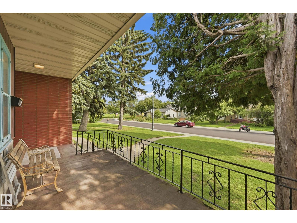
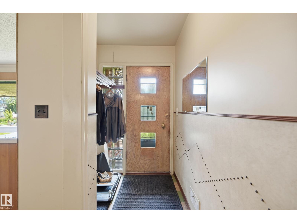
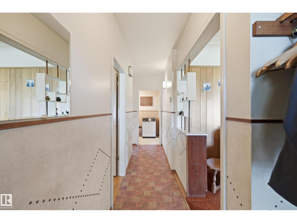
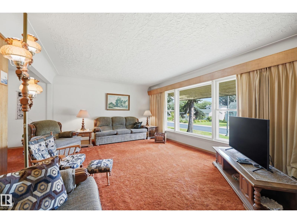
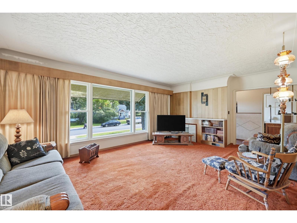
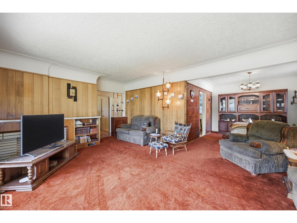
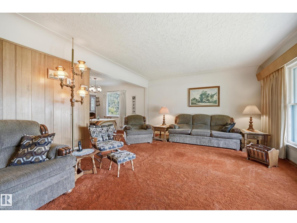
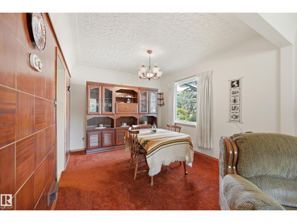
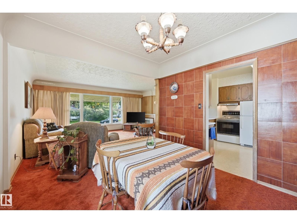
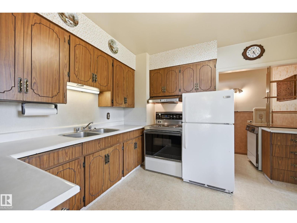
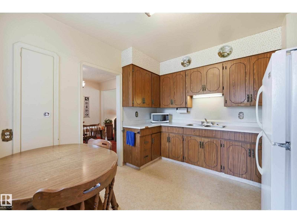
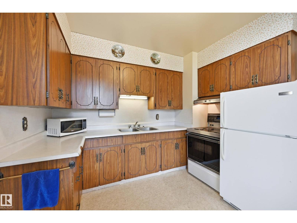
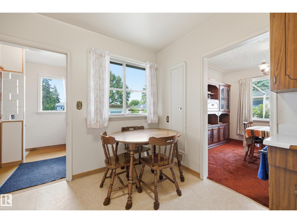
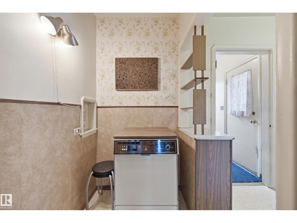
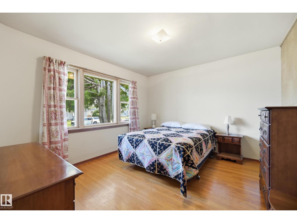
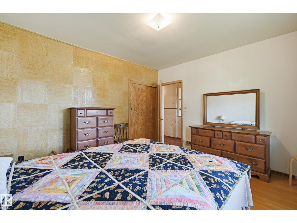
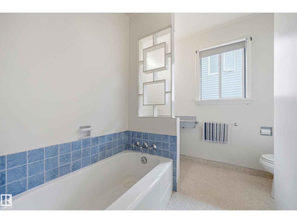
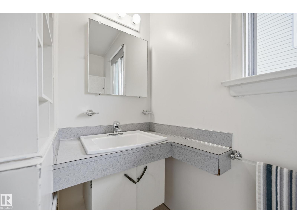
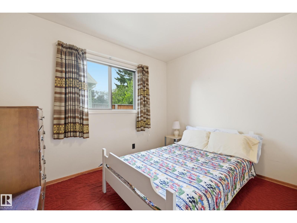
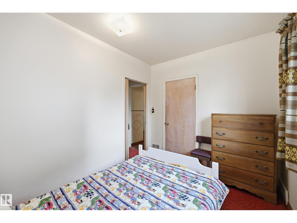
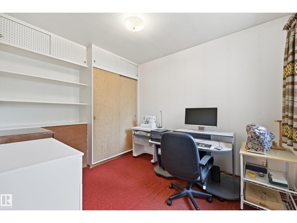
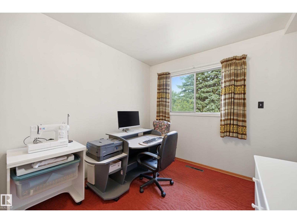
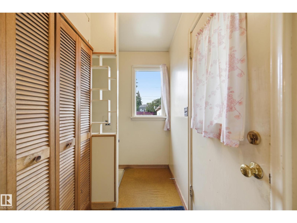
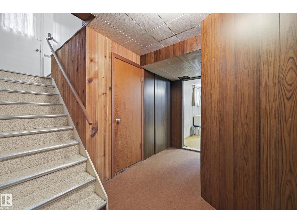
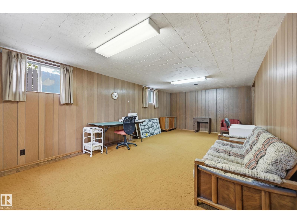
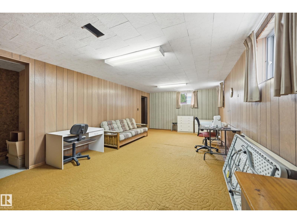
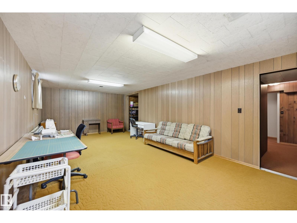
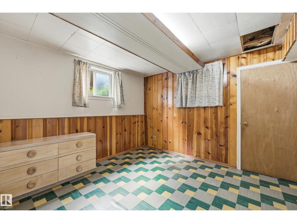
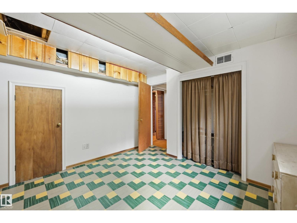
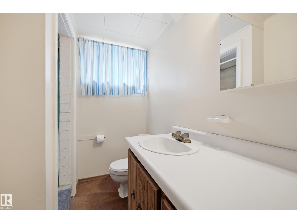
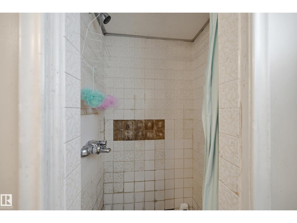
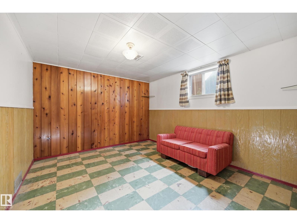
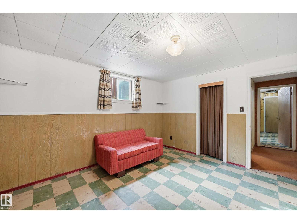
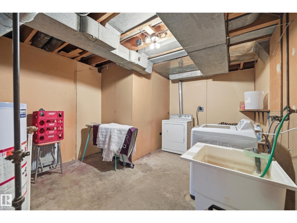
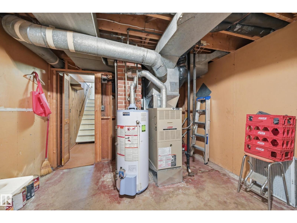
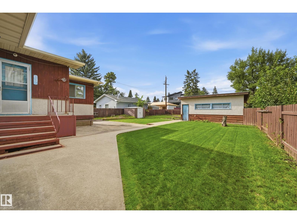
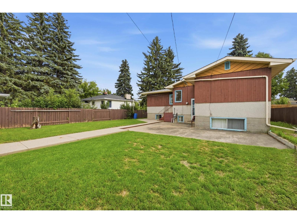
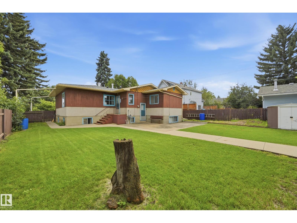
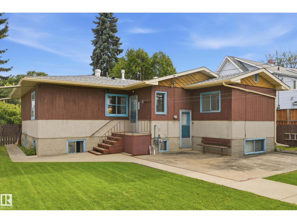
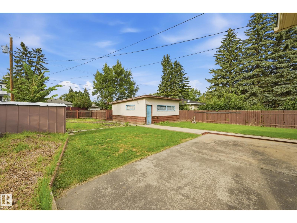
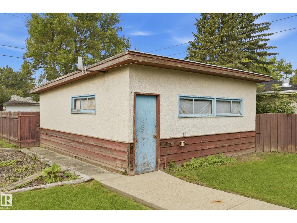
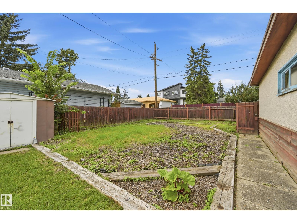
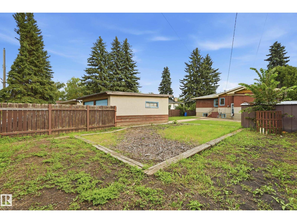
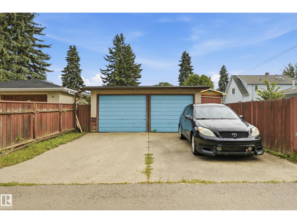
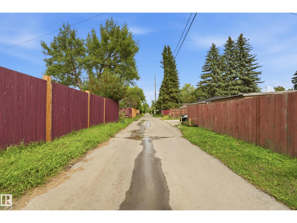
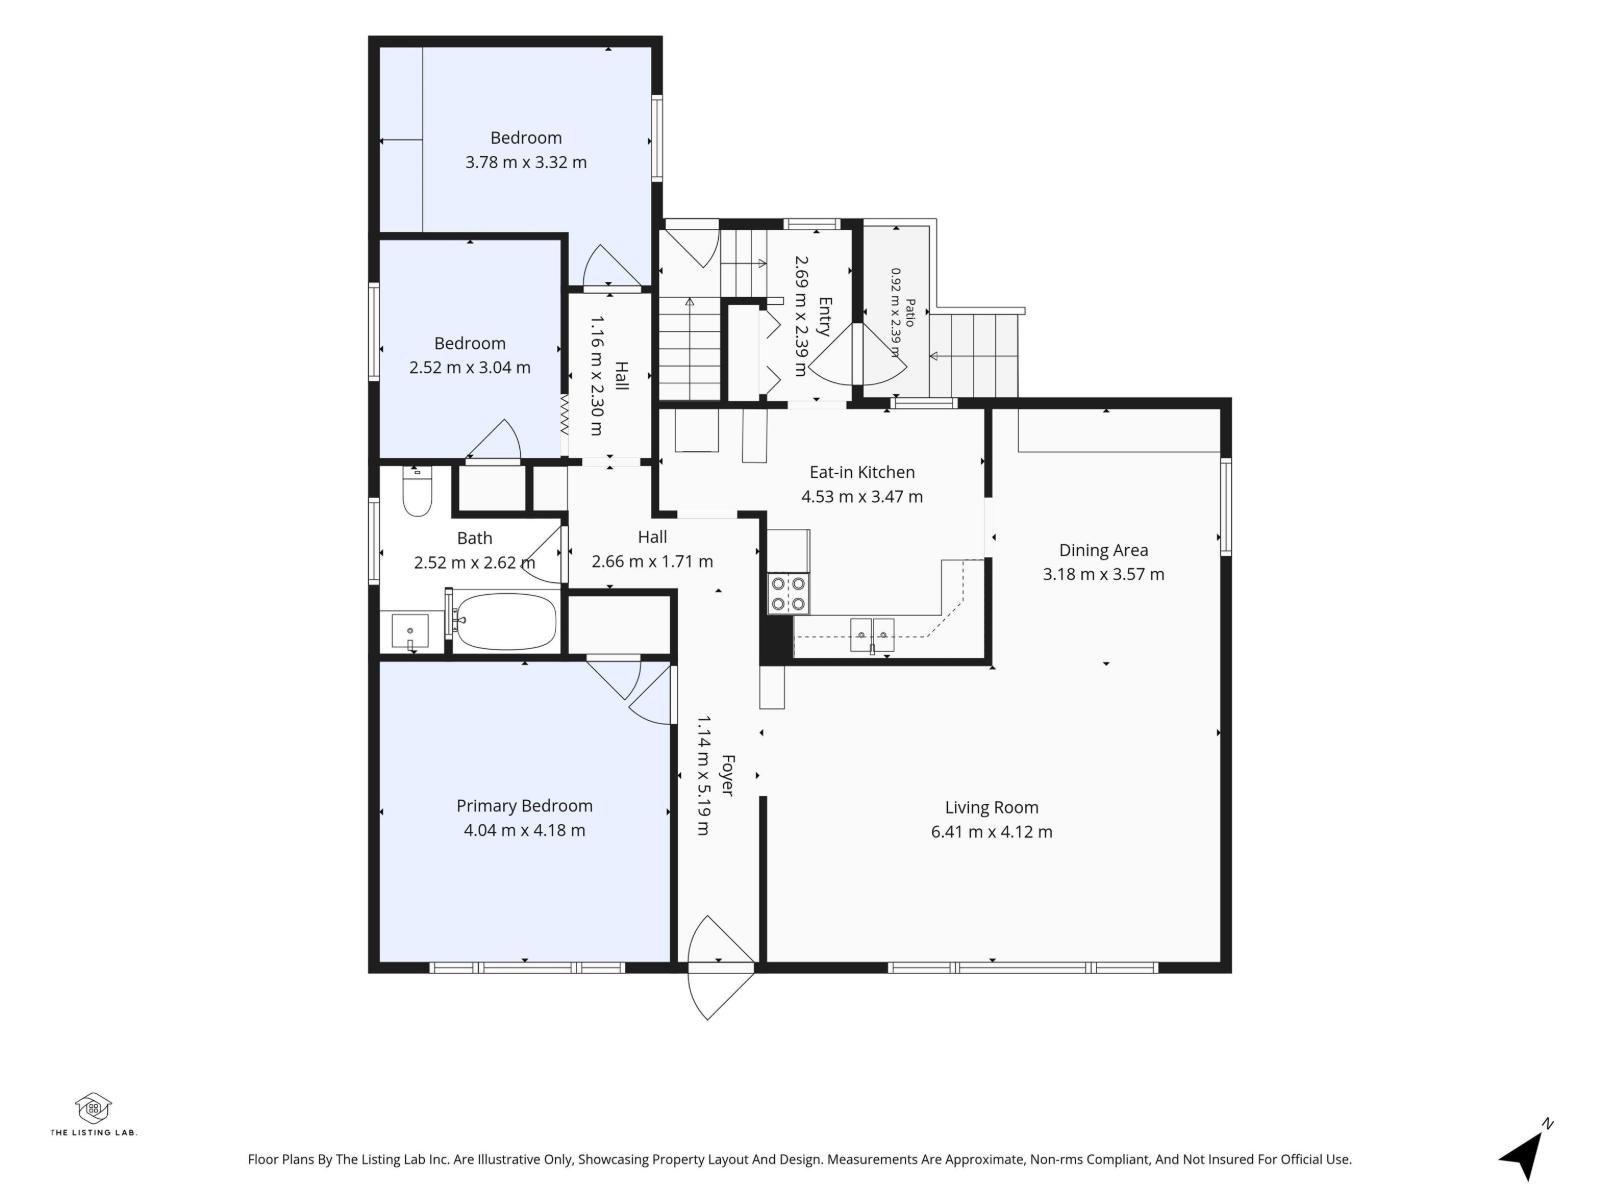
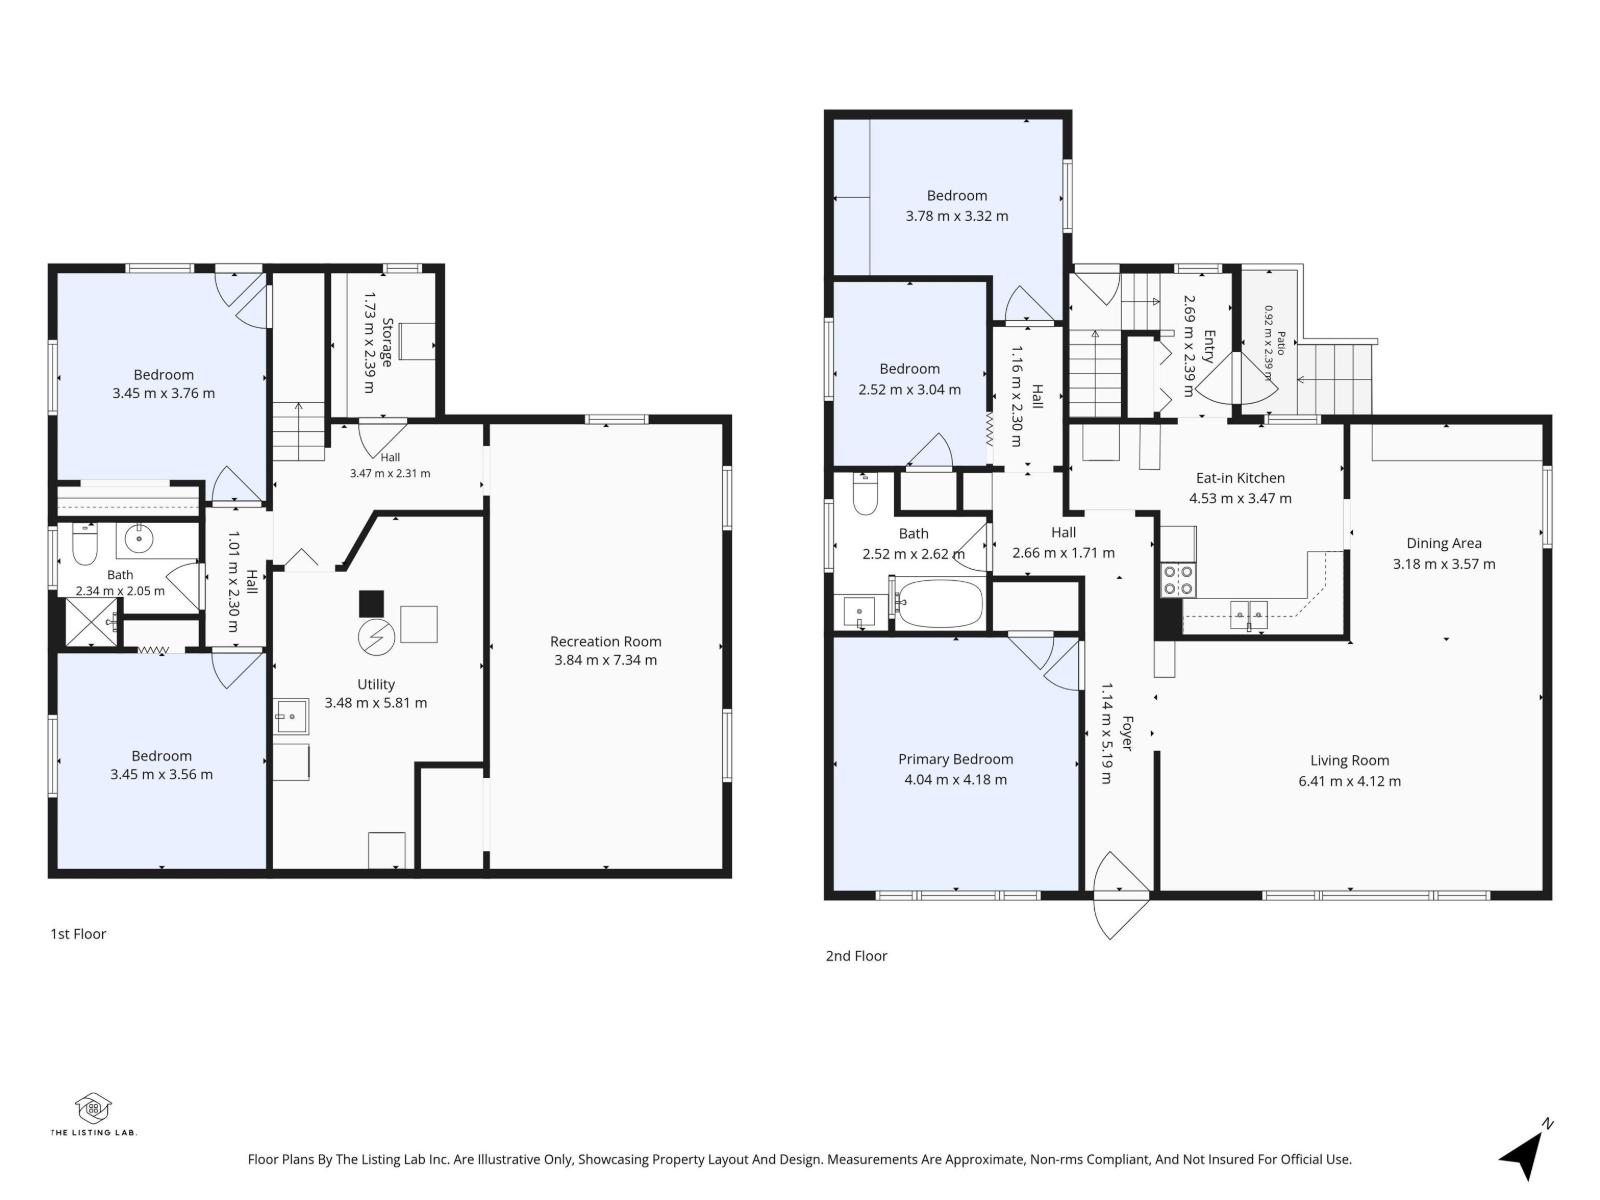
Excellent opportunity for investors, renovators and infill builders in Queen Mary Park! This 3+2 bedroom bungalow sits on a large lot and has been lovingly cared for and cherished by its longtime owner for many years. Whether you’re looking to renovate, hold, or explore an infill opportunity, this property offers plenty of potential in one of the most desirable central locations. The home features a functional layout and retains many of its original features adding so much character throughout! Original hardwood flooring is believed to be under the carpet in the living room and front bedroom. The furnace is less than 20 years old, with the motor replaced approximately one year ago. A great opportunity to add value and create something special in a mature, established neighbourhood. The property is being sold as is, where is. Bring your vision to life and transform this home into something truly special. (id:51989)
Features of 11310 110 Av Nw
- MLS® Number E4503535
- Price $389,900
- Bedrooms: 5
- Bathrooms: 2
- Square Footage: 1257 sqft
- Property Type: House
- Neigbourhood: Queen Mary Park
- Amenities Near By Playground, Schools, Shopping
- Features See Remarks, Flat Site, Lane
- Structure Porch, Patio(s)
Buildings
| Bathroom Total | 2 | Bedrooms Total | 5 |
| Appliances | Dishwasher, Dryer, Garage Door Opener Remote(s), Garage Door Opener, Hood Fan, Refrigerator, Stove, Washer | Architectural Style | Bungalow |
| Basement Development | Finished | Basement Type | Full (finished) |
| Constructed Date | 1950 | Construction Style Attachment | Detached |
| Heating Type | Forced Air | Stories Total | 1 |
| Size Interior | 1257 Sqft | Type | House |
Parking
| Detached Garage | |
| Rear |
Land
| Acreage | No | Fence Type | Fence |
| Land Amenities | Playground, Schools, Shopping | Size Irregular | 738.26 |
| Size Total | 738.26 M2 | Size Total Text | 738.26 M2 |
Rooms
| Level | Type | Length | Width | Dimensions |
|---|---|---|---|---|
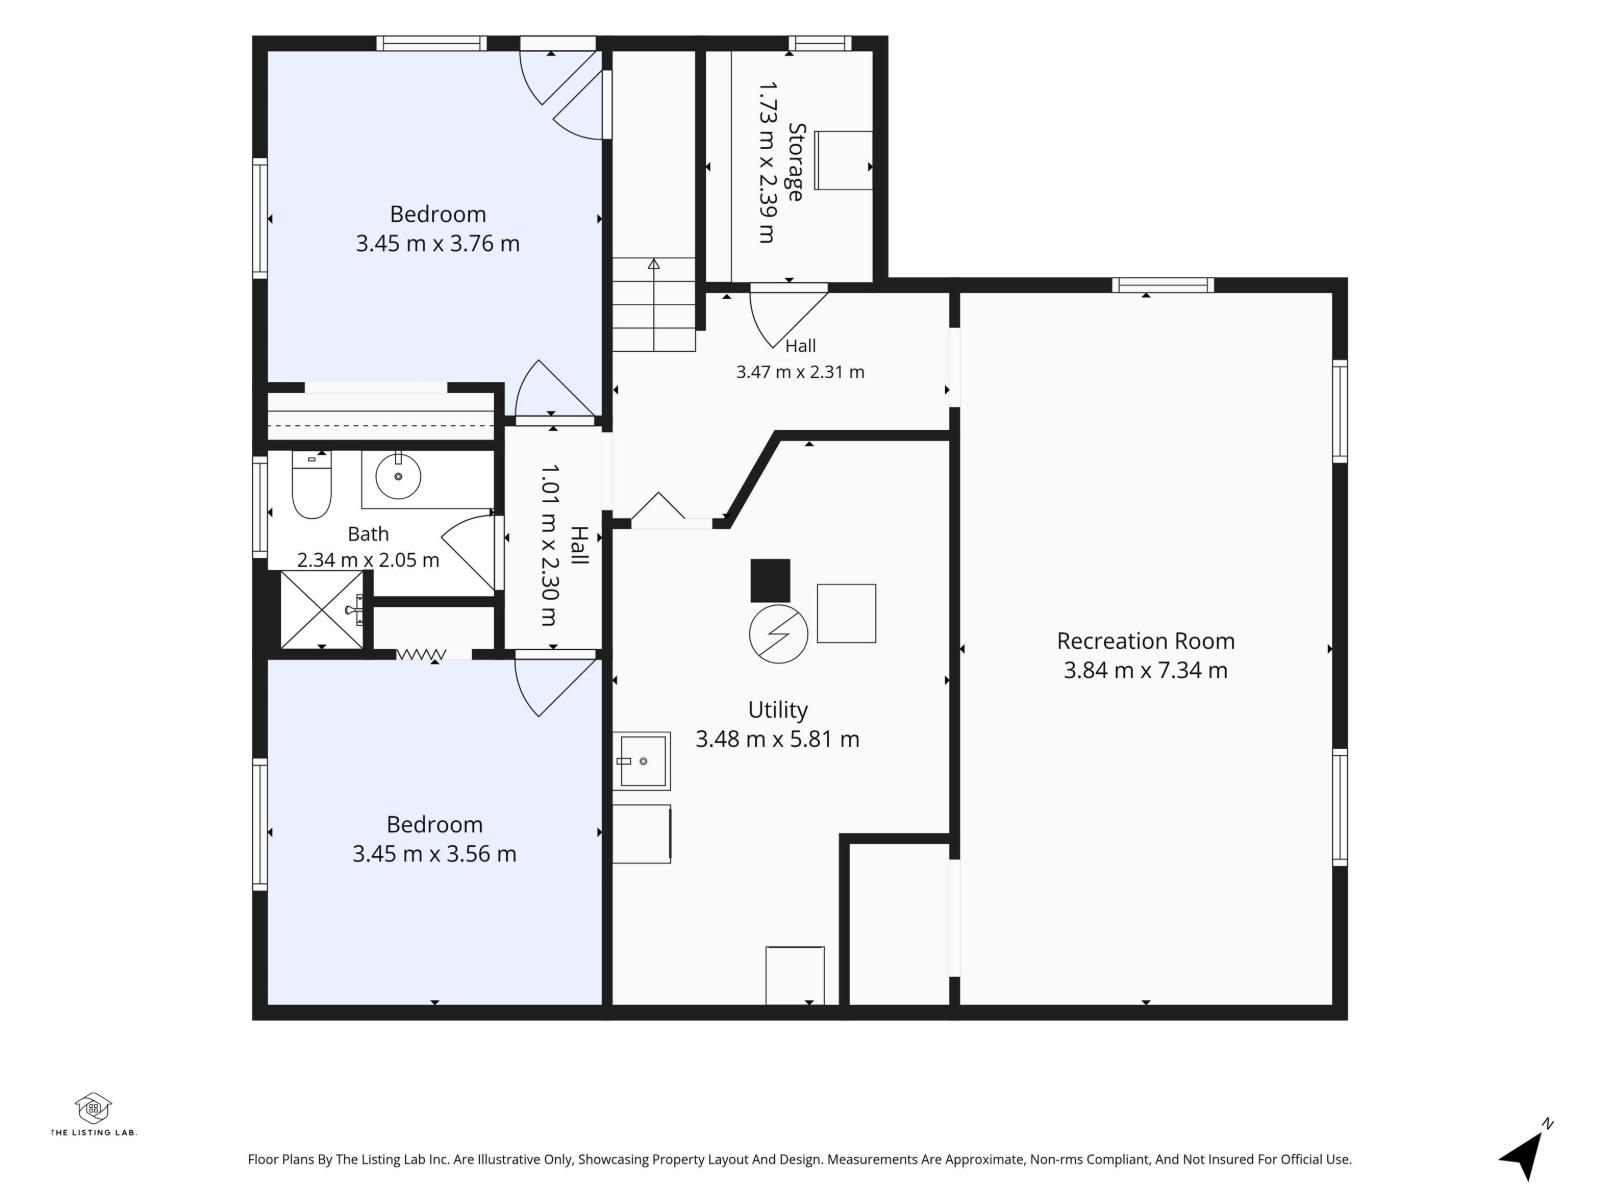
| Lower Level | Bedroom 4 | 3.87 m | 3.38 m | 3.87 m x 3.38 m |
| Lower Level | Bedroom 5 | 3.38 m | 3.08 m | 3.38 m x 3.08 m |
| Main Level | Living Room | 5.73 m | 4.3 m | 5.73 m x 4.3 m |
| Main Level | Dining Room | 3.41 m | 3.11 m | 3.41 m x 3.11 m |
| Main Level | Kitchen | 3.38 m | 3.08 m | 3.38 m x 3.08 m |
| Main Level | Primary Bedroom | 3.87 m | 3.57 m | 3.87 m x 3.57 m |
| Main Level | Bedroom 2 | 3.23 m | 2.53 m | 3.23 m x 2.53 m |
| Main Level | Bedroom 3 | 3.6 m | 2.62 m | 3.6 m x 2.62 m |
Agents and Offices
- Shanon L. Marriott
- Charlene A. King
- Office: RE/MAX Edge Realty