

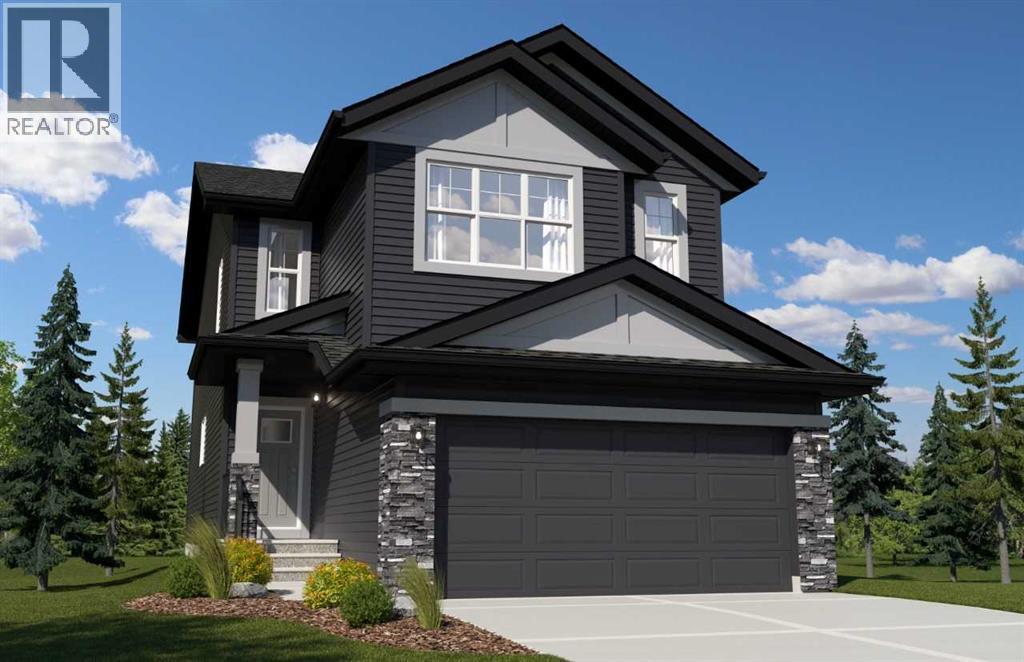
Located in Southbow Landing, a growing community designed for connected family living with parks, pathways, and exciting every day amenities nearby with more under construction!Daytona Homes' most popular model, "The Austyn" features a functional, family-friendly layout with a large U-shaped kitchen, central island, and walkthrough pantry heading straight into the mudroom and front attached garage. The open main floor includes a den, perfect for a home office or flex space, and a spacious great room with a fireplace. Upstairs, a centrally located bonus room provides additional living space and privacy between primary and secondary bedrooms. Built with a 9' foundation and a side entrance, this home has lots of future basement potential. Photos are representative. (id:51989)
Features of 113 Southborough Common
- MLS® Number A2354209
- Price $664,900
- Bedrooms: 3
- Bathrooms: 3
- Square Footage: 2252 sqft
- Property Type: House
- Community Name: Southbow Landing
- Amenities Near By Schools, Shopping
- Parking Space Total 4
- Plan 2312479
- Structure Porch
Buildings
| Bathroom Total | 3 | Bedrooms Above Ground | 3 |
| Bedrooms Total | 3 | Appliances | Refrigerator, Range - Electric, Dishwasher, Microwave |
| Basement Development | Unfinished | Basement Features | Separate Entrance |
| Basement Type | Full (unfinished) | Constructed Date | 2026 |
| Construction Material | Wood Frame | Construction Style Attachment | Detached |
| Cooling Type | None | Exterior Finish | Stone, Vinyl Siding |
| Fireplace Present | Yes | Fireplace Total | 1 |
| Flooring Type | Carpeted, Ceramic Tile, Vinyl Plank | Foundation Type | Poured Concrete |
| Half Bath Total | 1 | Heating Fuel | Natural Gas |
| Heating Type | Forced Air | Stories Total | 2 |
| Size Interior | 2252 Sqft | Total Finished Area | 2252.44 Sqft |
| Type | House |
Parking
| Attached Garage | 2 |
Land
| Acreage | No | Fence Type | Not Fenced |
| Land Amenities | Schools, Shopping | Size Depth | 35 M |
| Size Frontage | 10.37 M | Size Irregular | 362.44 |
| Size Total | 362.44 M2|0-4,050 Sqft | Size Total Text | 362.44 M2|0-4,050 Sqft |
| Zoning Description | R-mx |
Rooms
| Level | Type | Length | Width | Dimensions |
|---|---|---|---|---|
| Main Level | Other | 11.75 Ft x 10.50 Ft | ||
| Main Level | Great Room | 16.00 Ft x 12.50 Ft | ||
| Main Level | Den | 10.33 Ft x 9.08 Ft | ||
| Main Level | Kitchen | 16.25 Ft x 13.58 Ft | ||
| Main Level | 2pc Bathroom | .00 Ft x .00 Ft | ||
| Upper Level | Primary Bedroom | 13.67 Ft x 12.00 Ft | ||
| Upper Level | 5pc Bathroom | .00 Ft x .00 Ft | ||
| Upper Level | Bonus Room | 14.50 Ft x 13.50 Ft | ||
| Upper Level | Bedroom | 10.50 Ft x 11.33 Ft | ||
| Upper Level | Bedroom | 10.50 Ft x 11.33 Ft | ||
| Upper Level | 4pc Bathroom | .00 Ft x .00 Ft |
Agents and Offices
- David Lofthaug
- Office: Bode Platform Inc.