

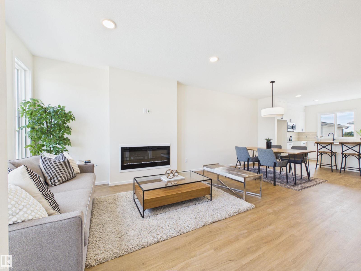
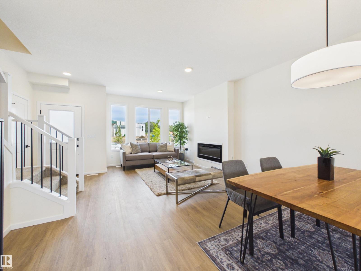
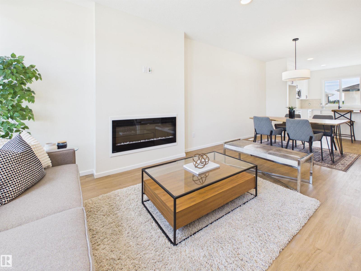
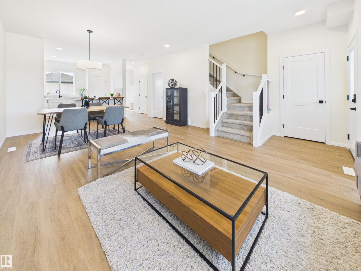
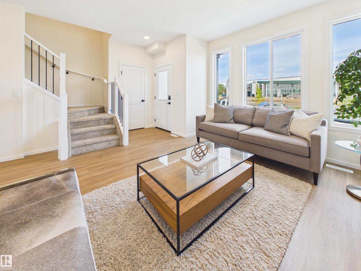
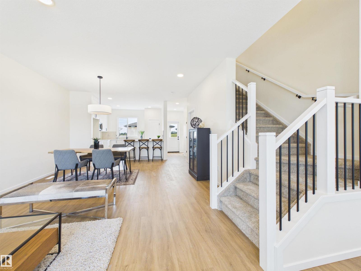
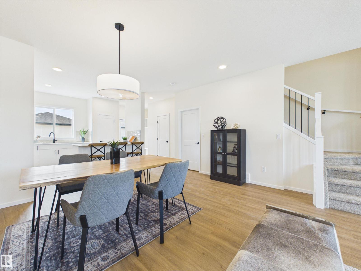
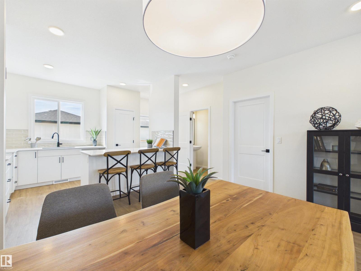
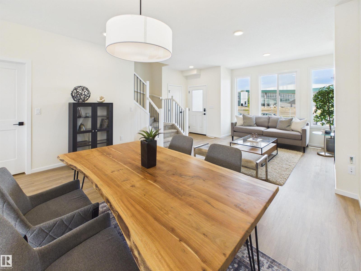
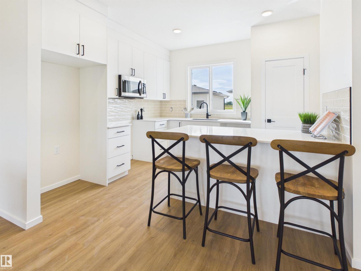
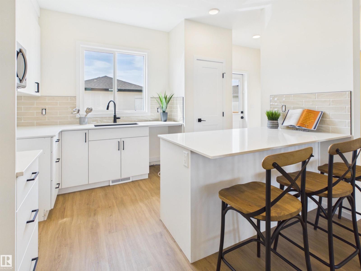
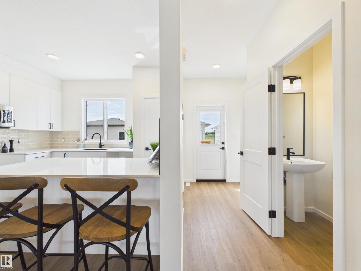
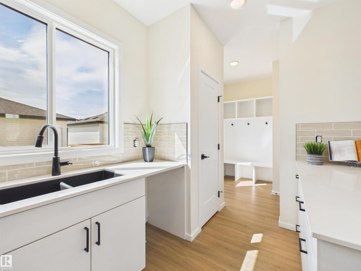
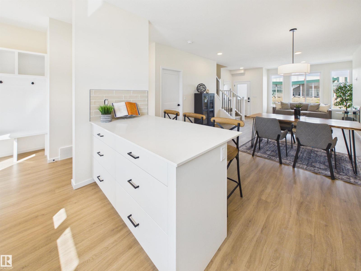
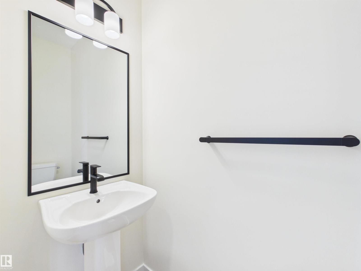
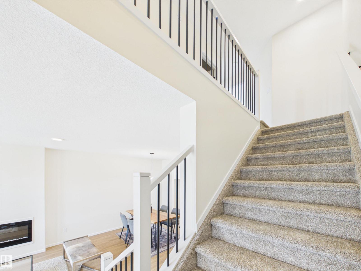
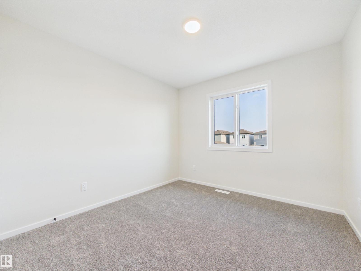
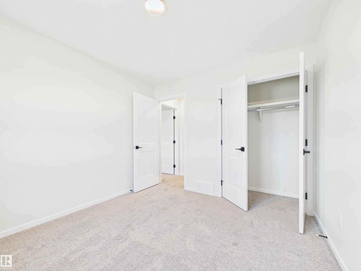
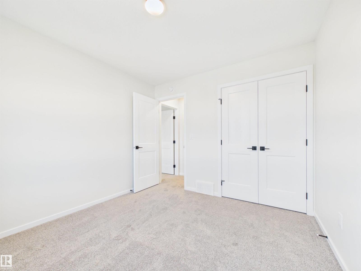
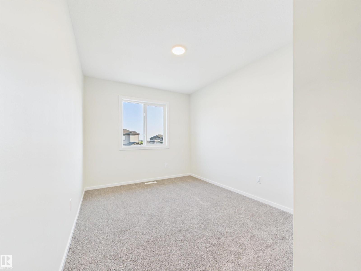
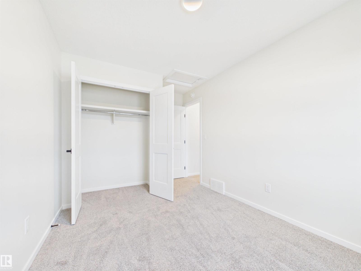
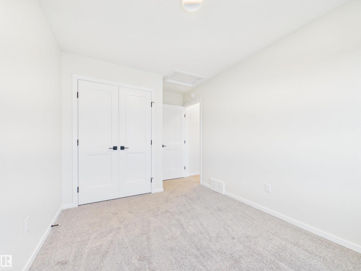
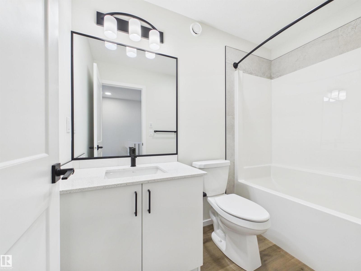
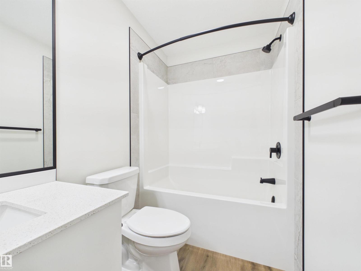
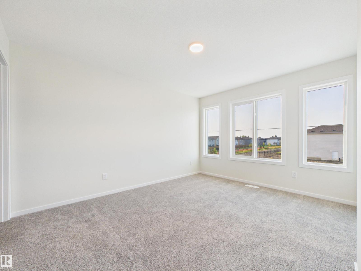
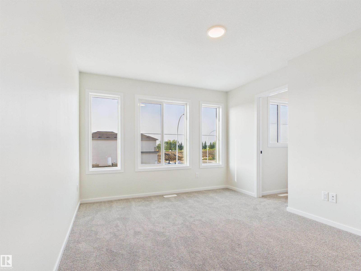
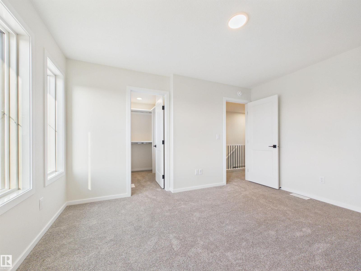
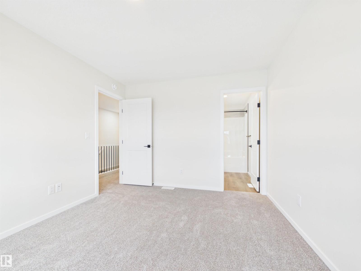
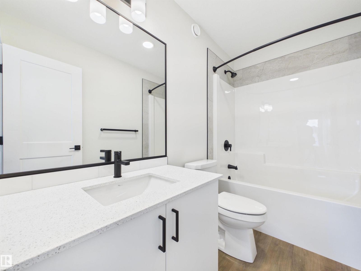
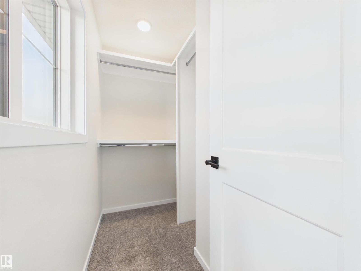
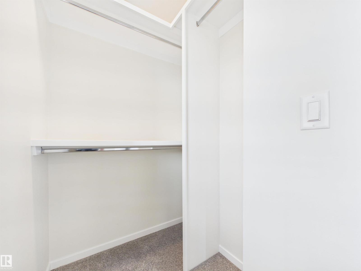
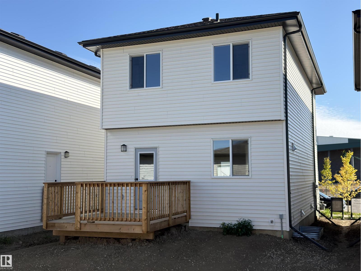
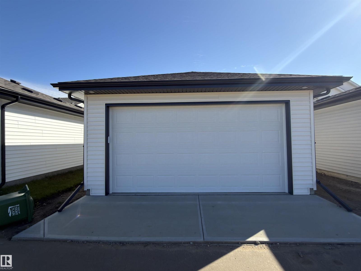
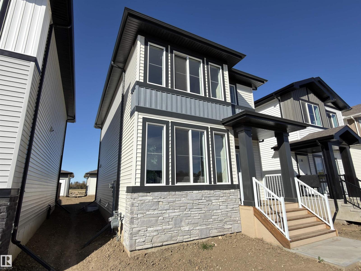
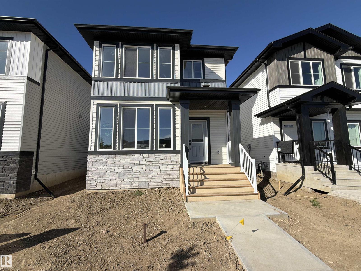
IMMEDIATE POSSESSION! Discover this brand-new Alquinn home in Brickyard, offering modern design, functional living space, and a double detached garage. The open-concept main floor features a bright living room with an electric fireplace, a spacious dining area, and a stylish kitchen with breakfast bar seating. At the rear of the home, a practical mudroom with a built-in bench and cubbies provides deck access, while a 2pc powder room completes the main level. Upstairs, you’ll find three bedrooms, convenient upper-floor laundry, and a 4pc main bathroom. The primary bedroom includes a walk-in closet and private 4pc ensuite. Enjoy additional outdoor living space on the rear deck, plus parking and storage in the double detached garage. This newly built Alquinn home in Brickyard is ready for immediate possession. (id:51989)
Features of 113 Brickyard Dr
- MLS® Number E4510365
- Price $459,111
- Bedrooms: 3
- Bathrooms: 3
- Square Footage: 1430 sqft
- Property Type: House
- Neigbourhood: Brickyard
- Amenities Near By Playground, Schools, Shopping
- Features Park/reserve, Exterior Walls- 2x6", No Animal Home, No Smoking Home
- Structure Deck
Buildings
| Bathroom Total | 3 | Bedrooms Total | 3 |
| Amenities | Ceiling - 9ft | Appliances | Dishwasher, Garage Door Opener Remote(s), Garage Door Opener, Microwave Range Hood Combo, Refrigerator, Stove |
| Basement Development | Unfinished | Basement Type | Full (unfinished) |
| Constructed Date | 2026 | Construction Style Attachment | Detached |
| Fireplace Fuel | Electric | Fireplace Present | Yes |
| Fireplace Type | Insert | Half Bath Total | 1 |
| Heating Type | Forced Air | Stories Total | 2 |
| Size Interior | 1430 Sqft | Type | House |
Parking
| Detached Garage |
Land
| Acreage | No | Land Amenities | Playground, Schools, Shopping |
Rooms
| Level | Type | Length | Width | Dimensions |
|---|---|---|---|---|
| Main Level | Living Room | 3.33 m | 4.45 m | 3.33 m x 4.45 m |
| Main Level | Dining Room | 3 m | 2.78 m | 3 m x 2.78 m |
| Main Level | Kitchen | 3.47 m | 3.46 m | 3.47 m x 3.46 m |
| Upper Level | Primary Bedroom | 3.18 m | 4.05 m | 3.18 m x 4.05 m |
| Upper Level | Bedroom 2 | 2.97 m | 3.17 m | 2.97 m x 3.17 m |
| Upper Level | Bedroom 3 | 2.67 m | 3.38 m | 2.67 m x 3.38 m |
| Upper Level | Laundry Room | 1.14 m | 0.99 m | 1.14 m x 0.99 m |
Agents and Offices
- Jay Lewis
- Office: RE/MAX Excellence