

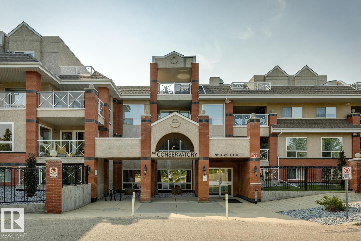
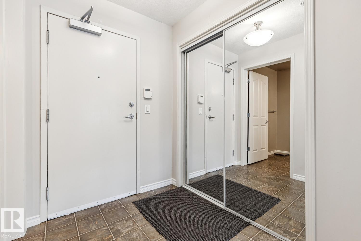
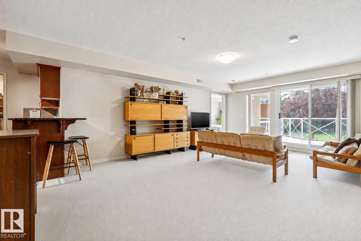
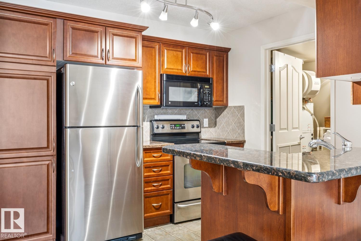
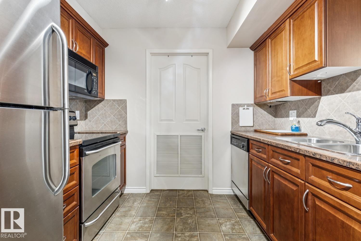
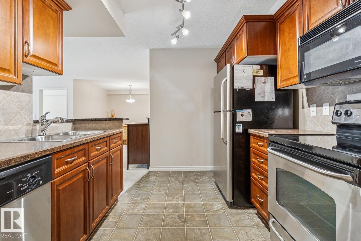
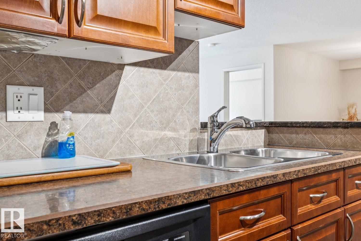
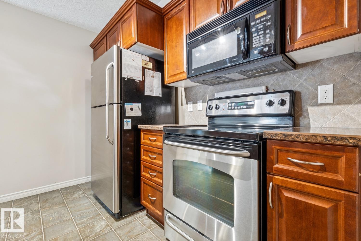
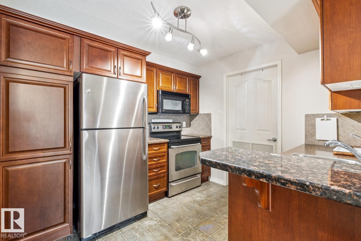
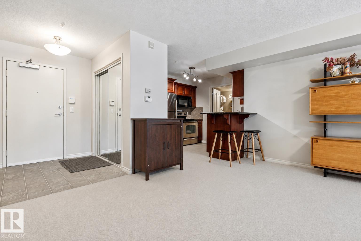
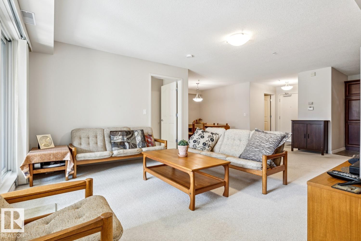
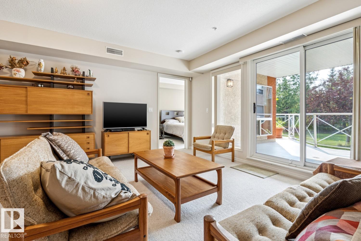
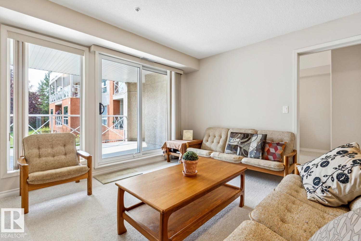
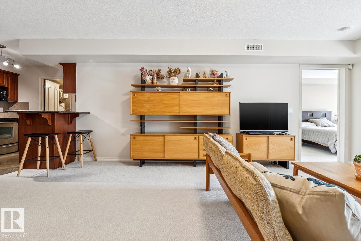
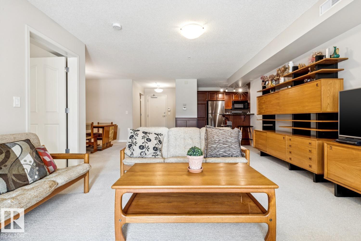
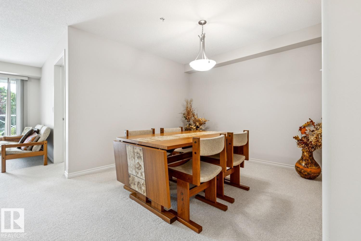
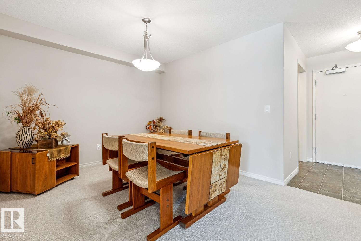
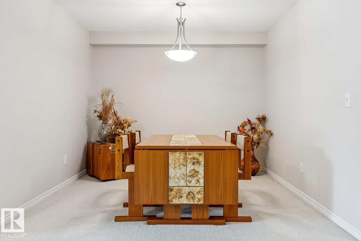
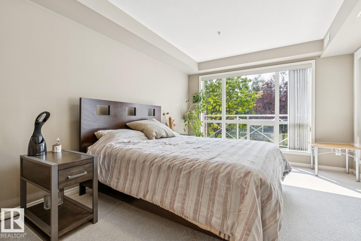
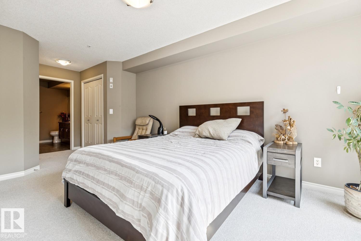
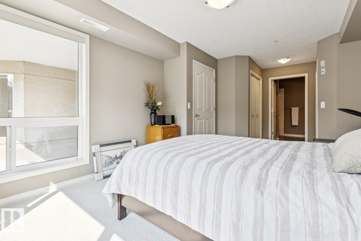
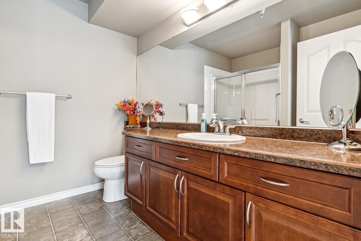
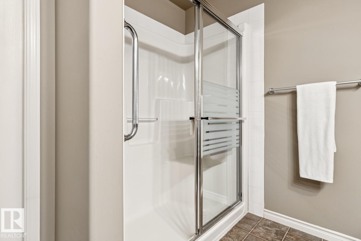
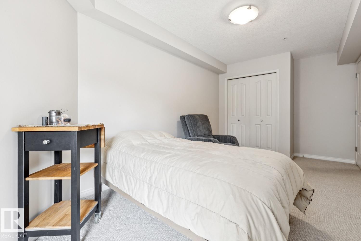
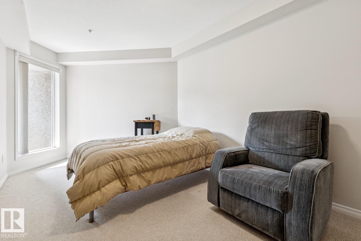
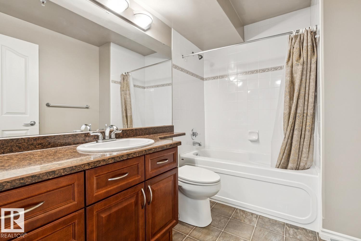
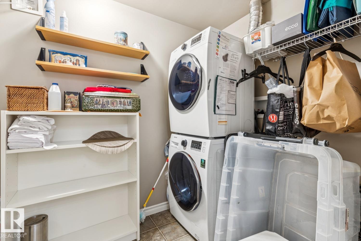
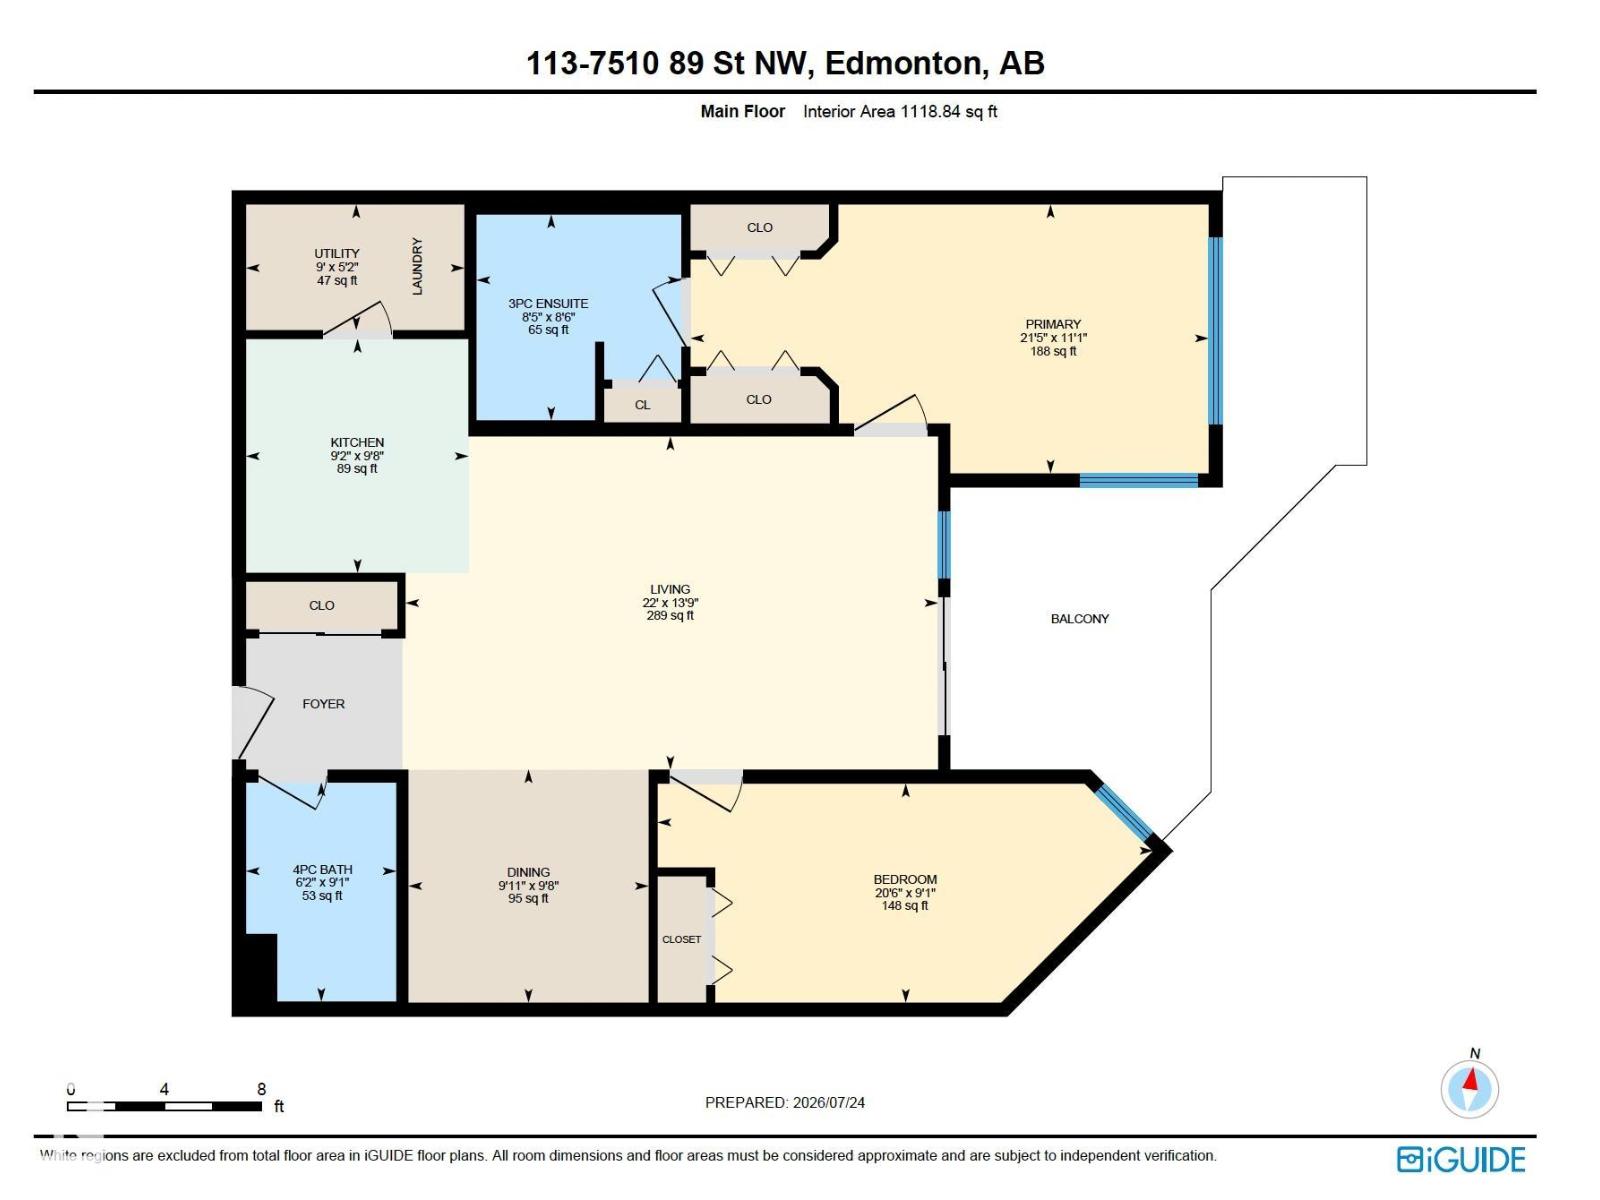
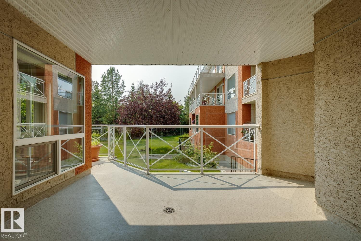
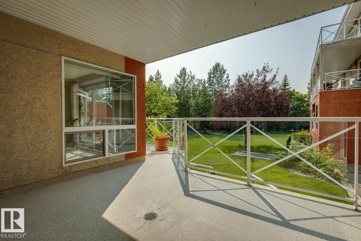
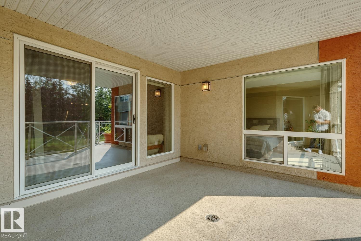
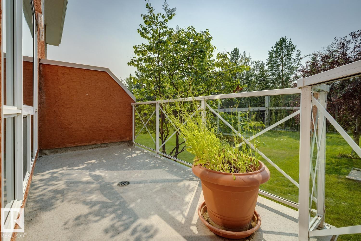
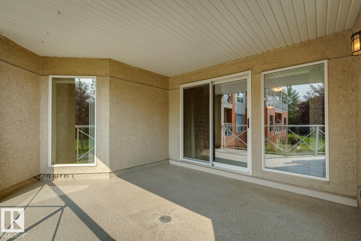
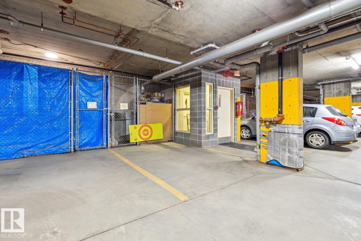
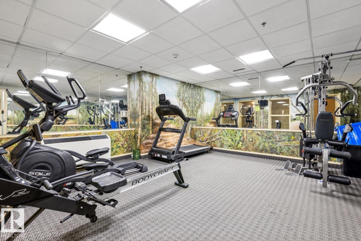
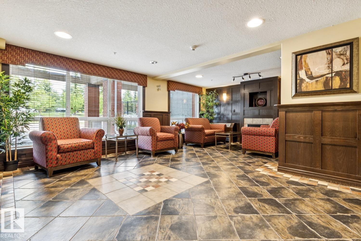
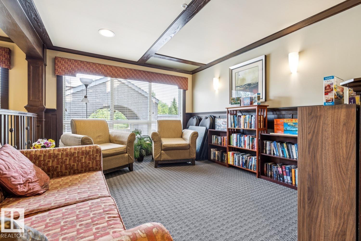
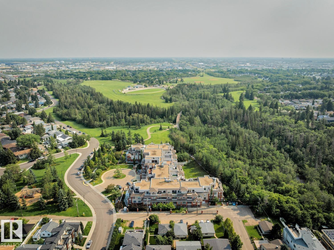
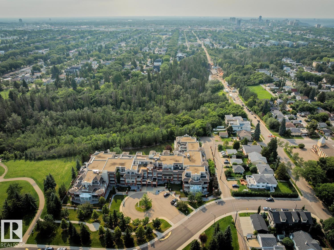
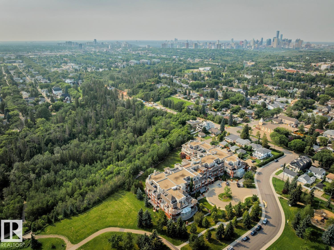
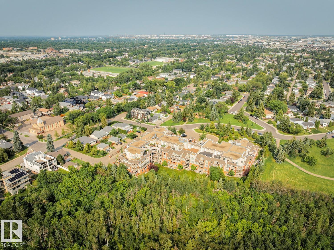
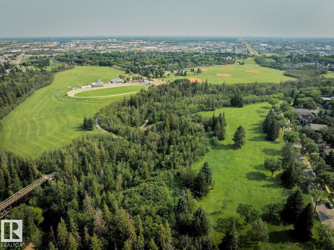
GROUND-LEVEL ADULT LIVING (18+) BACKING ONTO GREENSPACE WITH A TITLED HEATED UNDERGROUND PARKING STALL & STORAGE CAGE! Welcome to the sought-after Conservatory in Avonmore, where comfort, convenience, and an unbeatable location come together. This spacious 1,119 SQ FT ground-floor condo offers 2 generous bedrooms, 2 full bathrooms, and a bright open-concept layout with a functional kitchen featuring rich cabinetry, ample counter space, and a raised eating bar. The large living and dining areas lead to an oversized covered patio overlooking the peaceful park reserve and mature greenspace. The primary suite includes a walk-through closet and 3-piece ensuite, while in-suite laundry adds everyday convenience. Enjoy the security of titled heated underground parking with a private storage cage. Exceptional building amenities include an exercise room, library, social room, and guest suite. Ideally located close to Mill Creek Ravine, walking trails, shopping, transit, and all amenities. (id:51989)
Features of #113 7510 89 St Nw
- MLS® Number E4500767
-
Price
$374,900
Maintenance, Exterior Maintenance, Heat, Insurance, Common Area Maintenance, Property Management, Other, See Remarks, Water
$652.62 Monthly - Bedrooms: 2
- Bathrooms: 2
- Square Footage: 1119 sqft
- Property Type: Apartment
- Neigbourhood: Avonmore
- Amenities Near By Park, Playground, Public Transit, Schools, Shopping
- Features See Remarks, Ravine, Park/reserve
- View Type Ravine View
Buildings
| Bathroom Total | 2 | Bedrooms Total | 2 |
| Appliances | Dishwasher, Dryer, Microwave Range Hood Combo, Refrigerator, Stove, Washer, Window Coverings | Basement Type | None |
| Constructed Date | 2005 | Cooling Type | Central Air Conditioning |
| Heating Type | Heat Pump | Size Interior | 1119 Sqft |
| Type | Apartment |
Parking
| Heated Garage | |
| Parkade | |
| Underground |
Land
| Acreage | No | Land Amenities | Park, Playground, Public Transit, Schools, Shopping |
| Size Irregular | 115.89 | Size Total | 115.89 M2 |
| Size Total Text | 115.89 M2 |
Rooms
| Level | Type | Length | Width | Dimensions |
|---|---|---|---|---|
| Main Level | Living Room | 13'9 x 22' | ||
| Main Level | Dining Room | 9'8 x 9'11 | ||
| Main Level | Kitchen | 9'8 x 9'2 | ||
| Main Level | Primary Bedroom | 11'1 x 21'5 | ||
| Main Level | Bedroom 2 | 9'1 x 20'6 | ||
| Main Level | Laundry Room | 9 m | Measurements not available x 9 m |
Agents and Offices
- Michael D. Melnychuk
- Jonathan C. Zimmermann
- Office: Century 21 All Stars Realty Ltd