

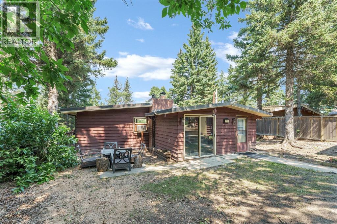
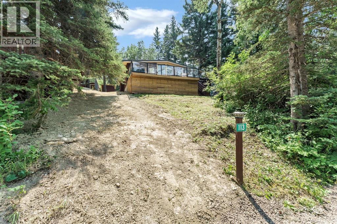
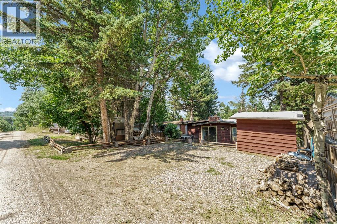
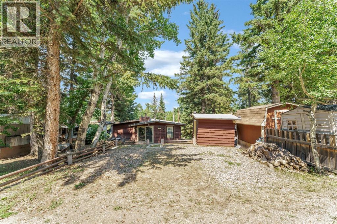
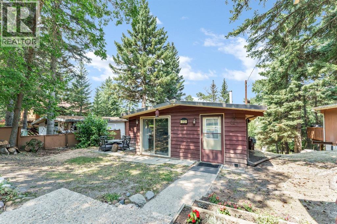
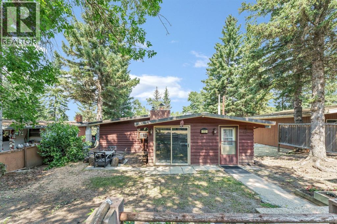
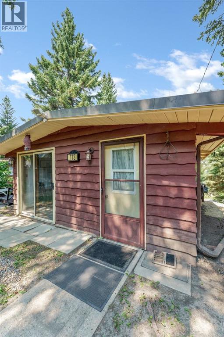
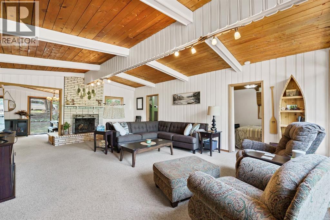
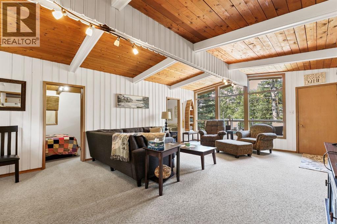
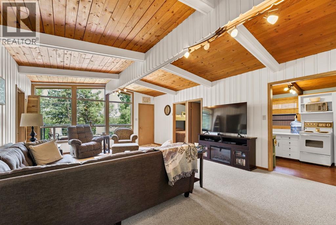
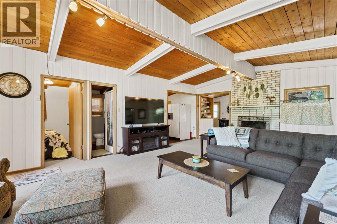
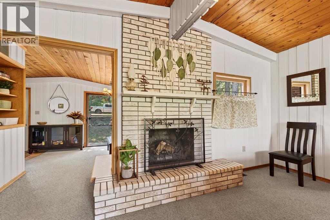
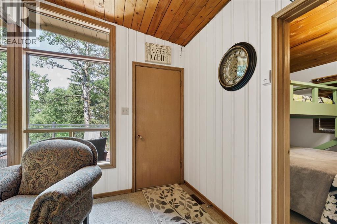
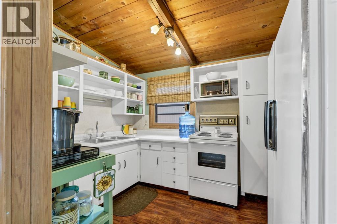
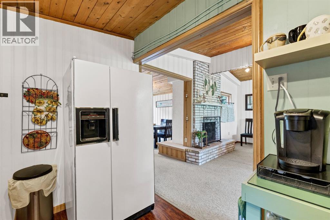
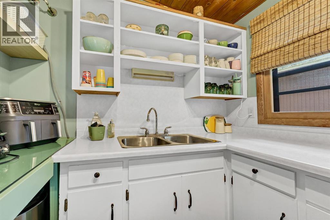
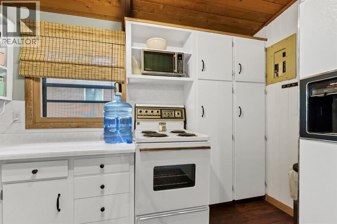
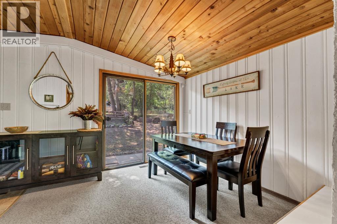
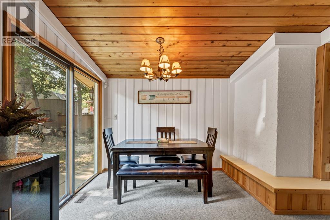
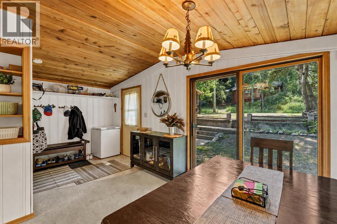
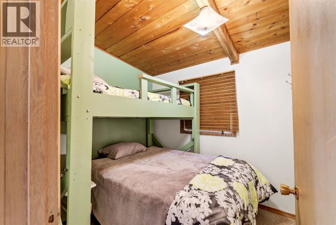
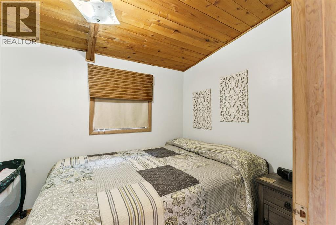
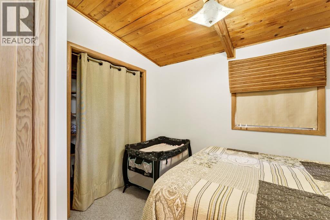
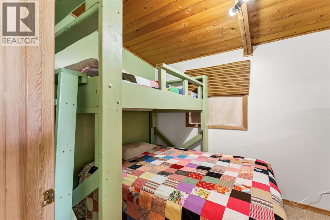
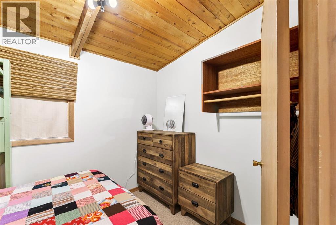
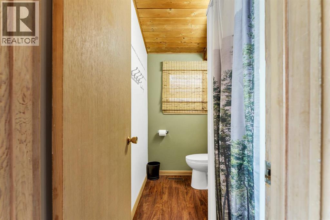
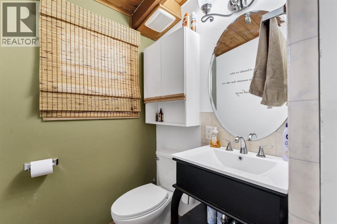
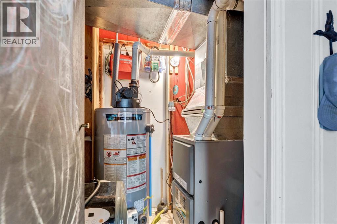
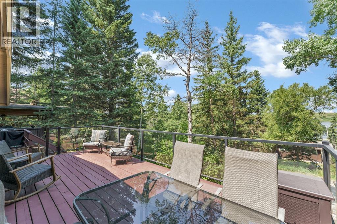
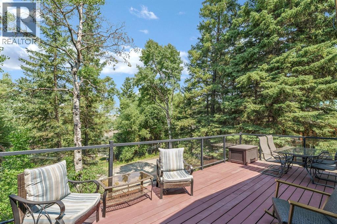
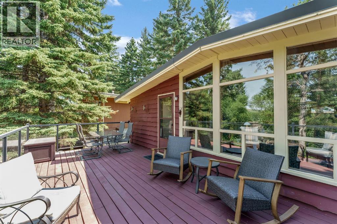
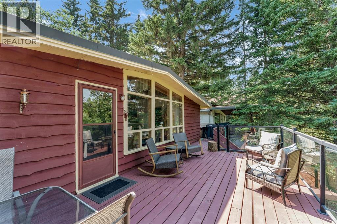
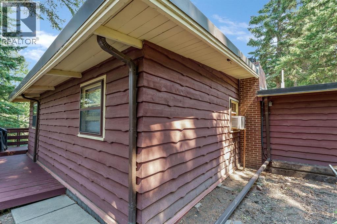
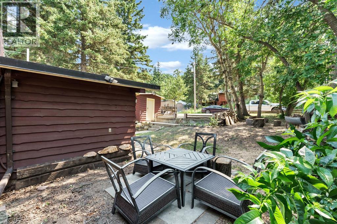
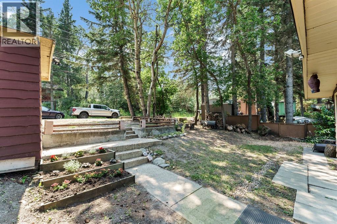
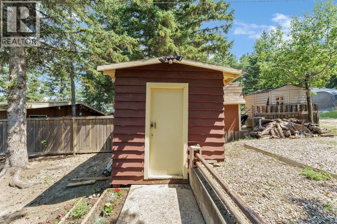
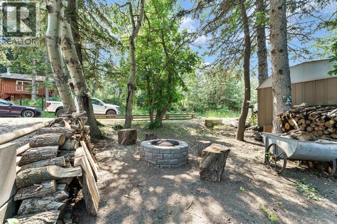
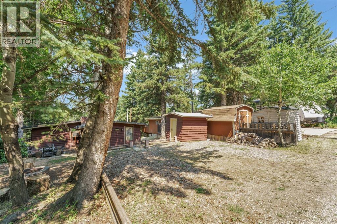
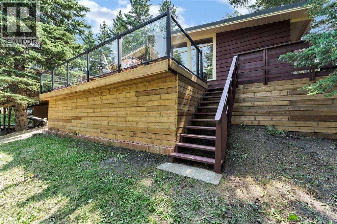
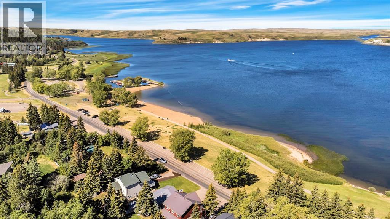
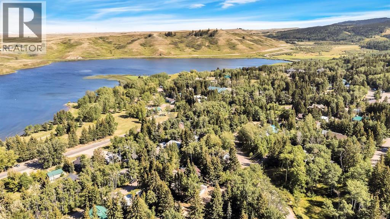
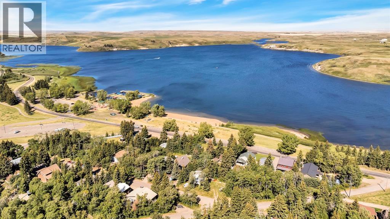
EVERYTHING A CABIN SHOULD BE! Here is your opportunity to secure an affordable Elkwater cabin that your family can enjoy for generations. The location of this little gem is the best of both worlds - tucked away in the trees on a quiet street, but still just a short walk away from the beach to enjoy some time at the lake with your kayaks, paddle boards, or fishing rods. This 3 bedroom beauty offers a spacious livingroom with large windows and wood burning fireplace, a 3 pc bathroom, handy kitchen and large dining area. Sit on the large deck and catch a glimpse of the lake through the surrounding trees that offer shelter from the elements. The private yard provides a firepit area, storage shed, flowerbeds, and parking pad large enough for two vehicles. New hot water tank and bathroom taps in 2024, and new glass railings on the deck in 2025. The seller has indicated that most furniture is negotiable in order to make this a turn-key opportunity for the lucky buyers. This cabin is on leased land with plenty of term remaining on the existing lease that expires in Sept 2039. Elkwater is a popular townsite in the Cypress Hills Provincial Park, offering beautiful campgrounds, boat launch, ski hill, 9-hole golf course, hiking trails, playground, outdoor rink, and numerous other amenities, all just 40 minutes from Medicine Hat. (id:51989)
Features of 113 5 Avenue
- MLS® Number A2333847
- Price $437,500
- Bedrooms: 3
- Bathrooms: 1
- Square Footage: 971 sqft
- Property Type: House
- Community Name: Elkwater
- Amenities Near By Golf Course, Park, Water Nearby
- Community Features Golf Course Development, Lake Privileges, Fishing
- Features Treed, Back Lane
- Parking Space Total 2
- Plan 9010371
- Structure Deck
Buildings
| Bathroom Total | 1 | Bedrooms Above Ground | 3 |
| Bedrooms Total | 3 | Appliances | Refrigerator, Stove, Window Coverings |
| Architectural Style | Bungalow | Basement Type | None |
| Constructed Date | 1959 | Construction Style Attachment | Detached |
| Cooling Type | Window Air Conditioner | Fireplace Present | Yes |
| Fireplace Total | 1 | Flooring Type | Carpeted, Linoleum |
| Foundation Type | Piled | Heating Type | Forced Air |
| Stories Total | 1 | Size Interior | 971 Sqft |
| Total Finished Area | 971 Sqft | Type | House |
| Utility Water | Municipal Water |
Parking
| Parking Pad |
Land
| Acreage | No | Fence Type | Partially Fenced |
| Land Amenities | Golf Course, Park, Water Nearby | Sewer | Municipal Sewage System |
| Size Depth | 36.57 M | Size Frontage | 15.24 M |
| Size Irregular | 6000.00 | Size Total | 6000 Sqft|4,051 - 7,250 Sqft |
| Size Total Text | 6000 Sqft|4,051 - 7,250 Sqft | Zoning Description | Pp |
Rooms
| Level | Type | Length | Width | Dimensions |
|---|---|---|---|---|
| Main Level | Living Room | 15.75 Ft x 25.17 Ft | ||
| Main Level | Kitchen | 10.08 Ft x 7.25 Ft | ||
| Main Level | Dining Room | 11.75 Ft x 11.83 Ft | ||
| Main Level | 3pc Bathroom | .00 Ft x .00 Ft | ||
| Main Level | Primary Bedroom | 10.08 Ft x 7.25 Ft | ||
| Main Level | Bedroom | 10.00 Ft x 7.25 Ft | ||
| Main Level | Bedroom | 7.67 Ft x 7.25 Ft | ||
| Main Level | Furnace | 6.42 Ft x 4.25 Ft |
Agents and Offices
- TORREY MATTSON
- Office: Royal LePage Community Realty