

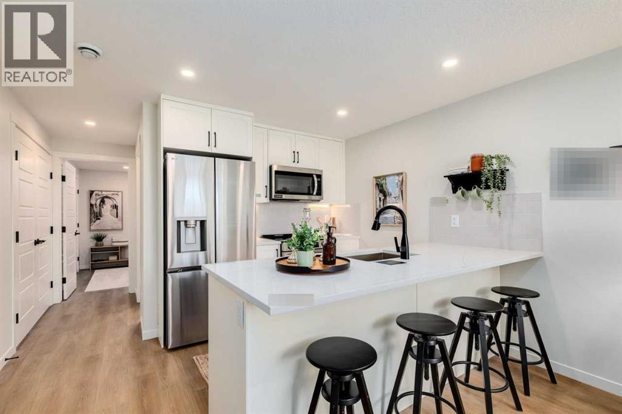
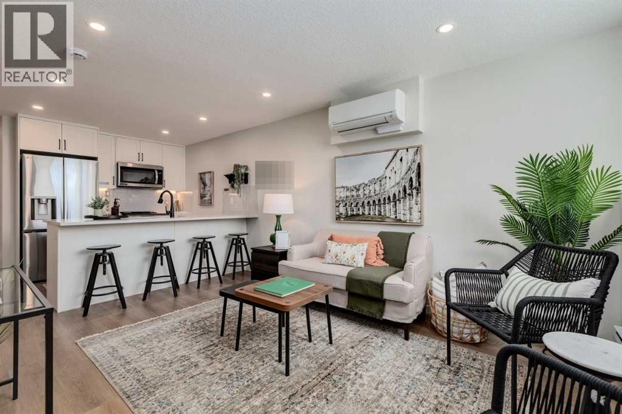
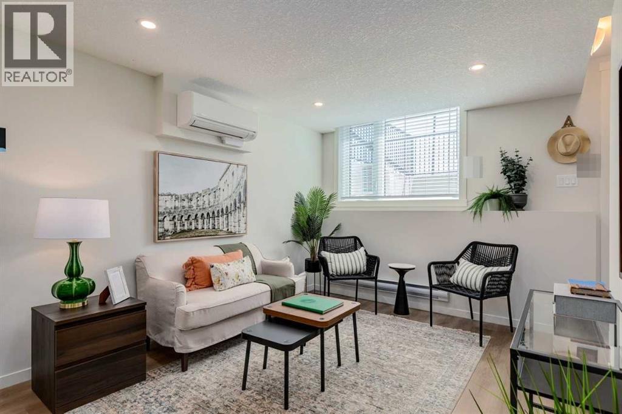
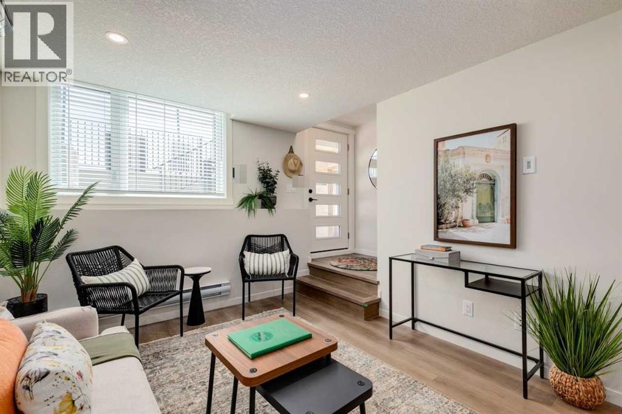
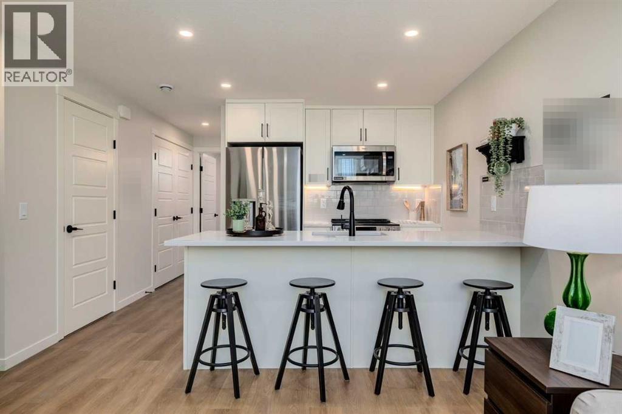
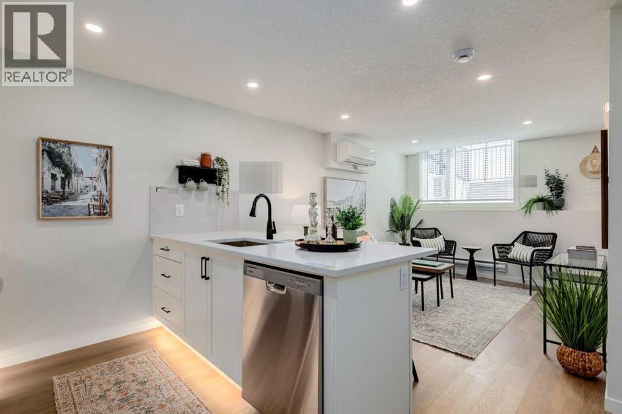
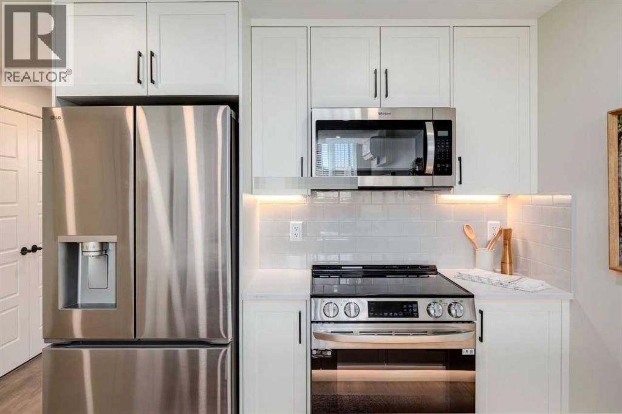
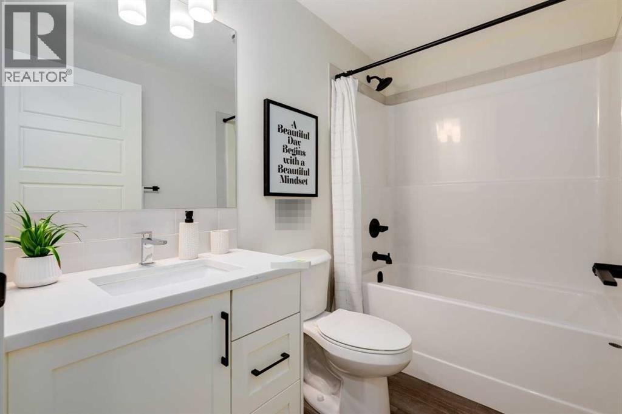
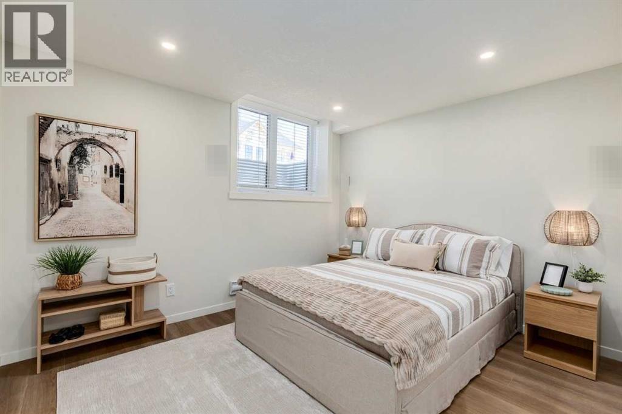
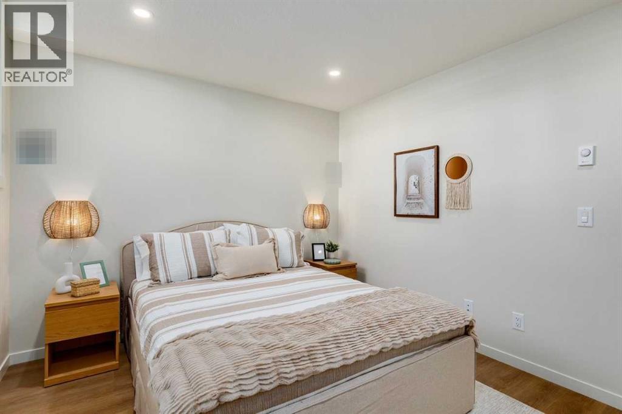
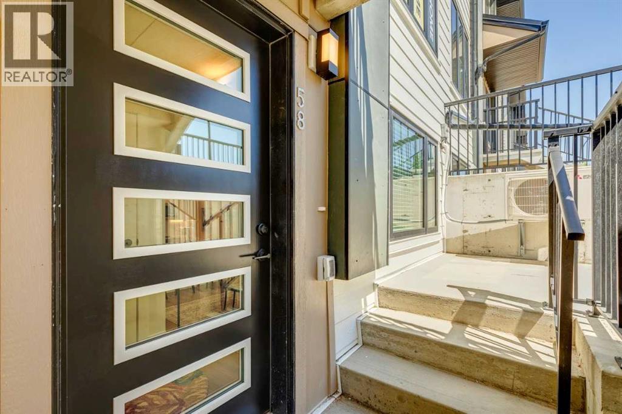
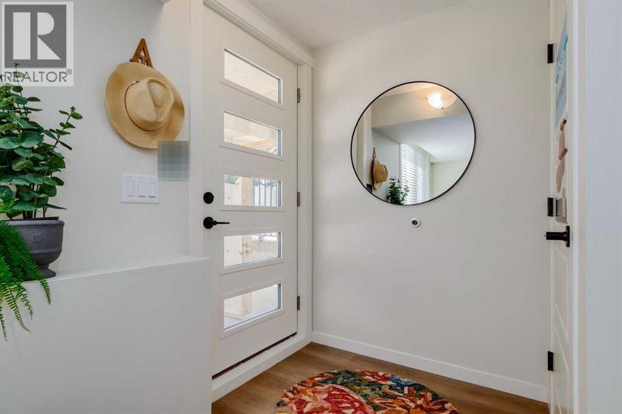
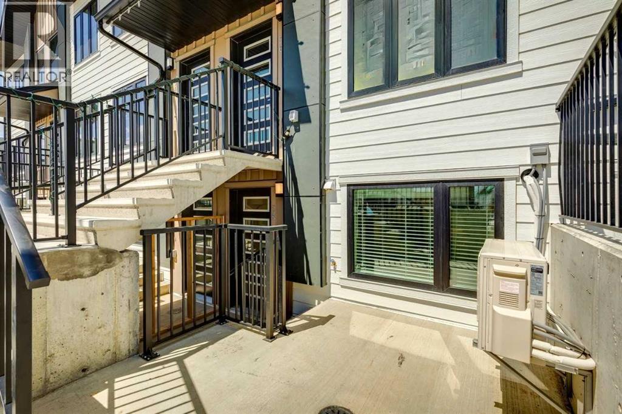
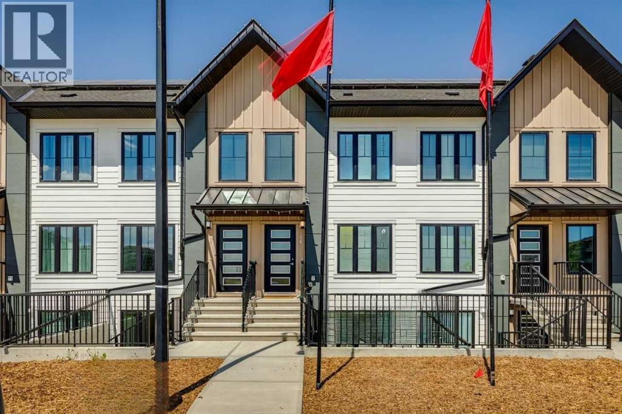
Welcome to the Braeburn at ZEN Livingston — a stylish, energy-efficient townhome built by a NET ZERO builder! Offering 605 sq. ft. of thoughtfully designed living space, this 1 BED, 1 BATH home features triple-pane windows, advanced insulation, and modern construction designed to keep utility bills low and comfort high. The open-concept main floor boasts SESAME LUXURY VINYL PLANK flooring and a bright, inviting living area. The sleek kitchen is complete with SNOW WHITE QUARTZ countertops, BRITANIE MAPLE SHAKER cabinetry, and a 6-piece Whirlpool appliance package. Built with HARDIE BOARD siding for long-lasting durability and enhanced hail and fire resistance, this home is ideal for first-time buyers. Be part of a vibrant community just steps from the Livingston Hub with splash park, rink, courts & more! Plus, enjoy quick access to Stoney Trail (3 min), YYC Airport (13 min), and CrossIron Mills (11 min). Photos representative. (id:51989)
Features of 113, 40 Livingston Parade Ne
- MLS® Number A2342683
-
Price
$206,300
Maintenance, Common Area Maintenance, Insurance, Ground Maintenance, Property Management, Reserve Fund Contributions
$124 Monthly - Bedrooms: 1
- Bathrooms: 1
- Square Footage: 580 sqft
- Property Type: Row / Townhouse
- Community Name: Livingston
- Amenities Near By Airport, Park, Playground, Recreation Nearby, Schools, Shopping
- Community Features Pets Allowed
- Parking Space Total 1
- Plan 2311289
- Structure None
Buildings
| Bathroom Total | 1 | Bedrooms Above Ground | 1 |
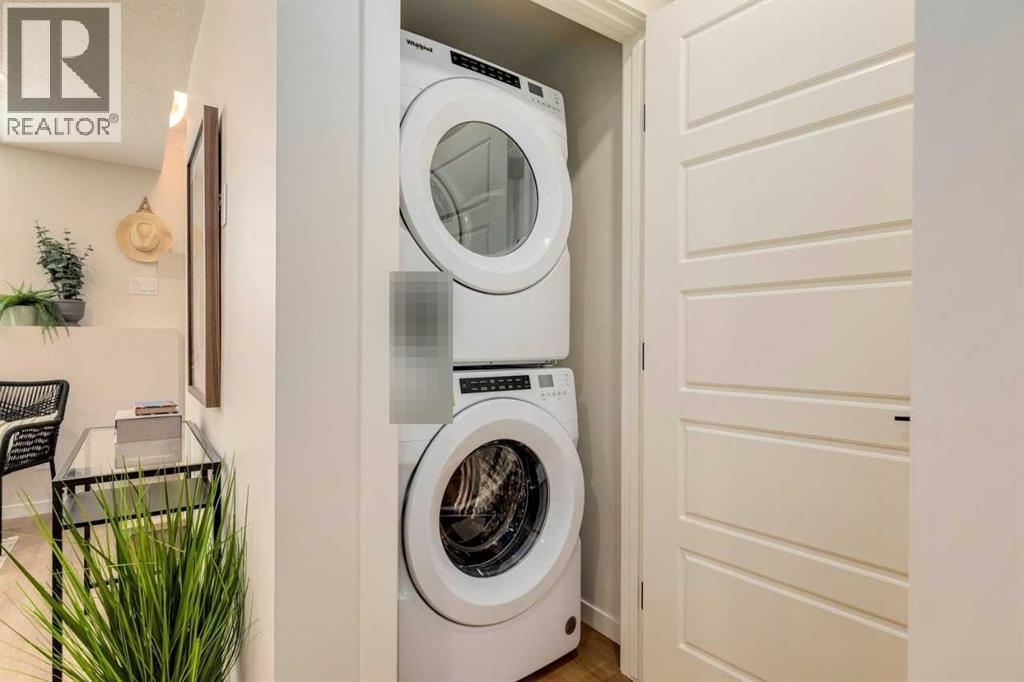
| Bedrooms Total | 1 | Appliances | Washer, Refrigerator, Range - Electric, Dishwasher, Dryer, Microwave Range Hood Combo |
| Basement Type | None | Constructed Date | 2025 |
| Construction Material | Wood Frame | Construction Style Attachment | Attached |
| Cooling Type | None | Flooring Type | Carpeted, Vinyl Plank |
| Foundation Type | Poured Concrete | Heating Fuel | Electric |
| Heating Type | Baseboard Heaters | Stories Total | 1 |
| Size Interior | 580 Sqft | Total Finished Area | 580.05 Sqft |
| Type | Row / Townhouse |
Land
| Acreage | No | Fence Type | Not Fenced |
| Land Amenities | Airport, Park, Playground, Recreation Nearby, Schools, Shopping | Size Total Text | Unknown |
| Zoning Description | Tbd |
Rooms
| Level | Type | Length | Width | Dimensions |
|---|---|---|---|---|
| Main Level | Primary Bedroom | 14.00 Ft x 9.83 Ft | ||
| Main Level | 4pc Bathroom | .00 Ft x .00 Ft | ||
| Main Level | Kitchen | 11.50 Ft x 9.00 Ft | ||
| Main Level | Living Room | 10.17 Ft x 14.67 Ft |
Agents and Offices
- David Lofthaug
- Office: Bode Platform Inc.
What's Nearby
Similar Properties

33, 3200 60 Street Ne, Calgary, Alberta
- MLS® # A2341211
- Justin Havre
- Christine Tammy Tulk
- Exp Realty
11, 3029 Rundleson Road Ne, Calgary, Alberta
- MLS® # A2341645
- Adrienne Moul
- RE/MAX Realty Professionals