

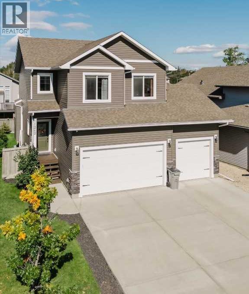
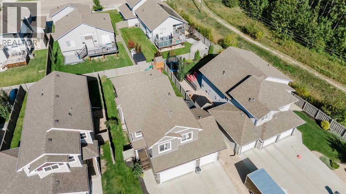
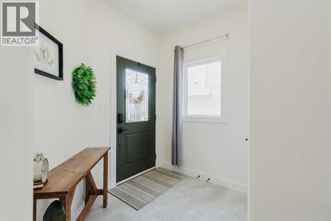
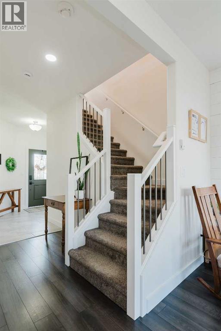
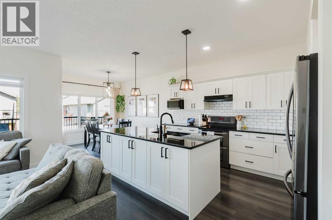
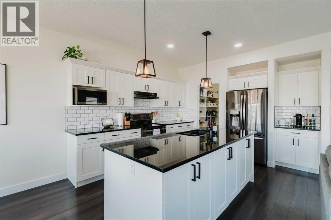
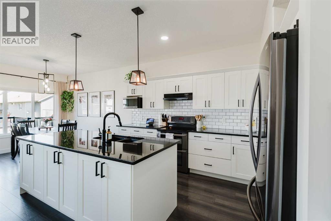
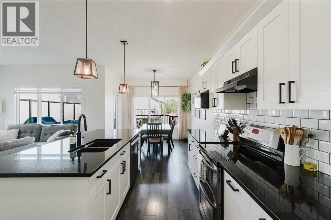
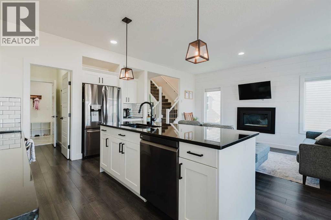
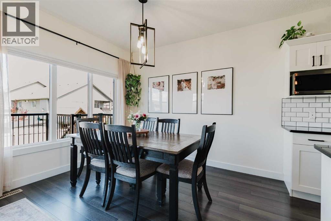
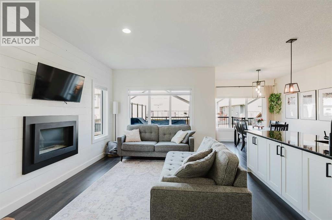
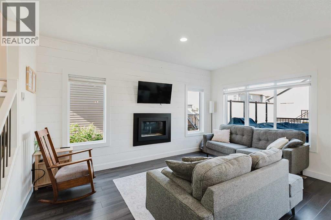
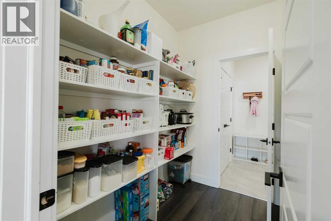
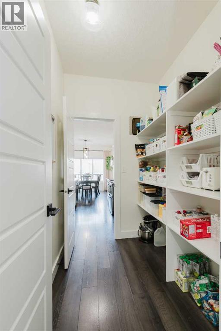
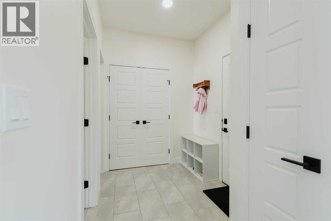
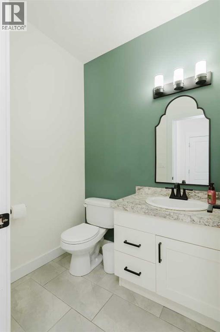
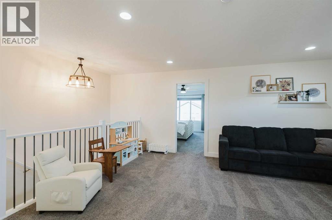
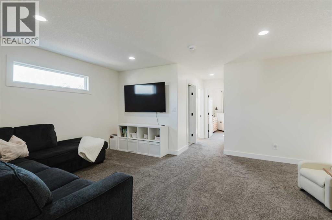
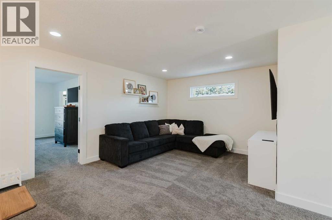
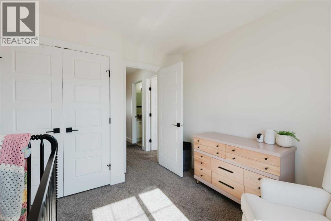
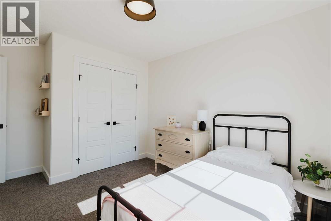
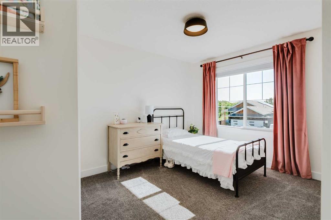
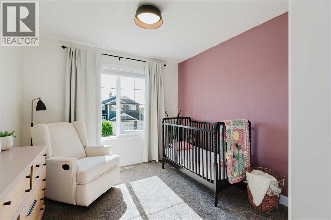
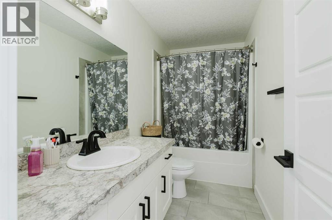
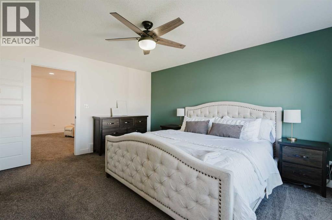
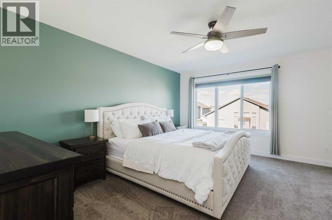
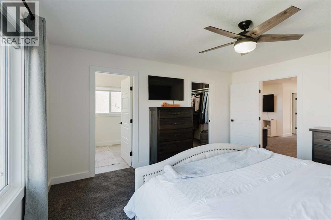
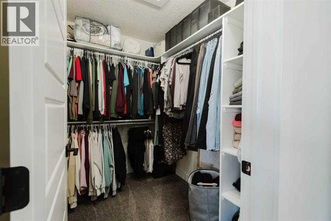
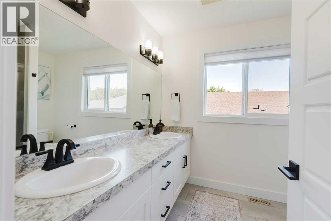
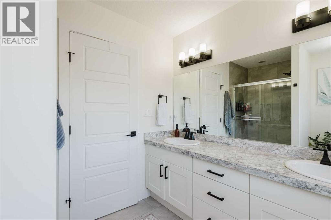
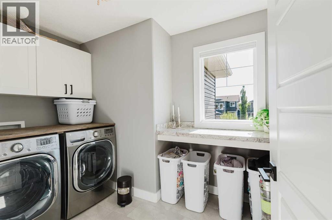
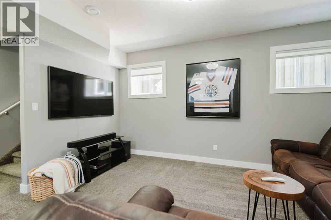
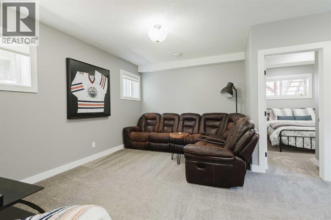
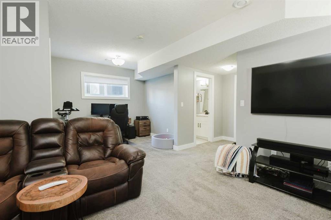
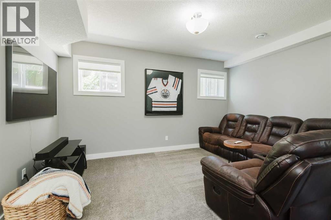
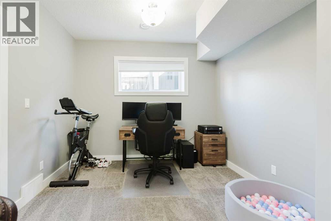
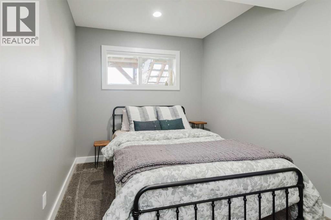
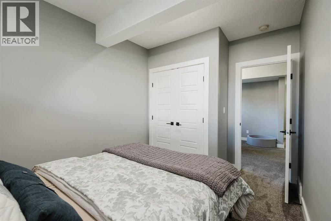
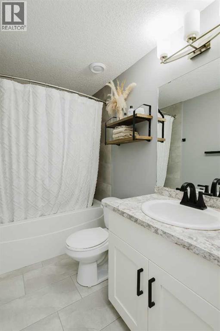
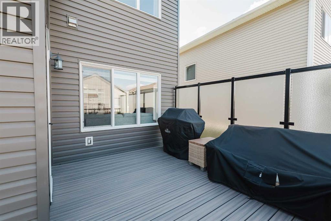
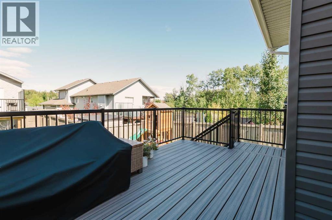
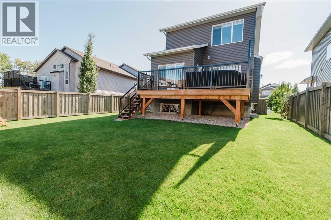
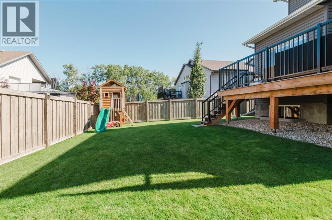
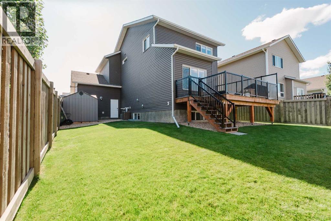
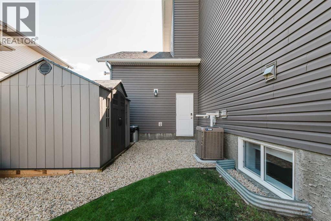
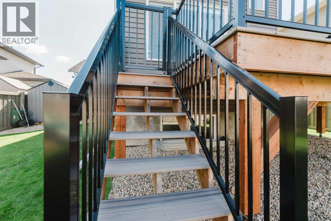
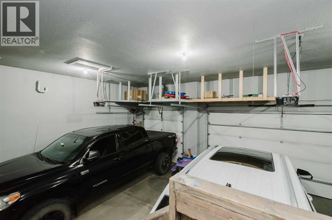
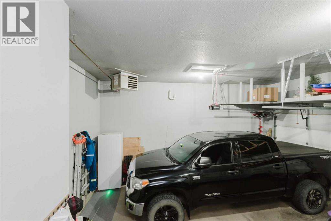
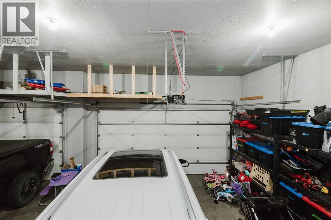
Welcome home to this beautifully maintained 2-storey in sought-after O’Brien Lake! Offering 1,871 sq. ft. of finished living space, this impressive home features 4 bedrooms and 3.5 bathrooms, with thoughtful design and plenty of room for the whole family. The main floor boasts a bright, open-concept layout with a well-appointed kitchen featuring granite countertops, a walk-through pantry, and ample cabinetry. Main floor laundry adds everyday convenience, while the spacious living areas create the perfect setting for both entertaining and family life. Upstairs, you’ll find a generous bonus room, along with comfortable bedrooms including a well-appointed primary suite. The fully developed basement provides even more living space and flexibility. Enjoy the convenience of a heated 3-car garage in the winter and the comfort of central A/C throughout the warmer months. Immaculate, spacious, move-in ready, on a quiet dead end street, close to schools, walking trails, and the list goes on —this O’Brien Lake home is one you won’t want to miss! (id:51989)
Features of 11242 59 Avenue
- MLS® Number A2345941
- Price $669,900
- Bedrooms: 4
- Bathrooms: 4
- Square Footage: 1871 sqft
- Property Type: House
- Community Name: O'Brien Lake
- Amenities Near By Park, Playground, Schools
- Features Closet Organizers
- Parking Space Total 6
- Plan 1421831
- Structure Deck
Buildings
| Bathroom Total | 4 | Bedrooms Above Ground | 3 |
| Bedrooms Below Ground | 1 | Bedrooms Total | 4 |
| Appliances | Refrigerator, Dishwasher, Range, Microwave, Garage Door Opener, Washer & Dryer | Basement Development | Finished |
| Basement Type | Full (finished) | Constructed Date | 2014 |
| Construction Style Attachment | Detached | Cooling Type | Central Air Conditioning |
| Exterior Finish | Stone, Vinyl Siding | Fireplace Present | Yes |
| Fireplace Total | 1 | Flooring Type | Carpeted, Laminate, Tile |
| Foundation Type | Poured Concrete | Half Bath Total | 1 |
| Heating Fuel | Natural Gas | Heating Type | Other, Forced Air |
| Stories Total | 2 | Size Interior | 1871 Sqft |
| Total Finished Area | 1871 Sqft | Type | House |
Parking
| Attached Garage | 3 |
Land
| Acreage | No | Fence Type | Fence |
| Land Amenities | Park, Playground, Schools | Size Frontage | 16.22 M |
| Size Irregular | 502.70 | Size Total | 502.7 M2|4,051 - 7,250 Sqft |
| Size Total Text | 502.7 M2|4,051 - 7,250 Sqft | Zoning Description | Rg |
Rooms
| Level | Type | Length | Width | Dimensions |
|---|---|---|---|---|
| Basement | Bedroom | 9.00 Ft x 11.67 Ft | ||
| Basement | 3pc Bathroom | .00 Ft x .00 Ft | ||
| Main Level | 2pc Bathroom | .00 Ft x .00 Ft | ||
| Upper Level | Primary Bedroom | 13.25 Ft x 15.50 Ft | ||
| Upper Level | 4pc Bathroom | .00 Ft x .00 Ft | ||
| Upper Level | Bedroom | 9.75 Ft x 13.33 Ft | ||
| Upper Level | Bedroom | 10.00 Ft x 11.00 Ft | ||
| Upper Level | 3pc Bathroom | .00 Ft x .00 Ft | ||
| Upper Level | Bonus Room | 14.00 Ft x 17.17 Ft |
Agents and Offices
- Carston Siebert
- Office: Grassroots Realty Group Ltd.