

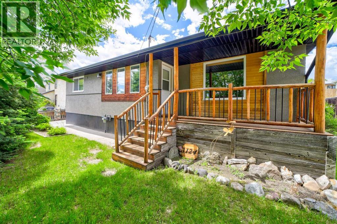
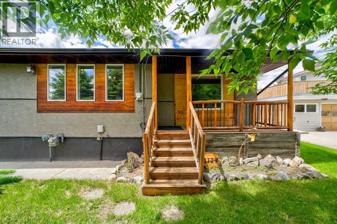
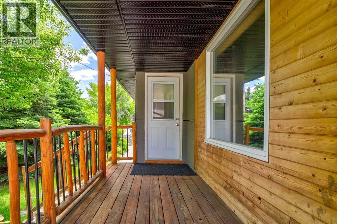
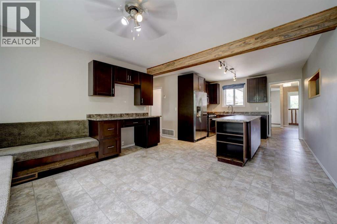
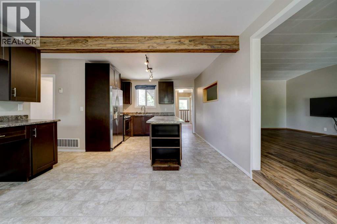
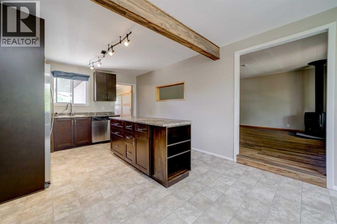
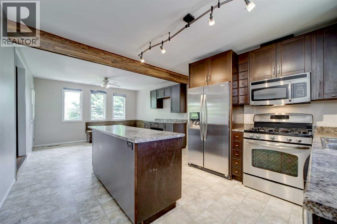
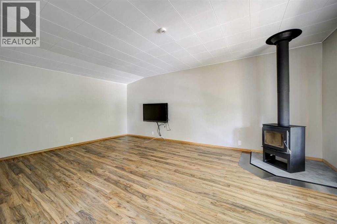
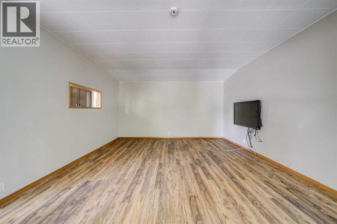
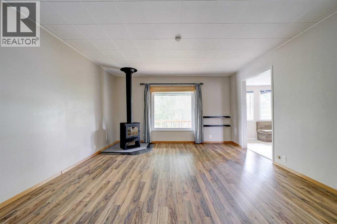
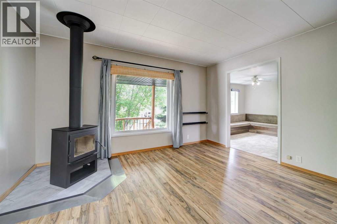
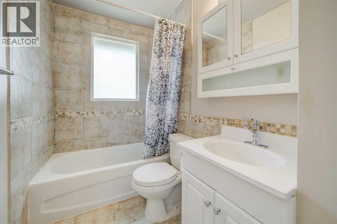
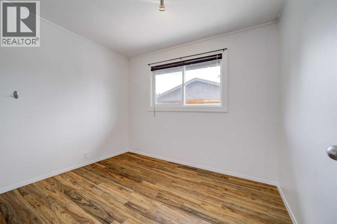
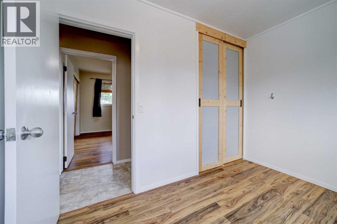
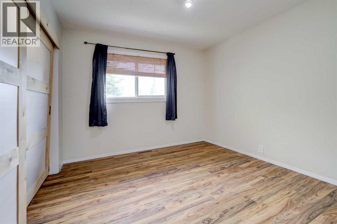
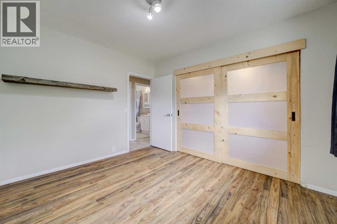
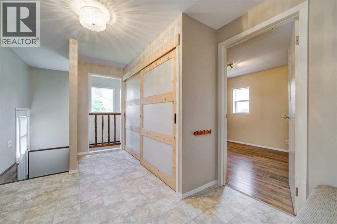
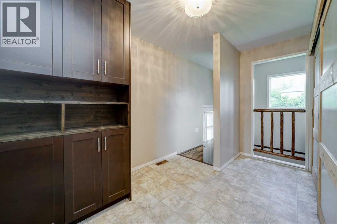
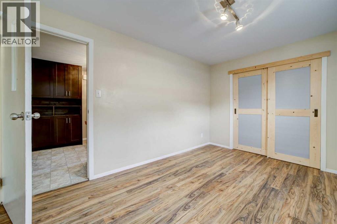
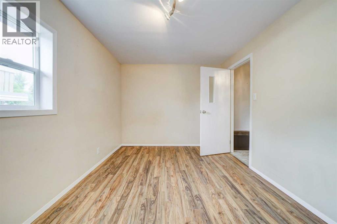
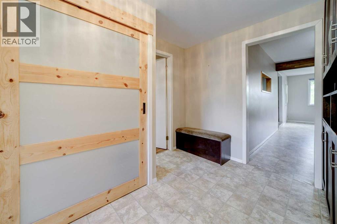
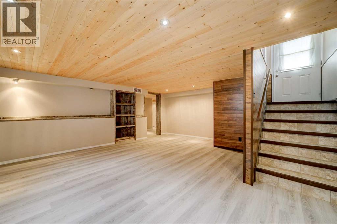
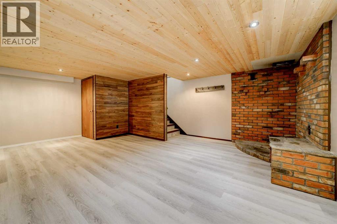
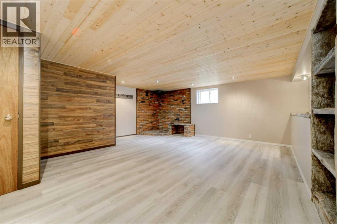
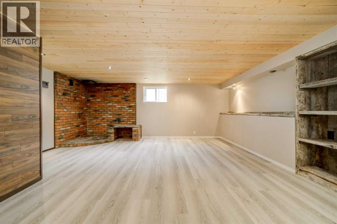
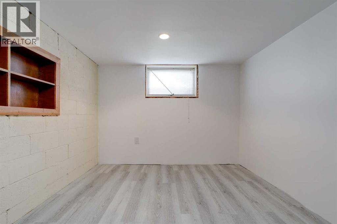
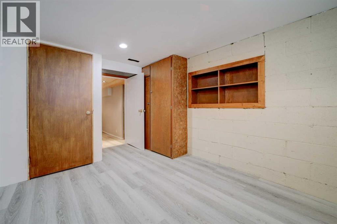
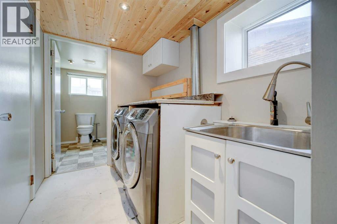
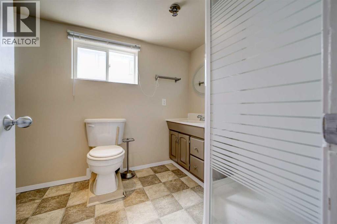
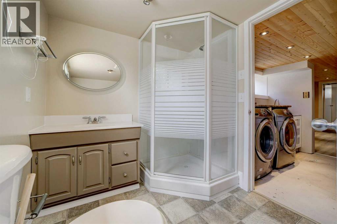
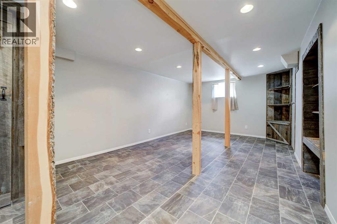
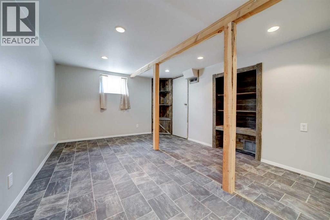
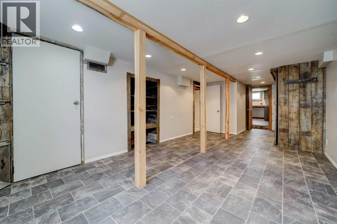
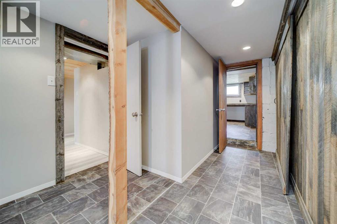
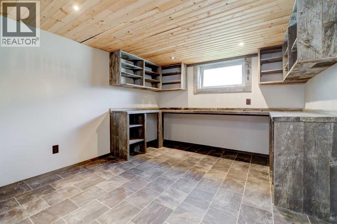
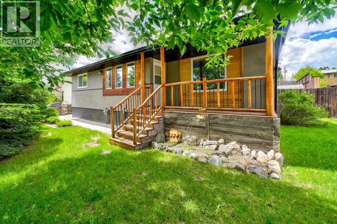
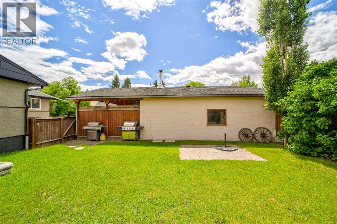
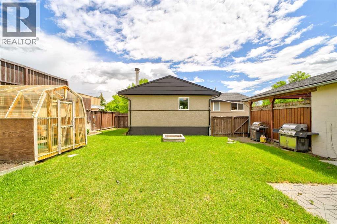
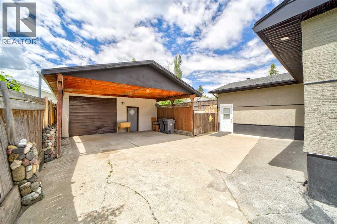
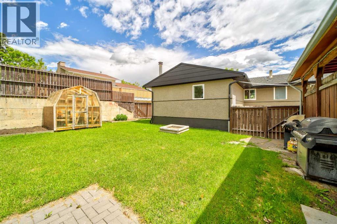
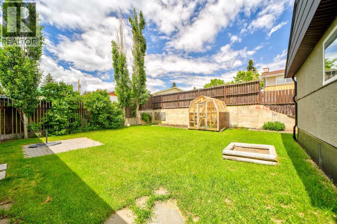
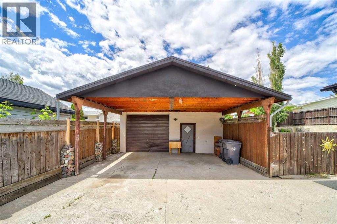
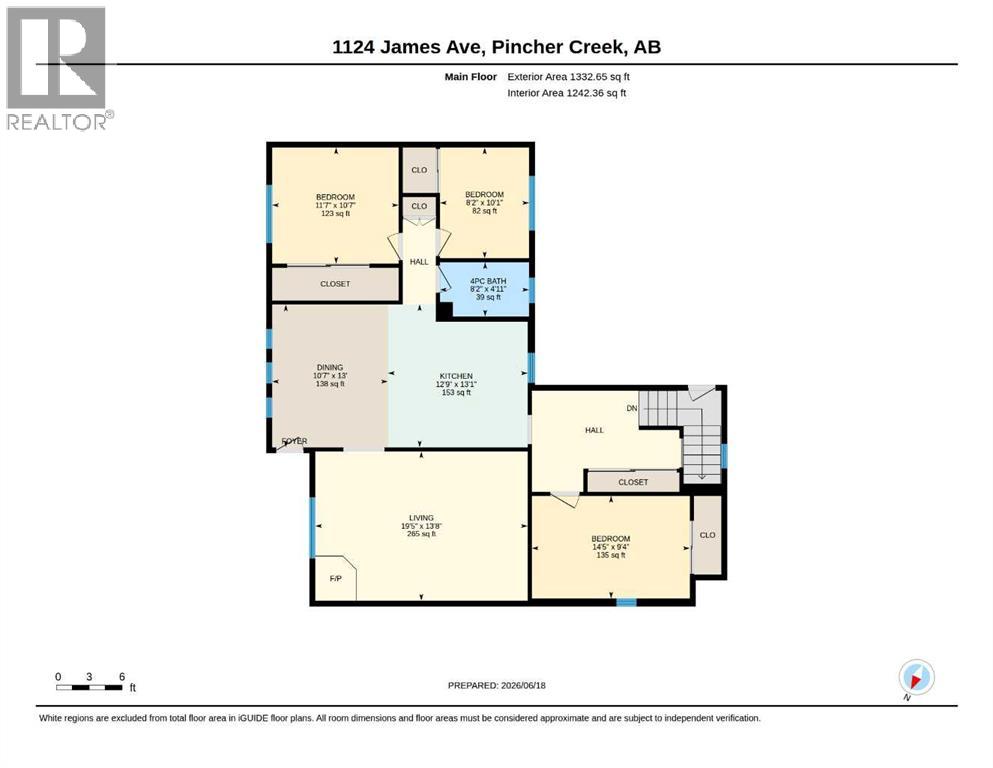
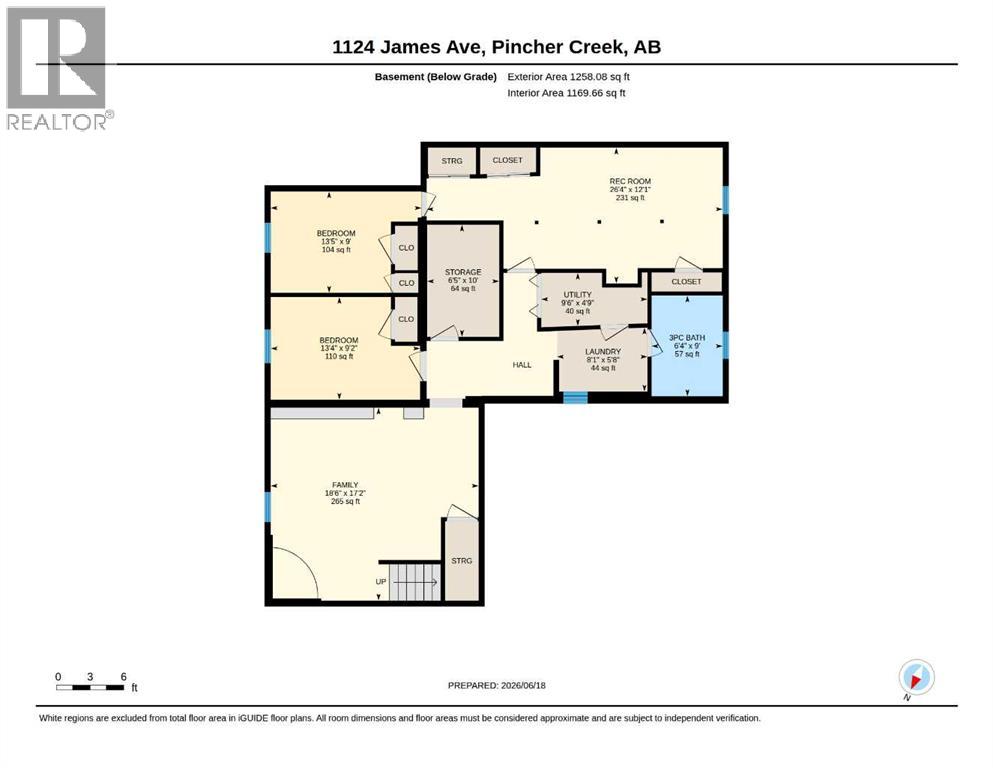
Welcome to this beautifully maintained bungalow, offering 3+2 bedrooms and an exceptional space that is not only comfortable, but functional for growing families or first time buyers and investors alike. Inside, you'll find a warm and inviting atmosphere with plenty of room for the whole family. The cozy wood-burning stove creates the perfect setting for relaxing on chilly evenings, adding both charm and character to the living space. The basement is fully finished with two additional bedrooms, one that was converted to a work space but could easily be returned to its original intention. A full bathroom, laundry space and two family or flex rooms complete the lower level. You will appreciate the newer, large windows allowing for plenty of natural light throughout the basement. There is potential to suite this level if you don't need the space yourself. Outside, the oversized detached garage provides ample room for vehicles, storage, or a workshop, while the large, private backyard offers an ideal retreat for entertaining, gardening, or simply enjoying the outdoors in your own secluded space. The greenhouse provides an opportunity to grow some fresh vegetables for your family. Combining modern updates with timeless appeal, this spacious bungalow is move-in ready and perfectly suited for growing families or anyone seeking a home with functionality, style, and outstanding curb appeal. RECENT IMPROVEMENTS include a brand new roof, brand new stucco siding, newer windows and a rustic front porch railing, enhancing both the home's efficiency and timeless exterior. Book your showing today! (id:51989)
Features of 1124 James Avenue
- MLS® Number A2321567
- Price $449,000
- Bedrooms: 5
- Bathrooms: 2
- Square Footage: 1333 sqft
- Property Type: House
- Amenities Near By Golf Course, Park, Playground, Schools, Shopping
- Community Features Golf Course Development
- Features Other, No Smoking Home, Level
- Parking Space Total 4
- Plan 2261h
Buildings
| Bathroom Total | 2 | Bedrooms Above Ground | 3 |
| Bedrooms Below Ground | 2 | Bedrooms Total | 5 |
| Age | Age Is Unknown | Appliances | Washer, Refrigerator, Range - Gas, Dishwasher, Dryer, Microwave Range Hood Combo, Window Coverings |
| Architectural Style | Bungalow | Basement Development | Finished |
| Basement Type | Full (finished) | Construction Style Attachment | Detached |
| Cooling Type | None | Exterior Finish | Stucco |
| Fireplace Present | Yes | Fireplace Total | 1 |
| Flooring Type | Laminate, Linoleum | Foundation Type | Block |
| Heating Fuel | Natural Gas | Heating Type | Forced Air |
| Stories Total | 1 | Size Interior | 1333 Sqft |
| Total Finished Area | 1332.65 Sqft | Type | House |
Parking
| Covered | |
| Detached Garage | 2 |
Land
| Acreage | No | Fence Type | Fence |
| Land Amenities | Golf Course, Park, Playground, Schools, Shopping | Landscape Features | Landscaped, Lawn |
| Size Depth | 30.17 M | Size Frontage | 20.12 M |
| Size Irregular | 6534.00 | Size Total | 6534 Sqft|4,051 - 7,250 Sqft |
| Size Total Text | 6534 Sqft|4,051 - 7,250 Sqft | Zoning Description | Residential |
Rooms
| Level | Type | Length | Width | Dimensions |
|---|---|---|---|---|
| Basement | 3pc Bathroom | 6.33 Ft x 9.00 Ft | ||
| Basement | Bedroom | 13.33 Ft x 9.17 Ft | ||
| Basement | Bedroom | 13.42 Ft x 9.00 Ft | ||
| Basement | Family Room | 18.50 Ft x 17.17 Ft | ||
| Basement | Laundry Room | 8.08 Ft x 5.67 Ft | ||
| Basement | Recreational, Games Room | 26.33 Ft x 12.08 Ft | ||
| Basement | Storage | 6.42 Ft x 10.00 Ft | ||
| Basement | Furnace | 9.50 Ft x 4.75 Ft | ||
| Main Level | 4pc Bathroom | 8.17 Ft x 4.92 Ft | ||
| Main Level | Bedroom | 14.42 Ft x 9.33 Ft | ||
| Main Level | Bedroom | 8.17 Ft x 10.08 Ft | ||
| Main Level | Bedroom | 11.58 Ft x 10.58 Ft | ||
| Main Level | Dining Room | 10.58 Ft x 13.00 Ft | ||
| Main Level | Kitchen | 12.75 Ft x 13.08 Ft | ||
| Main Level | Living Room | 19.42 Ft x 13.67 Ft |
Agents and Offices
- Marilyn Handford
- Office: Grassroots Realty Group