

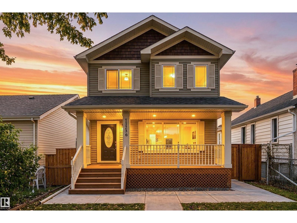
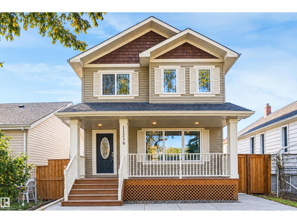
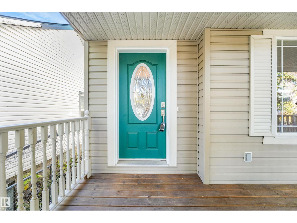
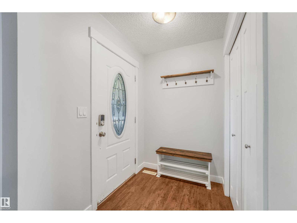
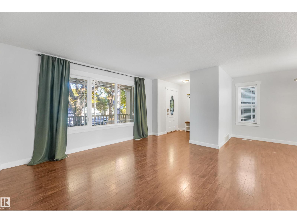
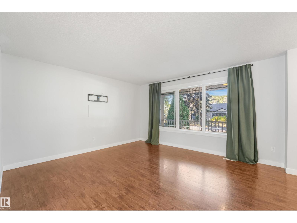
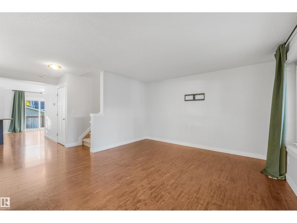
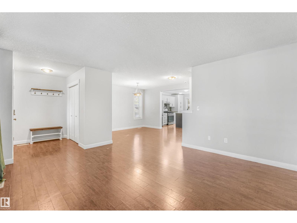
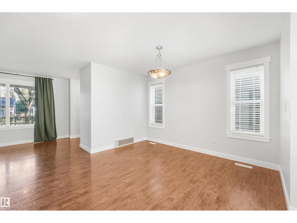
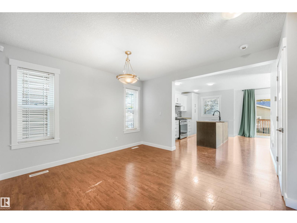
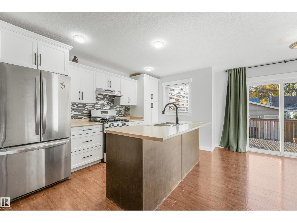
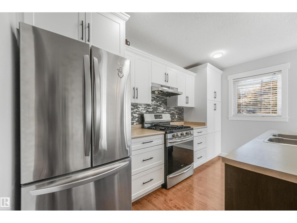
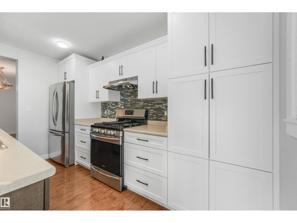
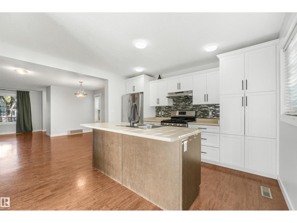
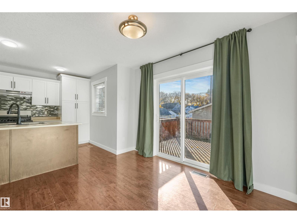
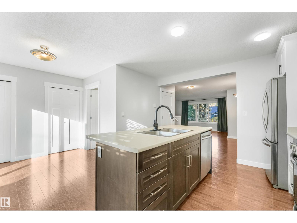
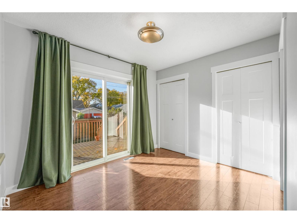
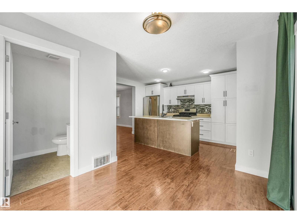
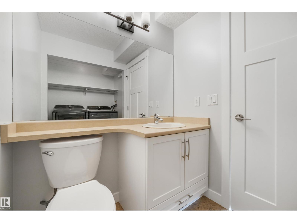
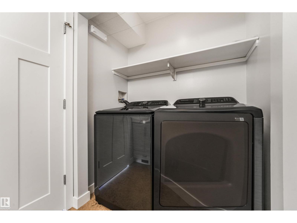
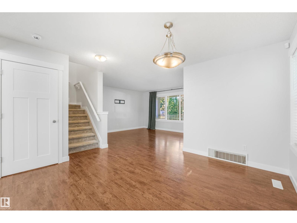
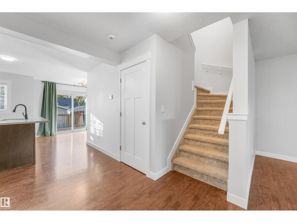
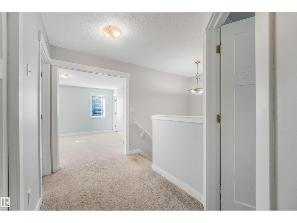
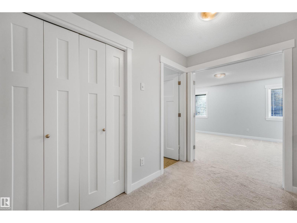
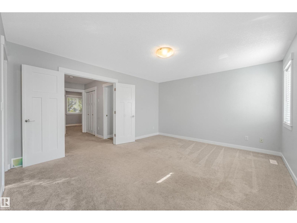
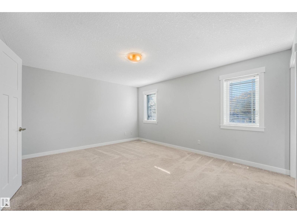
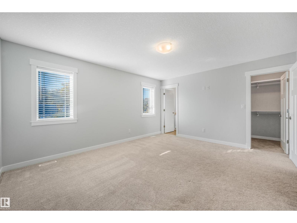
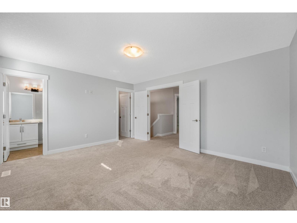
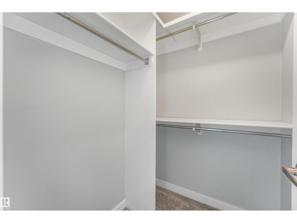
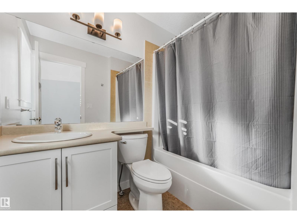
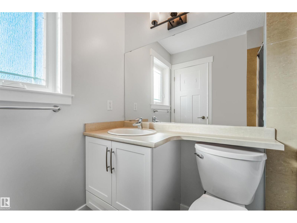
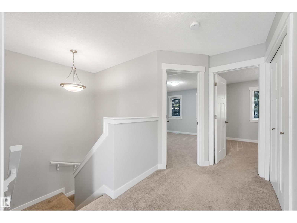
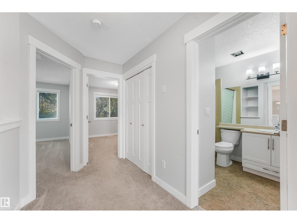
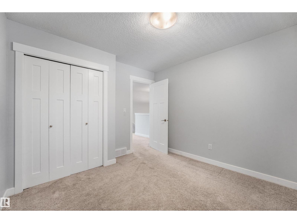
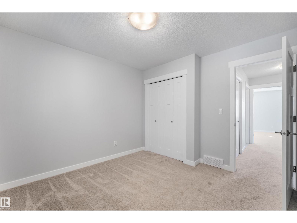
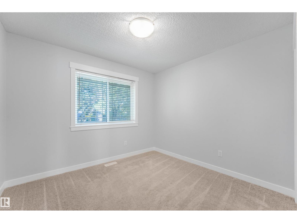
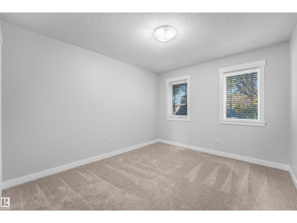
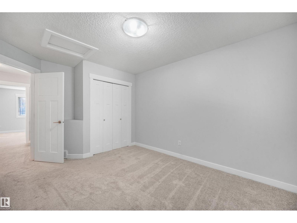
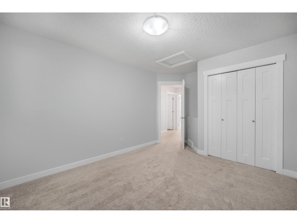
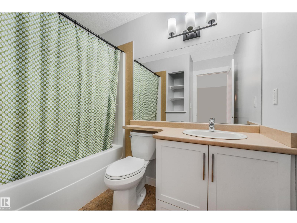
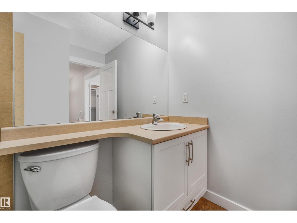
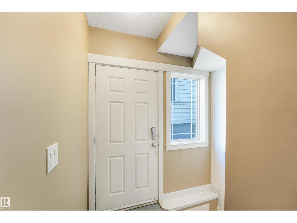
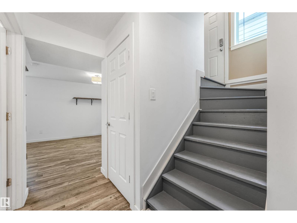
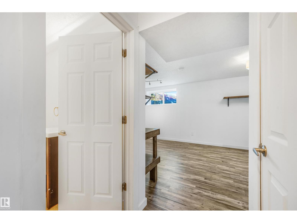
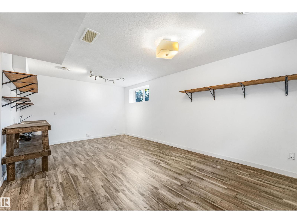
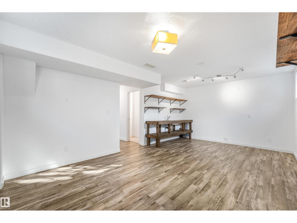
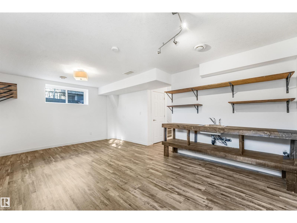
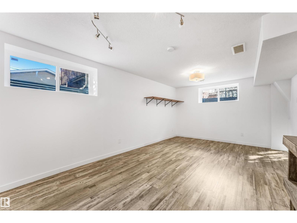
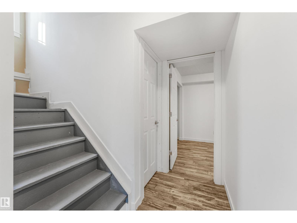
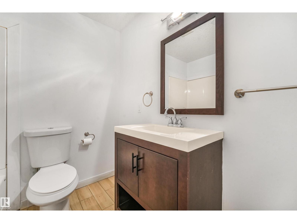
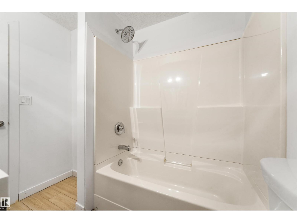
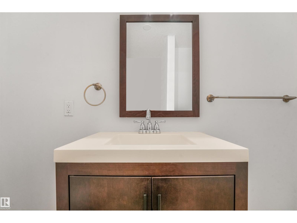
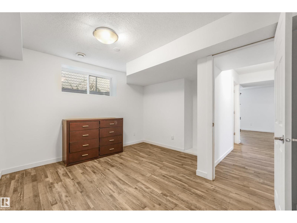
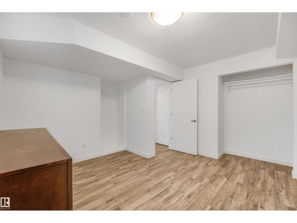
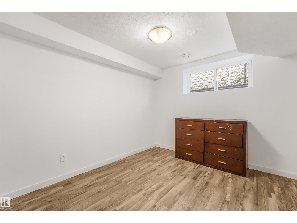
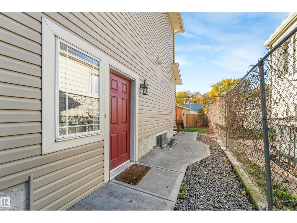
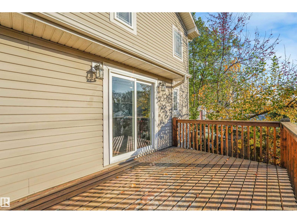
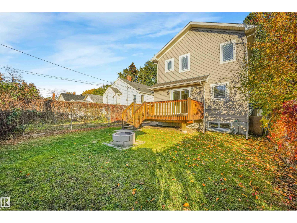
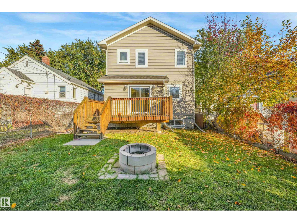
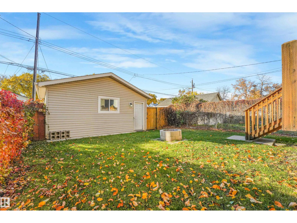
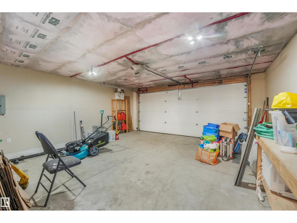
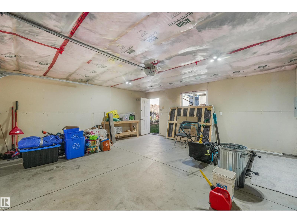
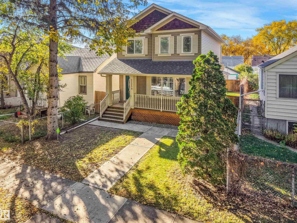
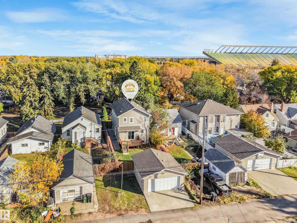
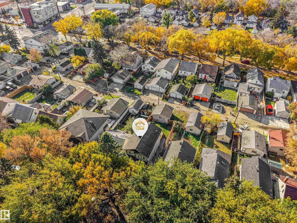
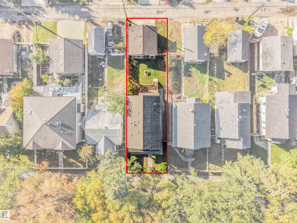
Nestled in the heart of Alberta Avenue! Custom built in 2011, this beautiful 2-storey offers 3+1 bedrooms, 3.5 baths and a double detached garage. Great curb appeal with cedar accents and a large front veranda. A spacious entry opens to the living, dining and kitchen area with engineered hardwood floors and custom blinds throughout. The kitchen features ample cabinetry, a decorative tile backsplash, gas range and a large island with seating for four. Sliding patio doors lead to the rear deck. The main-floor half bath includes laundry. Upstairs features new carpeting, a generous landing and double doors to the spacious primary bedroom with a walk-in closet and 4-piece ensuite. Two more bedrooms and a second 4-piece bath complete the upper level. The fully finished basement has a separate side entrance, large family room with a charming wet bar, fourth bedroom and 4-piece bath. Set on a mature, tree-lined street, steps from transit and shopping! (id:51989)
Features of 11236 89 St Nw
- MLS® Number E4513237
- Price $469,900
- Bedrooms: 4
- Bathrooms: 4
- Square Footage: 1565 sqft
- Property Type: House
- Neigbourhood: Alberta Avenue
- Amenities Near By Playground, Public Transit, Schools, Shopping
- Features Treed, See Remarks, Flat Site, Lane
- Structure Deck, Porch
Buildings
| Bathroom Total | 4 | Bedrooms Total | 4 |
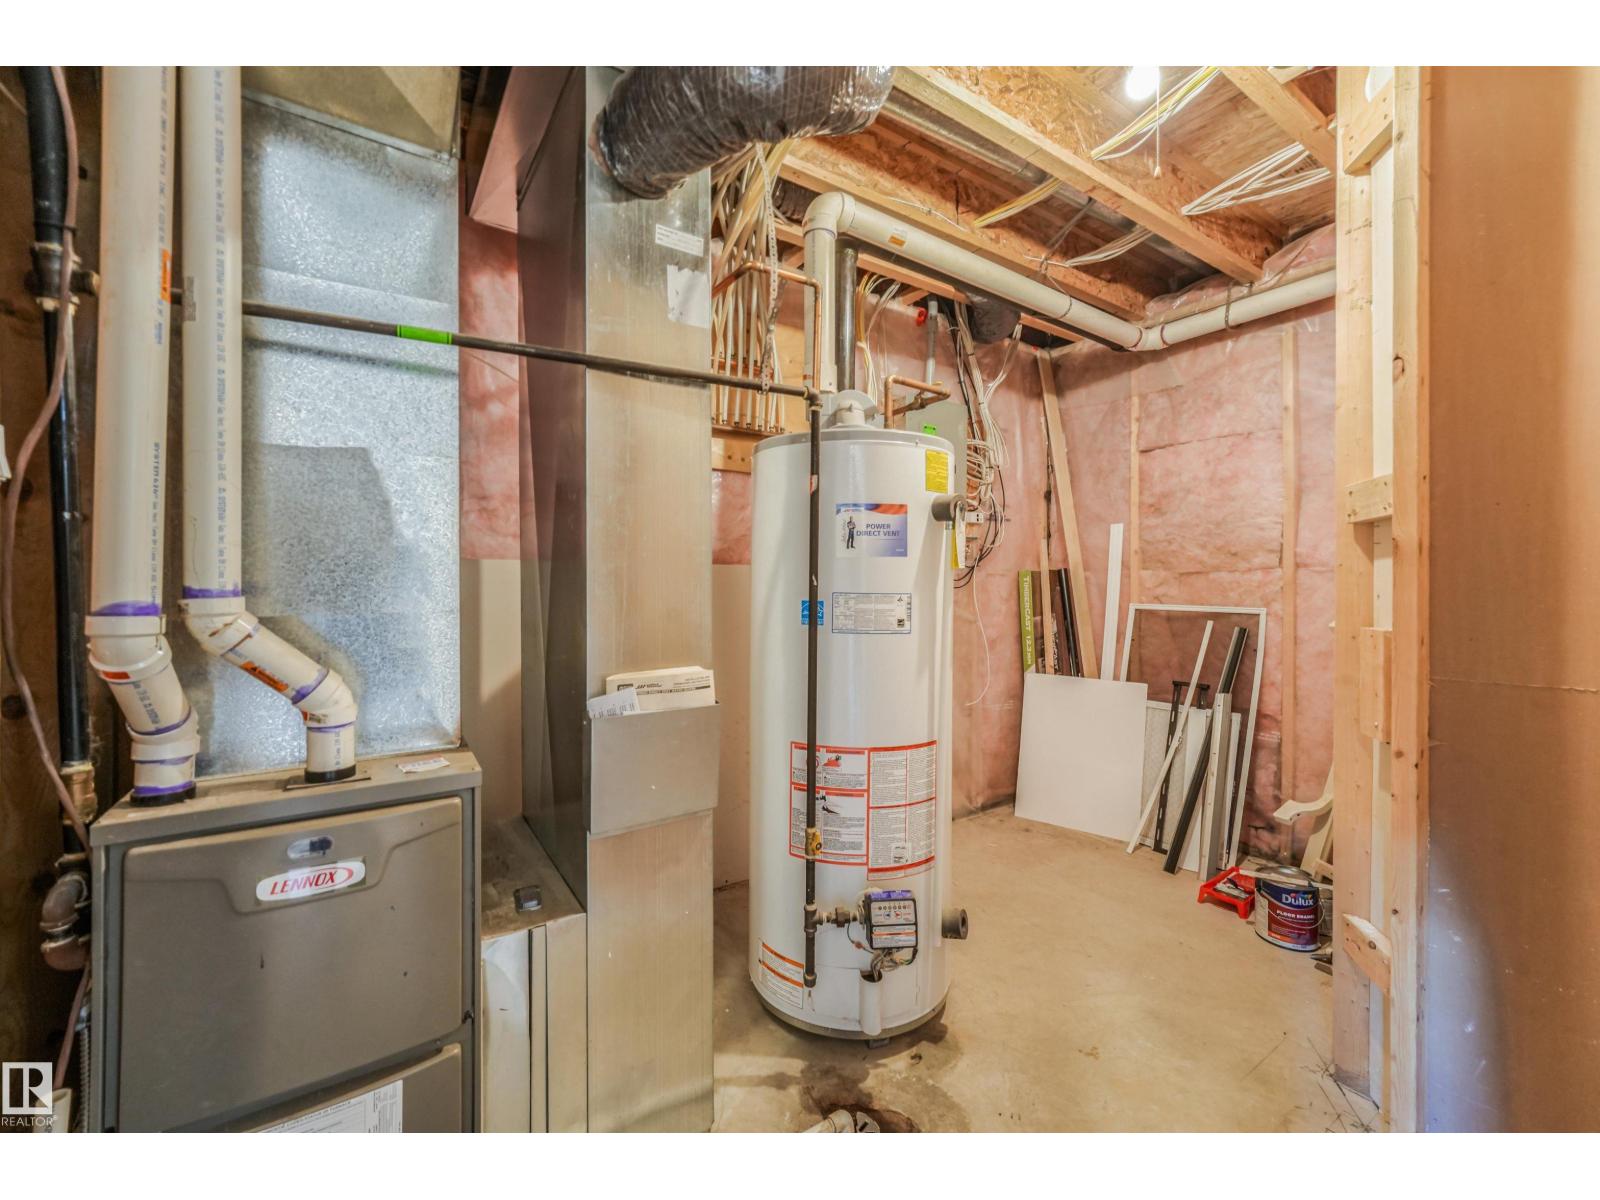
| Amenities | Vinyl Windows | Appliances | Dishwasher, Dryer, Garage Door Opener, Hood Fan, Refrigerator, Gas Stove(s), Washer |
| Basement Development | Finished | Basement Type | Full (finished) |
| Constructed Date | 2011 | Construction Style Attachment | Detached |
| Half Bath Total | 1 | Heating Type | Forced Air |
| Stories Total | 2 | Size Interior | 1565 Sqft |
| Type | House |
Parking
| Detached Garage |
Land
| Acreage | No | Fence Type | Fence |
| Land Amenities | Playground, Public Transit, Schools, Shopping | Size Irregular | 367.87 |
| Size Total | 367.87 M2 | Size Total Text | 367.87 M2 |
Rooms
| Level | Type | Length | Width | Dimensions |
|---|---|---|---|---|
| Basement | Family Room | Measurements not available | ||
| Basement | Bedroom 4 | 3.56 m | 4.07 m | 3.56 m x 4.07 m |
| Main Level | Living Room | 4.21 m | 3.98 m | 4.21 m x 3.98 m |
| Main Level | Dining Room | 2.36 m | 3.58 m | 2.36 m x 3.58 m |
| Main Level | Kitchen | 2.36 m | 3.89 m | 2.36 m x 3.89 m |
| Main Level | Breakfast | 3.12 m | 2.67 m | 3.12 m x 2.67 m |
| Upper Level | Primary Bedroom | 4.54 m | 3.92 m | 4.54 m x 3.92 m |
| Upper Level | Bedroom 2 | 3.13 m | 4.64 m | 3.13 m x 4.64 m |
| Upper Level | Bedroom 3 | 3.4 m | 3.2 m | 3.4 m x 3.2 m |
Agents and Offices
- Jennifer Pretty
- Daisy H. Aw
- Office: Century 21 Masters