

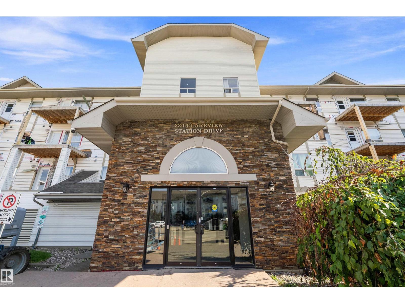
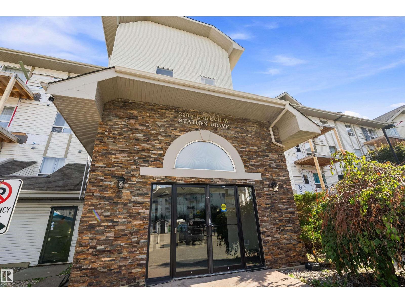
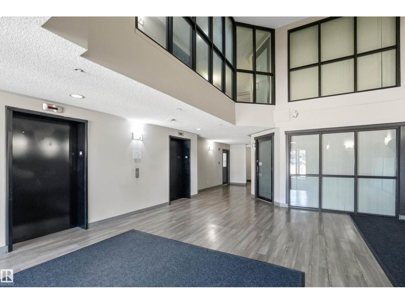
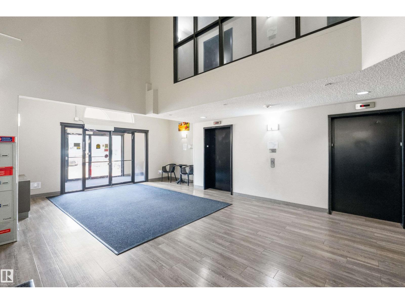
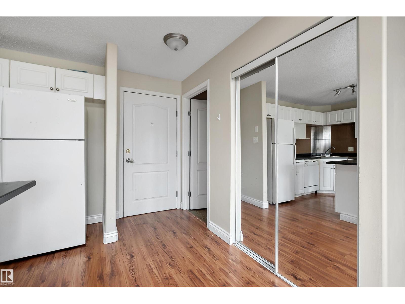
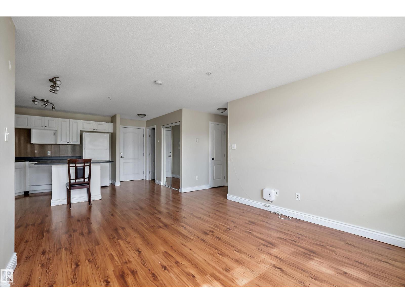
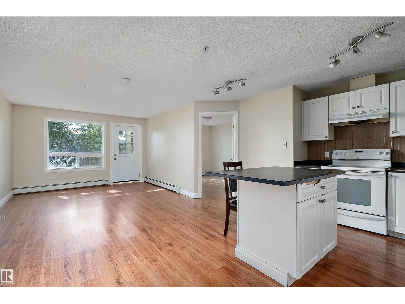
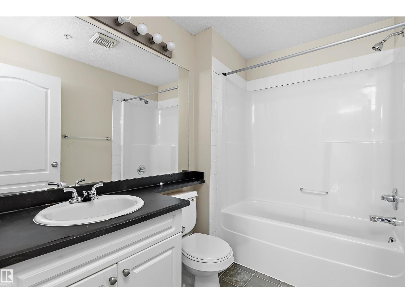
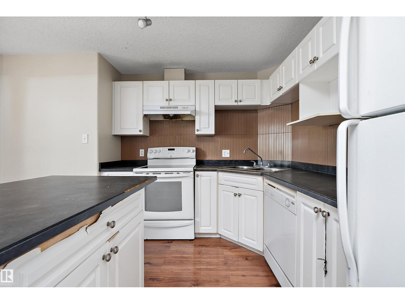
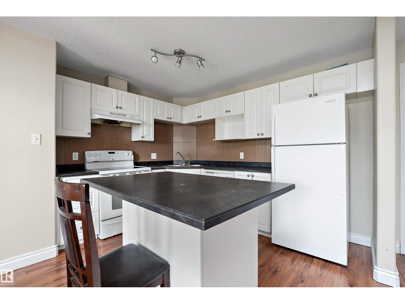
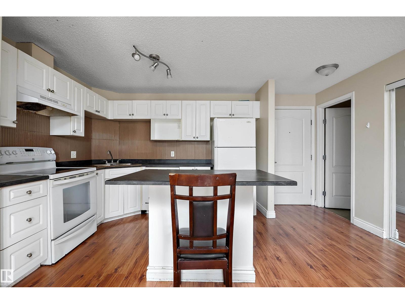
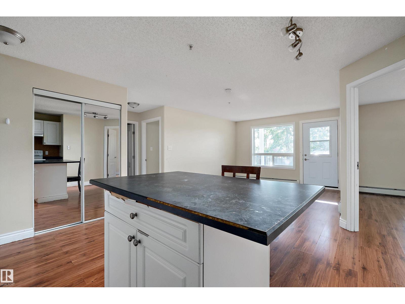
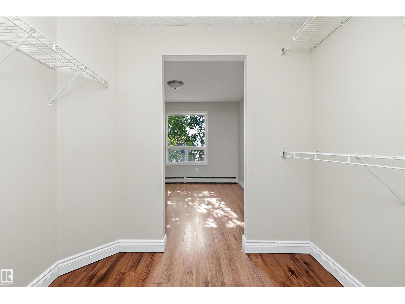
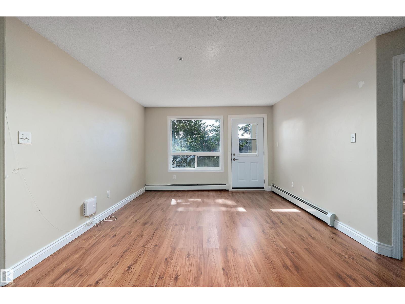
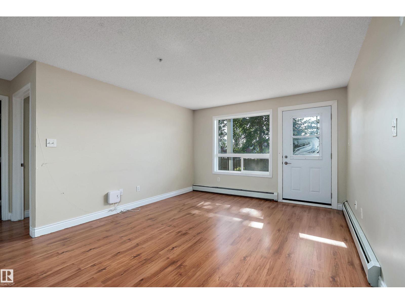
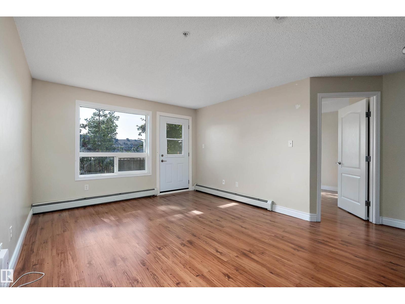
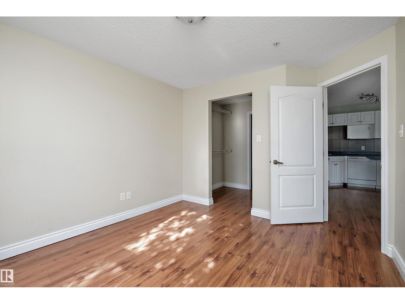
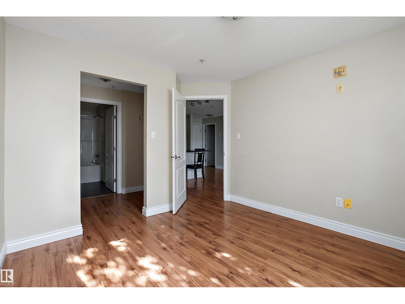
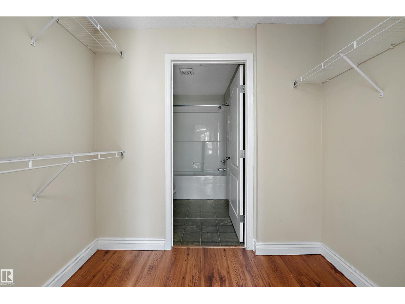

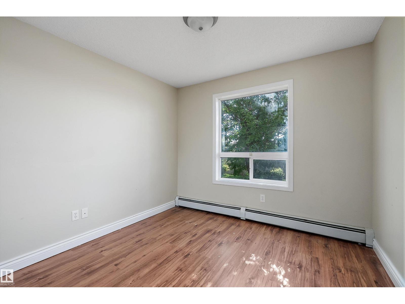
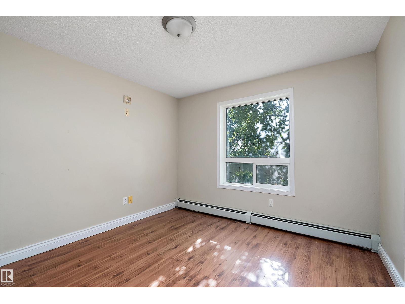
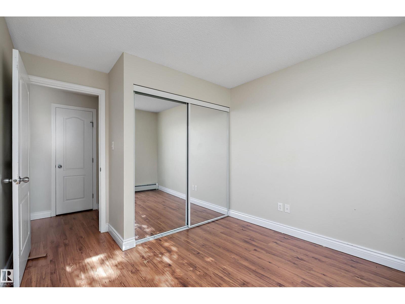
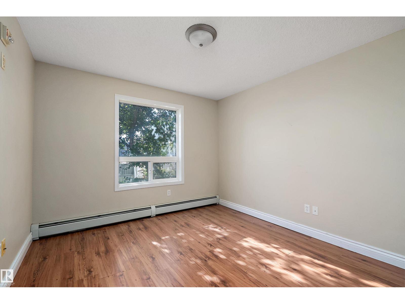
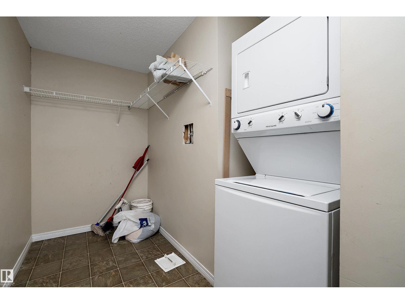
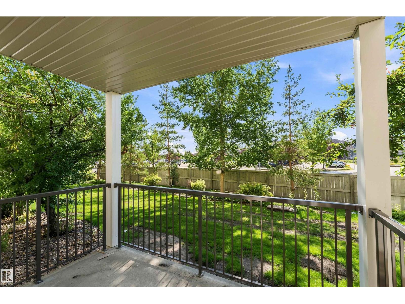
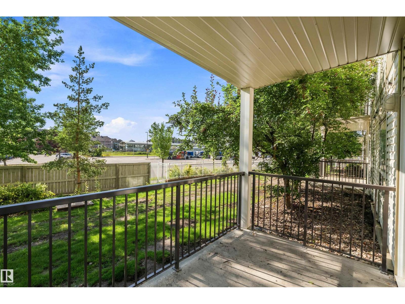
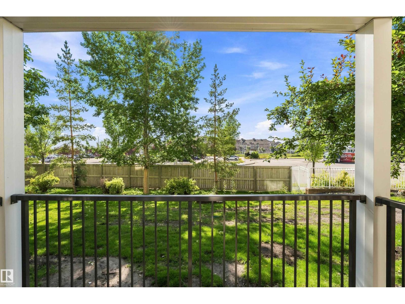
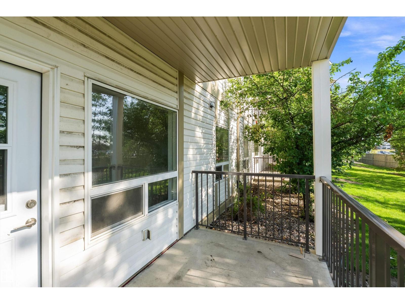
Welcome to this inviting main-floor unit offering 2 bedrooms and 2 bathrooms with a comfortable, open-concept layout. Laminate flooring runs throughout the home, creating a clean and modern feel. The kitchen flows seamlessly into the spacious living area, with patio access providing a great spot to enjoy your morning coffee or relax outdoors. The primary bedroom offers added comfort with a walk in closet and 4pc bathroom, while in-suite laundry and a large storage room provide excellent convenience and functionality. Residents also have access to an on-site building gym, making it easy to stay active without leaving home. Ideally located within walking distance of public transportation and close to numerous shopping, dining and everyday amenities (id:51989)
Features of #1123 330 Clareview Station Dr Nw
- MLS® Number E4505425
-
Price
$149,000
Maintenance, Exterior Maintenance, Heat, Insurance, Landscaping, Property Management, Other, See Remarks, Water
$422.09 Monthly - Bedrooms: 2
- Bathrooms: 2
- Square Footage: 834 sqft
- Property Type: Apartment
- Neigbourhood: Clareview Town Centre
- Amenities Near By Public Transit, Schools, Shopping
- Features Flat Site, No Animal Home, No Smoking Home
Buildings
| Bathroom Total | 2 | Bedrooms Total | 2 |
| Appliances | Dishwasher, Hood Fan, Refrigerator, Washer/dryer Stack-up, Stove | Basement Type | None |
| Constructed Date | 2007 | Heating Type | Baseboard Heaters, Hot Water Radiator Heat |
| Size Interior | 834 Sqft | Type | Apartment |
Parking
| Stall |
Land
| Acreage | No | Land Amenities | Public Transit, Schools, Shopping |
Rooms
| Level | Type | Length | Width | Dimensions |
|---|---|---|---|---|
| Main Level | Living Room | 3.63 m | 3.63 m | 3.63 m x 3.63 m |
| Main Level | Kitchen | 2.51 m | 4.57 m | 2.51 m x 4.57 m |
| Main Level | Primary Bedroom | 3.74 m | 3.19 m | 3.74 m x 3.19 m |
| Main Level | Bedroom 2 | 3.56 m | 2.95 m | 3.56 m x 2.95 m |
Agents and Offices
- Daniel S. Rowland
- Office: Exp Realty