

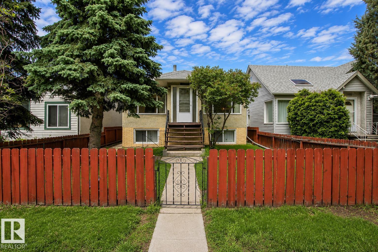
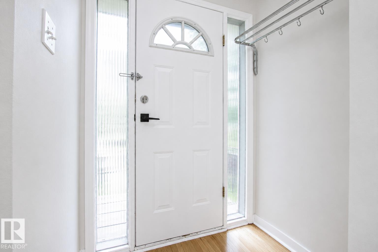
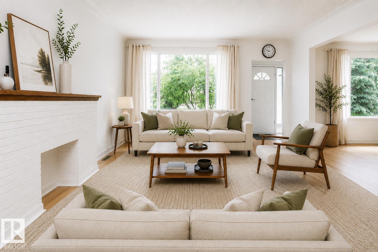
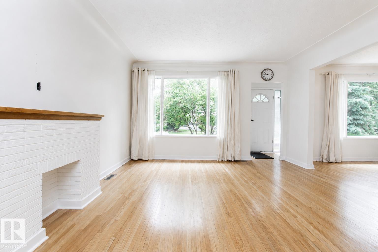
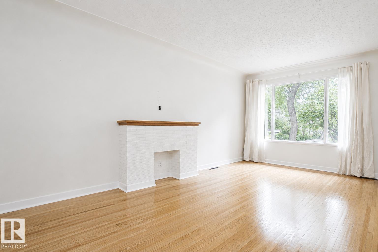
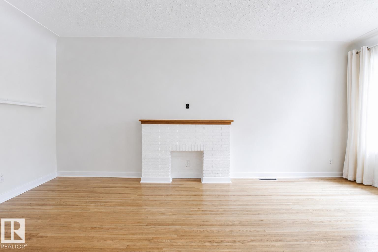
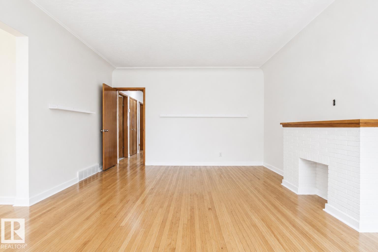
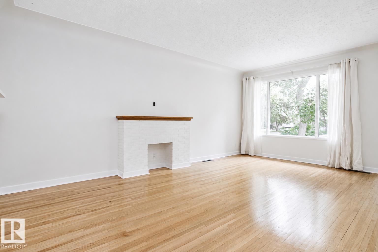
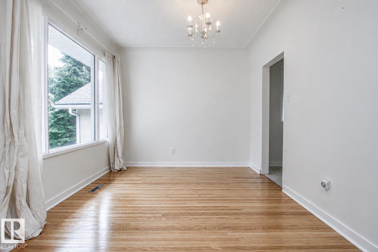
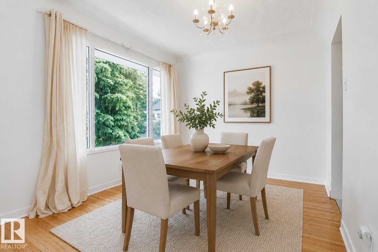
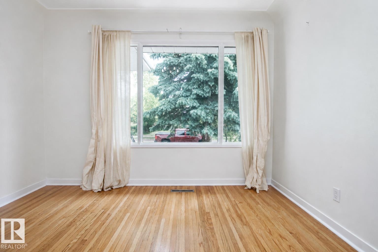
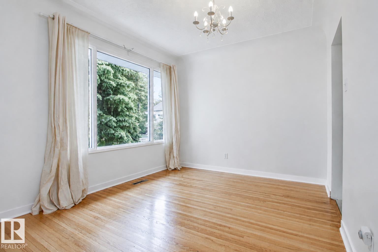
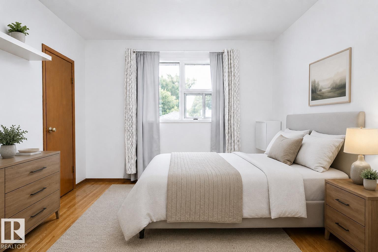
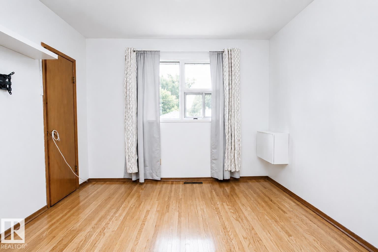
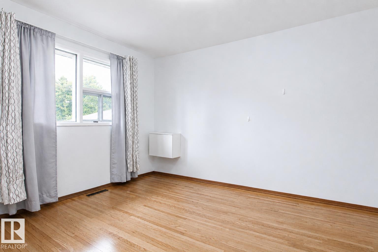
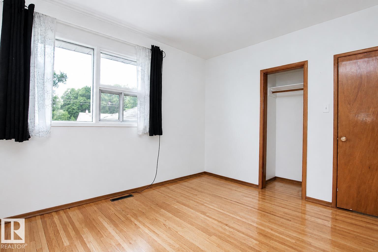
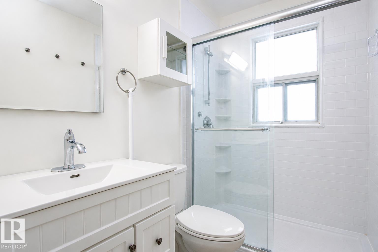
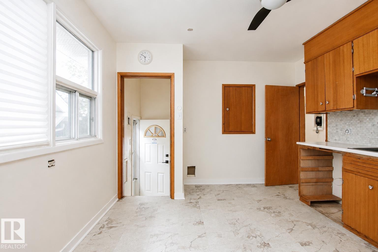
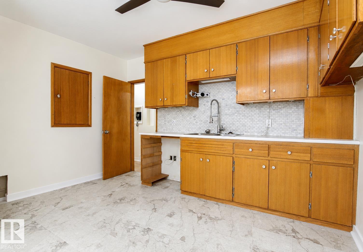
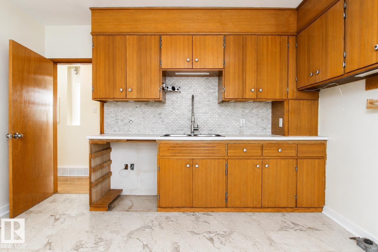
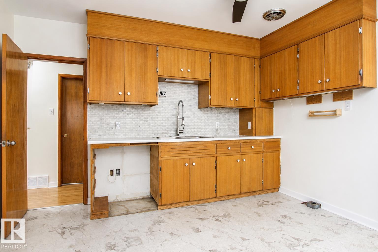
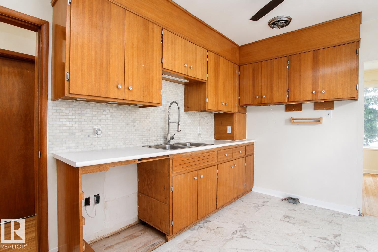
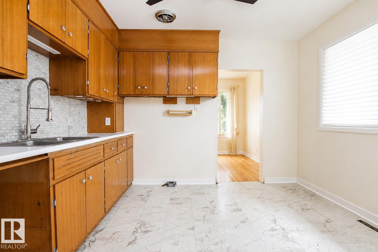
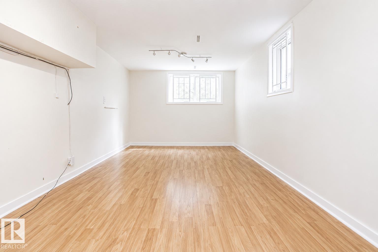
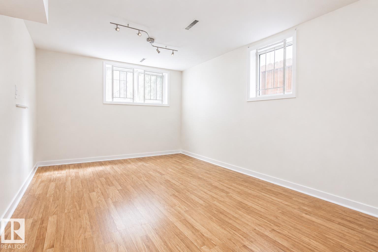
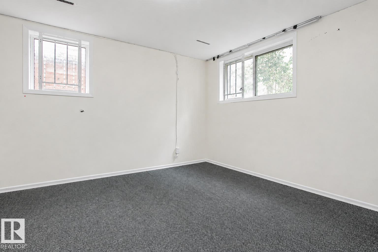
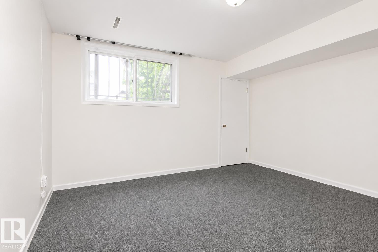
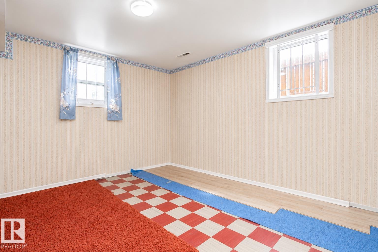
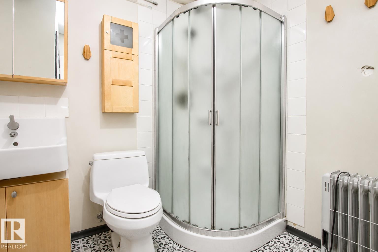
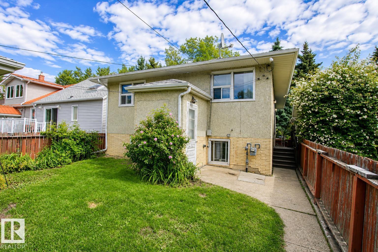
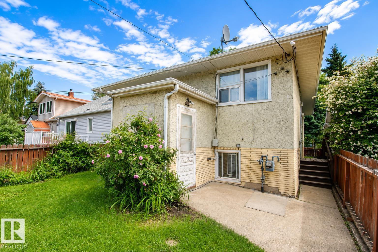
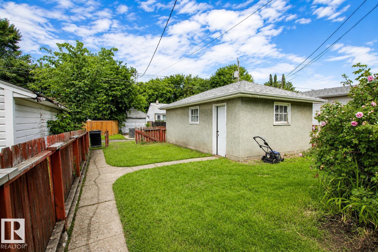
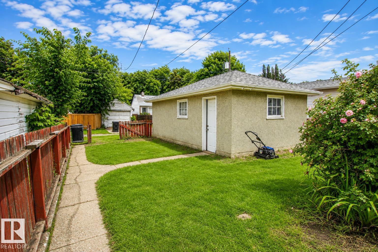
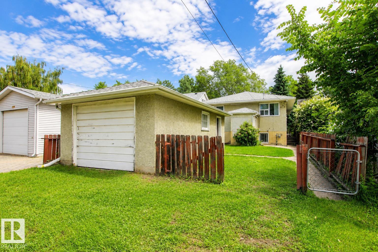
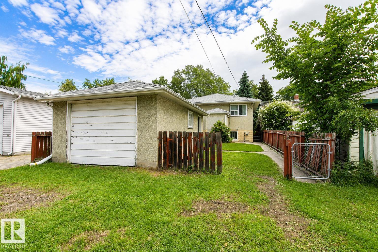
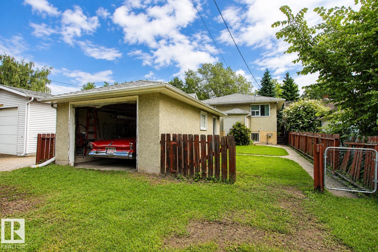
Welcome to this exceptional bungalow nestled in the heart of the highly sought-after Highlands community—one of Edmonton’s most cherished neighbourhoods. Offered for sale for the very first time, this lovingly cared-for family home is a rare opportunity and reflects decades of pride of ownership. Featuring 4 spacious bedrooms, 2 full bathrooms, and a warm, inviting layout, this home has been thoughtfully maintained and is ready for its next chapter. The separate side entrance offers excellent potential for a future basement suite, providing flexibility for extended family or additional income. Outside, you’ll find a single detached garage, a beautifully maintained yard, and the timeless charm of a mature, tree-lined street. Just steps from Edmonton’s breathtaking River Valley, scenic walking trails, parks, schools, and local cafés, this is your chance to own a truly special home in one of the city’s most desirable and historic communities. Opportunities like this don’t come along often. (id:51989)
Features of 11220 68 St Nw
- MLS® Number E4497262
- Price $339,900
- Bedrooms: 4
- Bathrooms: 2
- Square Footage: 1017 sqft
- Property Type: House
- Neigbourhood: Highlands (Edmonton)
- Amenities Near By Golf Course, Playground, Public Transit, Schools
- Community Features Public Swimming Pool
- Features Treed, See Remarks, No Smoking Home
Buildings
| Bathroom Total | 2 | Bedrooms Total | 4 |
| Appliances | Dryer, Washer | Architectural Style | Bungalow |
| Basement Development | Finished | Basement Type | Full (finished) |
| Constructed Date | 1957 | Construction Style Attachment | Detached |
| Heating Type | Forced Air | Stories Total | 1 |
| Size Interior | 1017 Sqft | Type | House |
Parking
| Detached Garage |
Land
| Acreage | No | Land Amenities | Golf Course, Playground, Public Transit, Schools |
| Size Irregular | 377.37 | Size Total | 377.37 M2 |
| Size Total Text | 377.37 M2 |
Rooms
| Level | Type | Length | Width | Dimensions |
|---|---|---|---|---|
| Lower Level | Family Room | Measurements not available | ||
| Lower Level | Bedroom 3 | Measurements not available | ||
| Lower Level | Bedroom 4 | Measurements not available | ||
| Main Level | Living Room | 4.06 m | 5.64 m | 4.06 m x 5.64 m |
| Main Level | Dining Room | 3.48 m | 2.97 m | 3.48 m x 2.97 m |
| Main Level | Kitchen | 3.48 m | 3.84 m | 3.48 m x 3.84 m |
| Main Level | Primary Bedroom | 3.27 m | 3.89 m | 3.27 m x 3.89 m |
| Main Level | Bedroom 2 | 3.49 m | 3.21 m | 3.49 m x 3.21 m |
Agents and Offices
- Nolan Yaremchuk
- Marc Lachance
- Office: Royal LePage Prestige Realty