

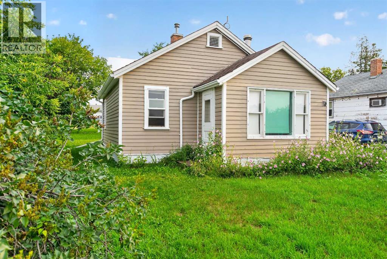
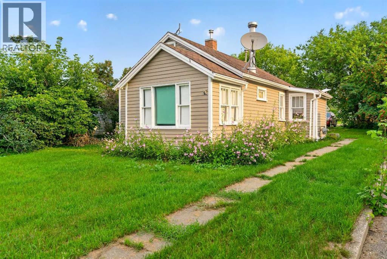
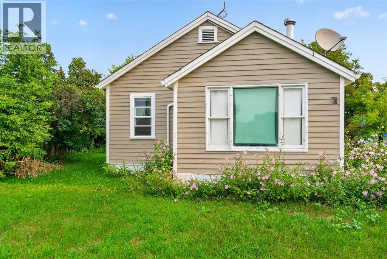
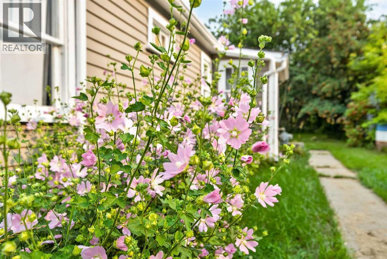
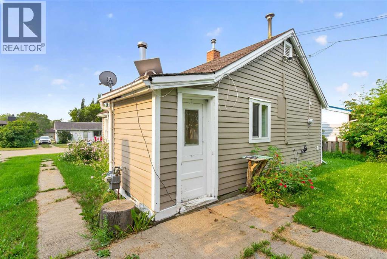
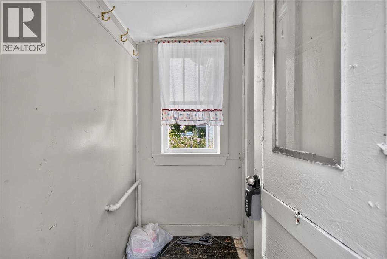
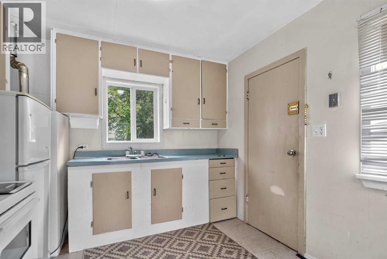
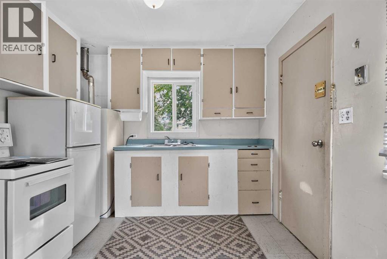

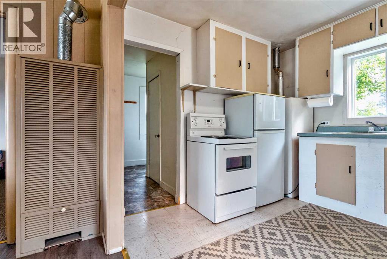
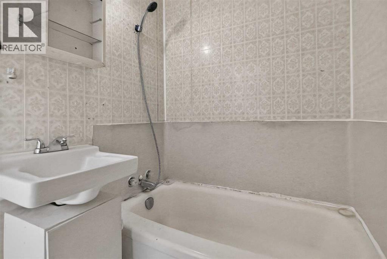
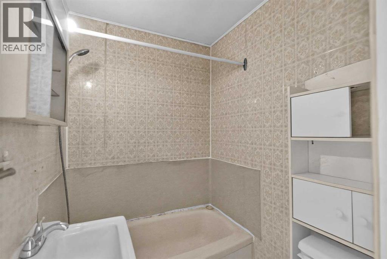
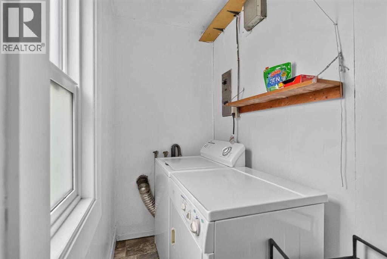
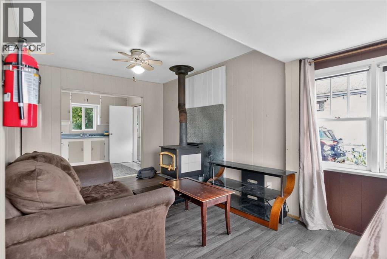
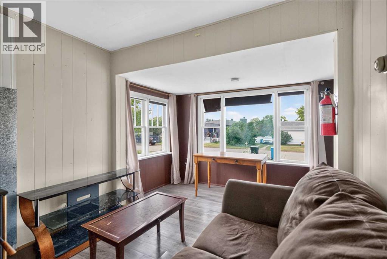
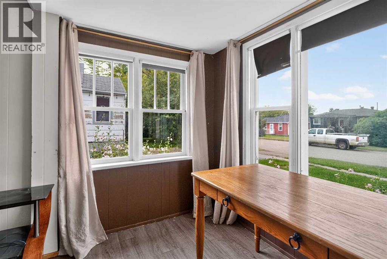
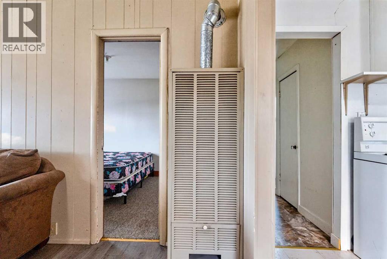
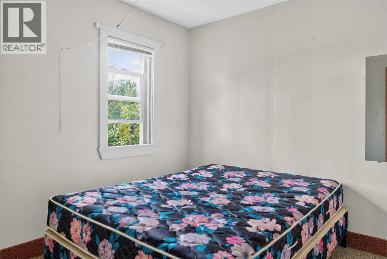
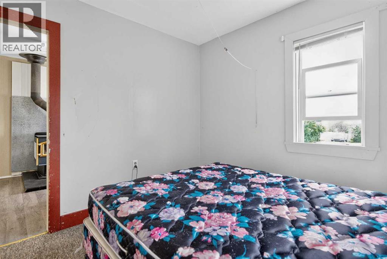
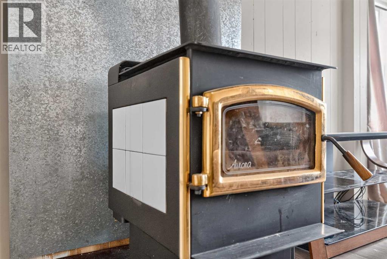
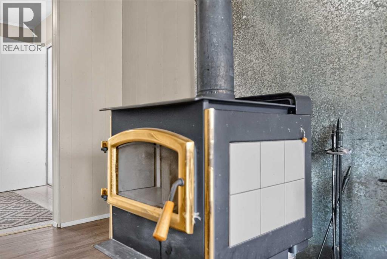
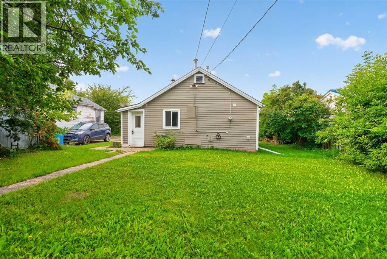
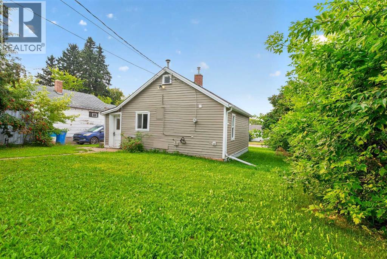
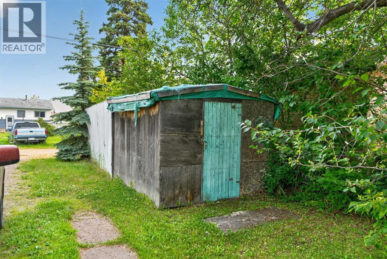
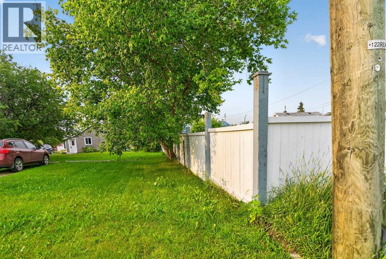
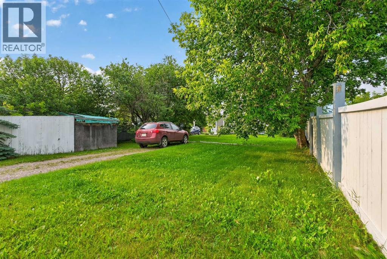
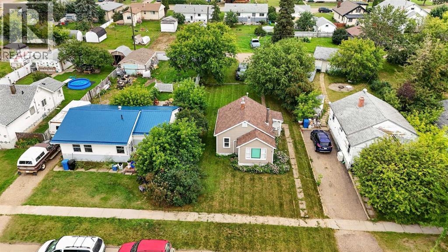
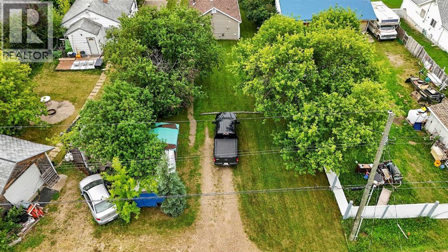
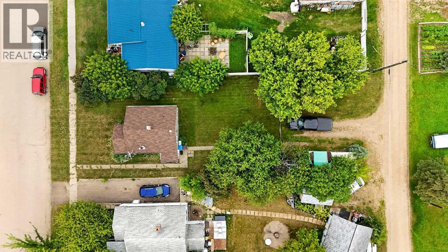
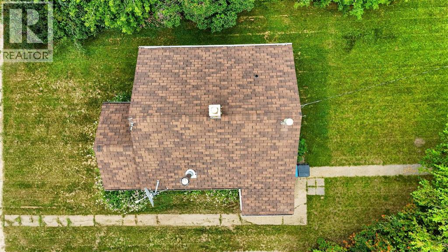
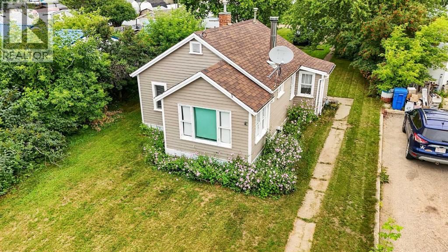
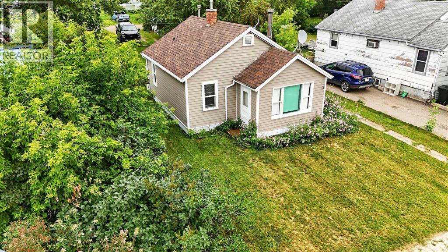
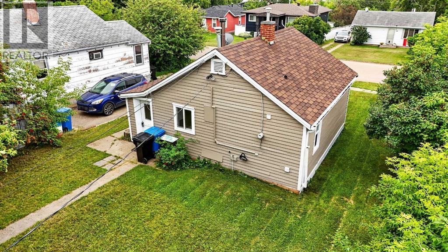
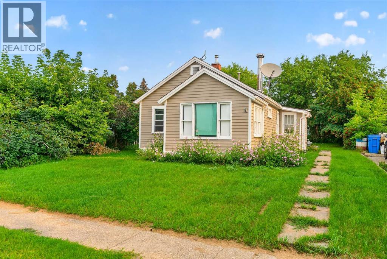
INVESTORS — an affordable opportunity to add a charming rental property to your portfolio in Fairview! Priced at just $59,999, this well-kept 557 sq. ft. heritage home offers 1 bedroom, 1 bathroom, in-home laundry, and a functional layout that makes excellent use of the space. There have already been inquiries from prospective renters — this property is simply waiting for its next investor.Inside, you’ll find a bright living area with plenty of natural light, a functional kitchen, comfortable bedroom, full bathroom, and a wood stove that adds warmth and character.Outside is where this property really stands out. The massive lot offers plenty of room and future potential, while mature trees, established greenery, beautiful flowers, and a storage shed create a private and inviting setting on a quiet Fairview street.Whether you’re looking for an affordable rental property, a first investment, or a home with room for future possibilities, this one offers a lot of potential at an incredibly approachable price point. (id:51989)
Features of 11216 106 Ave Avenue
- MLS® Number A2335964
- Price $59,999
- Bedrooms: 1
- Bathrooms: 1
- Square Footage: 557 sqft
- Property Type: House
- Amenities Near By Playground, Schools
- Features See Remarks, Back Lane
- Parking Space Total 4
- Plan 2595hw
- Structure Shed, None
Buildings
| Bathroom Total | 1 | Bedrooms Above Ground | 1 |
| Bedrooms Total | 1 | Appliances | Washer, Refrigerator, Stove, Dryer |
| Architectural Style | Bungalow | Basement Type | Crawl Space |
| Constructed Date | 1938 | Construction Material | Poured Concrete, Wood Frame |
| Construction Style Attachment | Detached | Cooling Type | None |
| Exterior Finish | Concrete | Fireplace Present | Yes |
| Fireplace Total | 1 | Flooring Type | Carpeted, Linoleum |
| Foundation Type | Poured Concrete | Heating Fuel | Natural Gas, Wood |
| Heating Type | Forced Air, Wood Stove | Stories Total | 1 |
| Size Interior | 557 Sqft | Total Finished Area | 557 Sqft |
| Type | House |
Parking
| Carport |
Land
| Acreage | No | Fence Type | Partially Fenced |
| Land Amenities | Playground, Schools | Size Depth | 42.56 M |
| Size Frontage | 15.23 M | Size Irregular | 6975.00 |
| Size Total | 6975 Sqft|4,051 - 7,250 Sqft | Size Total Text | 6975 Sqft|4,051 - 7,250 Sqft |
| Zoning Description | R2 |
Rooms
| Level | Type | Length | Width | Dimensions |
|---|---|---|---|---|
| Main Level | Primary Bedroom | 9.50 Ft x 9.25 Ft | ||
| Main Level | 3pc Bathroom | 5.00 Ft x 6.00 Ft |
Agents and Offices
- Garth Vion
- Office: Grassroots Realty Group Ltd.