

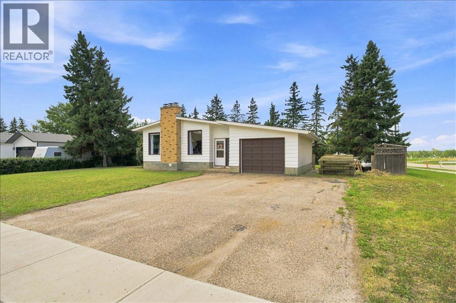
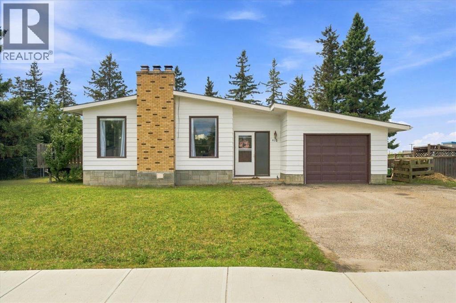
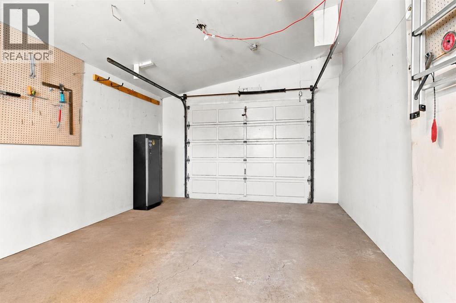
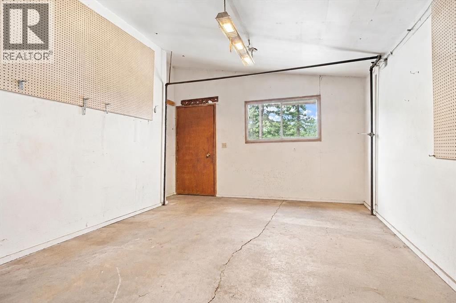
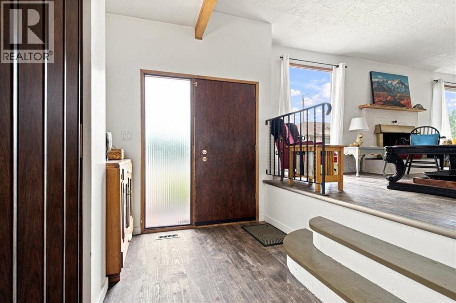
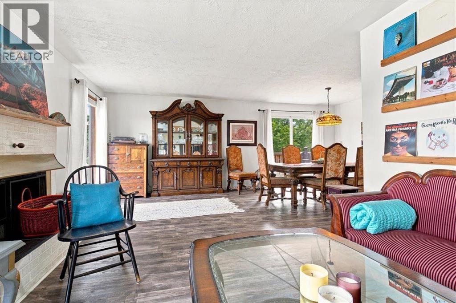
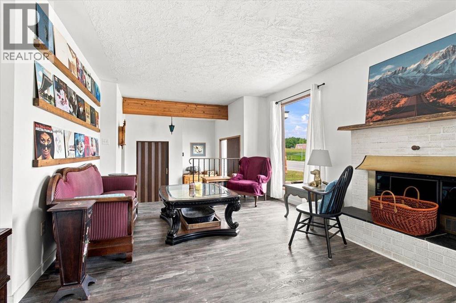
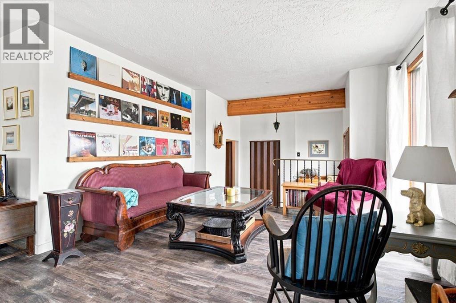
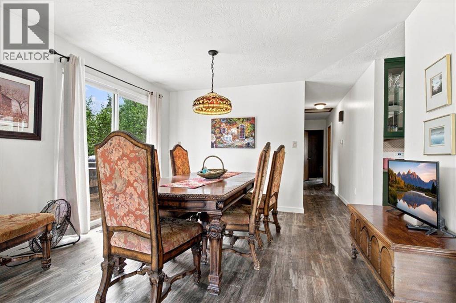
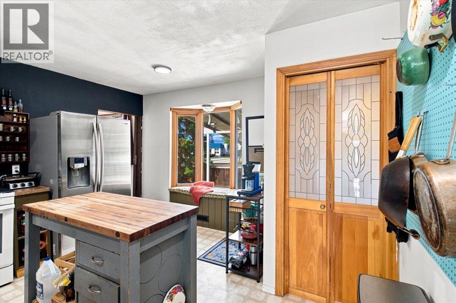
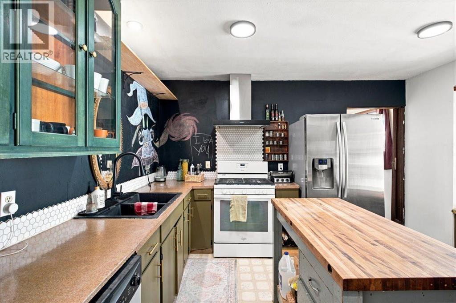
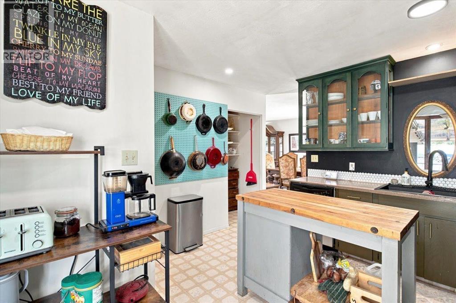
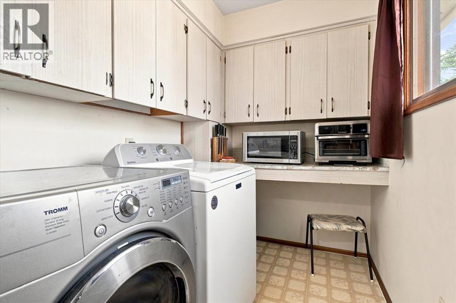
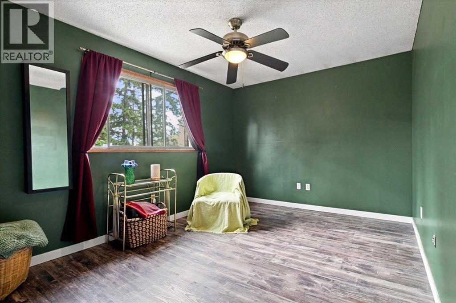
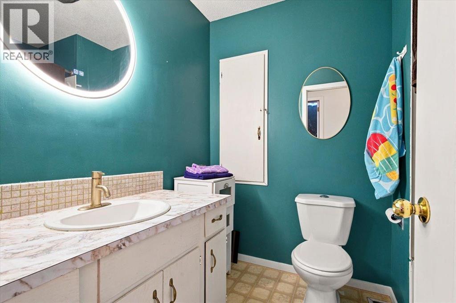
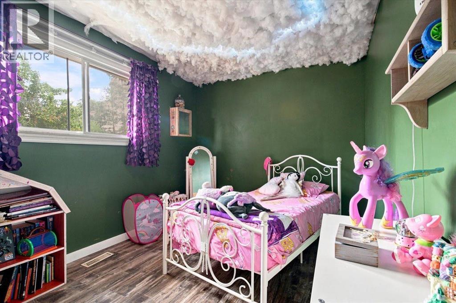
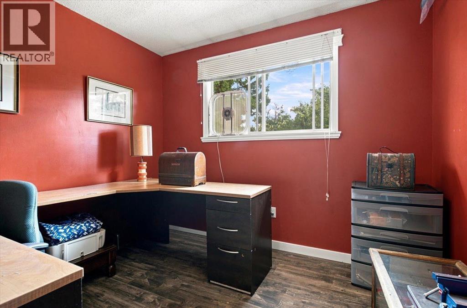
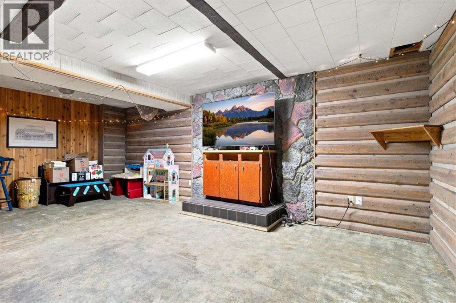
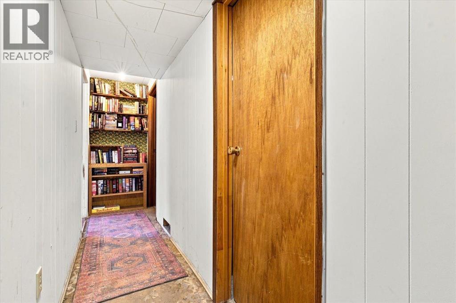
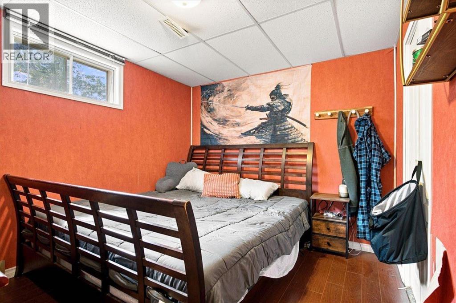
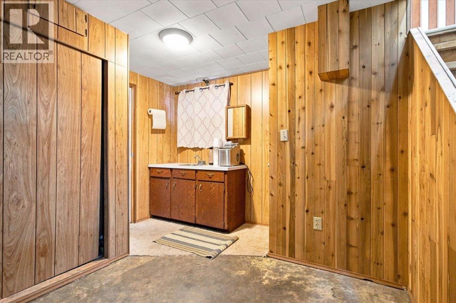
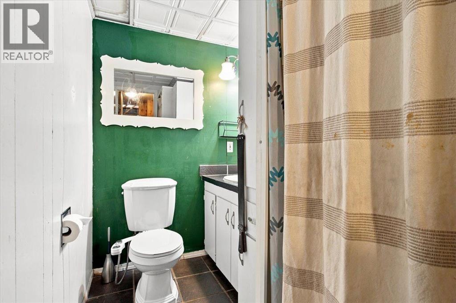
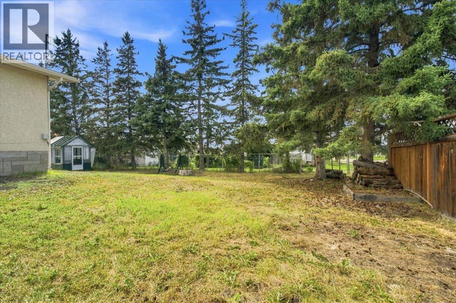
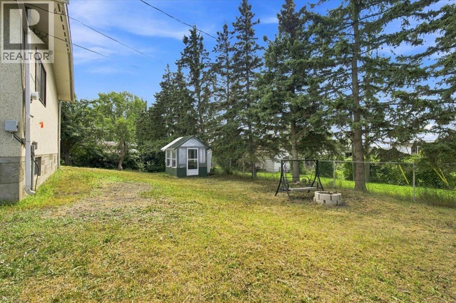
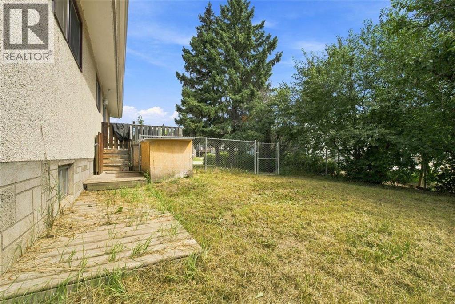
Full of the unique style and character of the 1970s, this beautiful bungalow feels like stepping into another era while still offering a functional layout for everyday living. The main floor features three bedrooms and one bathroom, along with an open living and dining area centred around a beautiful wood stove that adds warmth and personality to the space. The adorable kitchen has a bay window overlooking the yard, with the laundry area located just beyond. Downstairs, the basement offers a fourth bedroom, an additional bathroom, and plenty of extra living space, with only flooring needed to complete it. Add the bonus of cold storage as well. Outside, the large corner lot is surrounded by mature trees and offers two separate outdoor spaces to enjoy: a deck off the dining room and a covered sitting area accessible from the main entry. A single attached garage adds everyday convenience. Rich with original charm, unique details, and a style all its own, this home is a true timepiece with character in every corner, complete with new shingles. (id:51989)
Features of 1121 5 Avenue
- MLS® Number A2332717
- Price $331,900
- Bedrooms: 4
- Bathrooms: 2
- Square Footage: 1299 sqft
- Property Type: House
- Amenities Near By Park, Playground, Schools, Shopping
- Features See Remarks
- Parking Space Total 6
- Plan 5135hw
- Structure Deck, See Remarks
Buildings
| Bathroom Total | 2 | Bedrooms Above Ground | 3 |
| Bedrooms Below Ground | 1 | Bedrooms Total | 4 |
| Appliances | Refrigerator, Dishwasher, Stove, Washer & Dryer | Architectural Style | Bungalow |
| Basement Development | Partially Finished | Basement Type | Full (partially Finished) |
| Constructed Date | 1972 | Construction Style Attachment | Detached |
| Cooling Type | None | Exterior Finish | Brick, Stucco, Wood Siding |
| Fireplace Present | Yes | Fireplace Total | 1 |
| Flooring Type | Laminate, Linoleum | Foundation Type | Poured Concrete |
| Heating Type | Forced Air | Stories Total | 1 |
| Size Interior | 1299 Sqft | Total Finished Area | 1299 Sqft |
| Type | House |
Parking
| Other | |
| R V | |
| Attached Garage | 1 |
Land
| Acreage | No | Fence Type | Fence |
| Land Amenities | Park, Playground, Schools, Shopping | Size Depth | 36.58 M |
| Size Frontage | 30.23 M | Size Irregular | 11880.00 |
| Size Total | 11880 Sqft|10,890 - 21,799 Sqft (1/4 - 1/2 Ac) | Size Total Text | 11880 Sqft|10,890 - 21,799 Sqft (1/4 - 1/2 Ac) |
| Zoning Description | Rr |
Rooms
| Level | Type | Length | Width | Dimensions |
|---|---|---|---|---|
| Basement | 3pc Bathroom | 5.25 Ft x 7.33 Ft | ||
| Basement | Bedroom | 9.17 Ft x 11.58 Ft | ||
| Basement | Recreational, Games Room | 24.00 Ft x 23.00 Ft | ||
| Basement | Furnace | 11.25 Ft x 20.25 Ft | ||
| Main Level | Foyer | 7.58 Ft x 9.25 Ft | ||
| Main Level | Living Room | 21.25 Ft x 11.75 Ft | ||
| Main Level | Dining Room | 11.17 Ft x 9.33 Ft | ||
| Main Level | Kitchen | 12.42 Ft x 16.83 Ft | ||
| Main Level | Laundry Room | 5.67 Ft x 7.92 Ft | ||
| Main Level | Other | 6.83 Ft x 7.42 Ft | ||
| Main Level | 4pc Bathroom | 6.42 Ft x 7.92 Ft | ||
| Main Level | Primary Bedroom | 15.83 Ft x 9.92 Ft | ||
| Main Level | Bedroom | 7.83 Ft x 15.92 Ft | ||
| Main Level | Bedroom | 7.83 Ft x 9.75 Ft |
Agents and Offices
- Laura Sikorski
- Office: Real Broker