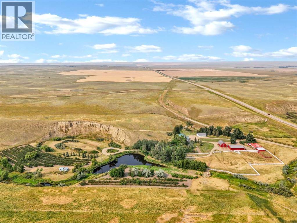
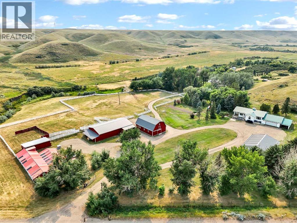
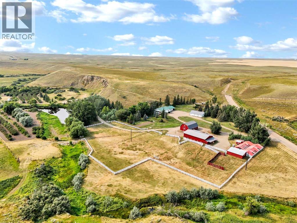
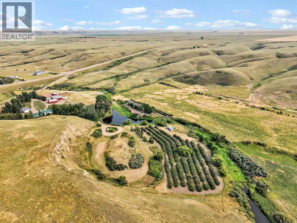
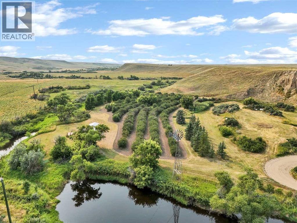
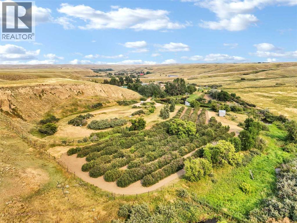
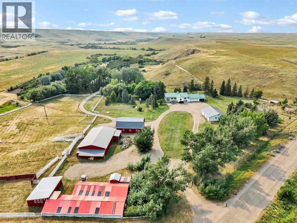
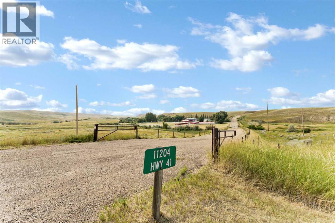
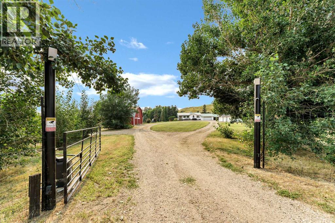
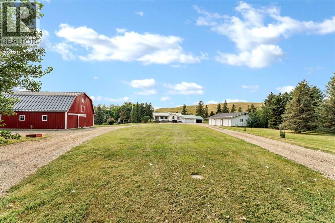
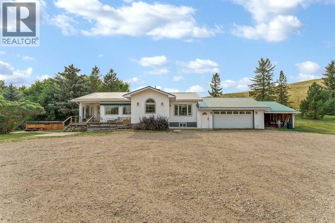
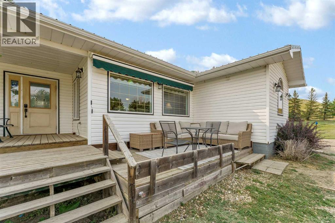
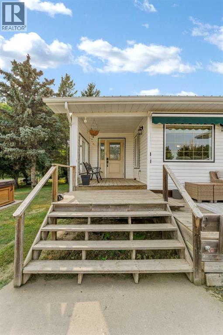
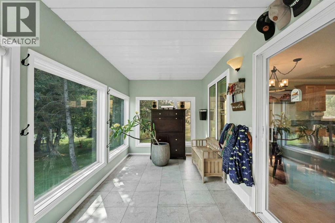
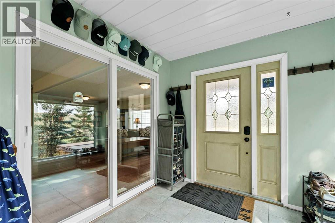
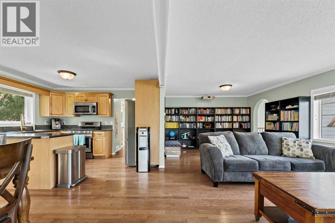
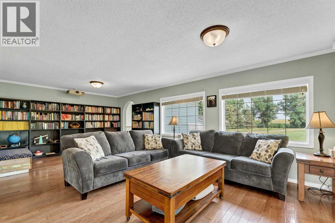
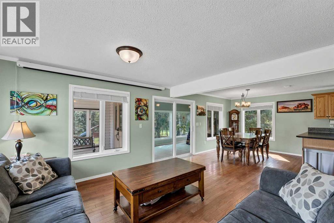
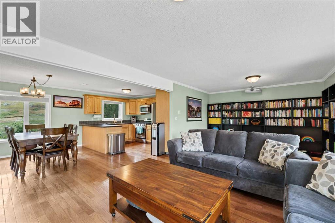
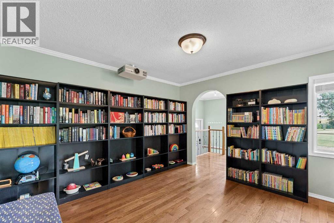
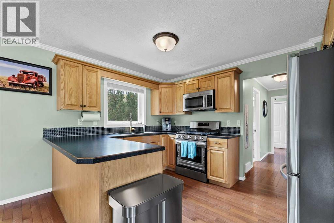
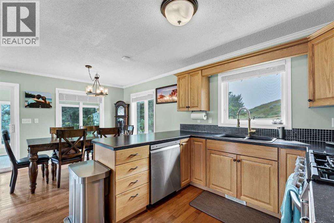
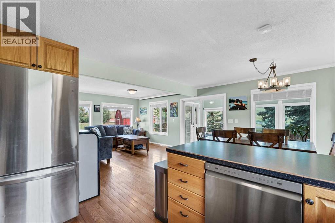
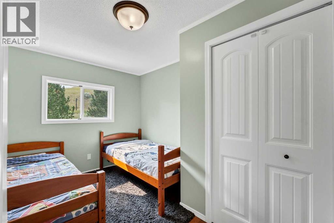
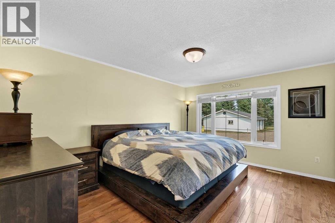
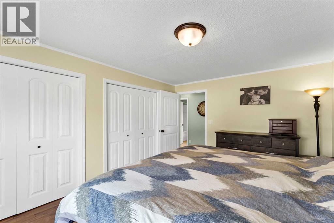
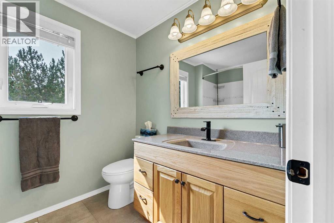
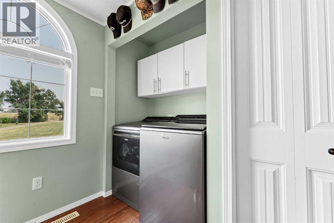
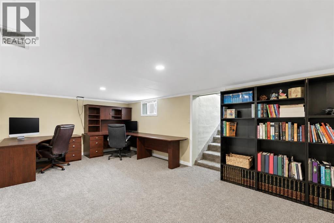
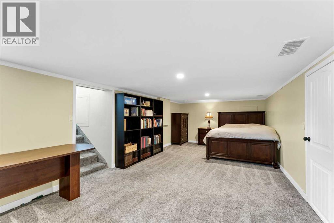
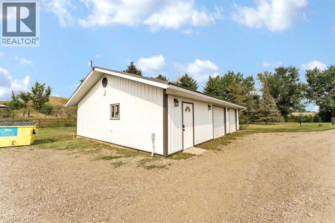
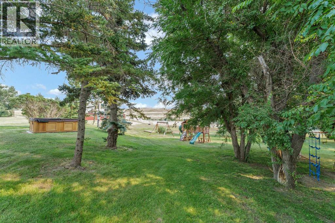
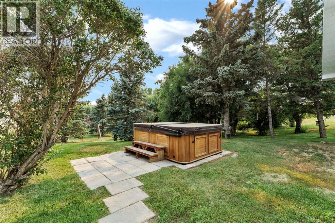
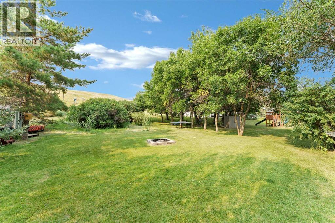
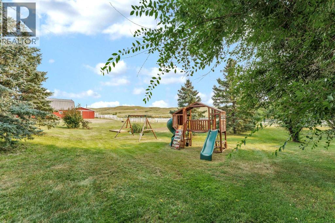
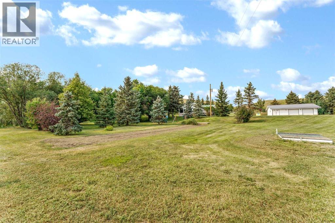
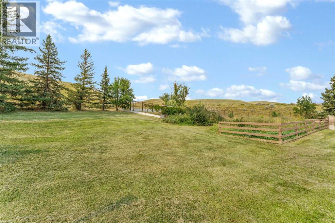
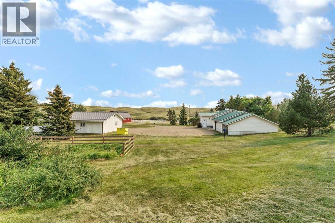
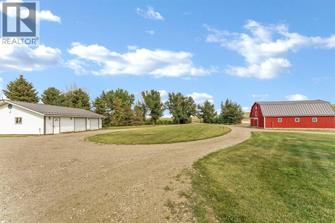
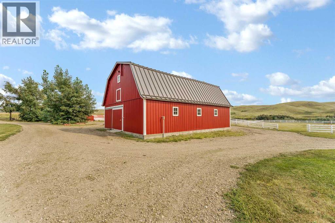
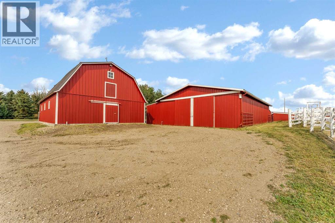
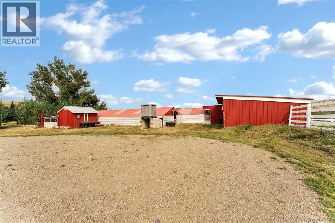
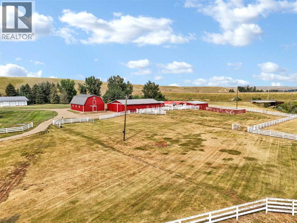
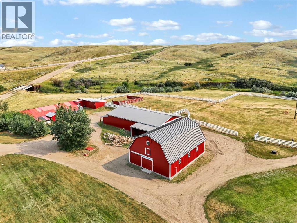
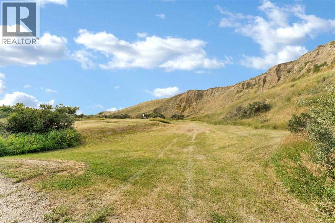
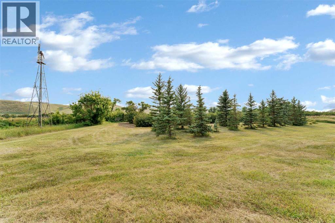
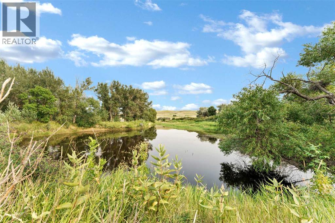
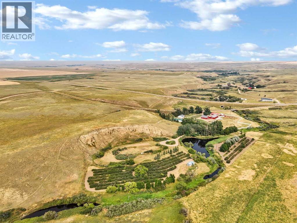
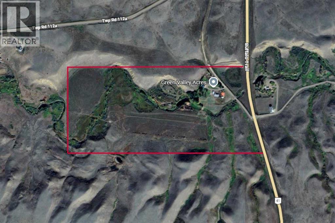
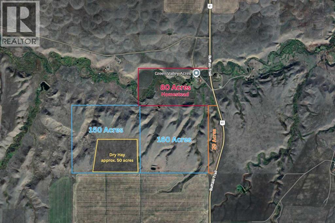
If you’ve been dreaming of raising your family in the country, surrounded by space, nature, and room to grow, this 80-acre property offers a lifestyle that is becoming harder to find. Located off Highway 41 with convenient access to Medicine Hat and Elkwater, this is a place where kids can explore, animals can roam, and country living can truly be enjoyed. Tucked into a peaceful valley amongst mature trees, the 2-bedroom, 1-bathroom home features an attached heated double garage and several improvements, including a finished basement, new interior doors, updated fixtures and lighting, electronic door locks, and a Nest thermostat. The home is serviced by well water and a septic tank and field, with a new well pump and VFD system. The setting is something special. Enjoy your morning coffee on the front porch as the sun rises down the valley, then watch the sunset from the kitchen or head to the top of the coulee behind the house for beautiful prairie views. The 80 acres are fully fenced and cross-fenced with grazing land and additional fencing throughout the pastures. An automatic entrance gate welcomes you onto the property, while the barn, chicken facilities, Quonset, and detached shop with two overhead doors provide excellent space for animals, equipment, vehicles, and hobbies. The barn has breeding pens and a newer roof, while the chicken facilities feature water lines, heat, insulation, roosts, rollaway nesting boxes, and a hopper feeding system. Significant infrastructure improvements include upgraded 100 AMP electrical service to the barn, shop, and chicken coop, with numerous overhead power lines trenched underground. An outdoor Wi-Fi network extends across approximately three acres and into several outbuildings, while improved cellular service helps keep you connected. Spend your summers enjoying the established berry orchard, with potential to continue or expand into a U-pick operation. Two metal storage sheds are located near the orchard, and the water lice nses allow you to pump directly from the pond (pump included) into your underground irrigation system that supports the property. Mature trees provide privacy and shelter, while an improved fire pit area with power and outdoor speakers creates a great gathering space for family and friends. Whether your vision includes horses, cattle, chickens, a berry operation, working in the shop, or simply giving your family room to enjoy the outdoors, the space and infrastructure are already here. There is also potential for future development. For buyers seeking a larger land base, this property may be purchased with the adjacent 320 acres and an additional 20-acre parcel. All three are separately titled and offered for sale, providing the opportunity to create a substantial 420-acre landholding. (id:51989)