

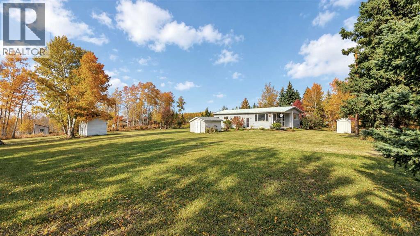
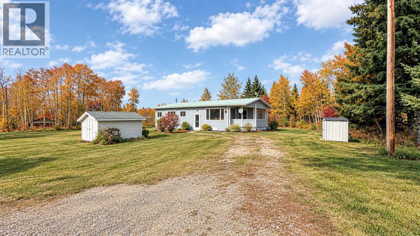
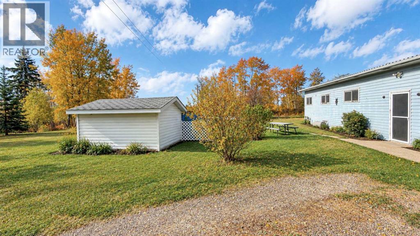
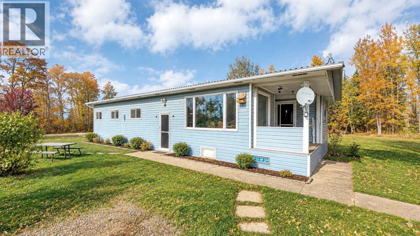
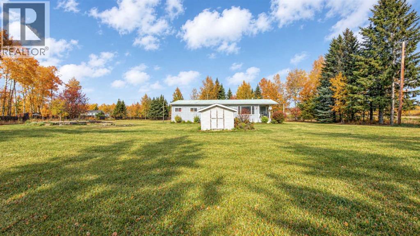
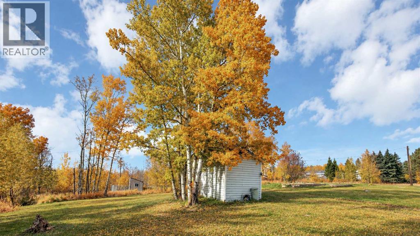
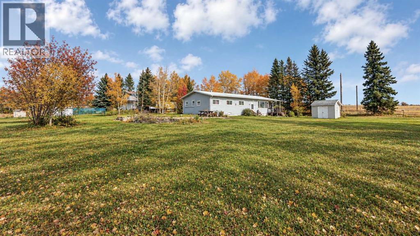
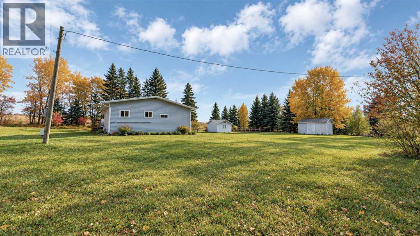
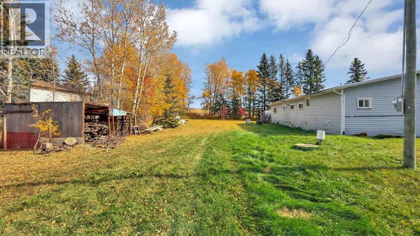
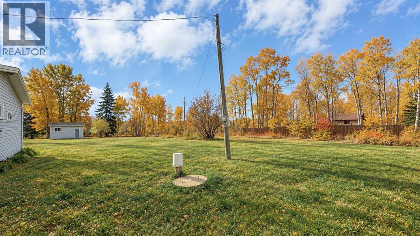
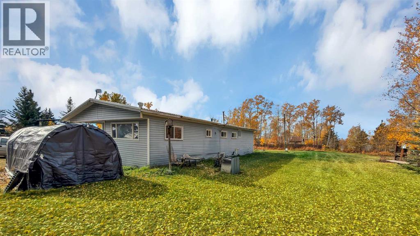
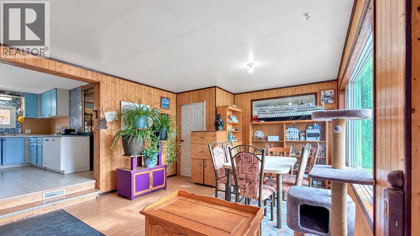
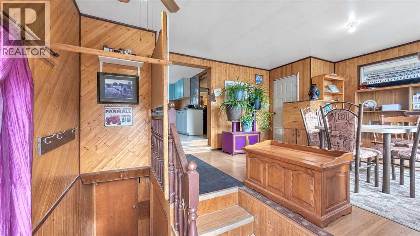
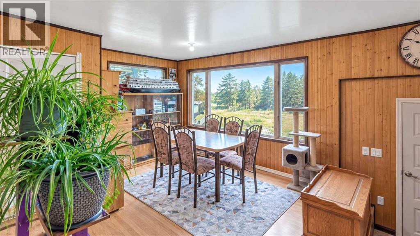
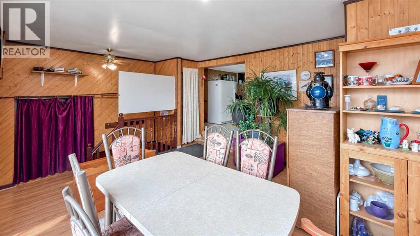
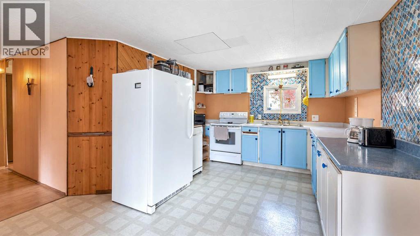
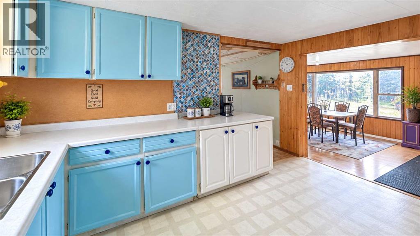
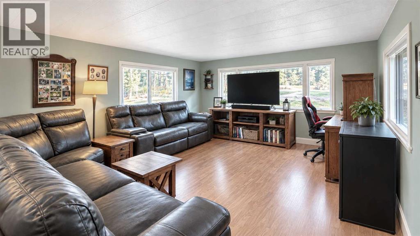
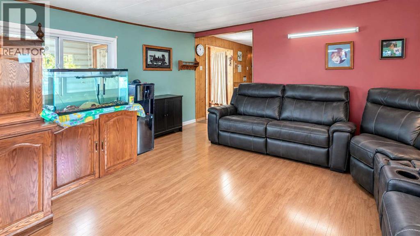
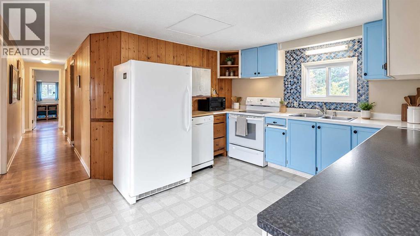
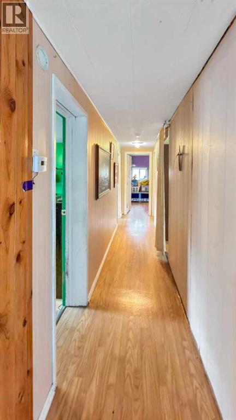
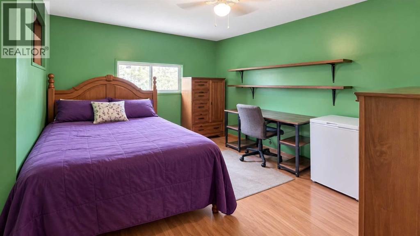
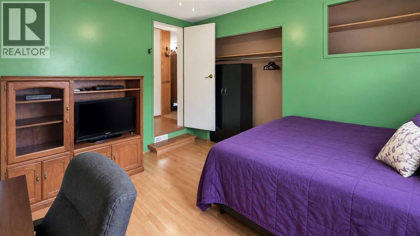
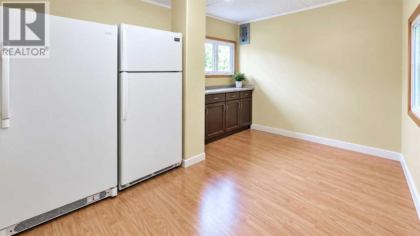
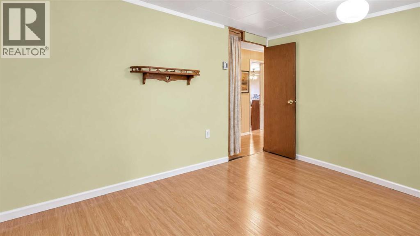
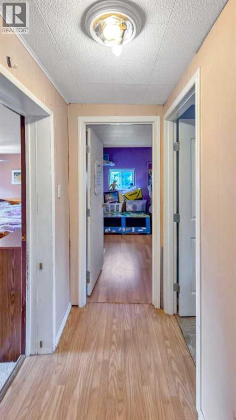
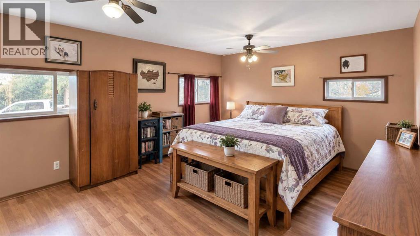
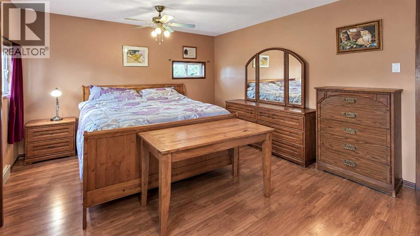
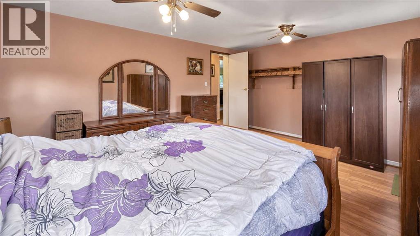
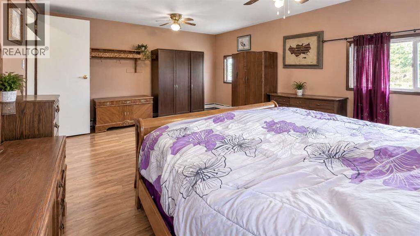
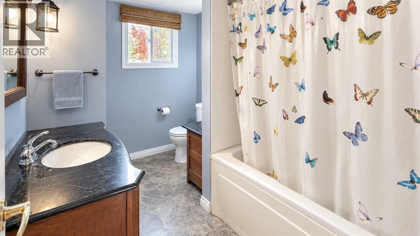
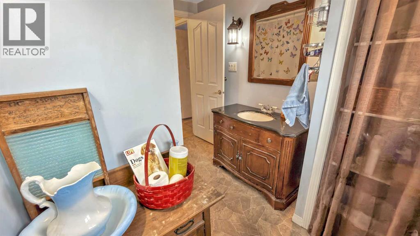
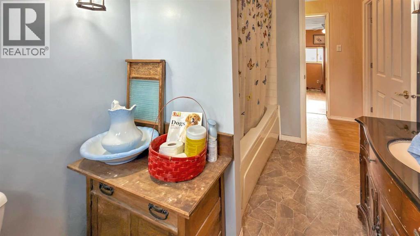
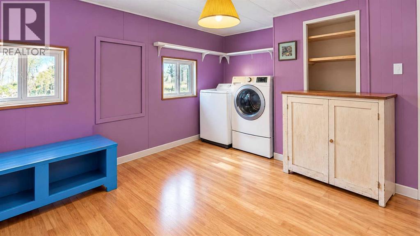
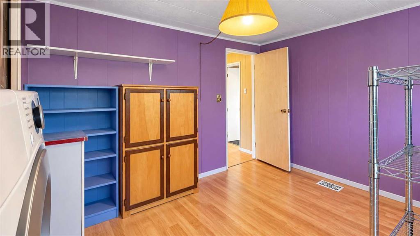
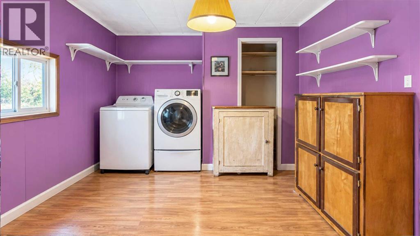
Room to grow in the peaceful hamlet of Withrow! This mobile home sits on FOUR lots, giving you space to spread out, garden, play, and dream big. With TWO hook-ups already on the property, you’ll have added flexibility for whatever your plans may be. There’s plenty of room to build the garage or shop you’ve always wanted. Enjoy the quiet, friendly pace of small-hamlet living while staying within easy reach of nearby towns. Opportunities like this, with this much space, don’t come along often. (id:51989)
Features of 112 Withrow Road
- MLS® Number A2351972
- Price $199,999
- Bedrooms: 3
- Bathrooms: 1
- Square Footage: 1504 sqft
- Property Type: Manufactured Home
- Amenities Near By Playground
- Features See Remarks
- Plan 999hw
- Structure Deck
Buildings
| Bathroom Total | 1 | Bedrooms Above Ground | 3 |
| Bedrooms Total | 3 | Appliances | Refrigerator, Dishwasher, Stove, Freezer |
| Architectural Style | Mobile Home | Basement Development | Unfinished |
| Basement Type | Partial (unfinished) | Constructed Date | 1972 |
| Construction Material | Wood Frame | Construction Style Attachment | Detached |
| Cooling Type | None | Exterior Finish | Vinyl Siding |
| Flooring Type | Carpeted, Laminate | Foundation Type | Wood |
| Heating Fuel | Natural Gas | Heating Type | Forced Air |
| Stories Total | 1 | Size Interior | 1504 Sqft |
| Total Finished Area | 1504 Sqft | Type | Manufactured Home |
Parking
| Other |
Land
| Acreage | No | Fence Type | Not Fenced |
| Land Amenities | Playground | Land Disposition | Cleared |
| Landscape Features | Lawn | Size Irregular | 41175.00 |
| Size Total | 41175 Sqft|32,670 - 43,559 Sqft (3/4 - 1 Ac) | Size Total Text | 41175 Sqft|32,670 - 43,559 Sqft (3/4 - 1 Ac) |
| Zoning Description | Hr |
Rooms
| Level | Type | Length | Width | Dimensions |
|---|---|---|---|---|
| Main Level | Dining Room | 15.67 Ft x 13.25 Ft | ||
| Main Level | Foyer | 6.25 Ft x 4.33 Ft | ||
| Main Level | Kitchen | 10.83 Ft x 13.67 Ft | ||
| Main Level | Living Room | 15.50 Ft x 13.67 Ft | ||
| Main Level | Bedroom | 11.58 Ft x 9.75 Ft | ||
| Main Level | Bedroom | 10.83 Ft x 13.25 Ft | ||
| Main Level | 4pc Bathroom | 6.67 Ft x 9.75 Ft | ||
| Main Level | Primary Bedroom | 16.42 Ft x 13.25 Ft | ||
| Main Level | Laundry Room | 10.17 Ft x 13.67 Ft |
Agents and Offices
- Amber Foster
- Office: Century 21 Westcountry Realty Ltd.