

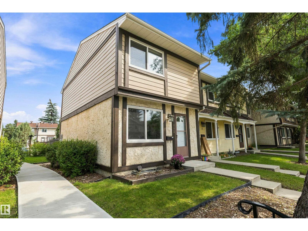
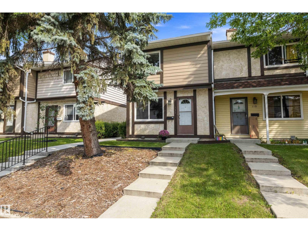
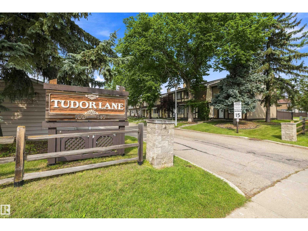
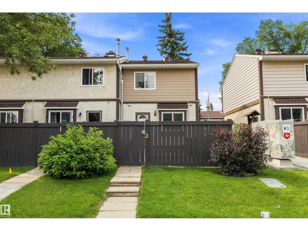
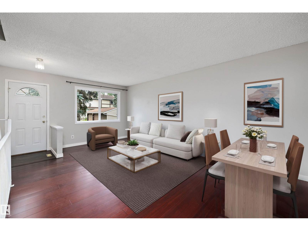
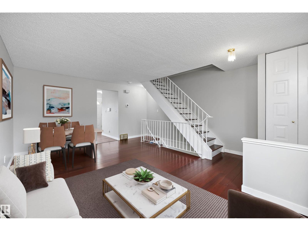
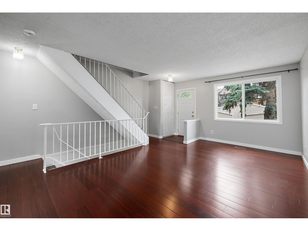
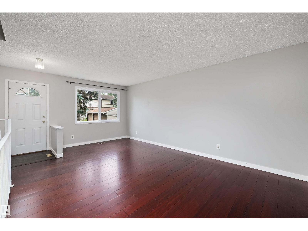
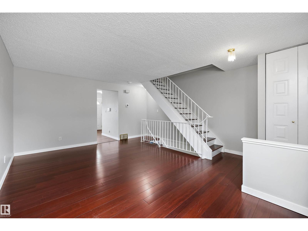
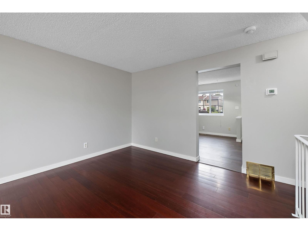
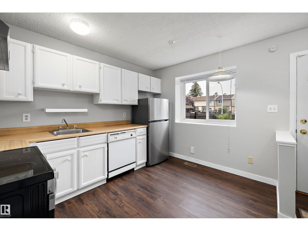
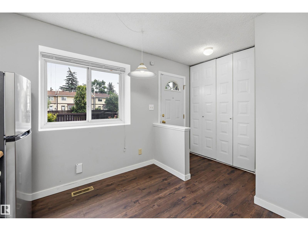
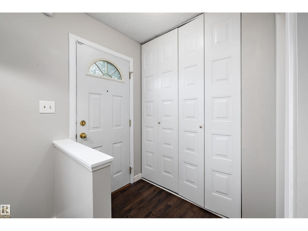
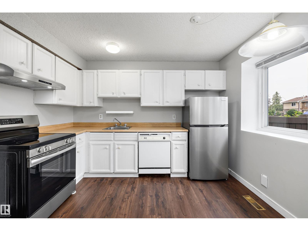
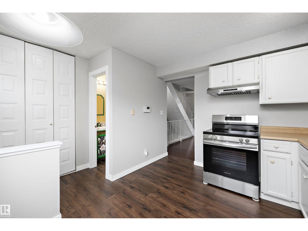
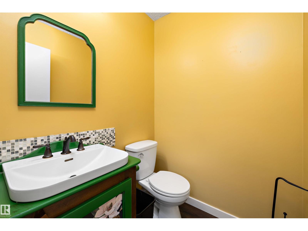
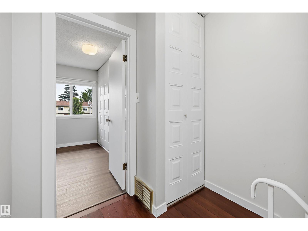
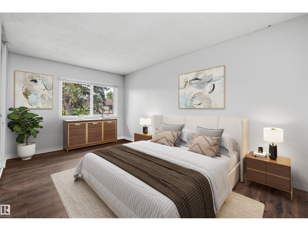
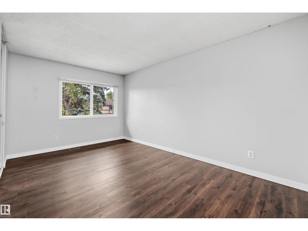
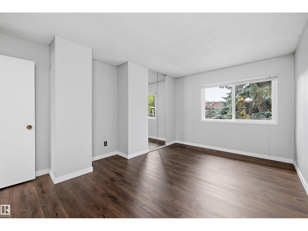
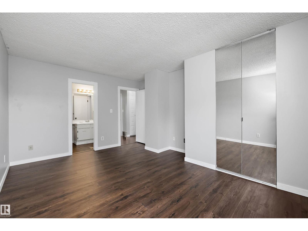
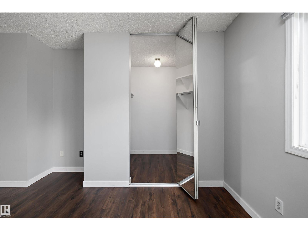
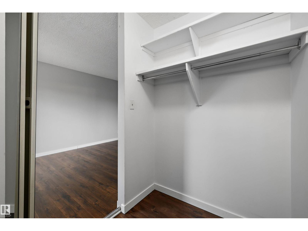
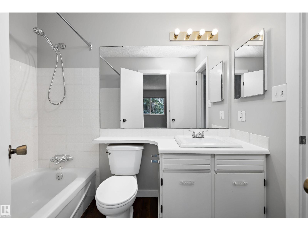
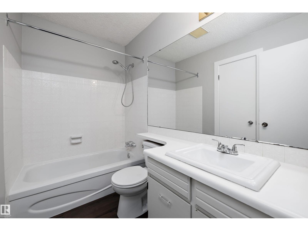
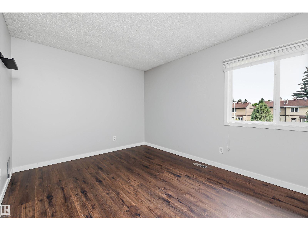
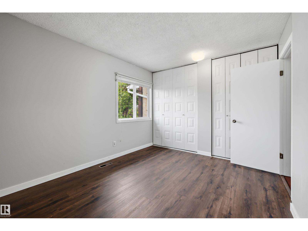
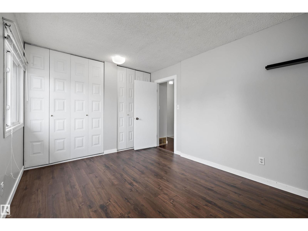
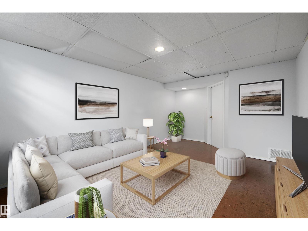
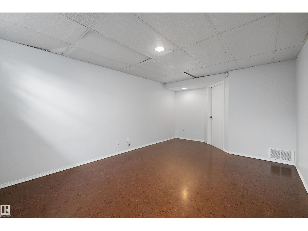
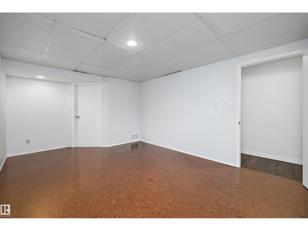
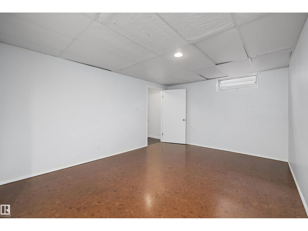
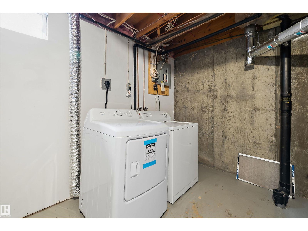
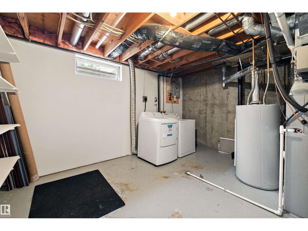
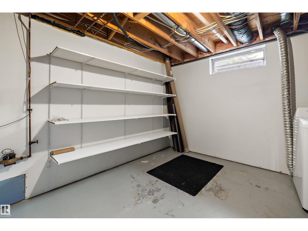
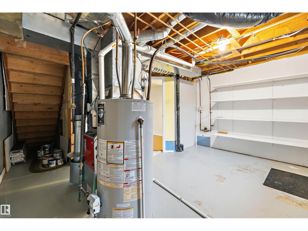
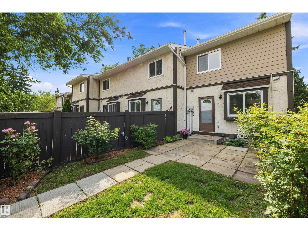
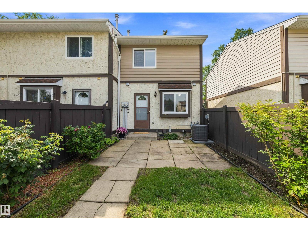
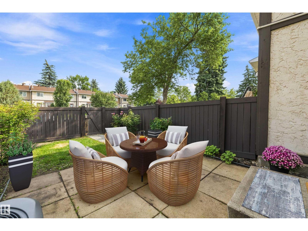
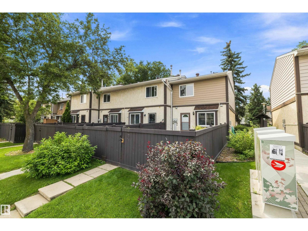
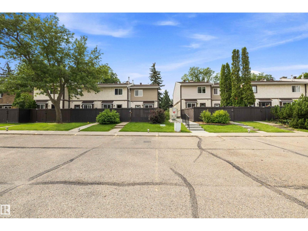
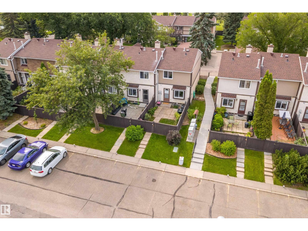
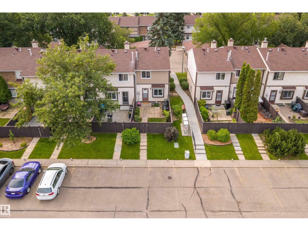
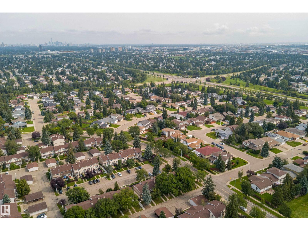
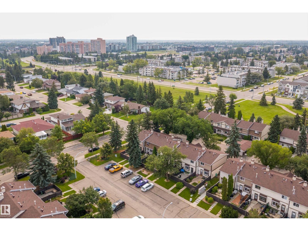
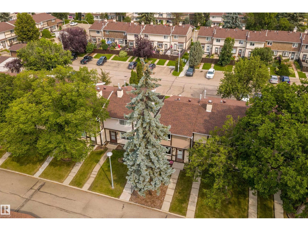
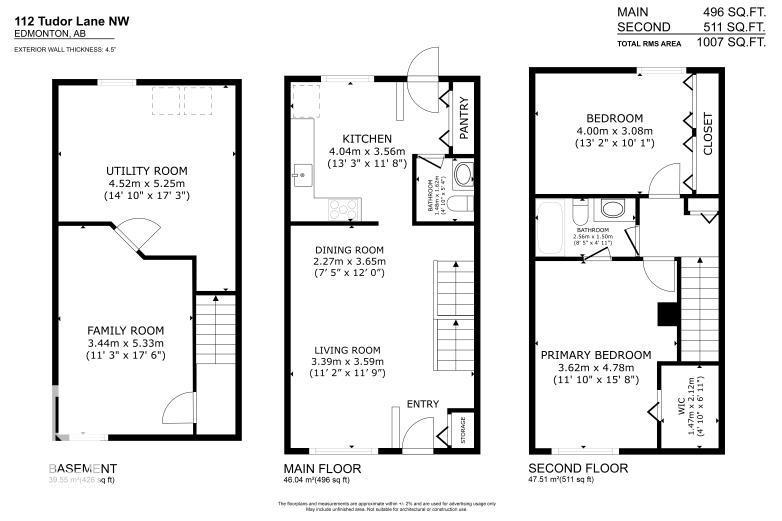
WELL-MAINTAINED END-UNIT 2 Storey townhouse in desirable Sweet Grass! This charming home offers a bright & spacious main-floor living room, dining, & kitchen with white cabinetry & a large pantry. BAMBOO & VINYL PLANK FLOORING add warmth & style to the main living areas. The upper level has TWO GENEROUSLY SIZED BEDROOMS. The large primary offers a WALK-IN CLOSET & conveniently located 4pc bath, while the 2nd bedroom features two large closets. The FINISHED BASEMENT provides a large living space with CORK FLOORING, laundry, & plenty of storage. NEWER FURNACE, HWT, & CENTRAL AIR CONDITIONING provide peace of mind, along with a NEW STOVE & HOOD FAN (2024), WASHER (2025), & DRYER (2026). Enjoy a private fenced yard & TWO ASSIGNED PARKING STALLS with power conveniently located directly behind the unit. PRIME LOCATION close to public transit, LRT, schools, playgrounds, shopping, restaurants, golf, ski hill, & major commuter routes. Ideal opportunity for first-time buyers, downsizing, or investors! (id:51989)
Features of 112 Tudor Ln Nw
- MLS® Number E4503523
-
Price
$229,900
Maintenance, Exterior Maintenance, Insurance, Property Management, Other, See Remarks
$328.81 Monthly - Bedrooms: 2
- Bathrooms: 2
- Square Footage: 1007 sqft
- Property Type: Row / Townhouse
- Neigbourhood: Sweet Grass
- Amenities Near By Golf Course, Playground, Public Transit, Schools, Shopping, Ski Hill
Buildings
| Bathroom Total | 2 | Bedrooms Total | 2 |
| Appliances | Dishwasher, Dryer, Hood Fan, Refrigerator, Stove, Washer | Basement Development | Finished |
| Basement Type | Full (finished) | Constructed Date | 1977 |
| Construction Style Attachment | Attached | Half Bath Total | 1 |
| Heating Type | Forced Air | Stories Total | 2 |
| Size Interior | 1007 Sqft | Type | Row / Townhouse |
Parking
| Stall |
Land
| Acreage | No | Fence Type | Fence |
| Land Amenities | Golf Course, Playground, Public Transit, Schools, Shopping, Ski Hill | Size Irregular | 252.39 |
| Size Total | 252.39 M2 | Size Total Text | 252.39 M2 |
Rooms
| Level | Type | Length | Width | Dimensions |
|---|---|---|---|---|
| Basement | Family Room | 5.31 m | 3.4 m | 5.31 m x 3.4 m |
| Basement | Laundry Room | 1.62 m | 4.45 m | 1.62 m x 4.45 m |
| Main Level | Living Room | 3.39 m | 3.59 m | 3.39 m x 3.59 m |
| Main Level | Dining Room | 2.27 m | 3.65 m | 2.27 m x 3.65 m |
| Main Level | Kitchen | 3.47 m | 2.64 m | 3.47 m x 2.64 m |
| Upper Level | Primary Bedroom | 4.71 m | 3.53 m | 4.71 m x 3.53 m |
| Upper Level | Bedroom 2 | 3.05 m | 3.96 m | 3.05 m x 3.96 m |
Agents and Offices
- Shauna Mudryk
- Office: RE/MAX River City