

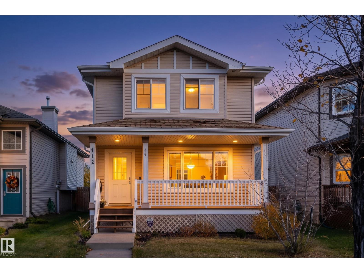
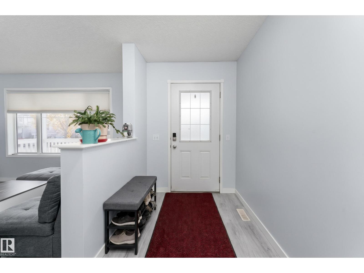
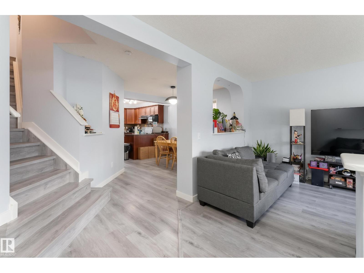
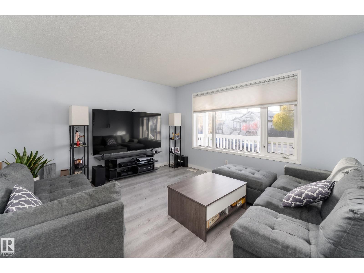
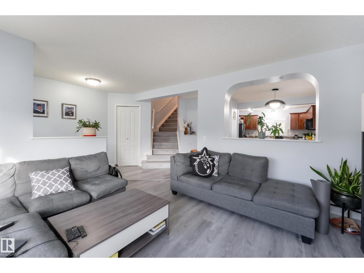
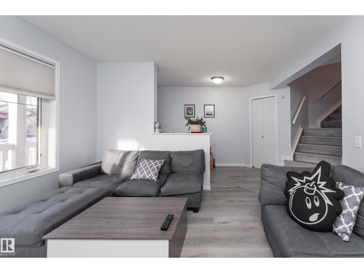
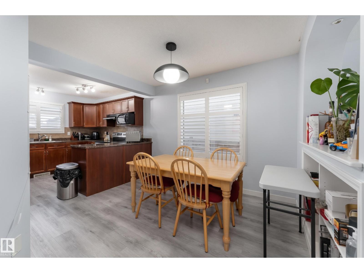
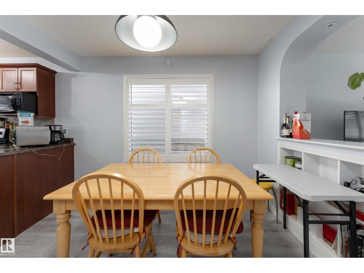
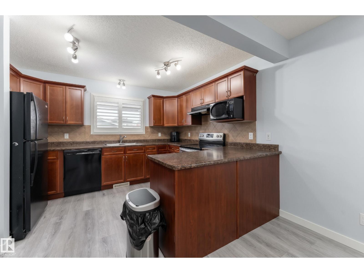
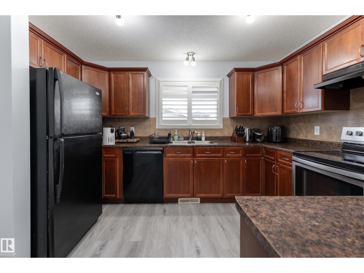
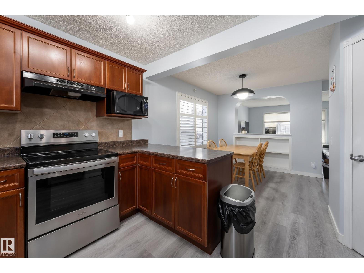
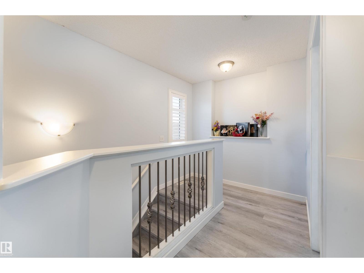
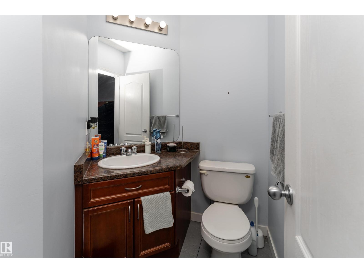
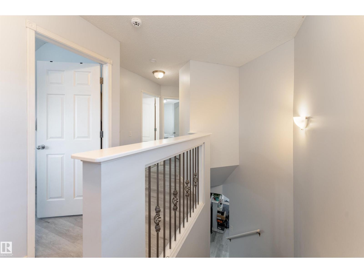
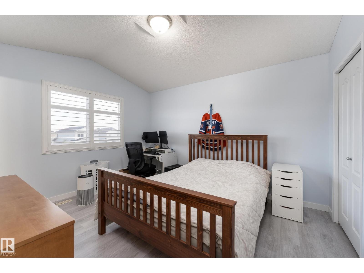
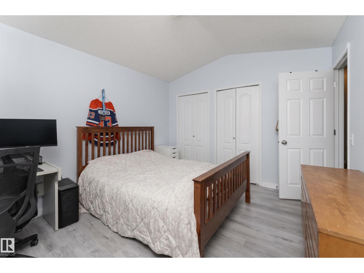
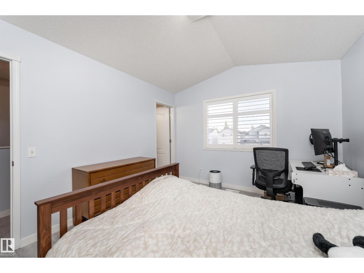
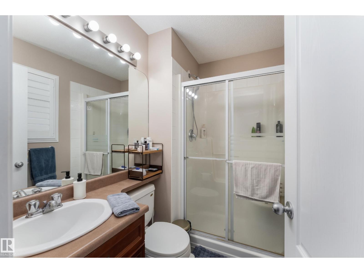
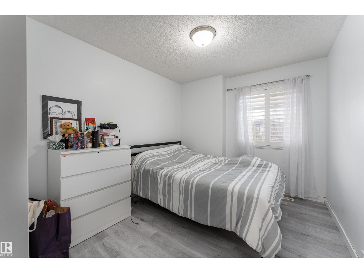
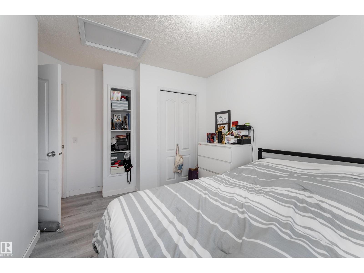
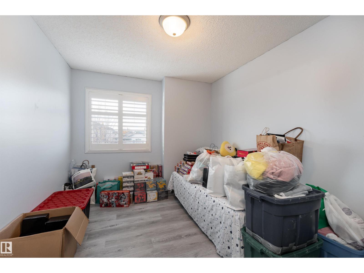
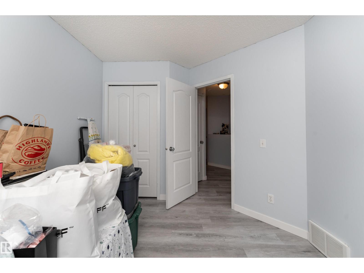
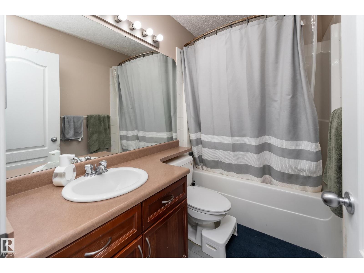
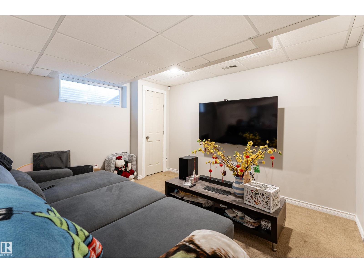
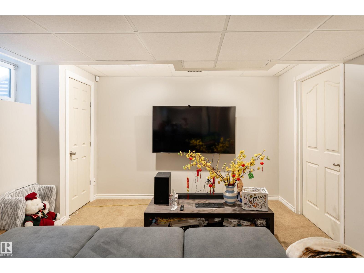
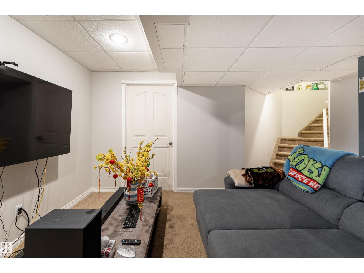
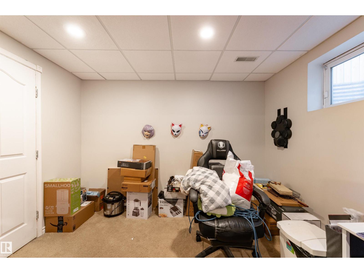
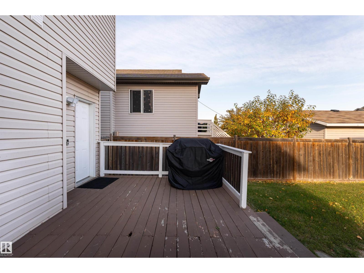
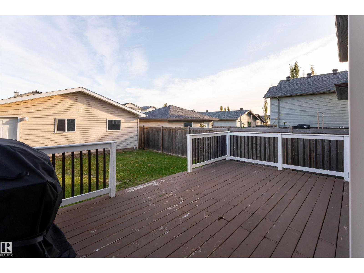
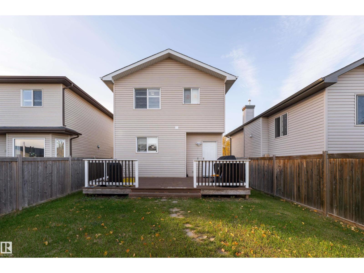
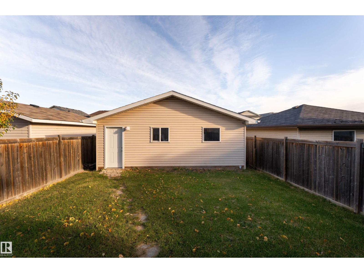
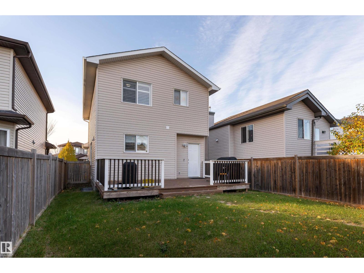
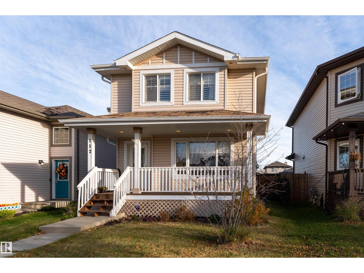
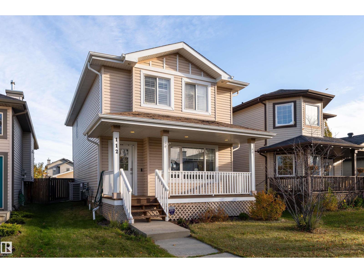
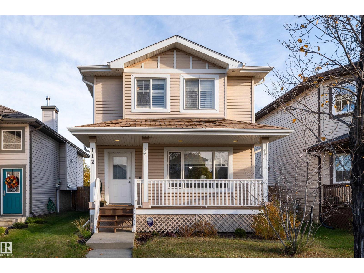
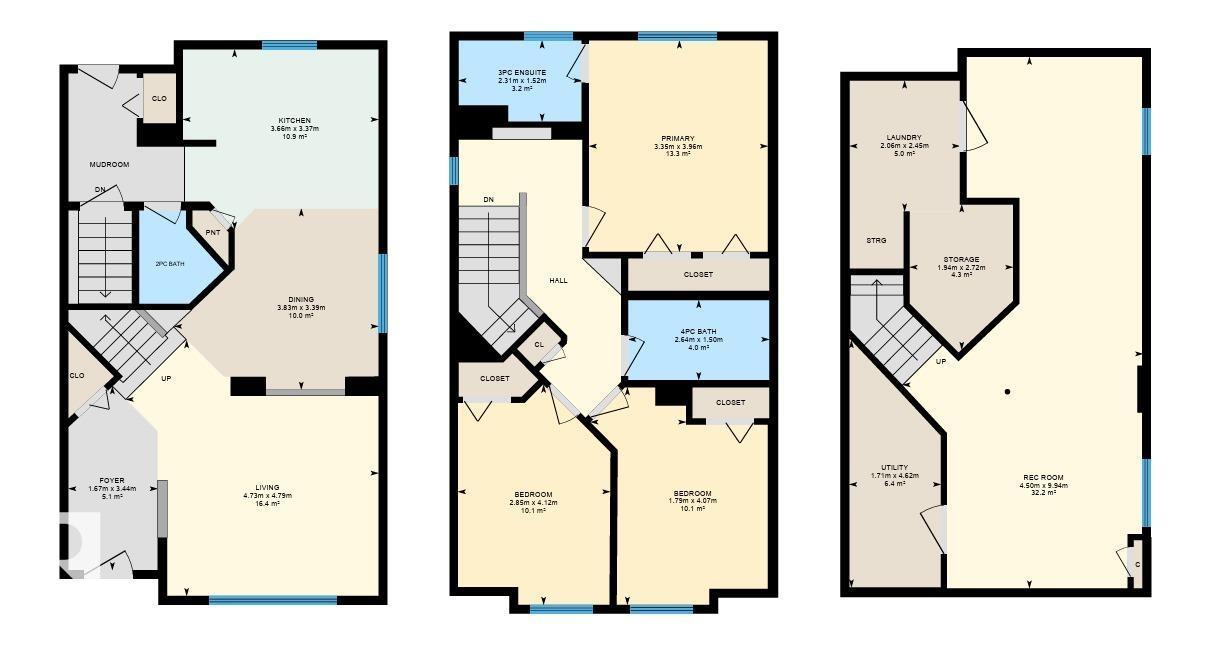
Your next chapter starts here! Welcome to this charming 2-storey home in the heart of Brintnell! Featuring 3 bedrooms, 2.5 bathrooms, and a fully finished basement, this home offers the perfect blend of comfort and functionality. Enjoy a spacious recreation room for movie nights or entertaining, a landscaped yard with a deck for summer BBQs, and a double detached garage. Conveniently located near schools, parks, shopping, and transit, everything you need is just minutes away. A place to relax, entertain, and call your own! (id:51989)
Features of 112 Brintnell Bv Nw
- MLS® Number E4513746
- Price $440,000
- Bedrooms: 3
- Bathrooms: 3
- Square Footage: 1393 sqft
- Property Type: House
- Neigbourhood: Brintnell
- Amenities Near By Playground, Public Transit, Schools, Shopping
- Features See Remarks, Lane, Closet Organizers
- Parking Space Total 4
- Structure Deck, Porch
Buildings
| Bathroom Total | 3 | Bedrooms Total | 3 |
| Appliances | Dishwasher, Dryer, Garage Door Opener Remote(s), Garage Door Opener, Hood Fan, Refrigerator, Stove, Washer, Window Coverings | Basement Development | Finished |
| Basement Type | Full (finished) | Constructed Date | 2006 |
| Construction Style Attachment | Detached | Fire Protection | Smoke Detectors |
| Half Bath Total | 1 | Heating Type | Forced Air |
| Stories Total | 2 | Size Interior | 1393 Sqft |
| Type | House |
Parking
| Detached Garage |
Land
| Acreage | No | Land Amenities | Playground, Public Transit, Schools, Shopping |
| Size Irregular | 332.03 | Size Total | 332.03 M2 |
| Size Total Text | 332.03 M2 |
Rooms
| Level | Type | Length | Width | Dimensions |
|---|---|---|---|---|
| Basement | Recreation Room | 4.50m x 9.9m | ||
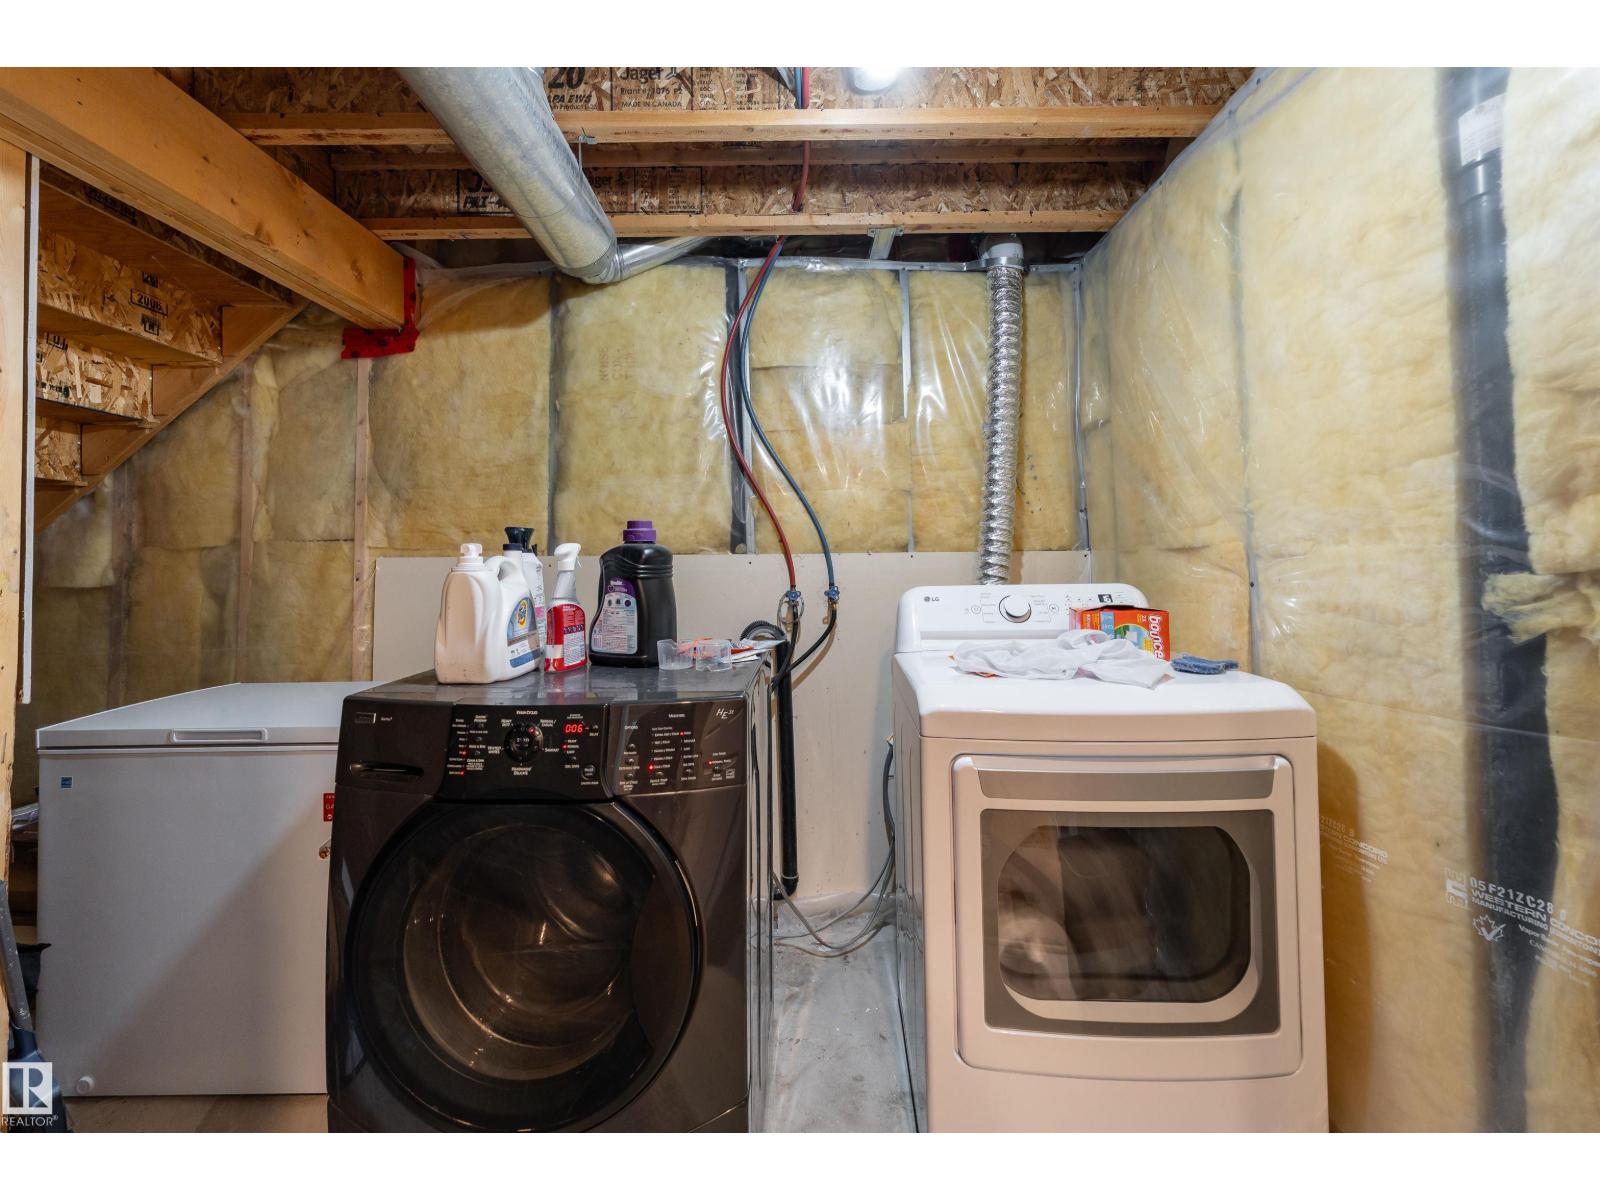
| Basement | Laundry Room | 2.06m x 2.4m | ||
| Basement | Storage | 1.94m x 2.7m | ||
| Basement | Utility Room | 1.71m x 4.6m | ||
| Main Level | Living Room | 4.73m x 4.79m | ||
| Main Level | Dining Room | 3.83m x 3.39m | ||
| Main Level | Kitchen | 3.66m x 3.37m | ||
| Main Level | Mud Room | Measurements not available | ||
| Upper Level | Primary Bedroom | 3.9 m | Measurements not available x 3.9 m | |
| Upper Level | Bedroom 2 | 2.85m x 4.1m | ||
| Upper Level | Bedroom 3 | 1.79m x 4.0m |
Agents and Offices
- Michael Medos
- Office: Exp Realty