

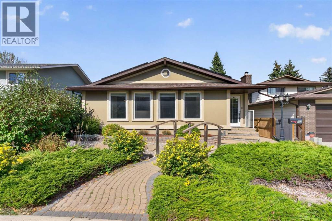
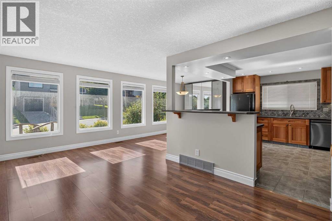
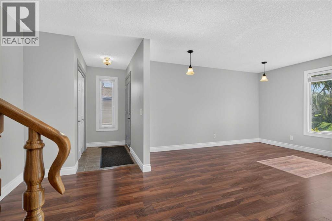
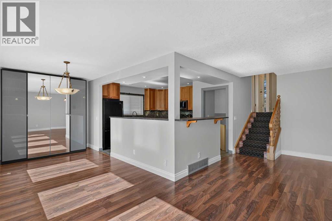
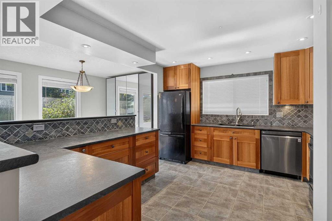
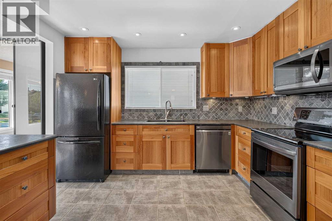
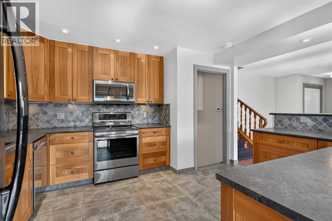
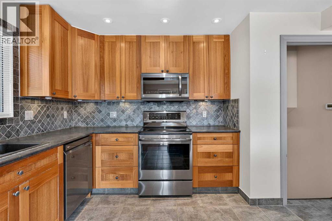
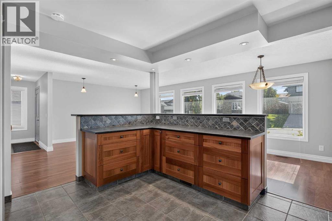
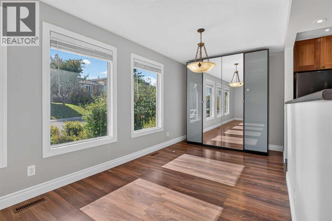
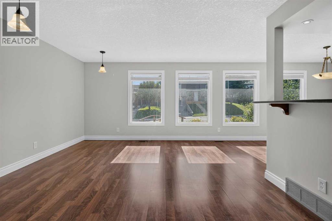
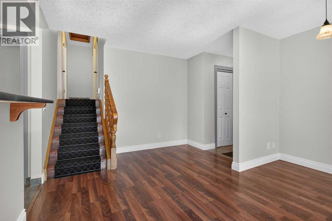
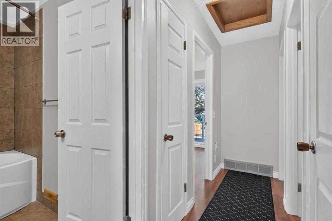
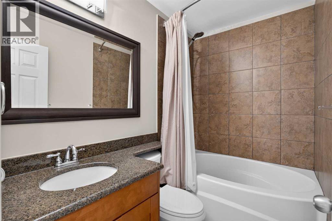
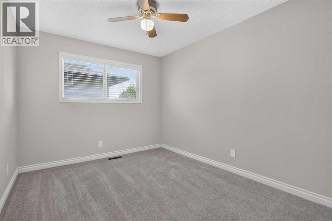
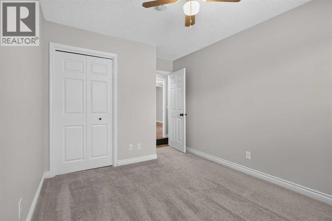
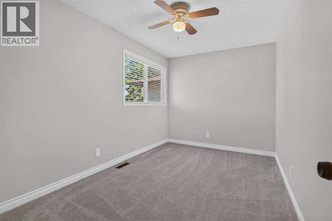
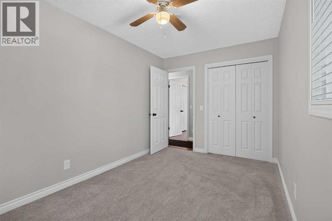
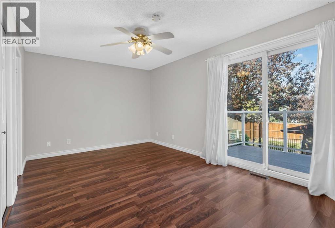
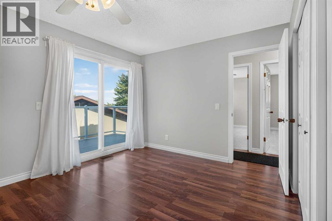
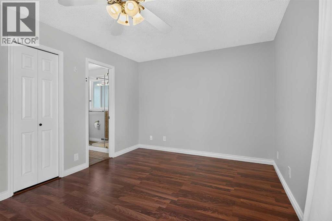
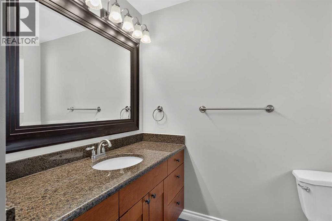
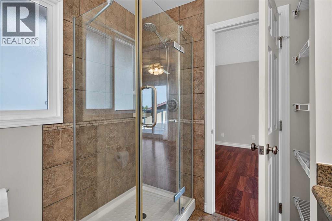
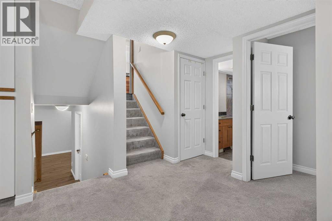
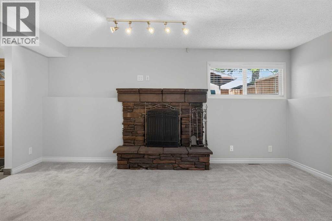
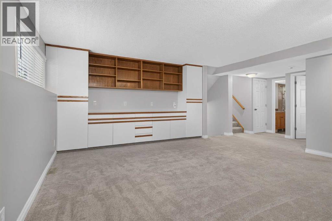
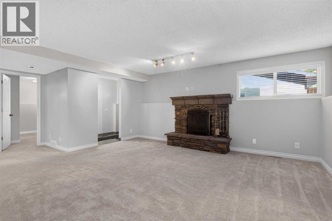
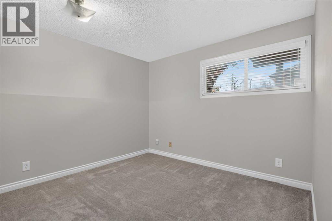
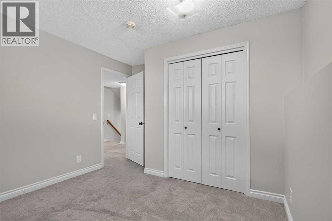
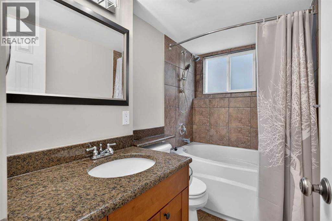
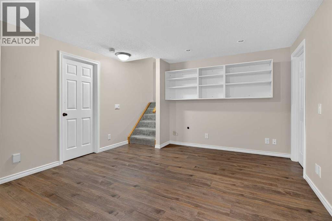
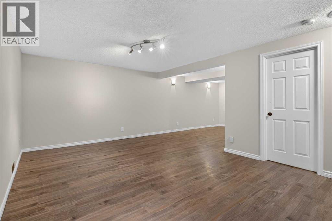
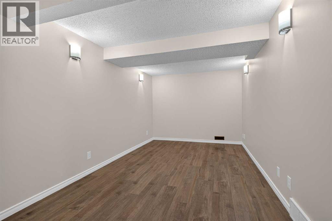
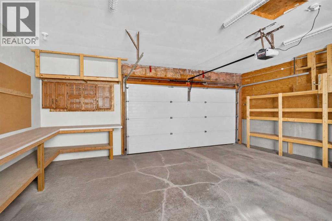
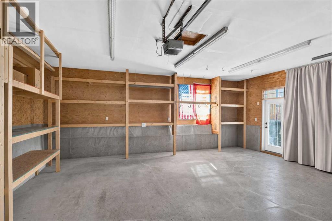
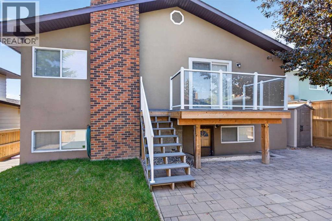
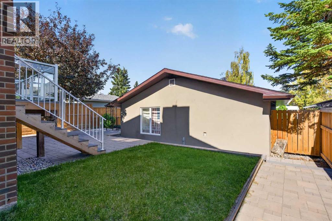
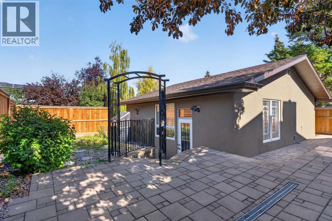
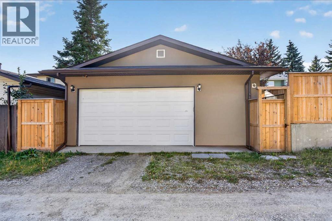
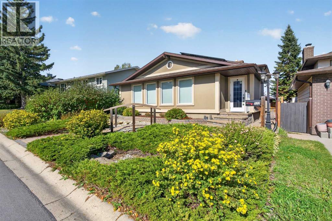
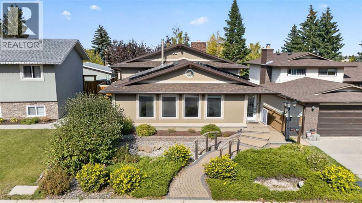
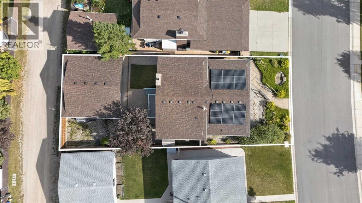
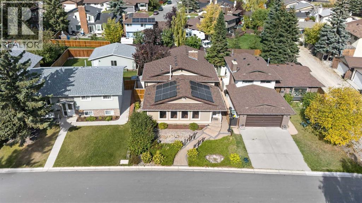
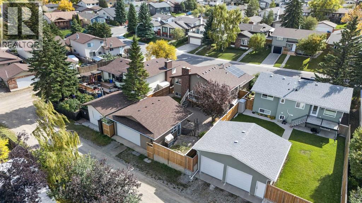
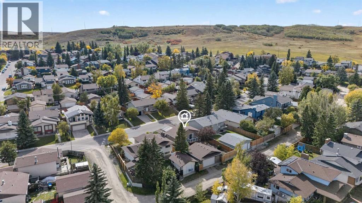
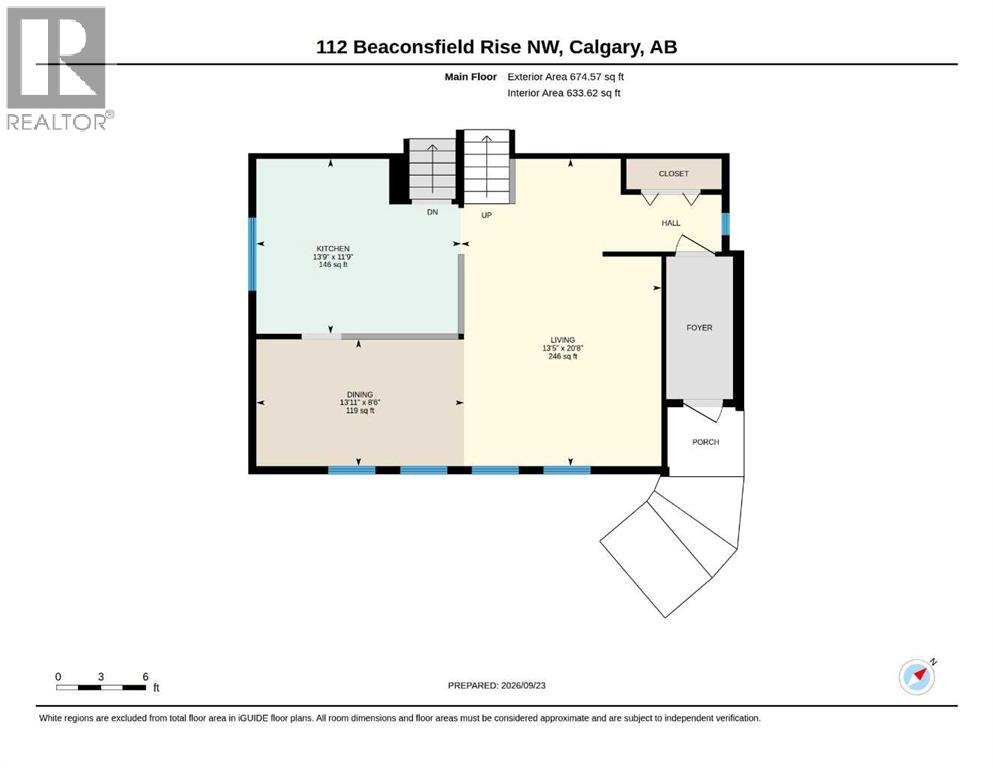
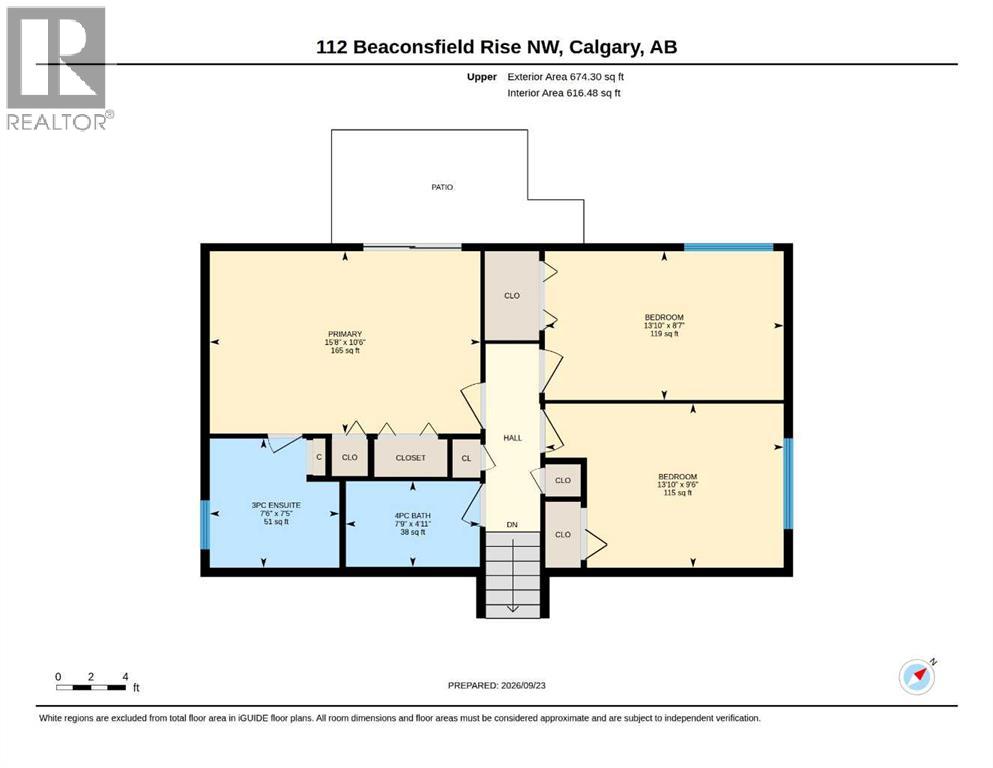
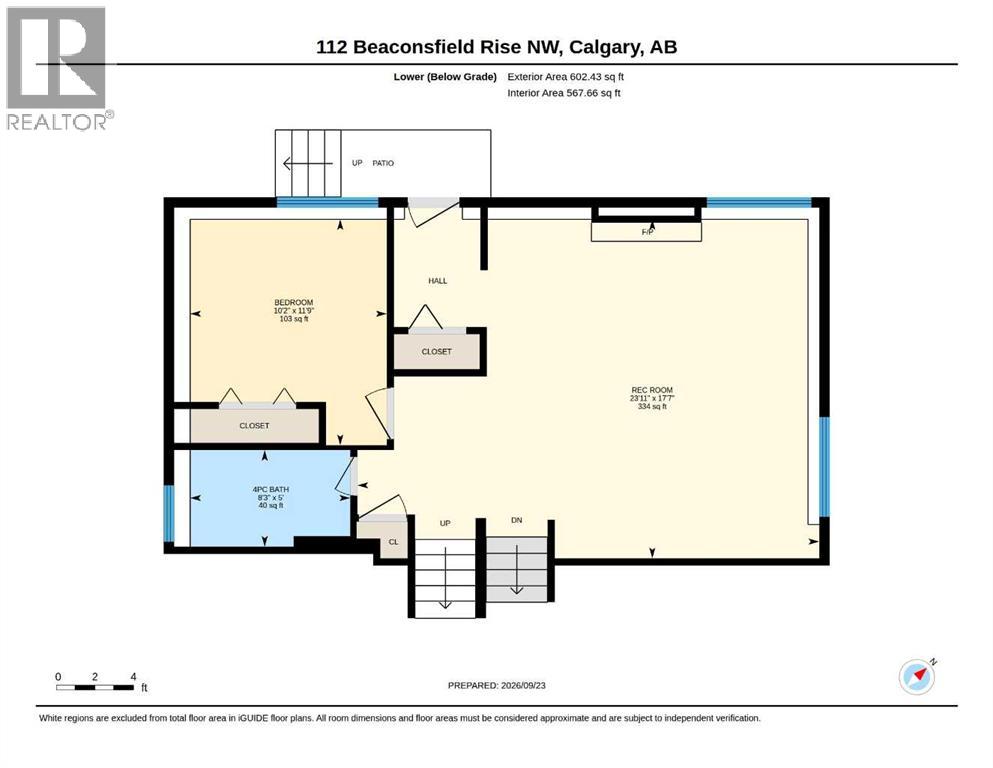
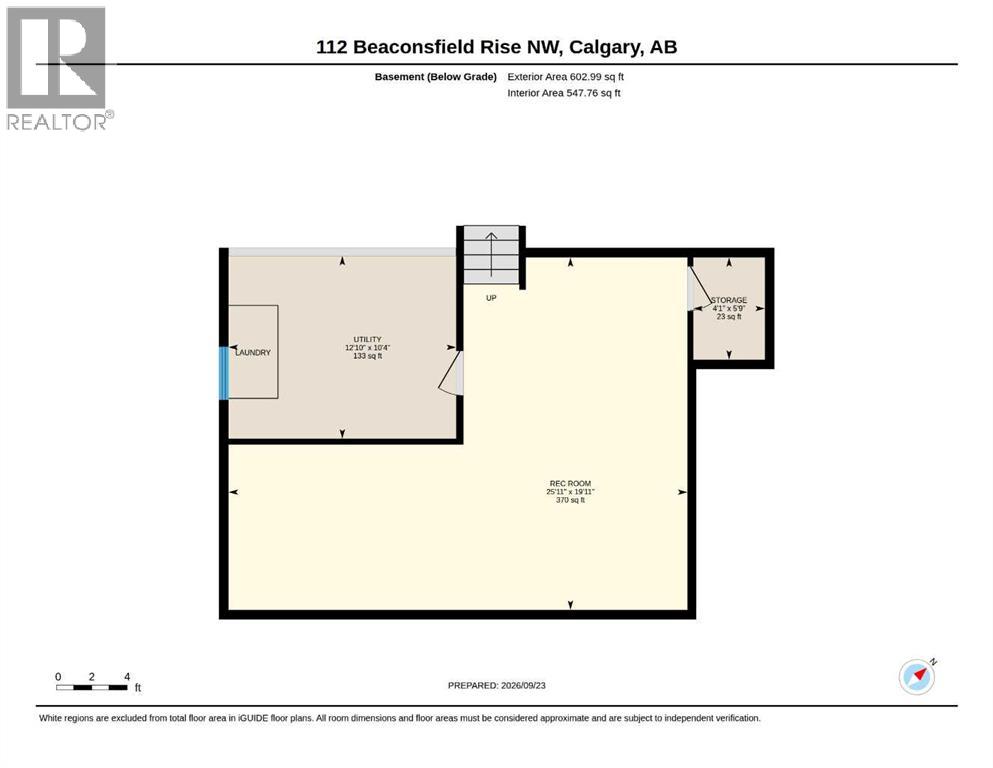
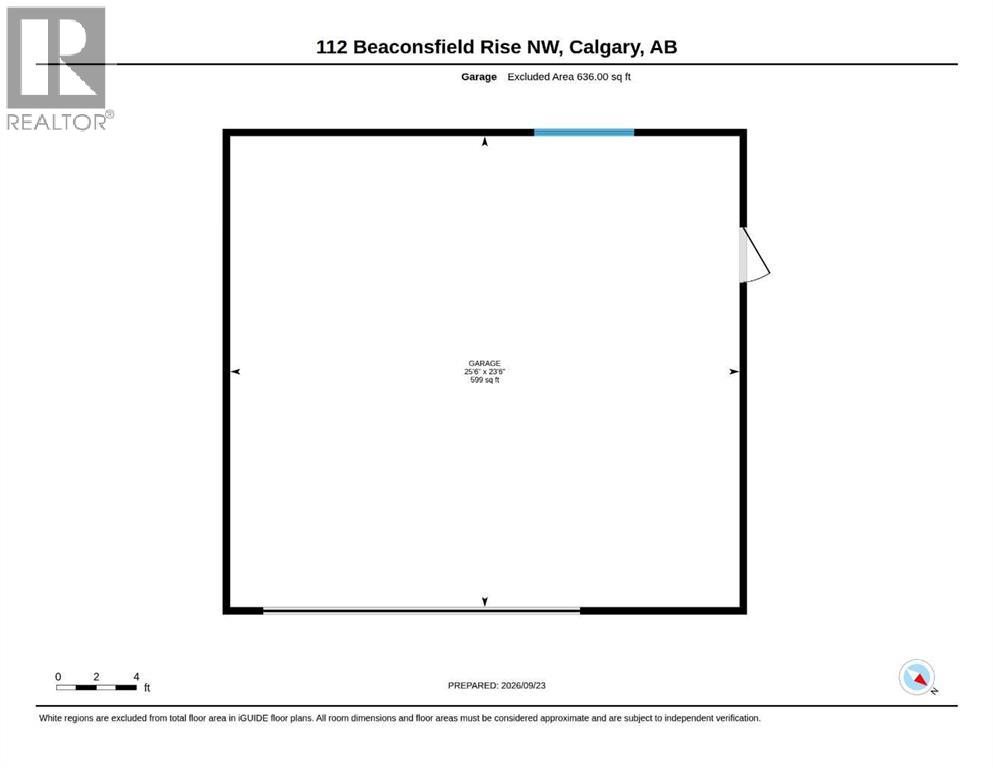
Welcome to 112 Beaconsfield Rise NW! This 1,348 sq. ft. four-level split offers four bedrooms, three full bathrooms, and flexible living space across multiple levels.A separate walk-up entrance creates potential for a future suite conversion, subject to required approvals. Outside, low-maintenance landscaping with paving stones keeps yard work to a minimum. The oversized 26' x 24' garage is a standout feature, with plenty of room for parking and storage.The home also features a solar panel system that has produced as much as 750 kWh of electricity in a month, valued at approximately $264. With room to grow, a garage built for more than just parking, and the potential to make the lower level your own, this Beddington Heights property is ready for its next chapter. (id:51989)
Features of 112 Beaconsfield Rise Nw
- MLS® Number A2347791
- Price $649,900
- Bedrooms: 4
- Bathrooms: 3
- Square Footage: 1349 sqft
- Property Type: House
- Community Name: Beddington Heights
- Features See Remarks, Back Lane
- Parking Space Total 2
- Plan 7910321
Buildings
| Bathroom Total | 3 | Bedrooms Above Ground | 3 |
| Bedrooms Below Ground | 1 | Bedrooms Total | 4 |
| Appliances | Washer, Refrigerator, Dishwasher, Stove, Dryer, Microwave Range Hood Combo, Garage Door Opener | Architectural Style | 4 Level |
| Basement Development | Finished | Basement Features | Separate Entrance, Walk-up |
| Basement Type | Full (finished) | Constructed Date | 1980 |
| Construction Style Attachment | Detached | Cooling Type | Central Air Conditioning |
| Exterior Finish | Stucco | Fireplace Present | Yes |
| Fireplace Total | 1 | Flooring Type | Carpeted, Ceramic Tile, Laminate |
| Foundation Type | Poured Concrete | Heating Fuel | Natural Gas |
| Heating Type | Forced Air | Size Interior | 1349 Sqft |
| Total Finished Area | 1349 Sqft | Type | House |
Parking
| Detached Garage | 2 |
Land
| Acreage | No | Fence Type | Fence |
| Size Depth | 33.56 M | Size Frontage | 13.33 M |
| Size Irregular | 468.00 | Size Total | 468 M2|4,051 - 7,250 Sqft |
| Size Total Text | 468 M2|4,051 - 7,250 Sqft | Zoning Description | R-cg |
Rooms
| Level | Type | Length | Width | Dimensions |
|---|---|---|---|---|
| Second Level | Primary Bedroom | 15.67 Ft x 10.50 Ft | ||
| Second Level | 3pc Bathroom | .00 Ft x .00 Ft | ||
| Second Level | Bedroom | 13.83 Ft x 9.50 Ft | ||
| Second Level | Bedroom | 13.83 Ft x 8.58 Ft | ||
| Second Level | 4pc Bathroom | .00 Ft x .00 Ft | ||
| Basement | Recreational, Games Room | 25.92 Ft x 19.92 Ft | ||
| Lower Level | Recreational, Games Room | 23.92 Ft x 17.58 Ft | ||
| Lower Level | Bedroom | 10.17 Ft x 11.75 Ft | ||
| Lower Level | 4pc Bathroom | .00 Ft x .00 Ft | ||
| Main Level | Living Room | 13.75 Ft x 11.75 Ft | ||
| Main Level | Dining Room | 13.92 Ft x 8.50 Ft | ||
| Main Level | Kitchen | 13.75 Ft x 11.75 Ft |
Agents and Offices
- Nathan Luu
- Office: Hope Street Real Estate Corp.
What's Nearby
Similar Properties

52 Citadel Meadow Court Nw, Calgary, Alberta
- MLS® # A2342646
- Tony Dimarzo
- RE/MAX House Of Real Estate