

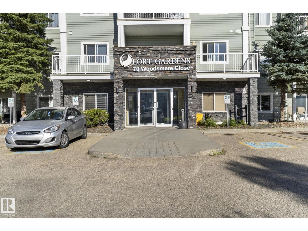
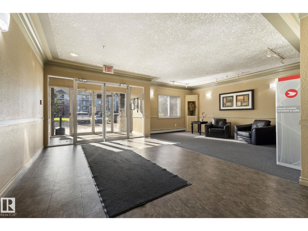
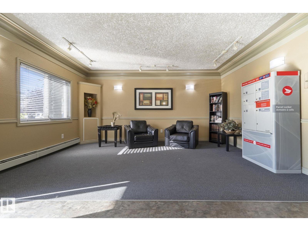
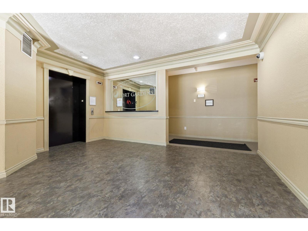
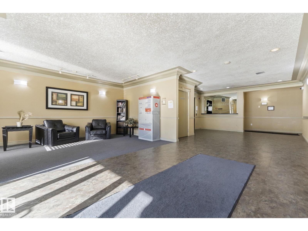
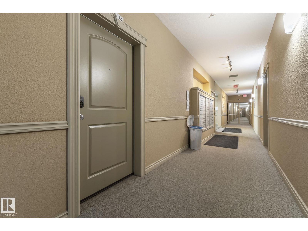
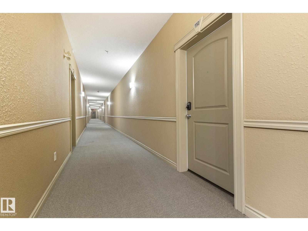
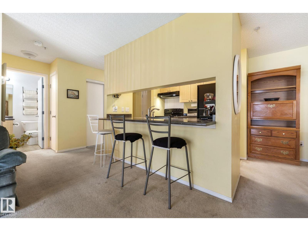
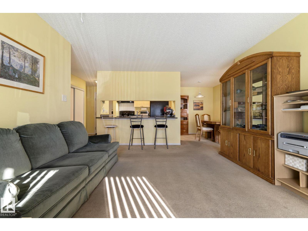
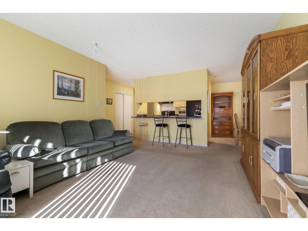
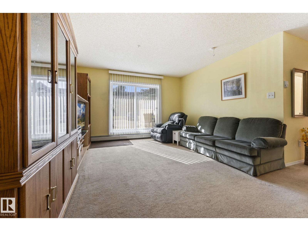
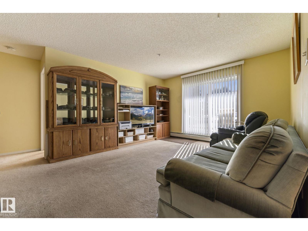
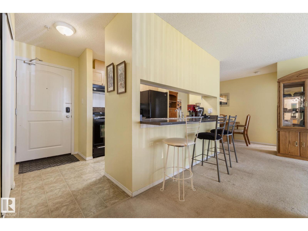
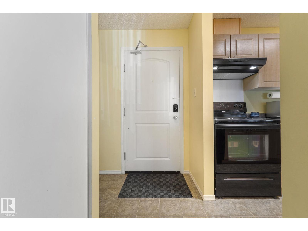
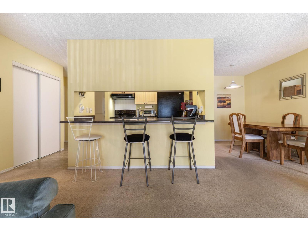
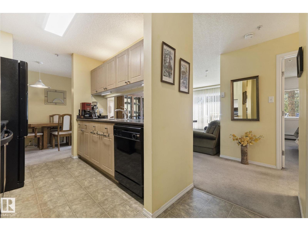
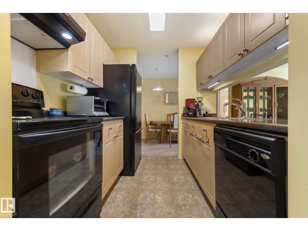
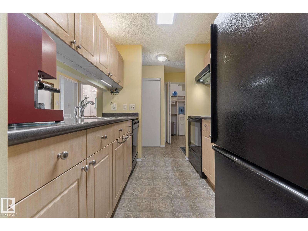
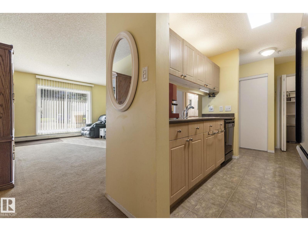
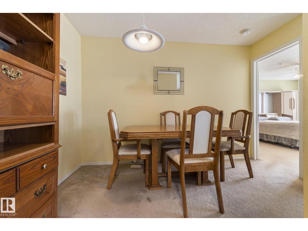
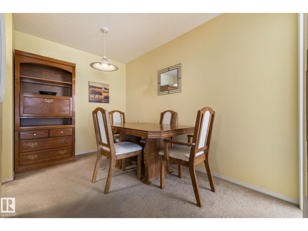
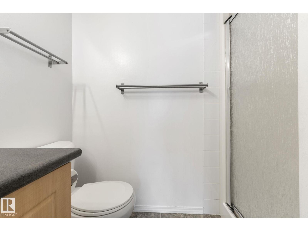
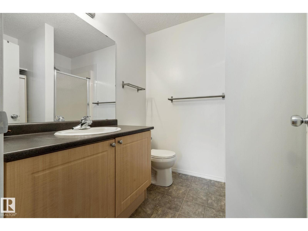
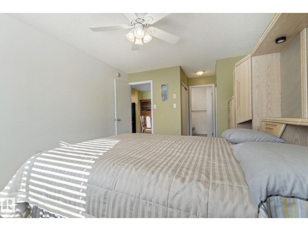
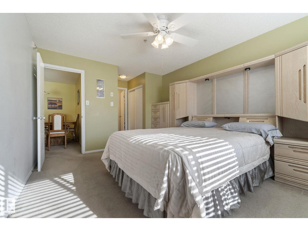
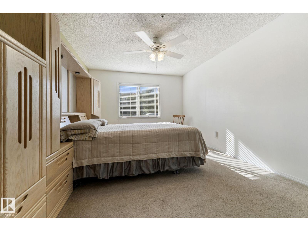
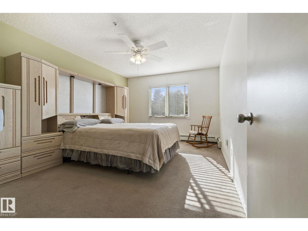
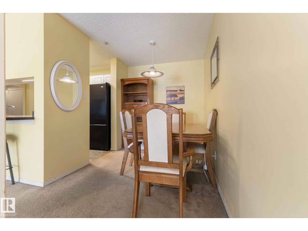
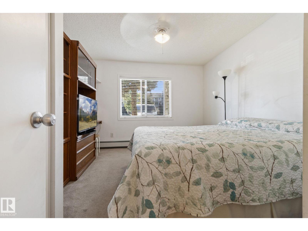
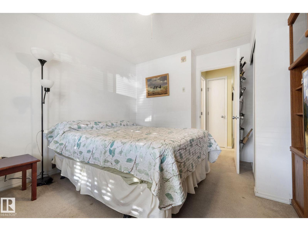
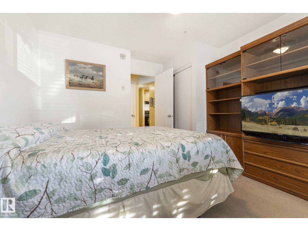
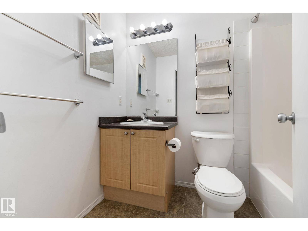
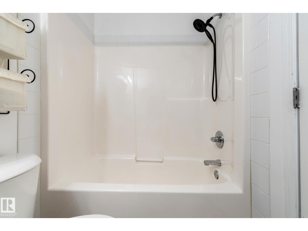
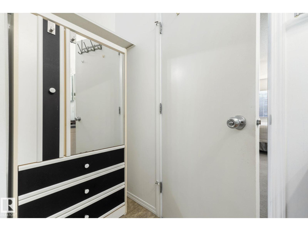
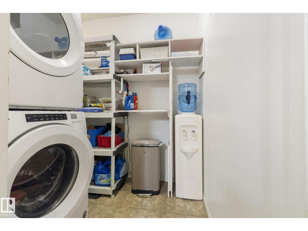
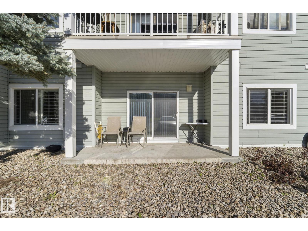
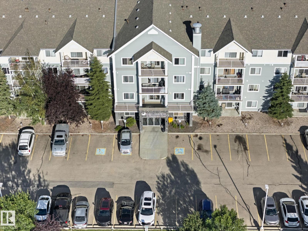
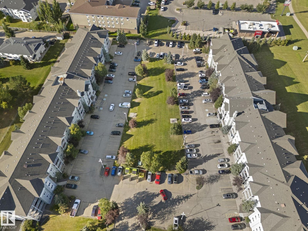
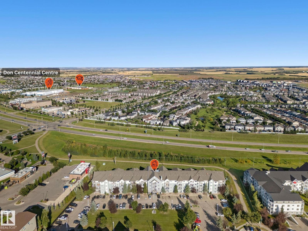
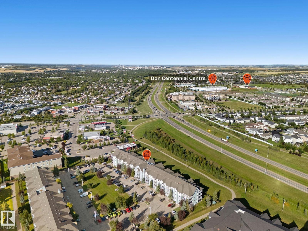
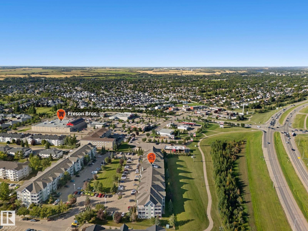
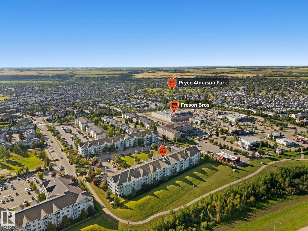
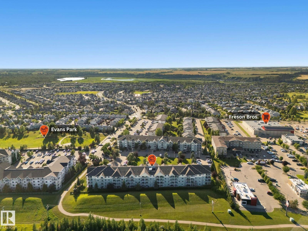
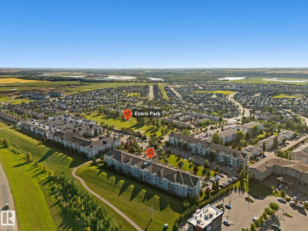
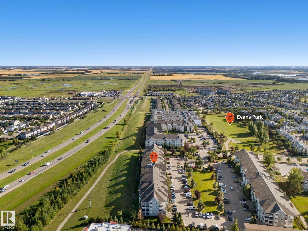
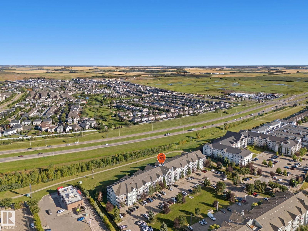
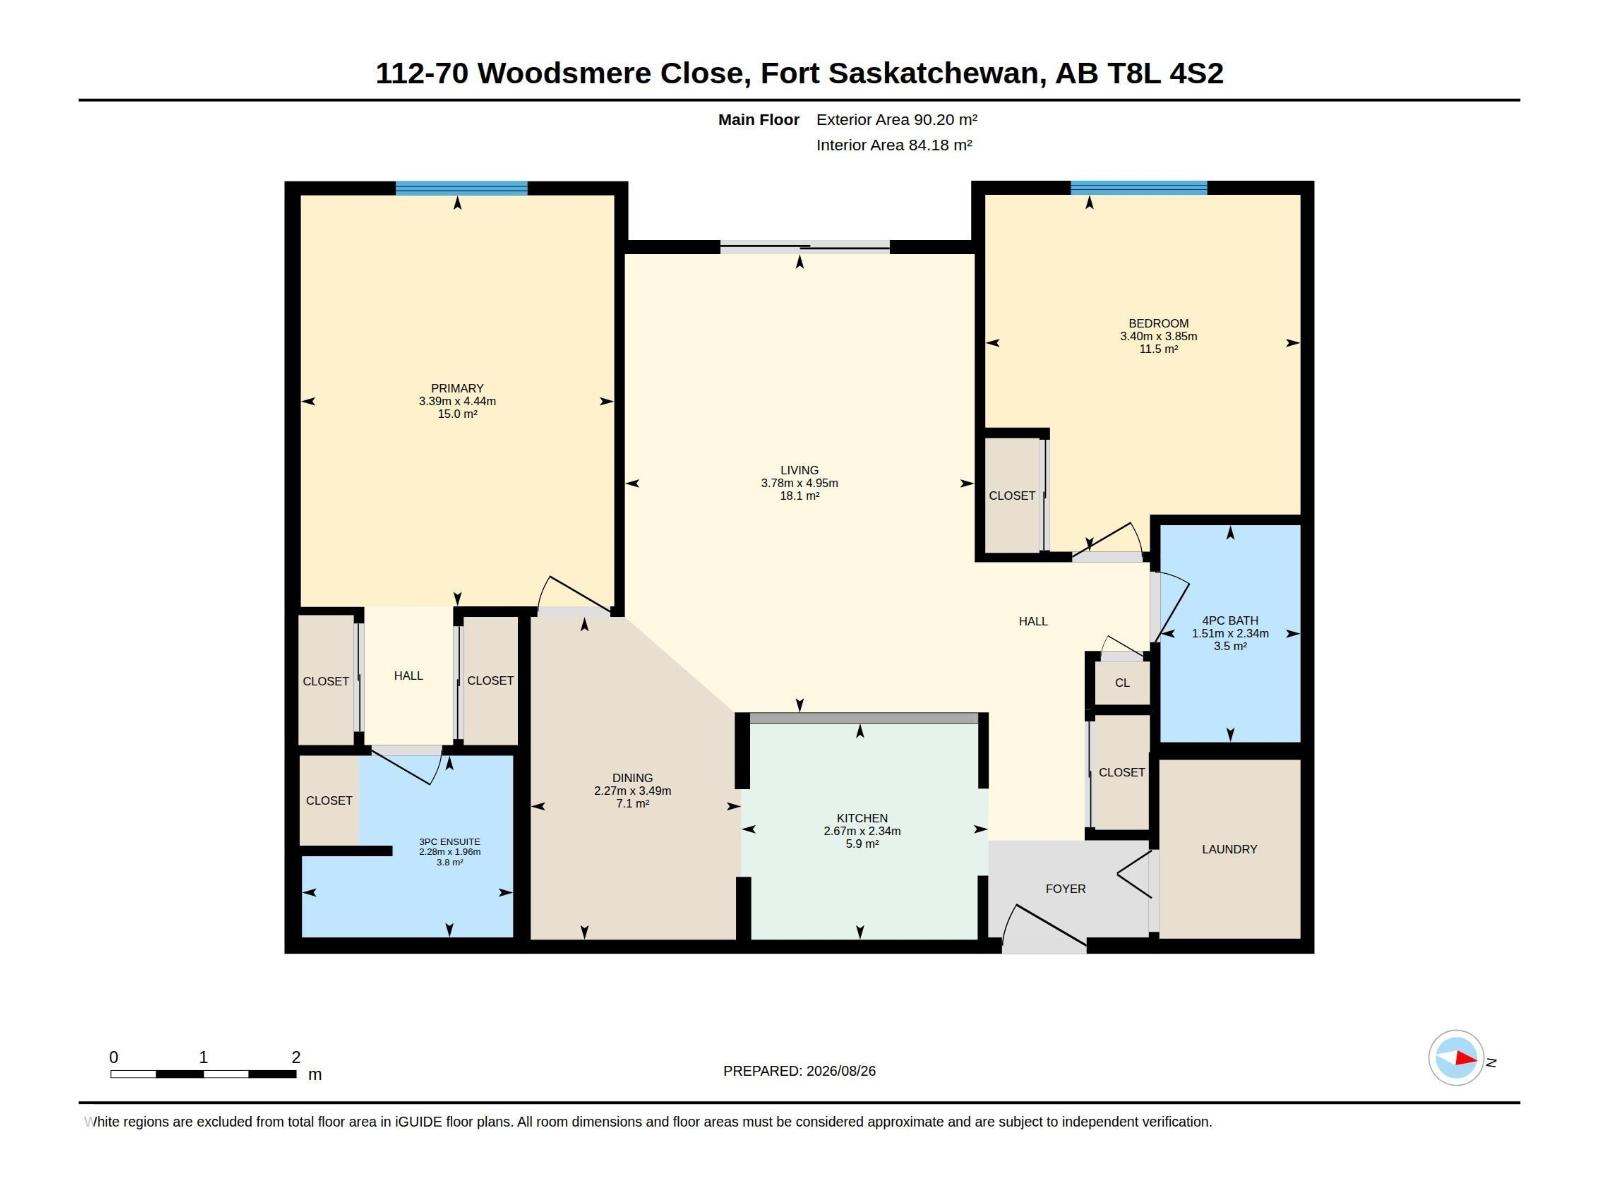
HARD TO FIND! This main floor condo features TWO parking stalls - one is assigned and one has its own title that is included in the sale price! This unit has a great floor plan! Spacious living room has patio doors to main floor, west facing patio. The kitchen includes all appliances and offers ample cabinetry and counter space with its own eating bar. A separate dining area easily accommodates a 6 person table. The spacious master bedroom has his and hers closets and a 4 piece ensuite. The 2nd bedroom is located at the opposite side of the unit offering privacy for guests and a 2nd full bathroom is easily accessible. Ample closet space throughout including the laundry/storage area with built in shelving. Fort Gardens is conveniently located walking distance to the Freson Bros grocery, retail and services as well as walking trail and dog park and playground. Exercise room in #50 building available for use as well. Quick highway access is a plus! (id:51989)
Features of #112 70 Woodsmere Cl
- MLS® Number E4505771
-
Price
$184,700
Maintenance, Caretaker, Exterior Maintenance, Heat, Insurance, Common Area Maintenance, Landscaping, Other, See Remarks, Property Management, Water
$554.37 Monthly - Bedrooms: 2
- Bathrooms: 2
- Square Footage: 906 sqft
- Property Type: Apartment
- Neigbourhood: Westpark_FSAS
- Amenities Near By Playground, Public Transit, Shopping
- Features Flat Site
- Parking Space Total 2
- Structure Patio(s)
Buildings
| Bathroom Total | 2 | Bedrooms Total | 2 |
| Appliances | Dishwasher, Hood Fan, Refrigerator, Washer/dryer Stack-up, Stove, Window Coverings | Basement Type | None |
| Constructed Date | 2005 | Heating Type | Hot Water Radiator Heat |
| Size Interior | 906 Sqft | Type | Apartment |
Parking
| Stall |
Land
| Acreage | No | Land Amenities | Playground, Public Transit, Shopping |
| Size Irregular | 84.08 | Size Total | 84.08 M2 |
| Size Total Text | 84.08 M2 |
Rooms
| Level | Type | Length | Width | Dimensions |
|---|---|---|---|---|
| Main Level | Living Room | 3.78 m | 4.95 m | 3.78 m x 4.95 m |
| Main Level | Dining Room | 2.27 m | 3.49 m | 2.27 m x 3.49 m |
| Main Level | Kitchen | 2.67 m | 2.34 m | 2.67 m x 2.34 m |
| Main Level | Primary Bedroom | 3.39 m | 4.44 m | 3.39 m x 4.44 m |
| Main Level | Bedroom 2 | 3.4 m | 3.85 m | 3.4 m x 3.85 m |
Agents and Offices
- Dyanna L. Retzlaff
- Office: Royal LePage Noralta Real Estate