

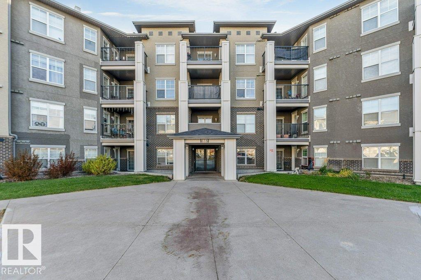
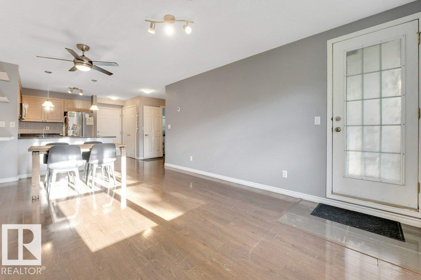
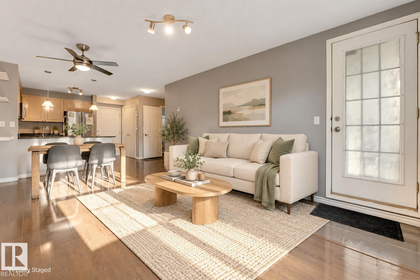
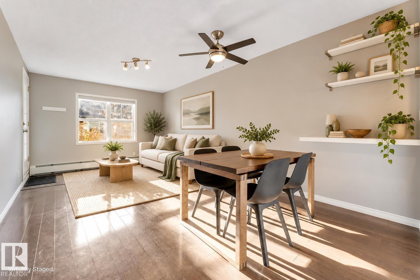
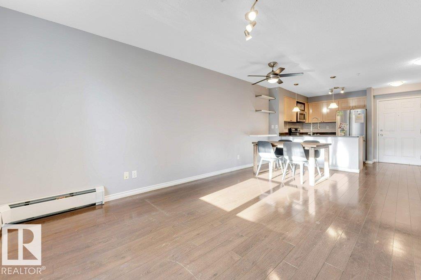
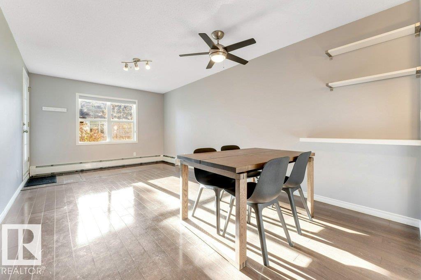
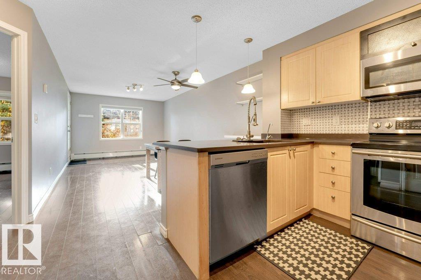
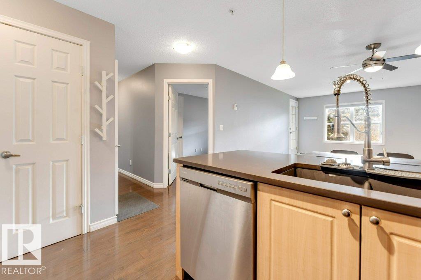
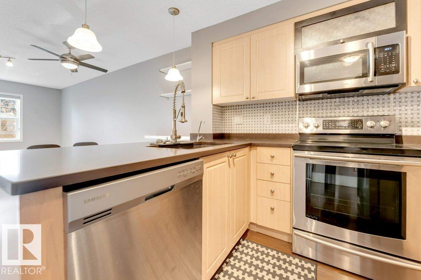
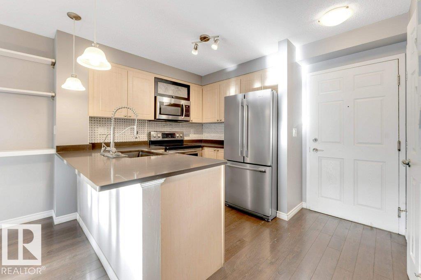
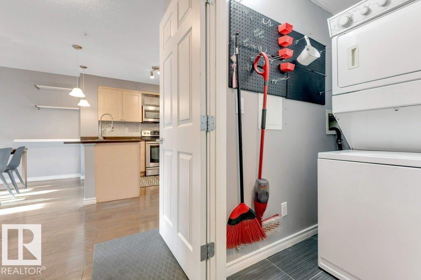
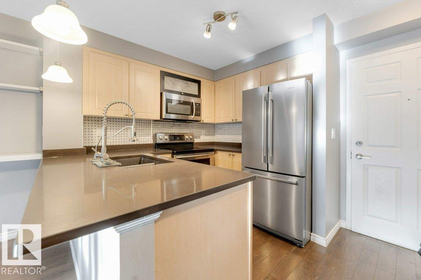
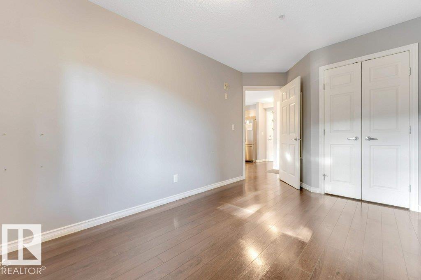
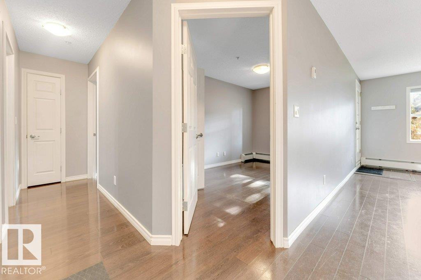
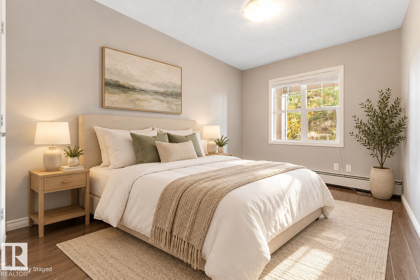
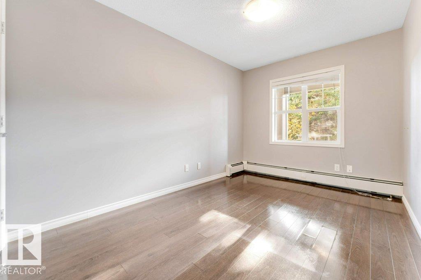
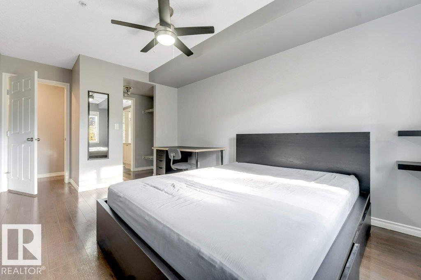
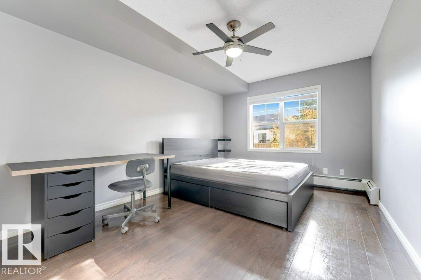
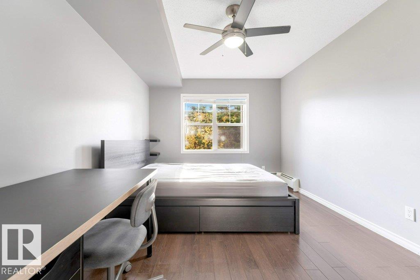
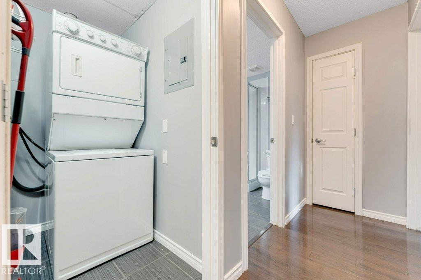
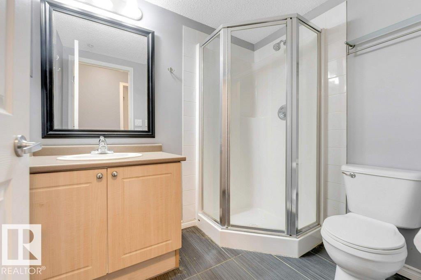
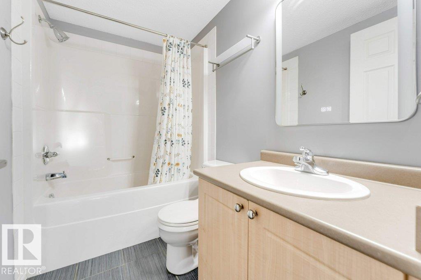
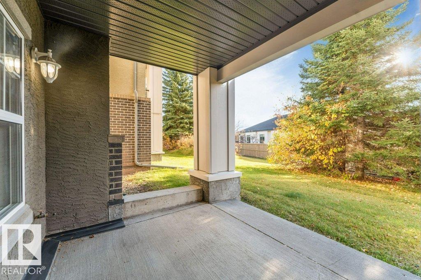
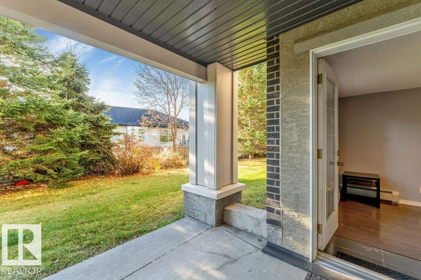
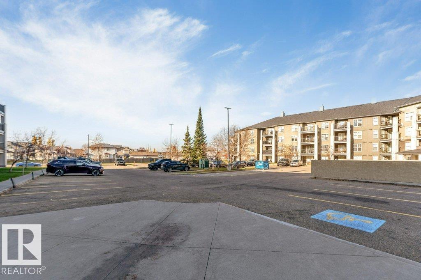
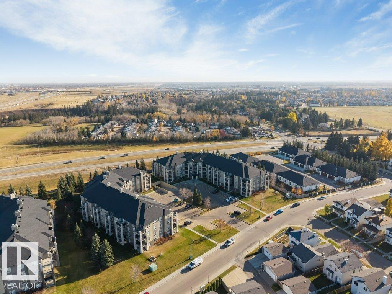
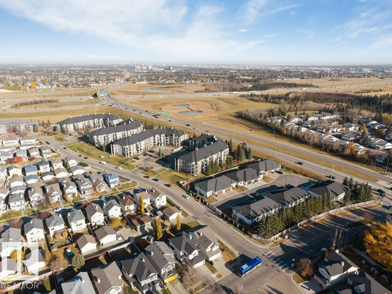
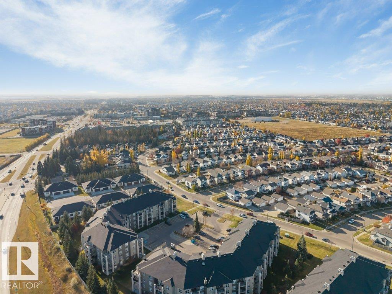
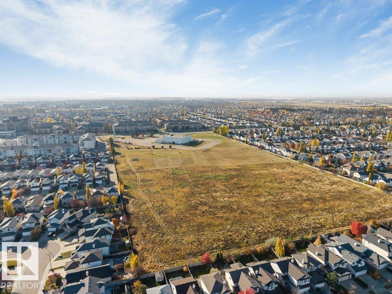
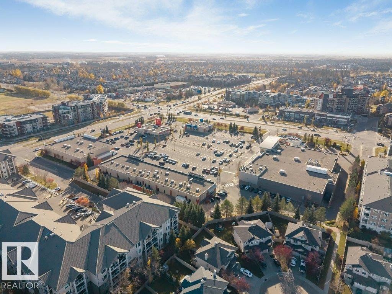

Welcome home to this bright MAIN FLOOR condo offering just under 870 sq ft of smart, functional living with 2 BEDROOMS and 2 FULL BATHROOMS. Backing directly onto the beautiful GREEN SPACE of the complex, this unit enjoys a peaceful outlook and GREAT NATURAL SUNLIGHT throughout the day. The open layout features durable LAMINATE FLOORING, a comfortable living area and a functional kitchen perfect for everyday living and entertaining. Two bedrooms and two baths offer great flexibility for a roommate, guests or a home office. Enjoy the convenience of an ELEVATOR in the building and your own UNDERGROUND PARKING STALL, perfect for Edmonton winters. Best of all, CONDO FEES INCLUDE HEAT, WATER AND POWER, keeping monthly costs simple and predictable. Located close to SCHOOLS, PARKS and SHOPPING with QUICK ACCESS TO MAJOR HIGHWAYS for an easy commute. A fantastic opportunity for FIRST TIME BUYERS or INVESTORS looking for a low maintenance property with strong value in a great location. MUST SEE BEFORE IT GOES! (id:51989)
Features of #112 616 Mcallister Lo Sw
- MLS® Number E4514205
-
Price
$173,480
Maintenance, Electricity, Heat, Insurance, Other, See Remarks, Property Management, Water
$573.74 Monthly - Bedrooms: 2
- Bathrooms: 2
- Square Footage: 866 sqft
- Property Type: Apartment
- Neigbourhood: Macewan
- Amenities Near By Airport, Playground, Public Transit, Schools, Shopping
- Features See Remarks, No Animal Home, No Smoking Home
- Parking Space Total 1
- Structure Deck
Buildings
| Bathroom Total | 2 | Bedrooms Total | 2 |
| Appliances | Dishwasher, Fan, Microwave Range Hood Combo, Refrigerator, Washer/dryer Stack-up, Stove | Basement Type | None |
| Constructed Date | 2003 | Heating Type | Baseboard Heaters |
| Size Interior | 866 Sqft | Type | Apartment |
Parking
| Heated Garage | |
| Underground |
Land
| Acreage | No | Land Amenities | Airport, Playground, Public Transit, Schools, Shopping |
| Size Irregular | 88.11 | Size Total | 88.11 M2 |
| Size Total Text | 88.11 M2 |
Rooms
| Level | Type | Length | Width | Dimensions |
|---|---|---|---|---|
| Main Level | Living Room | 12'7" x 11' | ||
| Main Level | Dining Room | 6'6" x 11' | ||
| Main Level | Kitchen | 9'2" x 11'1" | ||
| Main Level | Primary Bedroom | 16'9" x 10'1" | ||
| Main Level | Bedroom 2 | 14'5" x 8'6" |
Agents and Offices
- Sohil Lakhani
- Office: Century 21 Quantum Realty